
Open House Sun, Sep 27th 01:00 PM - 04:00 PM - Views - New Construction - Primary on Main



Address
189 Nuuanu Ln, Bastrop, TX
Price
$ 545,000
Property Attributes
- MLS#9378169
- TypeSingle Family
- Listing Status Active
- CountyBASTROP
- CityBastrop
- AreaBA
- NeighborhoodTahitian Village
- Zip78602
- StyleSingle Family Residence
- Year Built2026
- Price$ 545,000
- Bedrooms4
- Full Bathrooms4
- Half Bathrooms0
- Sqr Footage2309
- Lot Size0.319 Acres
Data Source:
Austin Board of REALTORS® (ABOR) as distributed by MLS GRID
Property Description
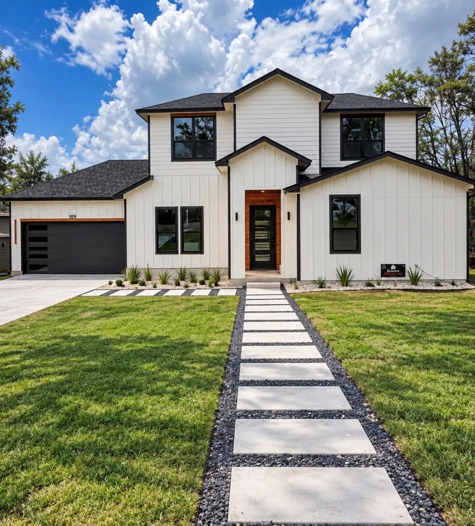
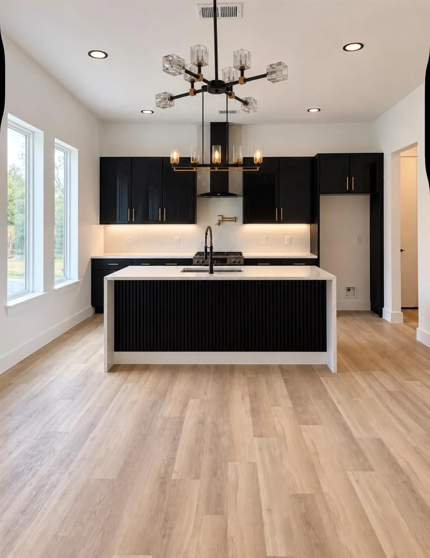
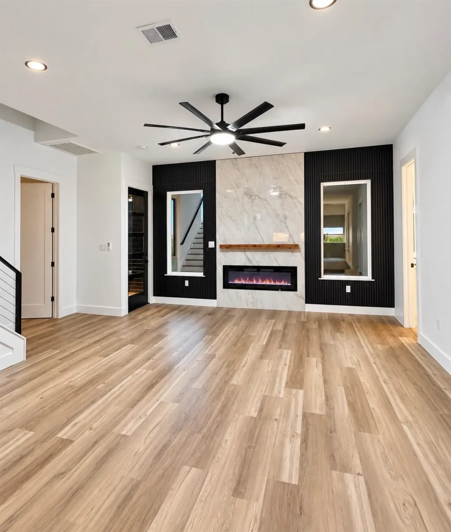
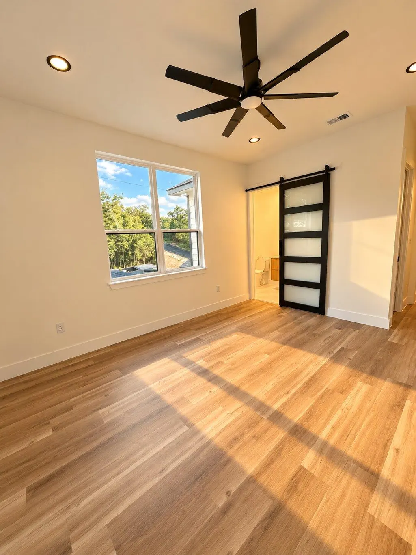
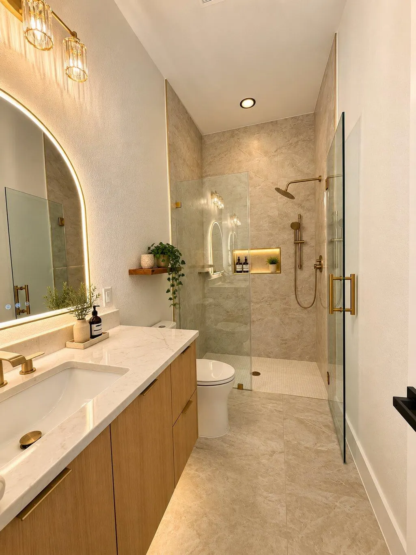
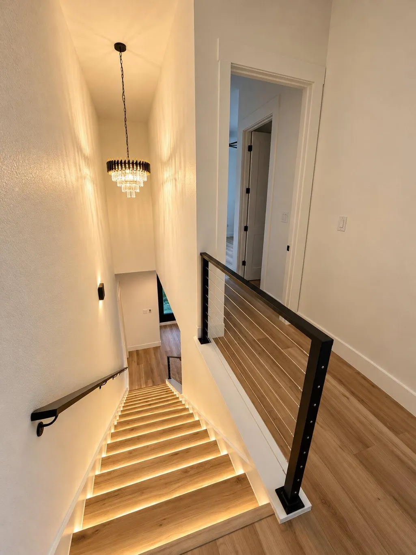
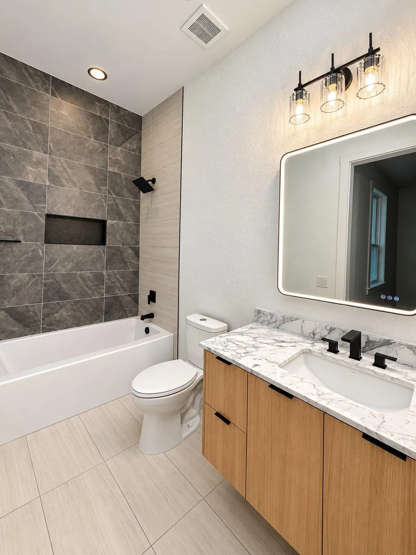
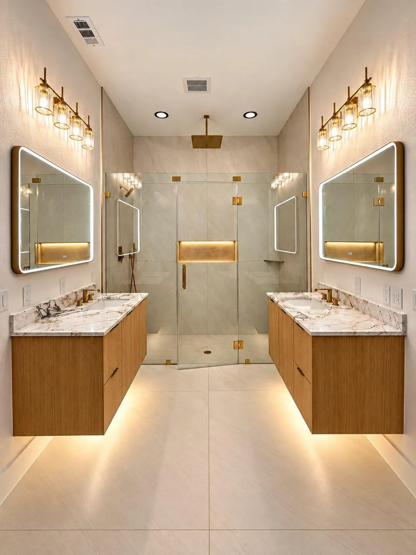
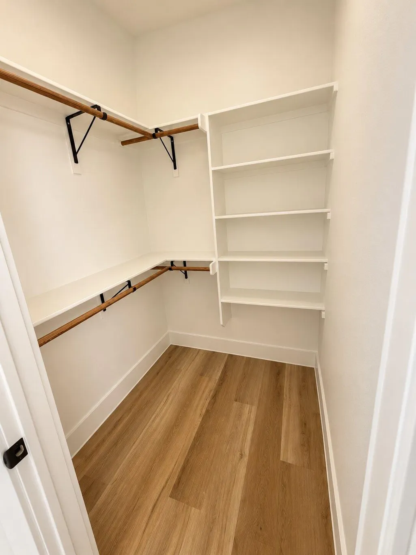
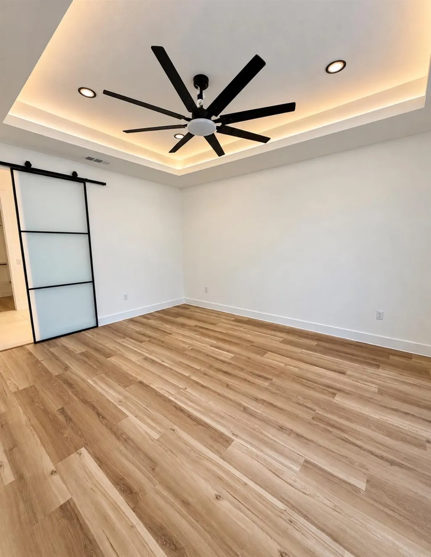
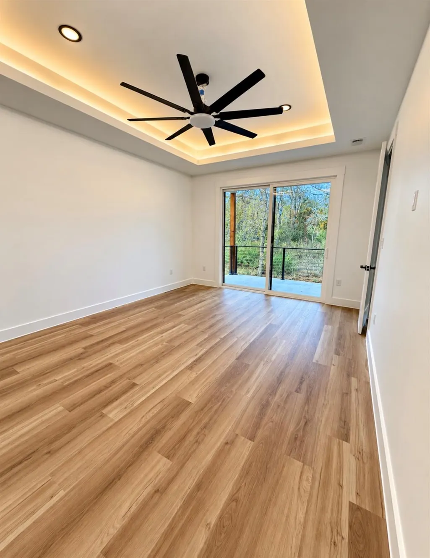
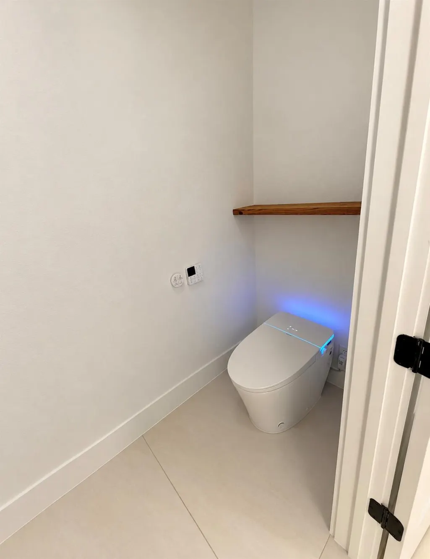
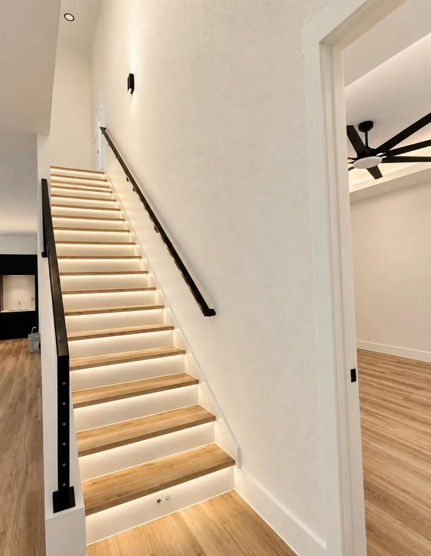
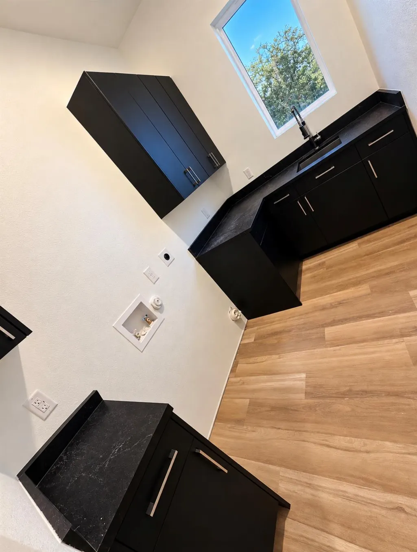
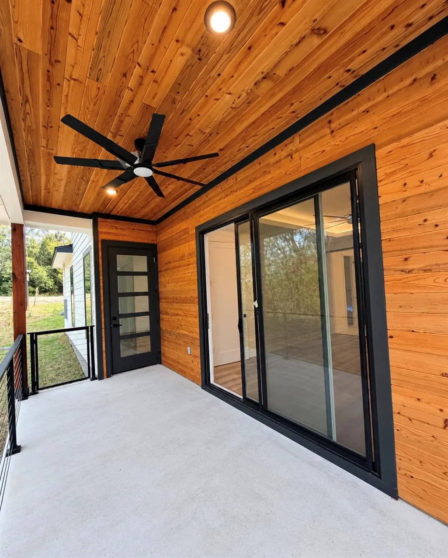
BRAND-NEW CUSTOM HOME IN TAHITIAN VILLAGE – BASTROP, TX Welcome to 189 Nuuanu Ln, a thoughtfully designed custom home combining modern luxury, smart-home technology, and functional design. Situated on a large, completely flat 1/3+ acre lot, this 2,309 sq. ft. home offers 4 bedrooms, 4 full bathrooms, and an oversized garage with plenty of room for vehicles, toys, tools, and storage. The open-concept kitchen features European-style cabinetry, glass upper cabinets, under-cabinet lighting, beautiful finishes, and generous storage. The living area is centered around a dramatic custom accent wall and fireplace. A motion-illuminated staircase lights each step as you walk upstairs beneath a statement chandelier. The oversized primary suite features custom ambient ceiling lighting and an impressive 8’ x 8’ sliding glass door opening directly to the rear porch. The primary bath includes floating oak vanities, motion-activated under-vanity lighting, LED anti-fog mirrors, an oversized walk-in shower with illuminated niche, heated smart bidet toilet, and large walk-in closet. Three of the four bedrooms have their own dedicated full bathroom, while the fourth has a full bathroom conveniently located immediately next door. Every bathroom includes a built-in shower niche, with custom integrated lighting in three. Smart and custom features include a Ring video doorbell, fingerprint smart-entry lock, Wi-Fi garage-door opener with camera, oversized ceiling fans, motion lighting, and extensive architectural accent lighting. Built with Hardie fiber-cement siding, plywood exterior sheathing, spray-foam insulation in the walls and attic, 10-foot ceilings, spacious rooms, and quality finishes throughout. Built by a local Bastrop builder and backed by a 1/2/10-year builder warranty. This is not a cookie-cutter home; every detail was thoughtfully planned from the floor plan to the cabinetry, tile, lighting, technology, and finishes.
| Elementary School | Middle School | High School |
|---|---|---|
| Cedar Creek Elementary School | Bastrop Middle School | Bastrop High School |
| Price History | |
|---|---|
| 9/25/2026 | Listed $545,000 |
General Features
| Living Area | 2309 |
|---|---|
| Sewer | Public Sewer |
| Heating | Central,Fireplace Insert |
| Cooling | Ceiling Fan(s),Central Air |
| Utilities | Electricity Connected,Phone Available,Sewer Connected,Water Connected |
| Roof | Shingle,Synthetic |
| Appliances | Dishwasher,Disposal,Electric Range,Exhaust Fan,Microwave,Plumbed For Ice Maker,Range,RNGHD,Stainless Steel Appliance(s),Vented Exhaust Fan,Electric Water Heater |
| Garage Spaces | 2 |
| Patio/Porch Features | Covered,Patio,Porch,Rear Porch,Side Porch |
| Pool Features | None |
| Security Features | Carbon Monoxide Detector(s),Smoke Detector(s) |
| Construction Materials | Cedar,HardiPlank Type,Spray Foam Insulation,Cement Siding |
| Year Built | 2026 |
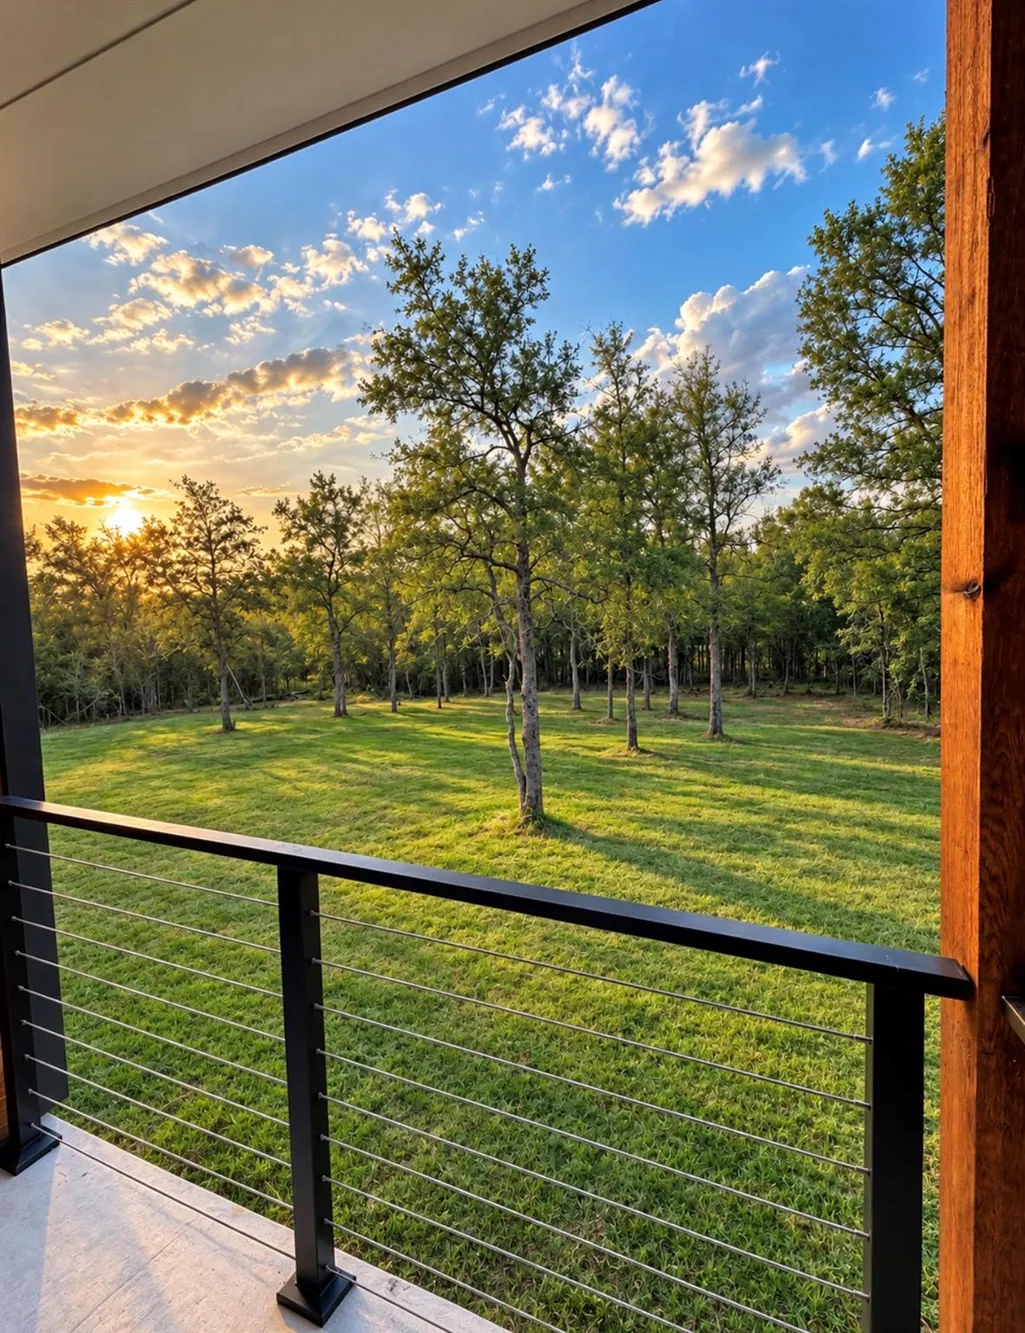
| View | Panoramic,Trees/Woods |
| Levels | Two |
| Property Subtype | Single Family Residence |
| Tax Year | 2026 |
| Waterfront Features | None |
| Community Features | See Remarks |
| Accessibility | None |
| County | Bastrop |
| New Construction | Yes |
| Property Type | Residential |
| HOA | No |
| Energy Efficient | Appliances,Construction,Doors,HVAC,Insulation,Lighting,Materials,Roof,Thermostat,Windows |
| Subdivision Name | Tahitian Village |
| Facing Direction | North |
| Green Sustainability | None |
| Other Structures | None |
| Full Baths | 4 |
| Status | Active |
| Directions | From Hwy 71,take the Tahitian Village exit and turn onto Tahitian Dr. Turn right on Mauna Loa Ln,left on Briar Forest Dr/W Kaanapali Ln,right on E Keanahalululu Ln,then left on Nuuanu Ln. Property is |
| High School | Bastrop |
| City | Bastrop |
| Disclosures | None |
| MLS Area | BA |
| Lot Size Square Feet | 13895.64 |
| Elementary School | Cedar Creek |
| Tax Annual Amount | 994.89 |
| Middle/Junior High School | Bastrop |
| Property Condition | New Construction |
| Additional Parcels Y/N | No |
| Virtual Tour | https://www.propertypanorama.com/instaview/aus/9378169 |
| Builder Name | Jay Builders Inc |
| Standard Status | Active |
| Year Built Source | Public Records |
| Tax Assessed Value | 58195 |
Interior Features
| Interior Amenities | Kitchen Island,Natural Woodwork,Open Floorplan,Pantry,Primary Bedroom on Main,Recessed Lighting,Smart Thermostat,Soaking Tub,Storage,Walk-In Closet(s) |
|---|---|
| Flooring | Vinyl |
| Total Fireplaces | 1 |
| Fireplace Features | Electric |
| Window Features | Double Pane Windows,ENERGY STAR Qualified Windows,Screens,Tinted Windows |
| Total Bedrooms | 4 |
| Main Level Bedrooms | 2 |
| LivingAreaSource | Public Records |
| Total Baths | 4 |
Exterior Features
| Exterior Amenities | None |
|---|---|
| Fencing | None |
| Parking Features | Additional Parking,Garage Faces Front,Oversized |
| Lot Features | Back Yard,Front Yard,Level,Trees-Large (Over 40 Ft) |
| Water Source | Public |
| Total Parking | 4 |
| Foundation Details | Slab |
| Lot Size Acres | 0.319 |
| Waterfront Y/N | No |
| Covered Spaces | 2 |
| Horse Y/N | No |
| Horse Amenities | None |
Amenities
- Foreclosure
- Views
- Short Sale
- New Construction
- Adult 55+
- Lease To Own
- No HOA Fees
- Furnished
- Primary On Main
- Air Conditioning
- Seller Finance
- Green
- Fixer Upper
- Horse
- Golf
- Fireplace
- Deck
- Garage
- Basement
- Pool
Property vs Single Family Average in 78602
Price
Year Built
 Austin Board of REALTORS® Copyright ©2026 All rights reserved.
 Central Texas MLS | Four Rivers Association of REALTORS® All information deemed reliable but not guaranteed. All properties are subject to prior sale, change or withdrawal. Neither listing broker(s) or information provider(s) shall be responsible for any typographical errors, misinformation, misprints and shall be held totally harmless. Listing(s) information is provided for consumer's personal, non-commercial use and may not be used for any purpose other than to identify prospective properties
