
Open House Sun, Sep 27th 01:30 PM - 03:30 PM - Views - Primary on Main
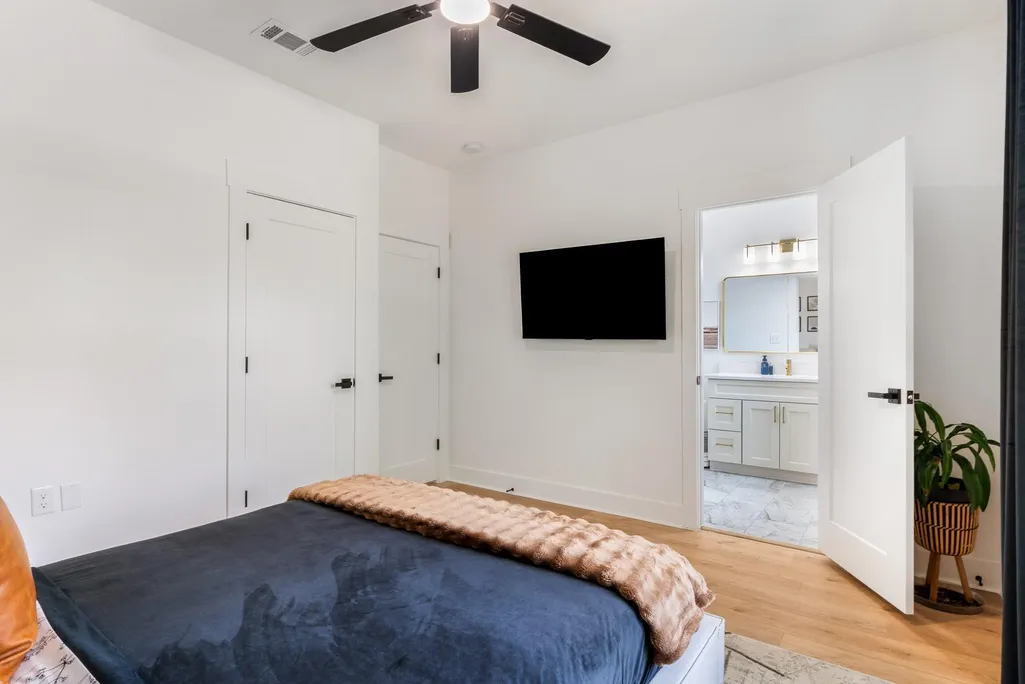
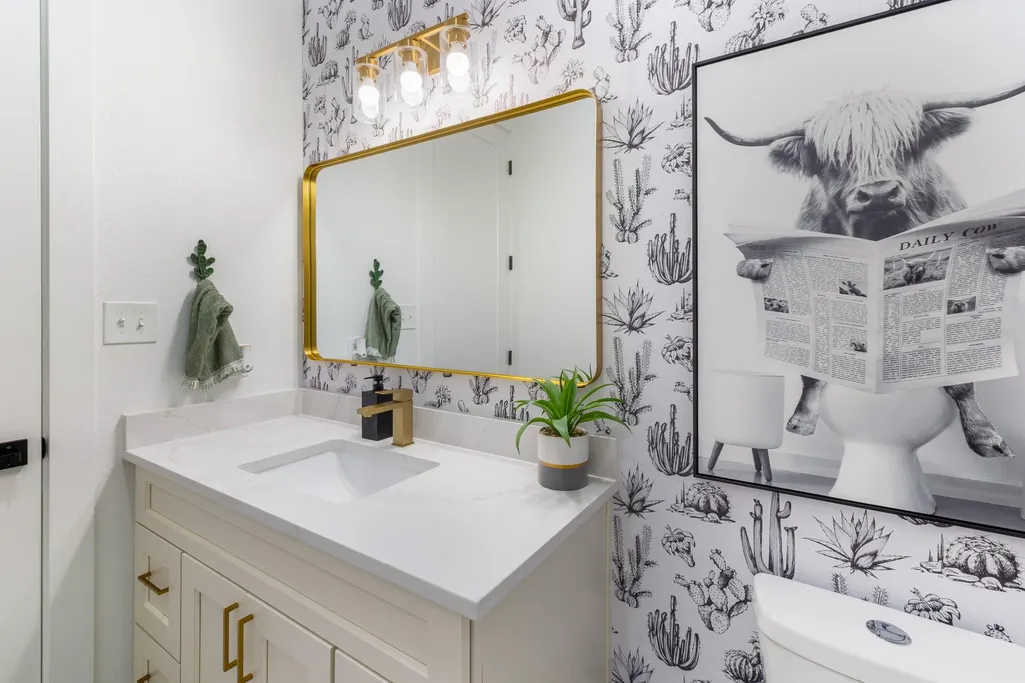
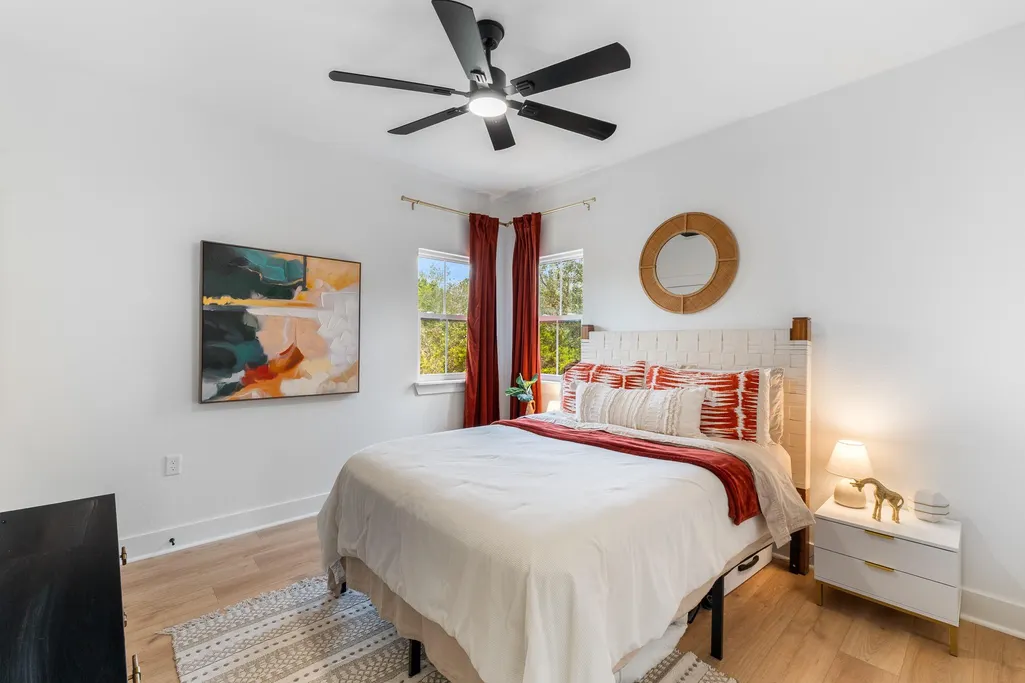
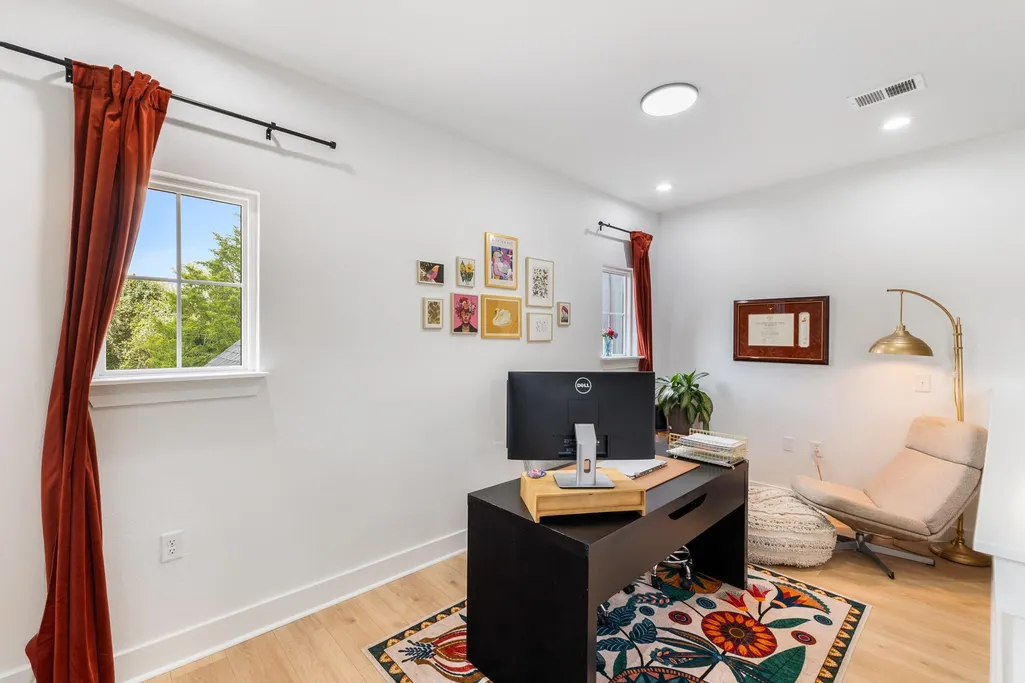
Address
587 W Keanahalululu Ln, Bastrop, TX
Price
$ 615,000
Property Attributes
- MLS#5379036
- TypeSingle Family
- Listing Status Active
- CountyBASTROP
- CityBastrop
- AreaBA
- NeighborhoodTahitian Village
- Zip78602
- StyleSingle Family Residence
- Year Built2024
- Taxes$ 6950
- Price$ 615,000
- Bedrooms4
- Full Bathrooms3
- Half Bathrooms1
- Sqr Footage2390
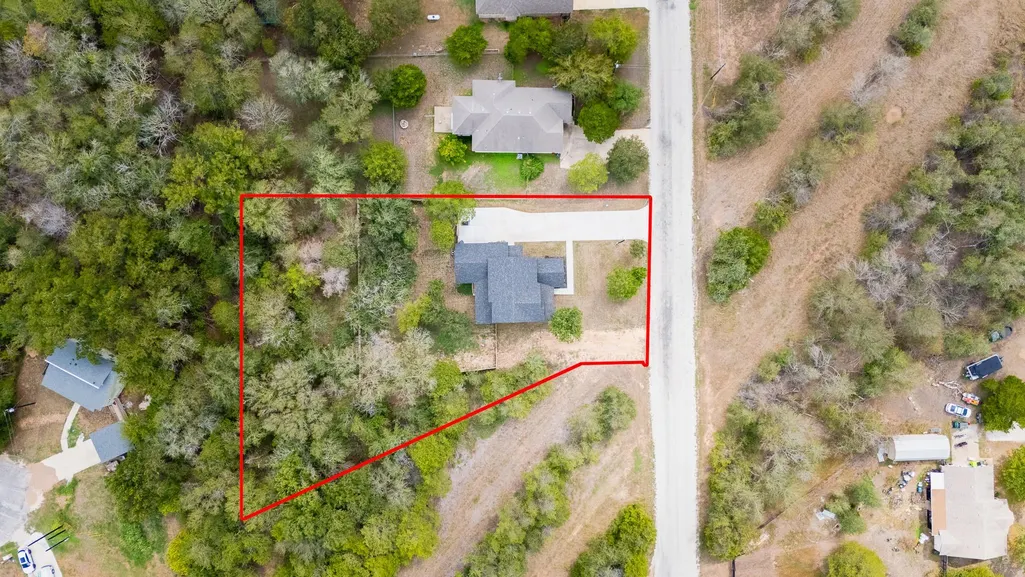
- Lot Size0.506 Acres
Data Source:
Austin Board of REALTORS® (ABOR) as distributed by MLS GRID
Property Description
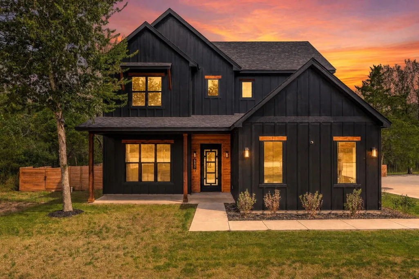
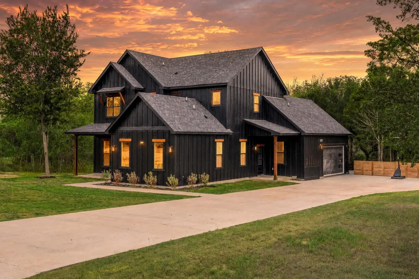
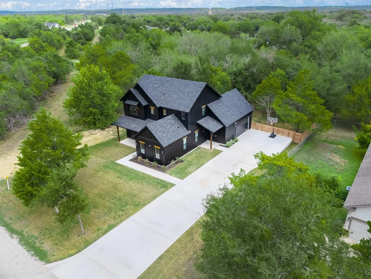
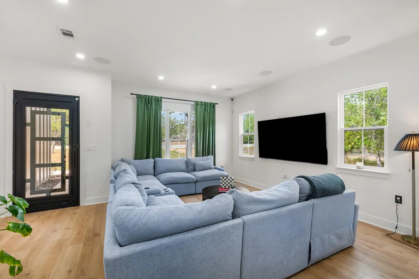
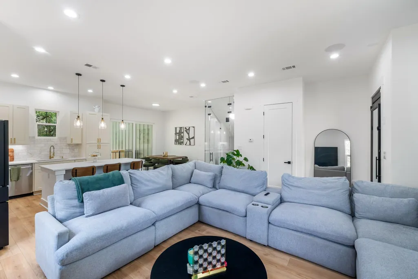
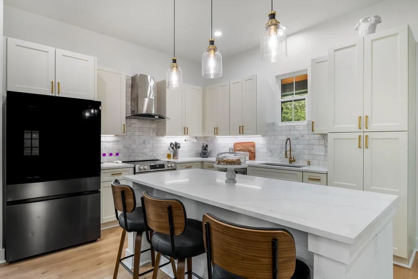
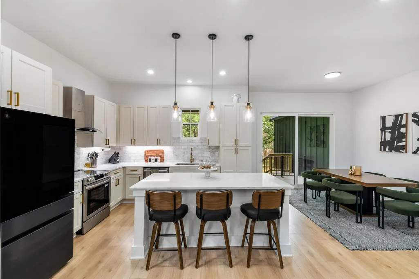
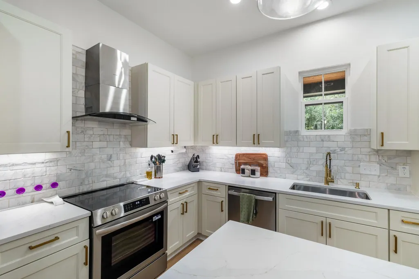
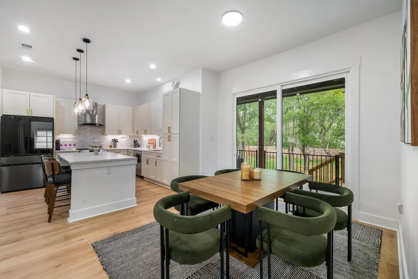
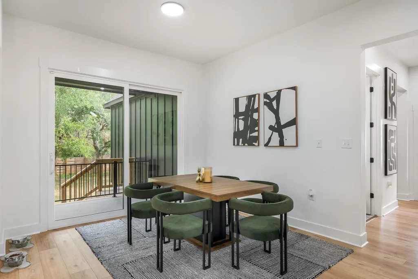
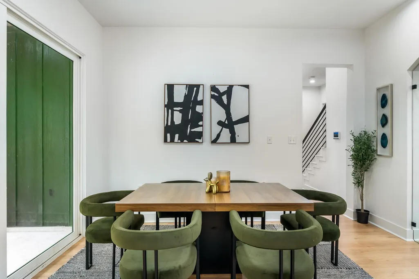
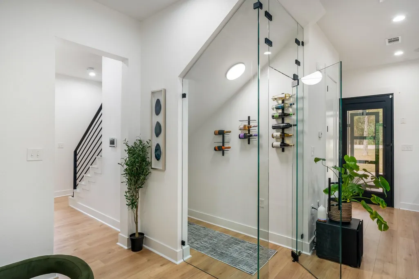
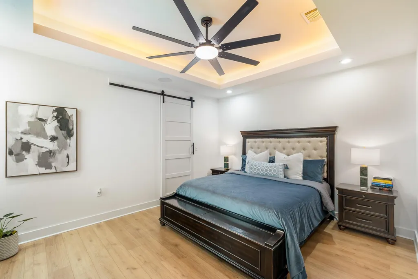
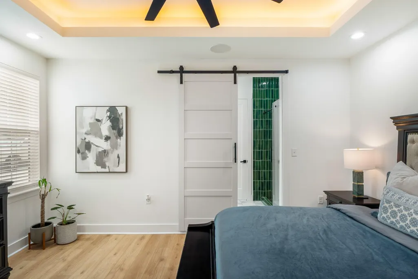
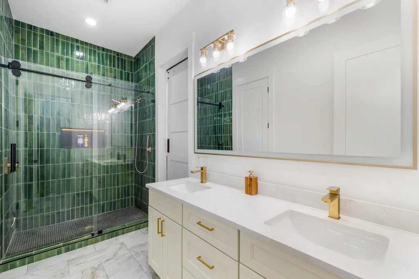
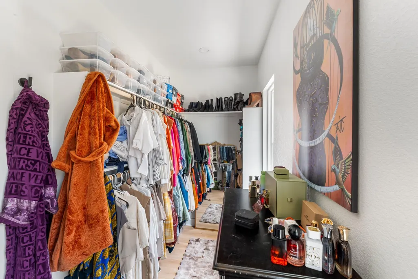
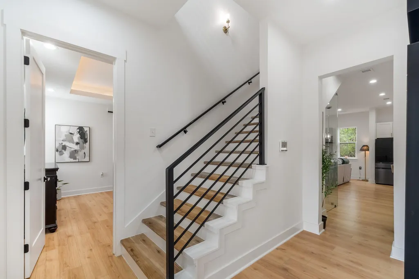
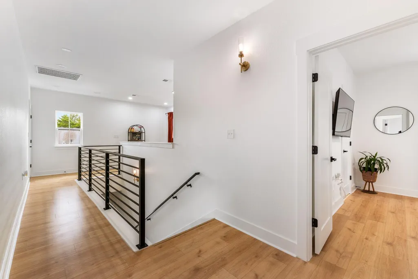
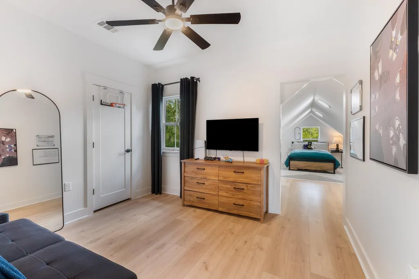
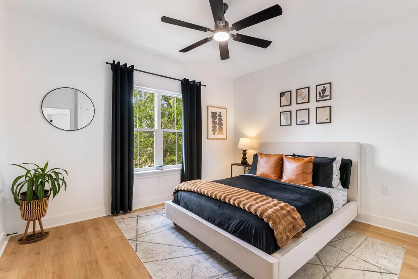
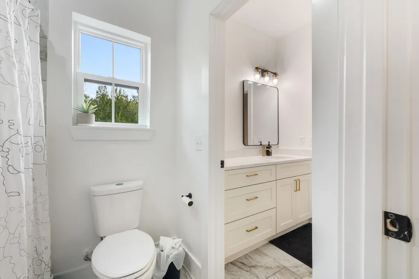
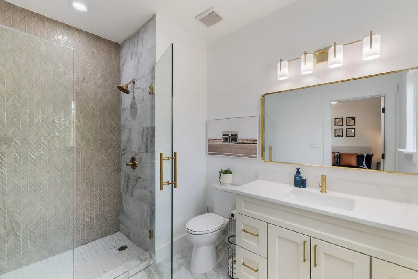
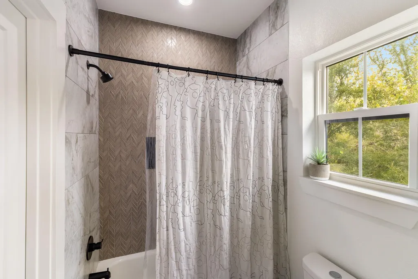
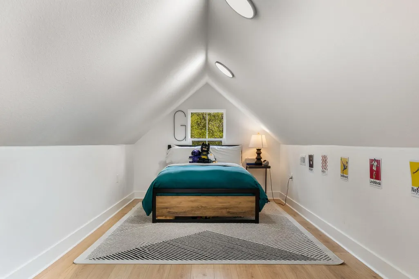
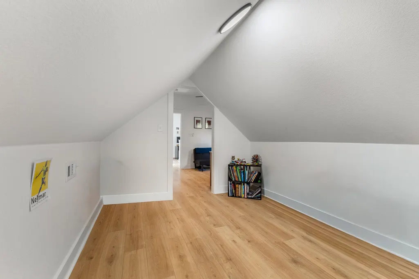
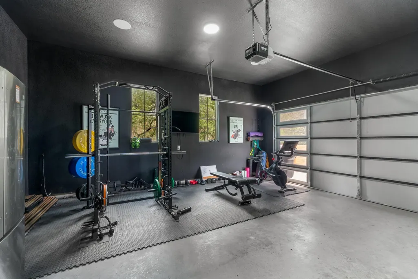
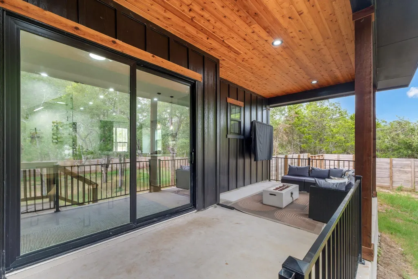
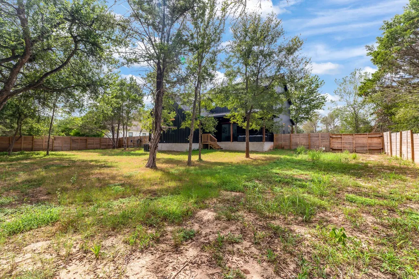
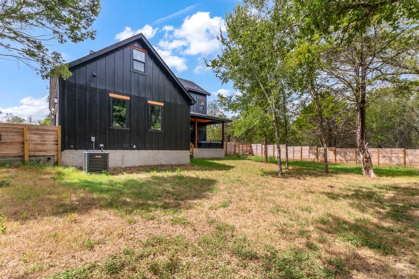
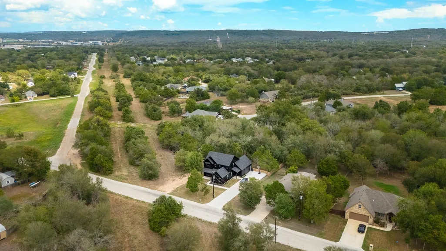
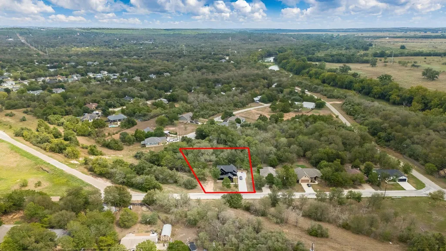
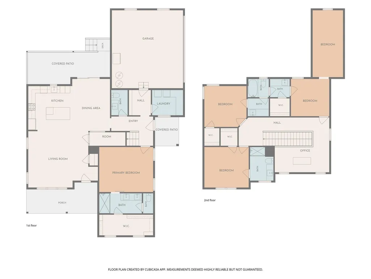
Welcome to 587 W Keanahalululu Ln, where modern comfort meets the warmth of home! Nestled on a spacious half-acre lot in the desirable Tahitian Village community of Bastrop, this beautifully maintained,home was built in 2024 and thoughtfully designed for both everyday living and creating lasting memories. Featuring 4 spacious bedrooms with the flexibility to function as a 5-bedroom home, this property offers room to grow, gather, and make it your own. Whether you're hosting holiday celebrations, enjoying cozy evenings together, or simply unwinding after a long day, this home provides the perfect backdrop for life's most meaningful moments. Thoughtful upgrades throughout the home include a built-in sound system in the gym, primary bedroom, primary bathroom, and family living room, creating the perfect atmosphere for everything from energizing morning workouts to relaxing evenings and memorable gatherings with loved ones. The inviting living spaces, modern finishes, and carefully designed layout offer the perfect balance of style, comfort, and functionality. Step outside and imagine the possibilities! The expansive, fully fenced backyard offers plenty of room for outdoor gatherings, weekend barbecues, playtime, or simply enjoying a peaceful Texas evening beneath the stars. The covered patio creates an inviting space to relax, entertain, and make memories year-round, while the attached garage provides convenient parking and additional storage. Surrounded by the natural beauty of Bastrop while remaining just minutes from shopping, dining, and outdoor recreation, this home offers a wonderful balance of tranquility and convenience. More than just a house, this is a place to put down roots, create traditions, and build a lifetime of memories. Your next chapter begins here. Welcome home!
| Elementary School | Middle School | High School |
|---|---|---|
| Emile Elementary School | Bastrop Middle School | Bastrop High School |
| Price History | |
|---|---|
| 9/18/2026 | Listed $615,000 |
General Features
| Living Area | 2390 |
|---|---|
| Sewer | Public Sewer |
| Heating | Central |
| Cooling | Ceiling Fan(s),Central Air |
| Utilities | Cable Available,Electricity Available,Phone Available,Sewer Available,Water Available |
| Roof | Shingle |
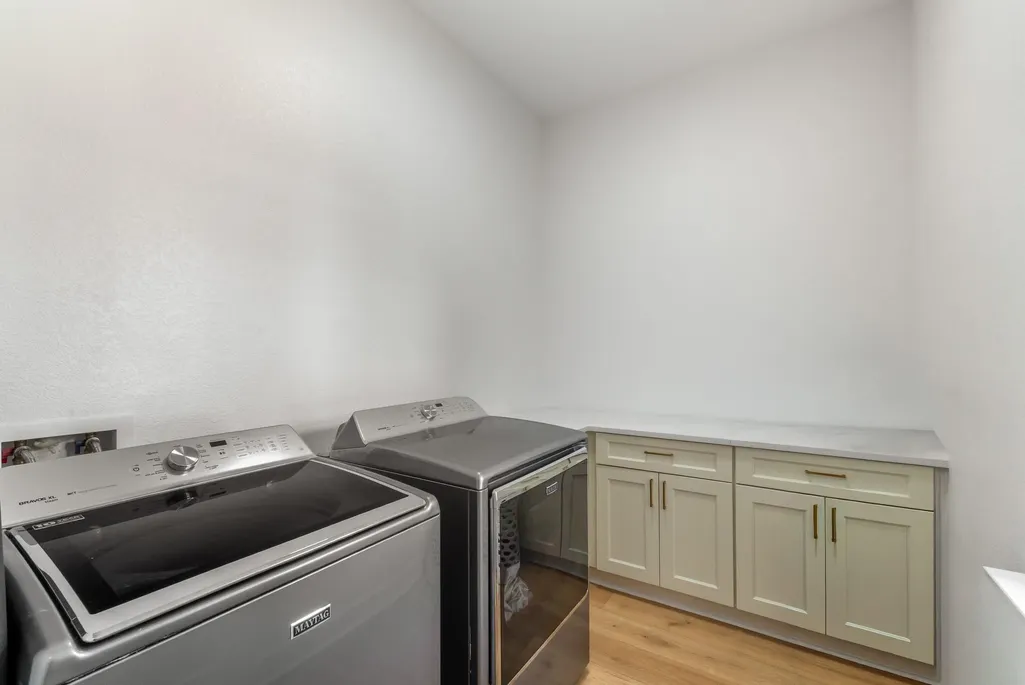
| Appliances | Cooktop,Dishwasher,Disposal,Exhaust Fan,Microwave,Oven,Range,RNGHD,Refrigerator,Stainless Steel Appliance(s) |
| Garage Spaces | 2 |
| Patio/Porch Features | Covered,Deck,Front Porch,Porch |
| Pool Features | None |
| Security Features | Smoke Detector(s) |
| Construction Materials | Board & Batten Siding,Vertical Siding,Wood Siding |
| Year Built | 2024 |
| View | Hill Country,Neighborhood,Trees/Woods |
| Levels | Two |
| Property Subtype | Single Family Residence |
| Tax Year | 2025 |
| Waterfront Features | None |
| Community Features | See Remarks |
| Accessibility | None |
| County | Bastrop |
| New Construction | No |
| Property Type | Residential |
| HOA | No |
| Energy Efficient | None |
| Subdivision Name | Tahitian Village |
| Facing Direction | West |
| Green Sustainability | None |
| Other Structures | None |
| Full Baths | 3 |
| Status | Active |
| Directions | From Hwy 71,turn onto Lovers Ln. Continue to W Keanahalululu Ln and turn right. Follow W Keanahalululu Ln to 587 W Keanahalululu Ln. The property will be on the right. |
| High School | Bastrop |
| City | Bastrop |
| Disclosures | Seller Disclosure |
| MLS Area | BA |
| Lot Size Square Feet | 22041.36 |
| Elementary School | Emile |
| Middle/Junior High School | Bastrop |
| Property Condition | Resale |
| Standard Status | Active |
| Year Built Source | Public Records |
| Tax Assessed Value | 409668 |
Interior Features
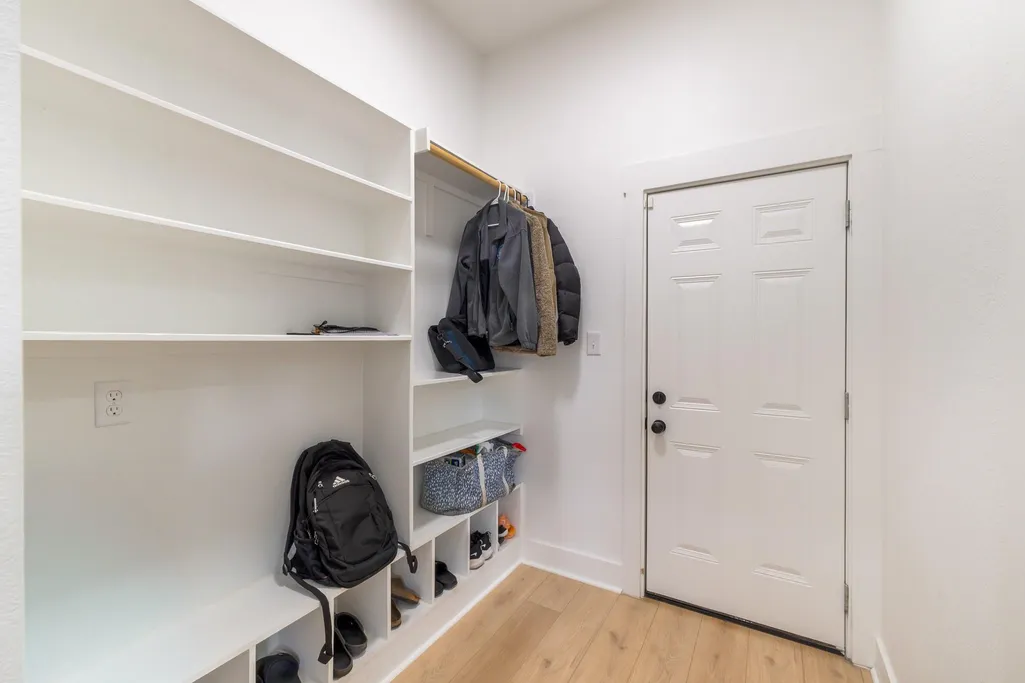
| Interior Amenities | Breakfast Bar,Built-in Features,Ceiling Fan(s),Tray Ceiling(s),Ceiling-Vaulted,Stone Counters,Double Vanity,Entrance Foyer,Kitchen Island,Open Floorplan,Pantry,Primary Bedroom on Main,Recessed Lighti |
|---|---|
| Flooring | Concrete,Marble,Stone,Tile,Wood |
| Window Features | Blinds,Drapes,Screens,Wood Frames |
| Half Baths | 1 |
| Total Bedrooms | 4 |
| Main Level Bedrooms | 1 |
| LivingAreaSource | Public Records |
| Total Baths | 4 |
Exterior Features
| Exterior Amenities | Basketball Court,Private Entrance,Private Yard |
|---|---|
| Fencing | Back Yard,Fenced,Wood |
| Parking Features | Attached,Concrete,Driveway,Garage |
| Lot Features | Back Yard,Front Yard,Landscaped,Trees-Heavy,Views |
| Water Source | Public |
| Total Parking | 4 |
| Foundation Details | Slab |
| Lot Size Acres | 0.506 |
| Waterfront Y/N | No |
| Covered Spaces | 2 |
| Horse Y/N | No |
| Horse Amenities | None |
Amenities
- Foreclosure
- Views
- Short Sale
- New Construction
- Adult 55+
- Lease To Own
- No HOA Fees
- Furnished
- Primary On Main
- Air Conditioning
- Seller Finance
- Green
- Fixer Upper
- Horse
- Golf
- Fireplace
- Deck
- Garage
- Basement
- Pool
Property vs Single Family Average in 78602
Price
Taxes
Year Built
Visits
 Austin Board of REALTORS® Copyright ©2026 All rights reserved.
 Central Texas MLS | Four Rivers Association of REALTORS® All information deemed reliable but not guaranteed. All properties are subject to prior sale, change or withdrawal. Neither listing broker(s) or information provider(s) shall be responsible for any typographical errors, misinformation, misprints and shall be held totally harmless. Listing(s) information is provided for consumer's personal, non-commercial use and may not be used for any purpose other than to identify prospective properties
