
Views - New Construction
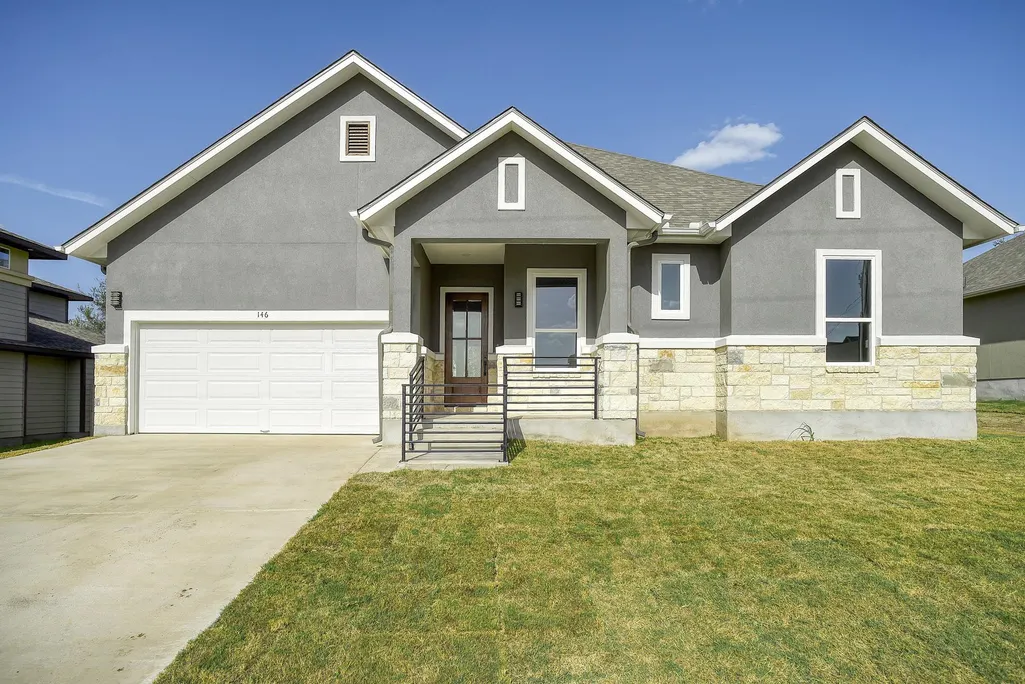
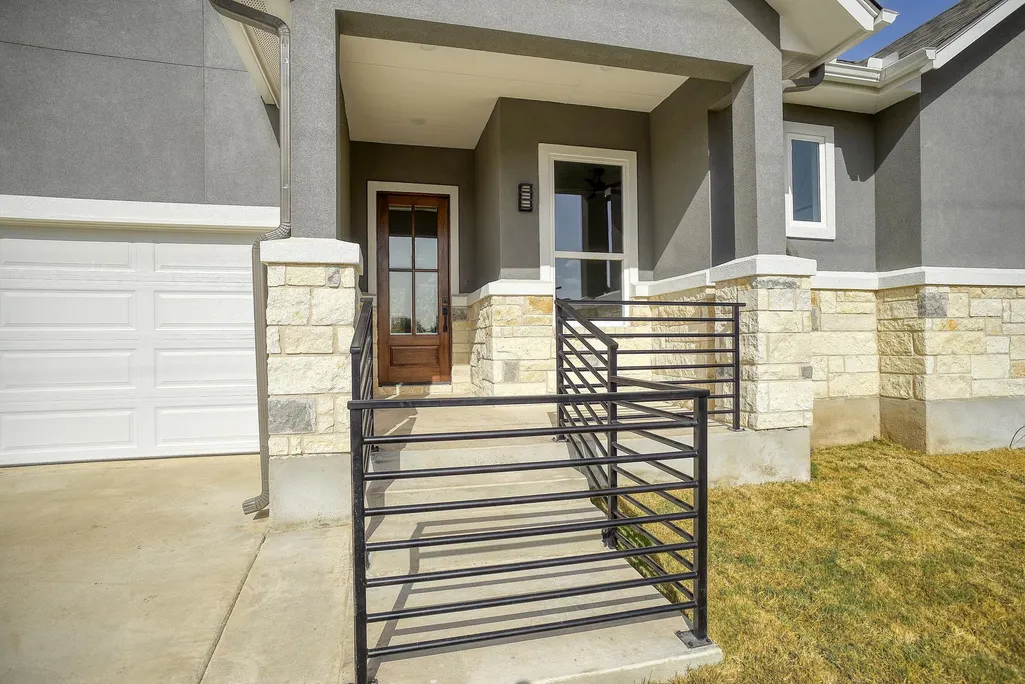
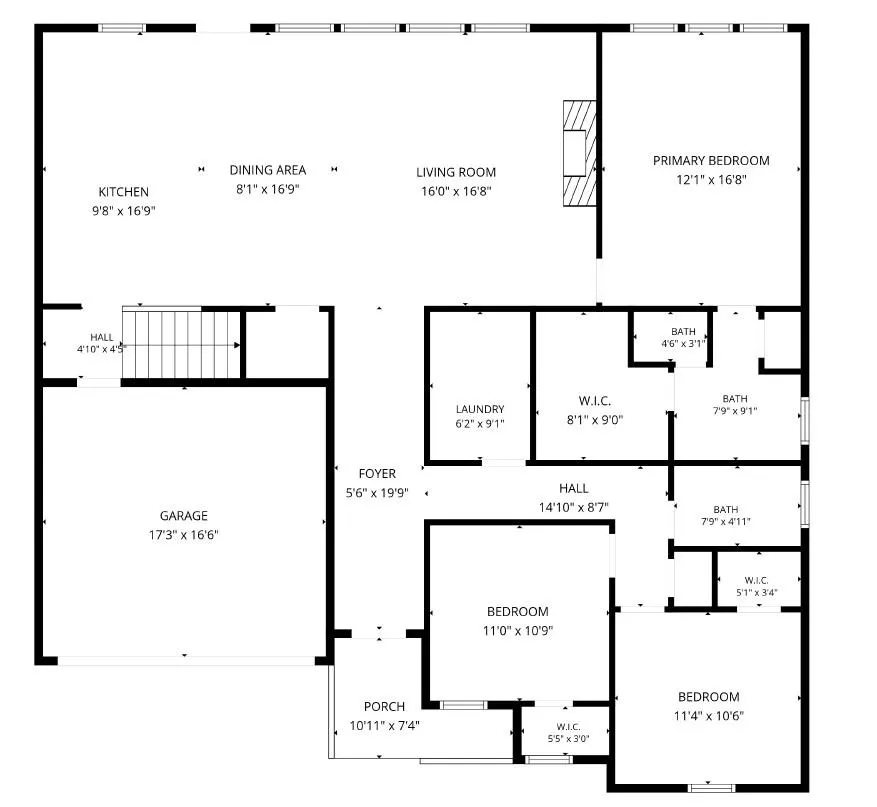
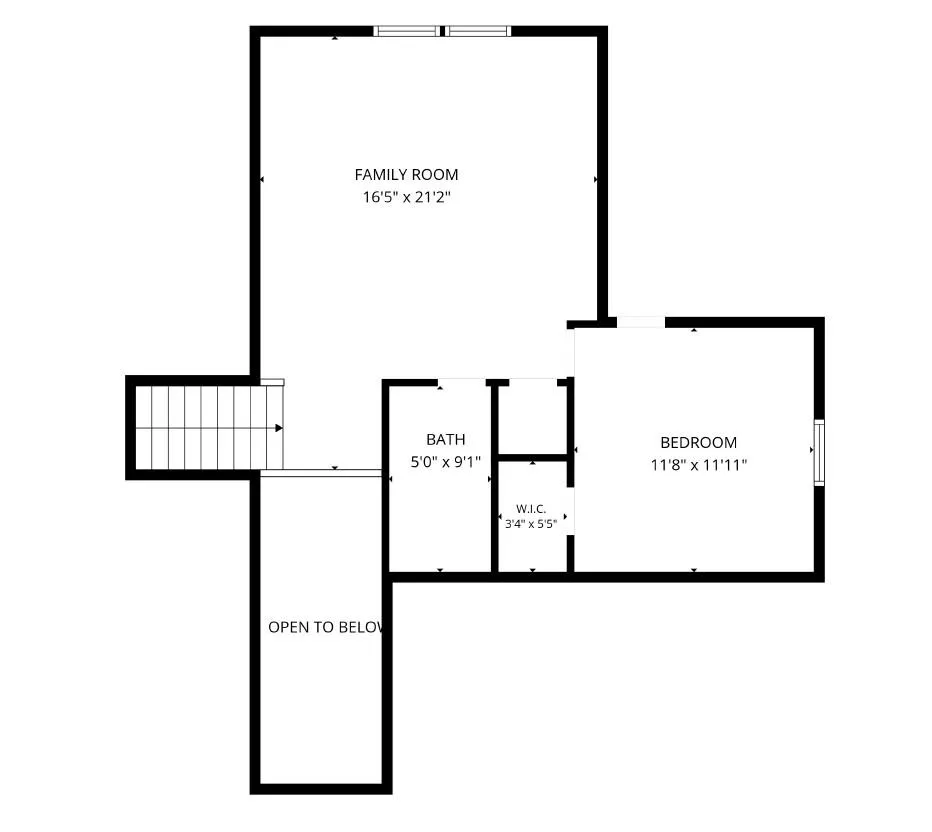
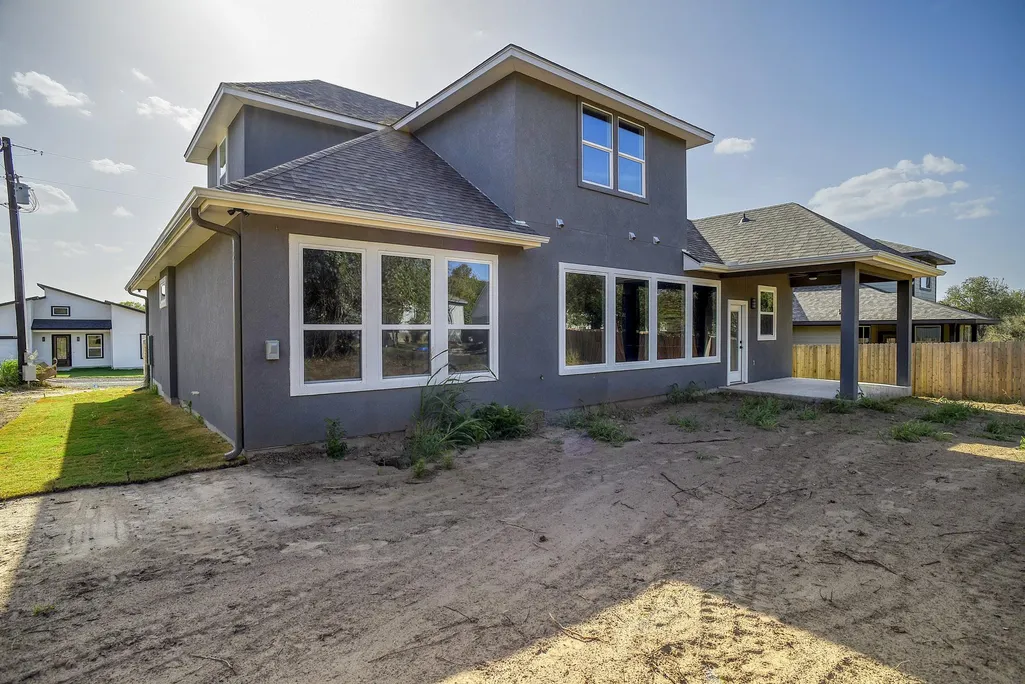
Address
146 Waimanalo Ln, Bastrop, TX
Price
$ 425,000
Property Attributes
- MLS#7618152
- TypeSingle Family
- Listing Status Active
- CountyBASTROP
- CityBastrop
- AreaBA
- NeighborhoodTahitian Village
- Zip78602
- StyleSingle Family Residence
- Year Built2026
- Taxes$ 887
- Price$ 425,000
- Bedrooms4
- Full Bathrooms3
- Half Bathrooms0
- Sqr Footage2350
- Lot Size0.248 Acres
Data Source:
Austin Board of REALTORS® (ABOR) as distributed by MLS GRID
Property Description
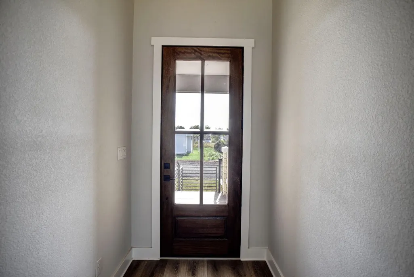
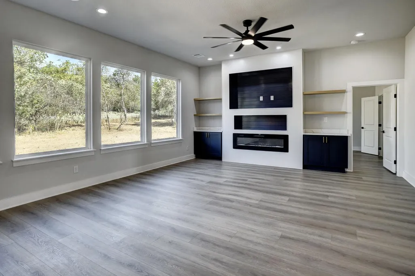
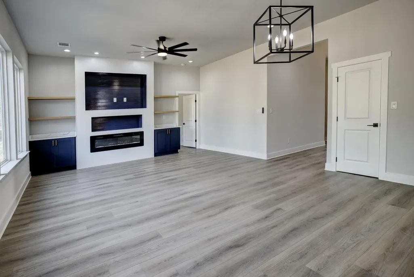
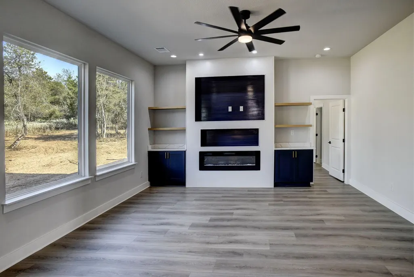
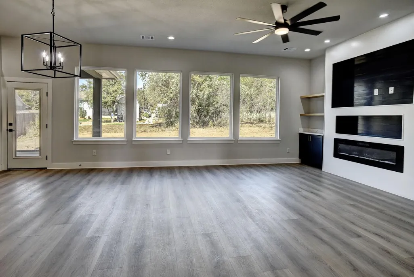
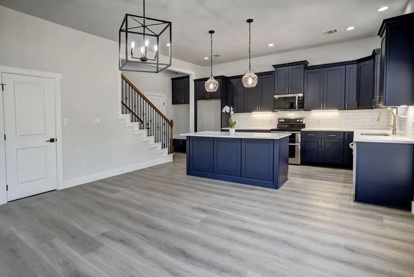
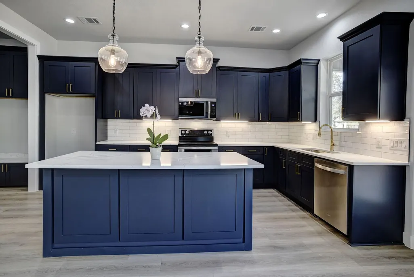
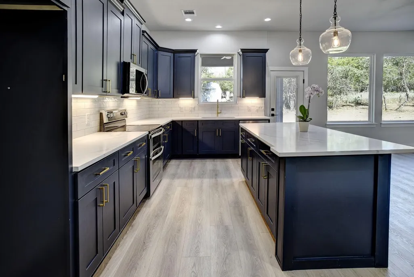
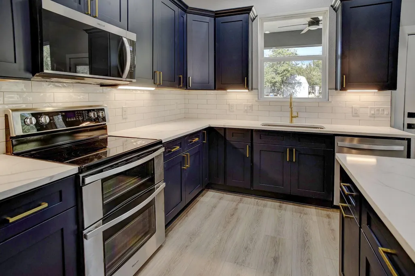
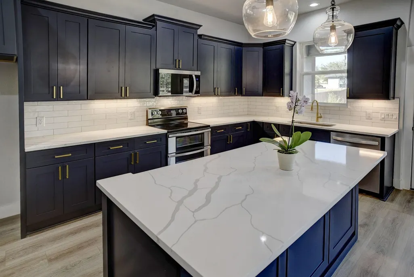
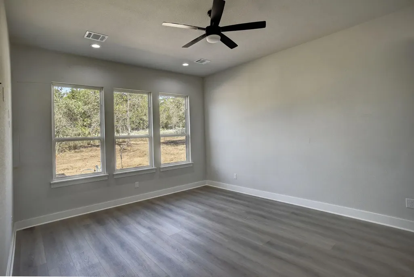
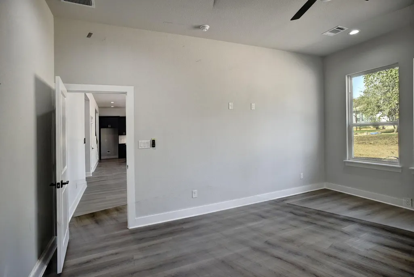
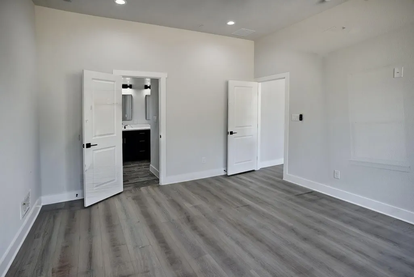
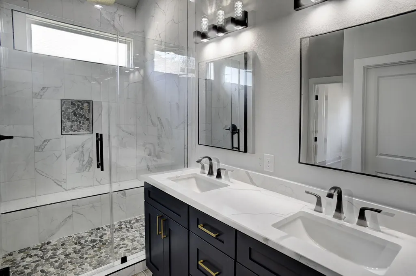
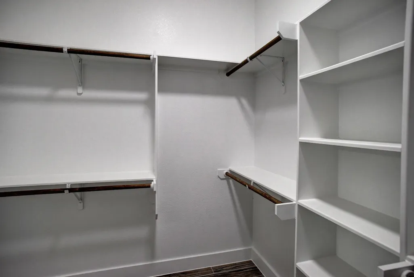
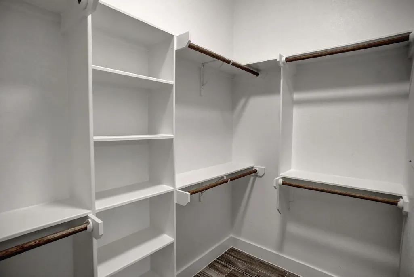
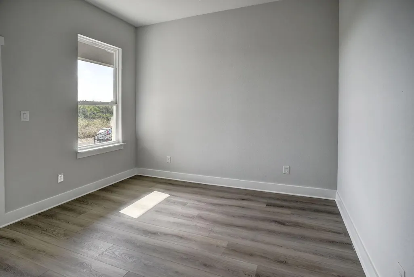
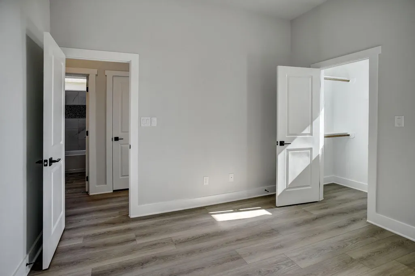
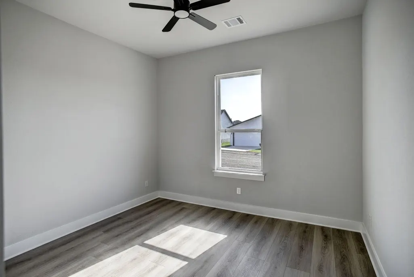
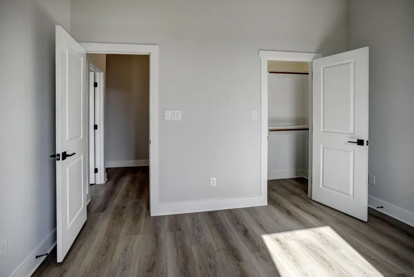
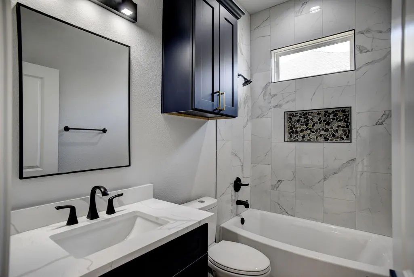
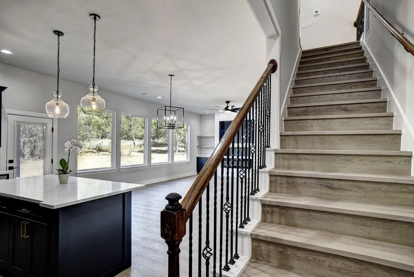
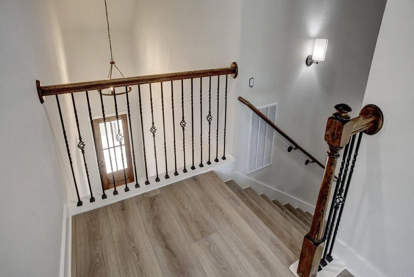
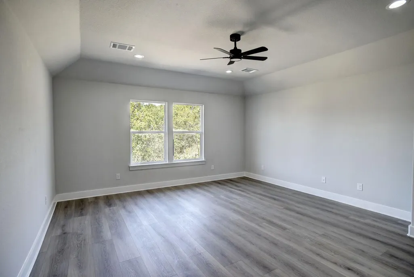
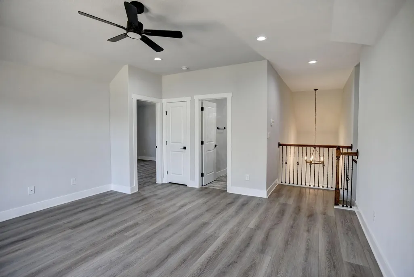
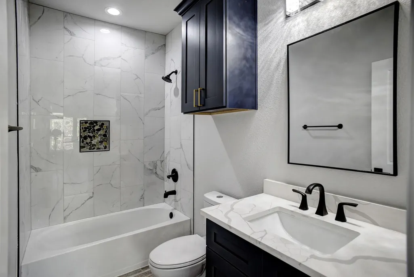
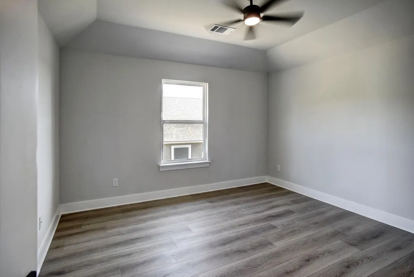
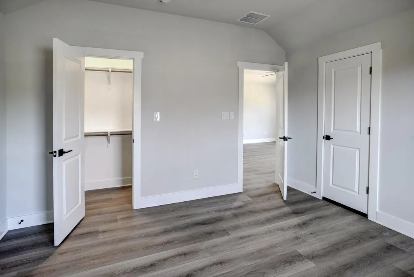
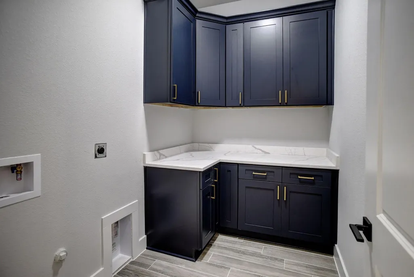
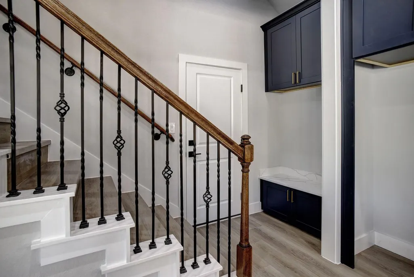
This exceptional new construction home—crafted by local, award-winning builder Christopher David Homes. Step inside to a bright, open-concept living space where the living room seamlessly connects to the kitchen and dining area—perfect for both everyday living and entertaining. An upstairs bonus room provides options: office, or media / game room. A standout feature is the cabinetry, drawers, and elegant quartz countertops, mirroring the upscale finishes found throughout the kitchen and bathrooms. The home features durable and stylish luxury vinyl plank flooring and tile for easy maintenance. The chef’s kitchen is equipped with upgraded stainless-steel appliances, including a cooktop, built-in oven, and dishwasher. Additional highlights include a generously sized pantry, a spacious laundry room, and well-proportioned guest bedrooms with ample closet space. Designed with privacy in mind, the “mother -in-law” floor plan offers separation between the primary suite and guest rooms. The spacious primary bedroom includes a large walk-in closet and a spa-inspired bathroom with double vanities, a soaking tub, and a walk-in shower. Only minutes to historic downtown Bastrop for fine and casual dining, shopping live music, etc. Only 15 minutes to Starlink, SpaceX, Boring Co., and 25 minutes to TESLA and ABIA.
| Elementary School | Middle School | High School |
|---|---|---|
| Emile Elementary School | Bastrop Middle School | Bastrop High School |
| Price History | |
|---|---|
| 9/17/2026 | Listed $425,000 |
General Features
| Living Area | 2350 |
|---|---|
| Sewer | Aerobic Septic |
| Heating | Central,Electric |
| Cooling | Ceiling Fan(s),Central Air,Electric |
| Utilities | Electricity Connected,Water Connected |
| Roof | Composition |
| Appliances | Dishwasher,Disposal,Microwave,Free-Standing Electric Oven |
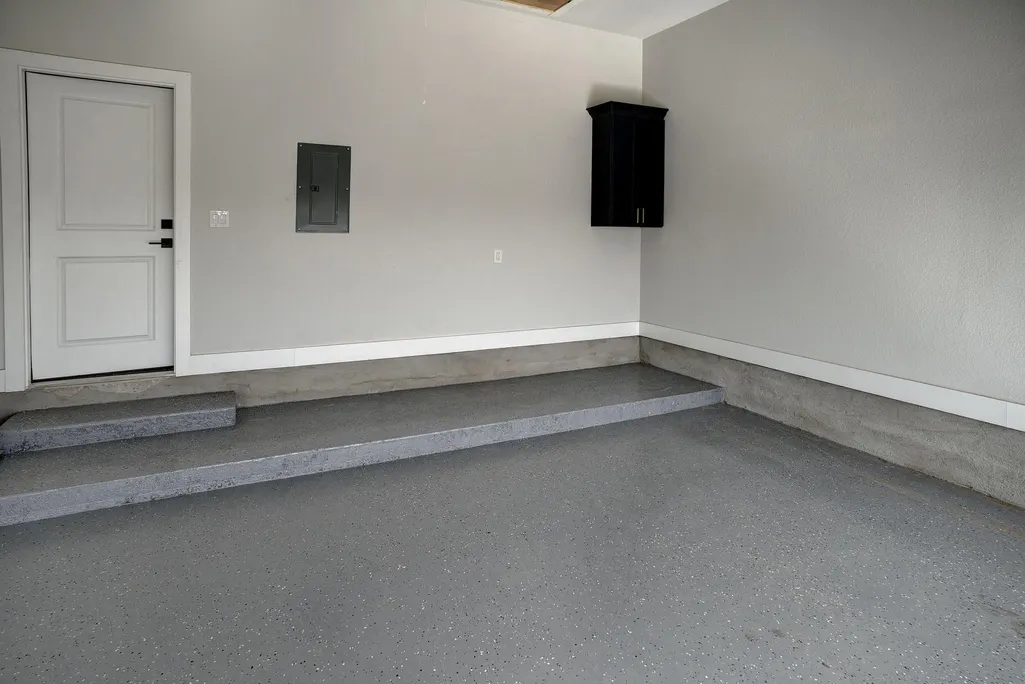
| Garage Spaces | 2 |
| Association Fee Includes | Common Area Maintenance |
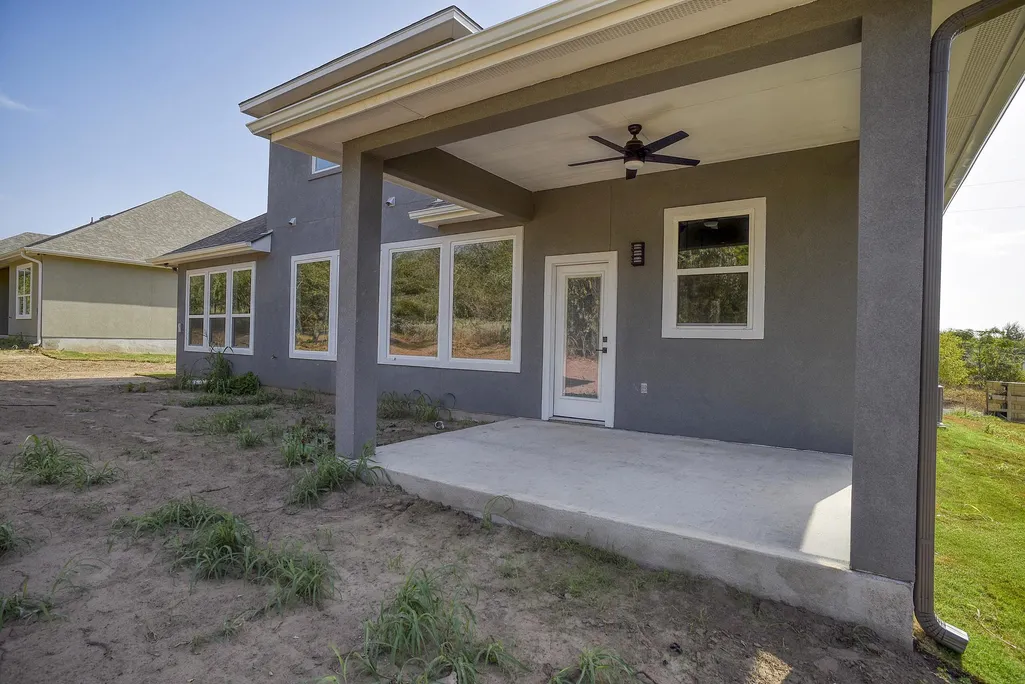
| Patio/Porch Features | Covered,Front Porch,Rear Porch |
| Pool Features | None |
| Security Features | Smoke Detector(s) |
| Construction Materials | Frame,HardiPlank Type,Masonry – Partial,Stone |
| Year Built | 2026 |
| View | Neighborhood |
| Levels | One and One Half |
| Property Subtype | Single Family Residence |
| Tax Year | 2026 |
| Waterfront Features | None |
| Community Features | See Remarks |
| Accessibility | None |
| Assoc Fee Paid Per | Annually |
| County | Bastrop |
| New Construction | Yes |
| Property Type | Residential |
| HOA | Yes |
| Energy Efficient | None |
| Subdivision Name | Tahitian Village |
| Facing Direction | Southeast |
| Green Sustainability | None |
| Other Structures | None |
| Full Baths | 3 |
| Status | Active |
| Directions | From downtown Bastrop: East on Hwy 71,take College St / Frontage Rd,Right onto Lovers Lane,Left onto Baseball LAne,Left onto Keanahalululu Lane,Right onto Lamaloa Lane,Right onto Waikakaaua Dr,Left o |
| High School | Bastrop |
| City | Bastrop |
| Disclosures | See Remarks |
| Association Name | Tahitian Village POA |
| MLS Area | BA |
| Lot Size Square Feet | 10802.88 |
| Elementary School | Emile |
| Tax Annual Amount | 887.09 |
| Middle/Junior High School | Bastrop |
| Property Condition | New Construction |
| Additional Parcels Y/N | No |
| Virtual Tour | https://photos.billymoorephoto.com/2404521?idx=1 |
| Builder Name | Christopher David Homes |
| Standard Status | Active |
| Year Built Source | Public Records |
| Tax Assessed Value | 59092 |
Interior Features
| Interior Amenities | Ceiling Fan(s),Ceiling-High,Granite Counters,Stone Counters,Double Vanity,Entrance Foyer,In-Law Floorplan,Multiple Living Areas,Open Floorplan,Recessed Lighting,Walk-In Closet(s) |
|---|---|
| Flooring | Vinyl |
| Total Fireplaces | 1 |
| Fireplace Features | Electric,Living Room |
| Window Features | Double Pane Windows |
| Total Bedrooms | 4 |
| Main Level Bedrooms | 3 |
| LivingAreaSource | Builder |
| Total Baths | 3 |
Exterior Features
| Exterior Amenities | Gutters Full |
|---|---|
| Fencing | Back Yard,Partial,Perimeter,Wood |
| Parking Features | Attached,Garage,Garage Faces Front |
| Lot Features | Back Yard,Cleared,Few Trees,Front Yard,Trees-Moderate |
| Water Source | Public |
| Total Parking | 4 |
| Foundation Details | Slab |
| Lot Size Acres | 0.248 |
| Waterfront Y/N | No |
| Covered Spaces | 2 |
| Horse Y/N | No |
| Horse Amenities | None |
Amenities
- Foreclosure
- Views
- Short Sale
- New Construction
- Adult 55+
- Lease To Own
- No HOA Fees
- Furnished
- Primary On Main
- Air Conditioning
- Seller Finance
- Green
- Fixer Upper
- Horse
- Golf
- Fireplace
- Deck
- Garage
- Basement
- Pool
Property vs Single Family Average in 78602
Price
Taxes
Year Built
Visits
 Austin Board of REALTORS® Copyright ©2026 All rights reserved.
 Central Texas MLS | Four Rivers Association of REALTORS® All information deemed reliable but not guaranteed. All properties are subject to prior sale, change or withdrawal. Neither listing broker(s) or information provider(s) shall be responsible for any typographical errors, misinformation, misprints and shall be held totally harmless. Listing(s) information is provided for consumer's personal, non-commercial use and may not be used for any purpose other than to identify prospective properties
