
Primary on Main






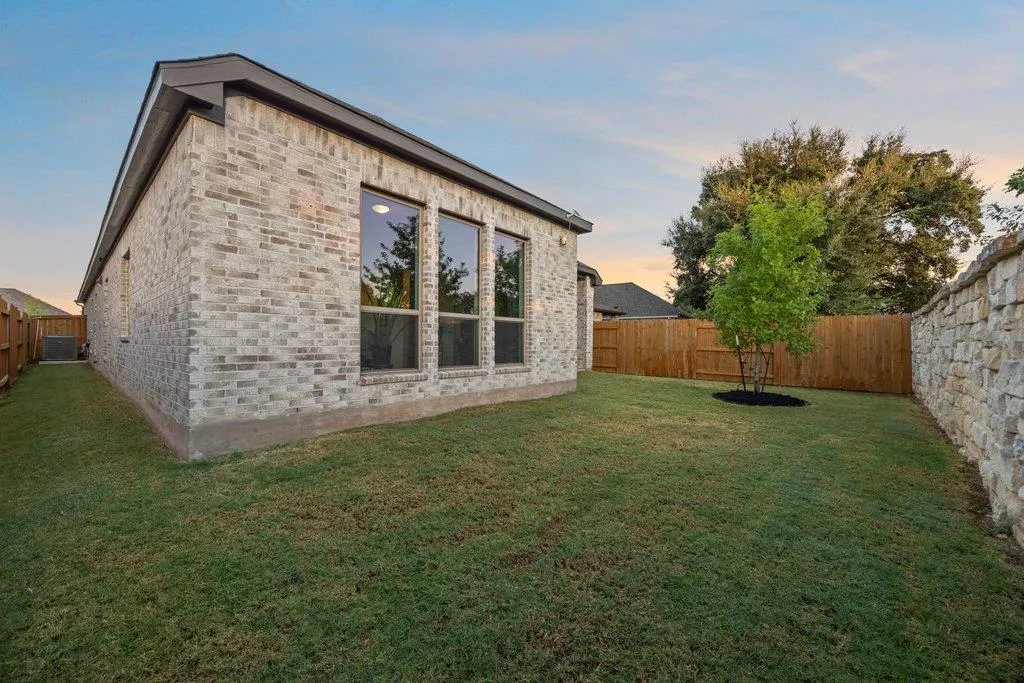
Address
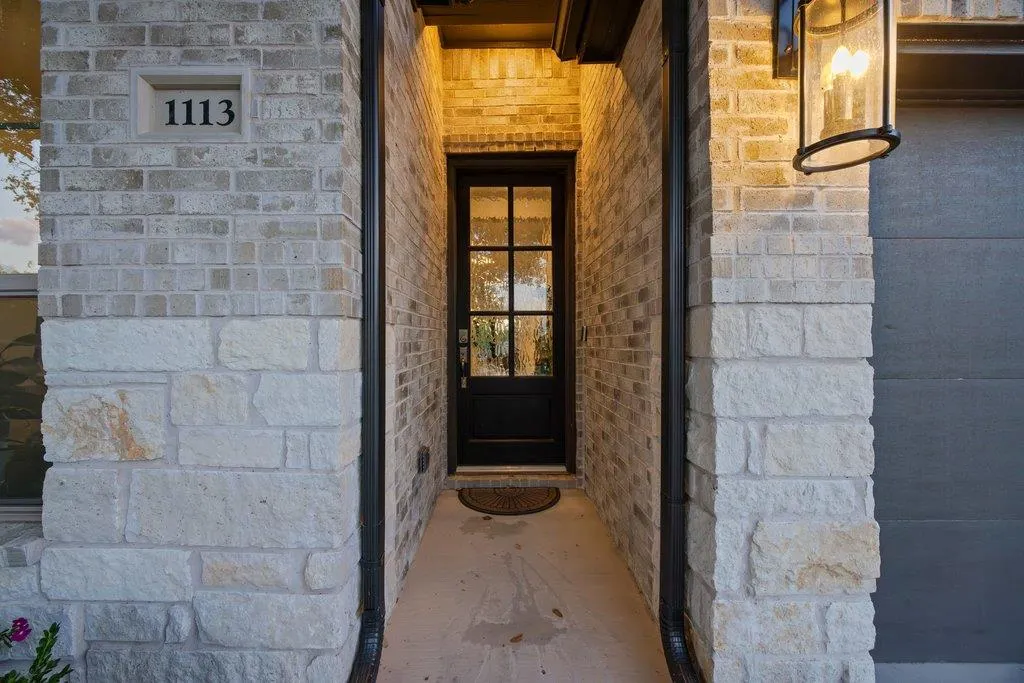
1113 Mulberry Oak Ln, Georgetown, TX
Price
$ 474,900
Property Attributes
- MLS#9874706
- TypeSingle Family
- Listing Status Active
- CountyWILLIAMSON
- CityGeorgetown
- AreaGTW
- NeighborhoodParkside on the River
- Zip78628
- StyleSingle Family Residence
- Year Built2022
- Taxes$ 17511
- Price$ 474,900
- Bedrooms4
- Full Bathrooms2
- Half Bathrooms0
- Sqr Footage2079
- Lot Size0.134 Acres
Data Source:
Austin Board of REALTORS® (ABOR) as distributed by MLS GRID
Property Description
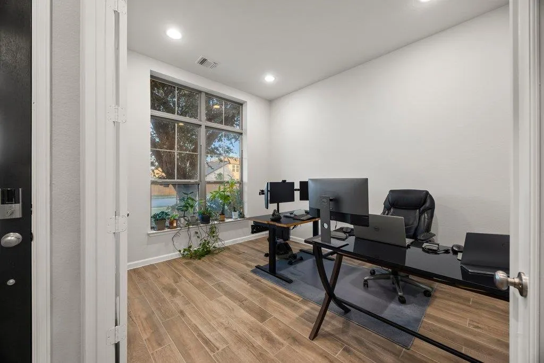
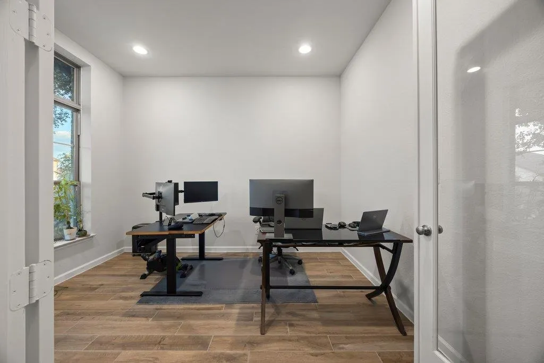
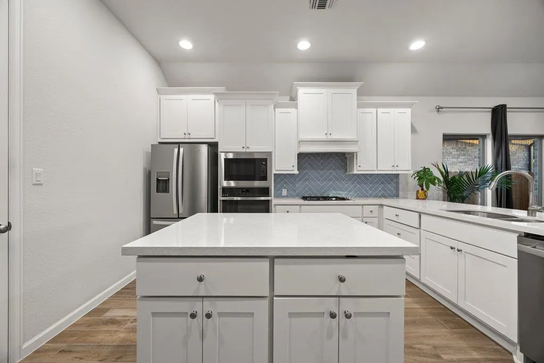
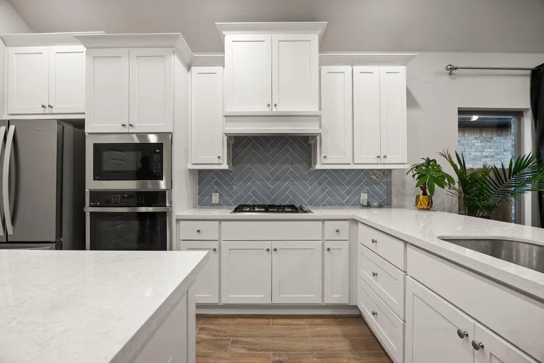
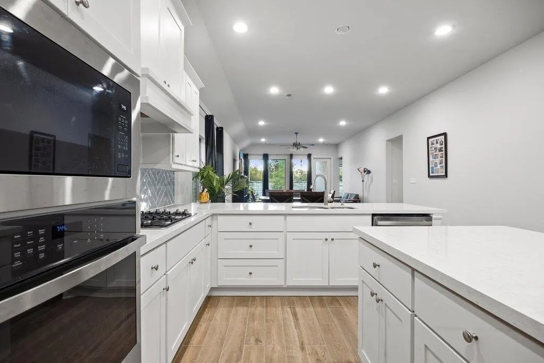
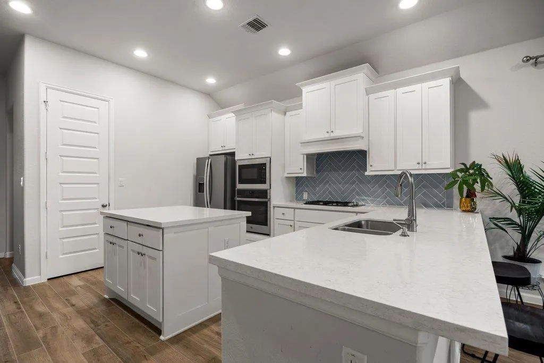
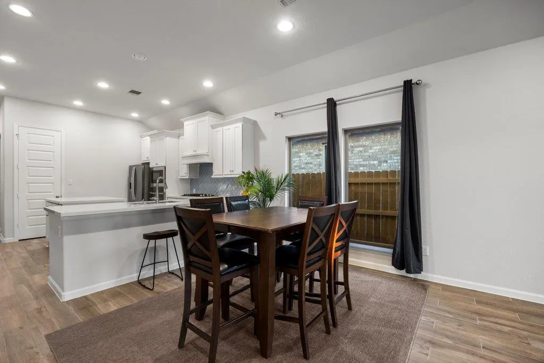
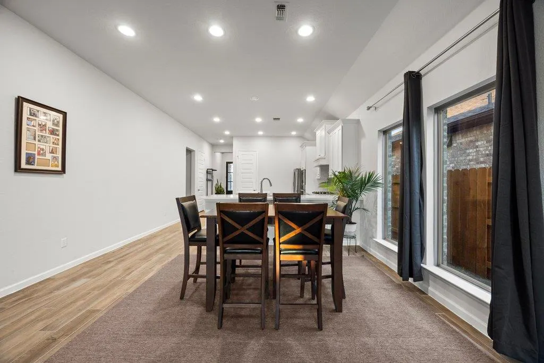
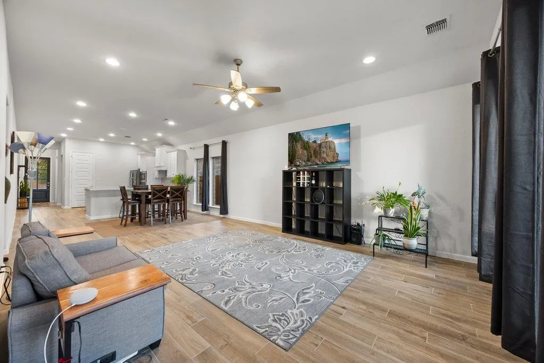
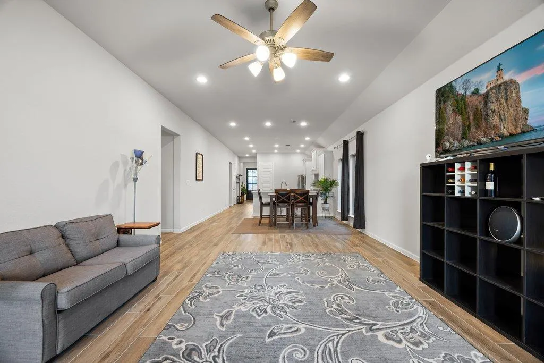
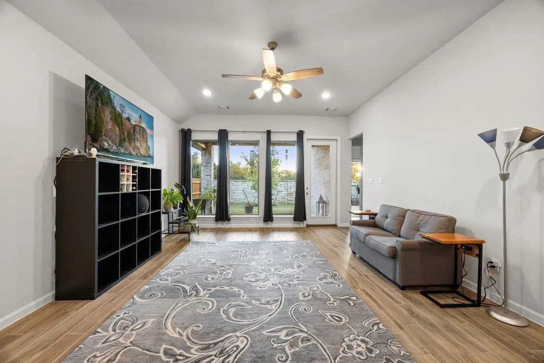
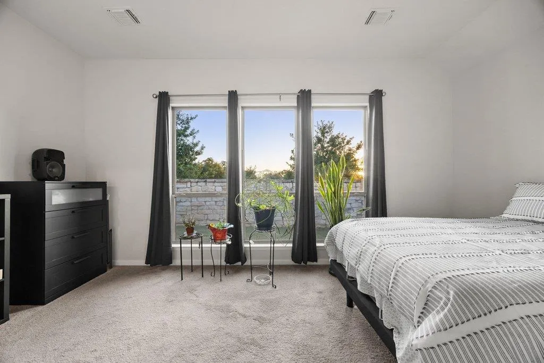
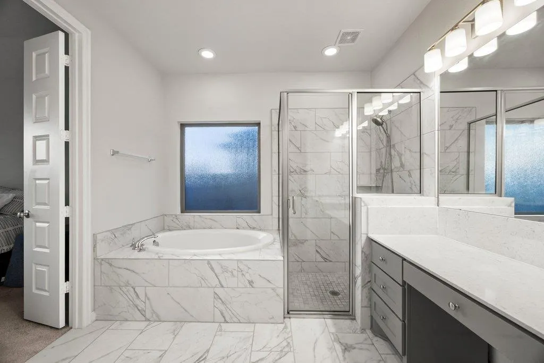
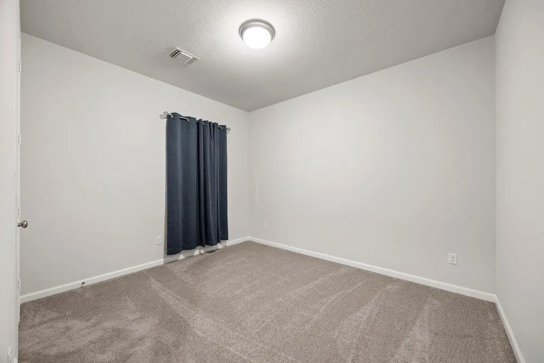
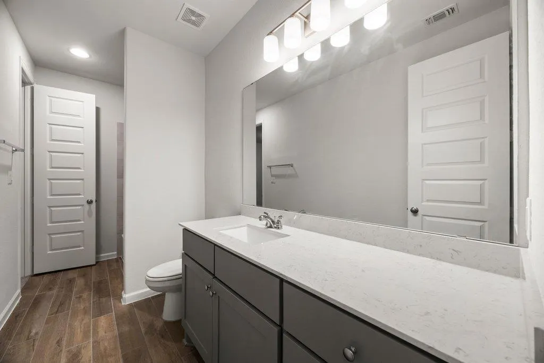
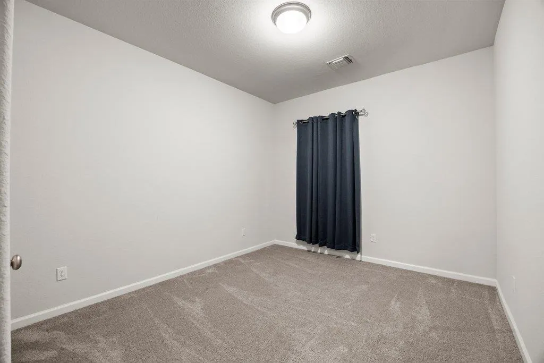
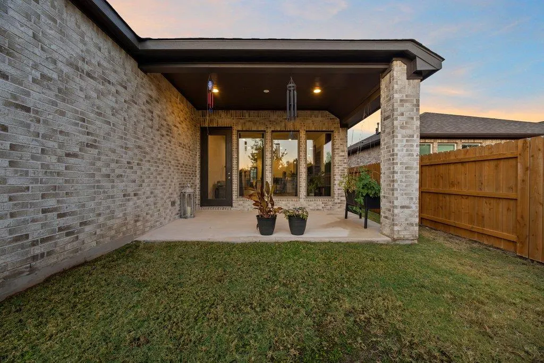
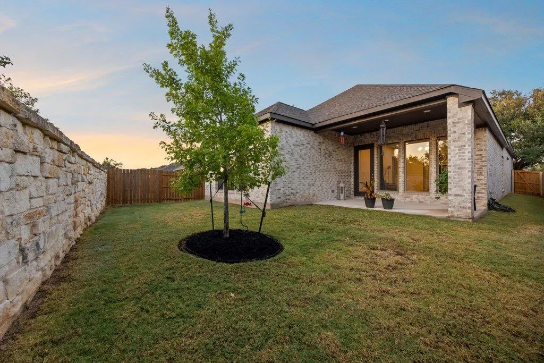
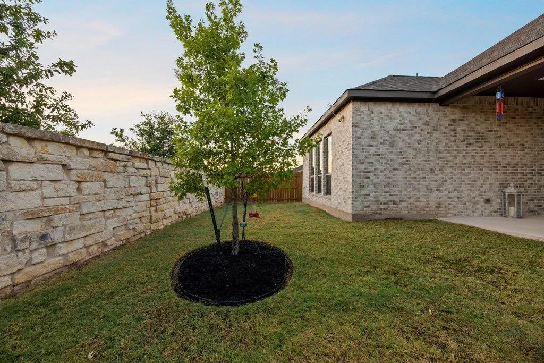
BETTER THAN NEW IN PARKSIDE ON THE RIVER + POTENTIALLY ASSUMABLE 5.125% MORTGAGE! Beautiful single-story Perry Home, guarded by a gorgeous protected oak tree, offers 4 bedrooms, 2 baths, dedicated home office and an open-concept floor plan designed for everyday living and entertaining. The spacious kitchen features a large center island and walk-in pantry and opens to the dining and family rooms, where abundant windows provide wonderful natural light. The private primary suite offers dual vanities, garden tub, separate glass-enclosed shower and a generous walk-in closet. Secondary bedrooms also feature walk-in closets for excellent storage. Enjoy Texas evenings from the covered back patio. Located in sought-after Parkside on the River, a master-planned community along the San Gabriel River offering resort-style amenities including pools, amenity centers, pickleball courts, playgrounds, green space, and miles of scenic walking and biking trails. Convenient to Georgetown, Wolf Ranch shopping and dining, Cedar Park and Round Rock, with access to 183A, SH-45 and I-35 for commuting to The Domain, Downtown Austin and major Austin-area employers. Exceptional financing opportunity: Seller's existing mortgage may be assumable by a qualified buyer at 5.125%, subject to lender approval and assumption requirements. Ask listing agent for details. Built by Perry Homes, the property may also have remaining coverage under Perry's 10-year structural limited warranty, subject to builder terms, transferability and verification. A move-in-ready home, outstanding community amenities and a potentially valuable financing opportunity!
| Elementary School | Middle School | High School |
|---|---|---|
| Wolf Ranch Elementary | James Tippit Middle School | East View High School |
| Price History | |
|---|---|
| 8/25/2026 | Listed $474,900 |
General Features
| Living Area | 2079 |
|---|---|
| Sewer | Public Sewer |
| Heating | Central,Natural Gas |
| Cooling | Central Air |
| Utilities | Underground Utilities |
| Roof | Composition |
| Appliances | Built-In Oven(s),Dishwasher,Disposal,ENERGY STAR Qualified Appliances,Gas Cooktop,Microwave,Self Cleaning Oven,Water Heater |
| HOA Fee | 840 |
| Garage Spaces | 2 |
| Association Fee Includes | See Remarks |
| Patio/Porch Features | Covered,Porch |
| Pool Features | None |
| Security Features | Prewired,Smoke Detector(s) |
| Construction Materials | Brick,Masonry – All Sides,Stone |
| Year Built | 2022 |
| View | None |
| Levels | One |
| Property Subtype | Single Family Residence |
| Tax Year | 2023 |
| Waterfront Features | None |
| Community Features | BBQ Pit/Grill,Clubhouse,Cluster Mailbox,Common Grounds,Dog Park,Fitness Center,Park,Playground,Pool,Trail(s) |
| Accessibility | See Remarks |
| Assoc Fee Paid Per | Annually |
| County | Williamson |
| New Construction | No |
| Property Type | Residential |
| HOA | Yes |
| Energy Efficient | Other/See Remarks |
| Subdivision Name | Parkside on the River |
| Facing Direction | East |
| Green Sustainability | See Remarks |
| Other Structures | None |
| Full Baths | 2 |
| Status | Active |
| Directions | From TX-183A North,exit onto FM 2243. Proceed straight for 6 miles to Greenview Parkway,this will be the third Parkside on the River entrance. Turn left onto Greenview Parkway and continue straight f |
| High School | East View |
| City | Georgetown |
| Disclosures | Seller Disclosure |
| Association Name | Kith Management Service |
| MLS Area | GTW |
| Lot Size Square Feet | 5837.04 |
| Elementary School | Wolf Ranch Elementary |
| Middle/Junior High School | James Tippit |
| Property Condition | Resale |
| Additional Parcels Y/N | No |
| Virtual Tour | https://www.propertypanorama.com/instaview/aus/9874706 |
| Builder Name | Perry Homes |
| Standard Status | Active |
| Year Built Source | Public Records |
Interior Features
| Interior Amenities | Ceiling-High,Granite Counters,Kitchen Island,No Interior Steps,Open Floorplan,Pantry,Primary Bedroom on Main,Study/Home Office,Walk-In Closet(s) |
|---|---|
| Flooring | Carpet,Tile |
| Window Features | Double Pane Windows |
| Total Bedrooms | 4 |
| Main Level Bedrooms | 4 |
| LivingAreaSource | Builder |
| Total Baths | 2 |
Exterior Features
| Exterior Amenities | Rain Gutters,No Exterior Steps,Private Yard |
|---|---|
| Fencing | Privacy,Wood |
| Parking Features | Attached,Garage,Garage Door Opener,Garage Faces Front |
| Lot Features | Level,Sprinklers In Rear,Sprinklers In Front |
| Water Source | Public |
| Total Parking | 2 |
| Foundation Details | Slab |
| Lot Dimensions | 50x130 |
| Lot Size Acres | 0.134 |
| Waterfront Y/N | No |
| Covered Spaces | 2 |
| Horse Y/N | No |
| Horse Amenities | None |
Amenities
- Foreclosure
- Views
- Short Sale
- New Construction
- Adult 55+
- Lease To Own
- No HOA Fees
- Furnished
- Primary On Main
- Air Conditioning
- Seller Finance
- Green
- Fixer Upper
- Horse
- Golf
- Fireplace
- Deck
- Garage
- Basement
- Pool
Property vs Single Family Average in 78628
Price
Taxes
Year Built
Visits
 Austin Board of REALTORS® Copyright ©2026 All rights reserved.
 Central Texas MLS | Four Rivers Association of REALTORS® All information deemed reliable but not guaranteed. All properties are subject to prior sale, change or withdrawal. Neither listing broker(s) or information provider(s) shall be responsible for any typographical errors, misinformation, misprints and shall be held totally harmless. Listing(s) information is provided for consumer's personal, non-commercial use and may not be used for any purpose other than to identify prospective properties
