
Price Reduction - Primary on Main







Address
1236 Scenic Green Loop, Georgetown, TX
Price
$ 570,000
Property Attributes
- MLS#7195566
- TypeSingle Family
- Listing Status Active
- CountyWILLIAMSON
- CityGeorgetown
- AreaGTW
- NeighborhoodParkside on the River
- Zip78628
- StyleSingle Family Residence
- Year Built2025
- Price$ 570,000
- Bedrooms4
- Full Bathrooms3
- Half Bathrooms0
- Sqr Footage2319
- Lot Size0.287 Acres
Data Source:
Austin Board of REALTORS® (ABOR) as distributed by MLS GRID
Property Description
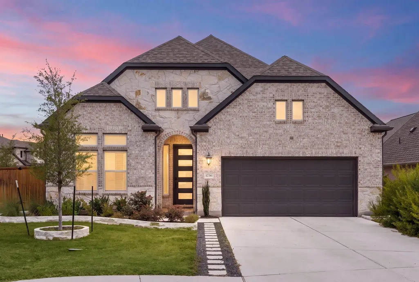
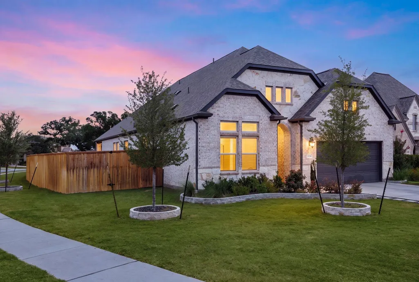
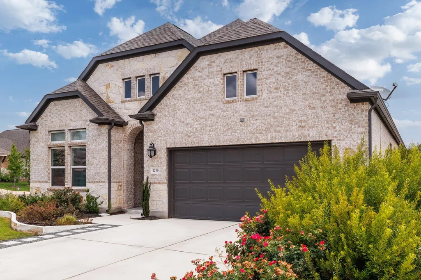
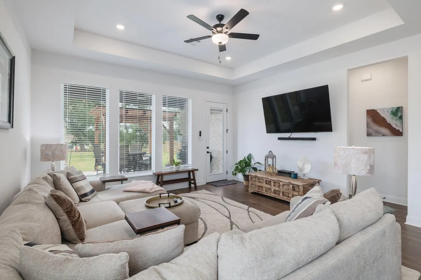
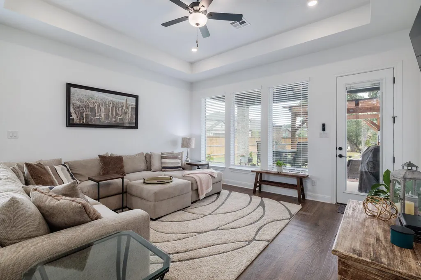
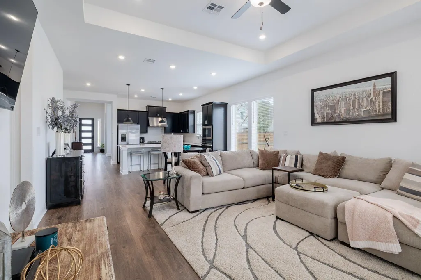
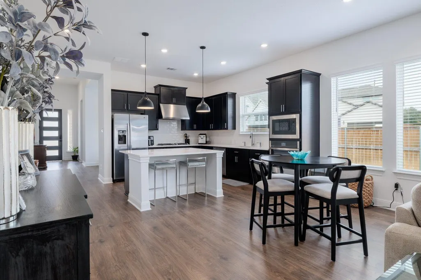
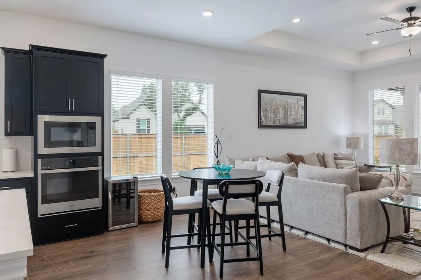
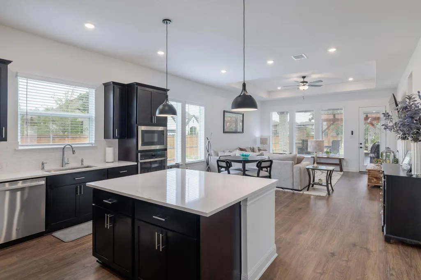
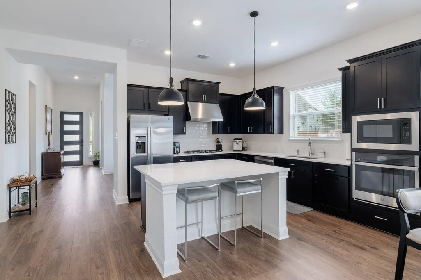
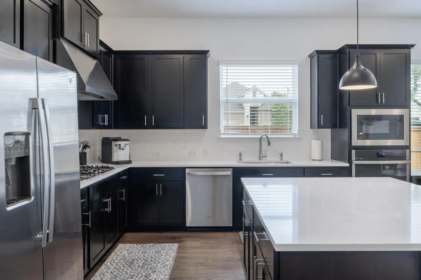
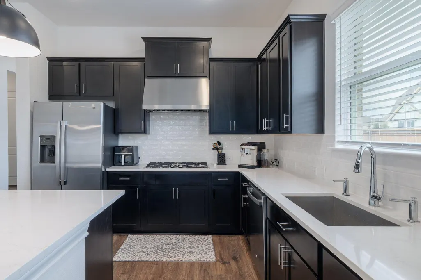
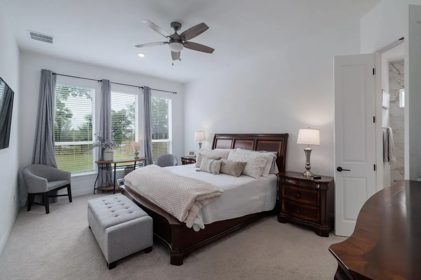
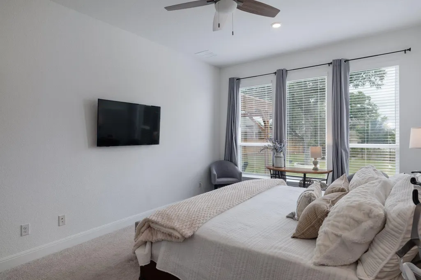
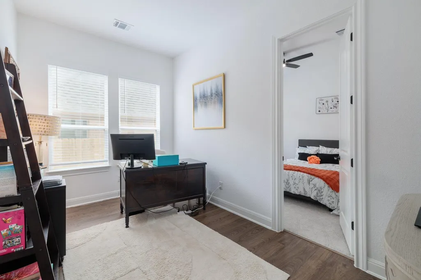
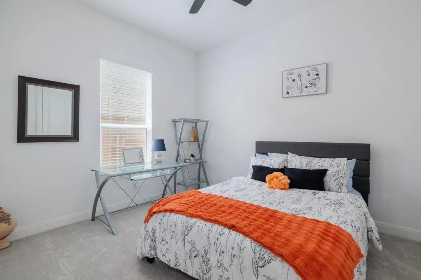
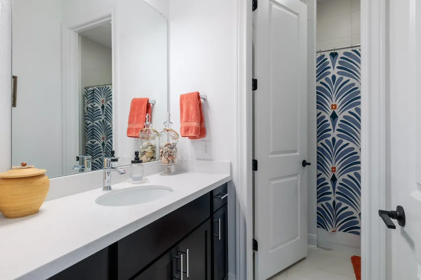
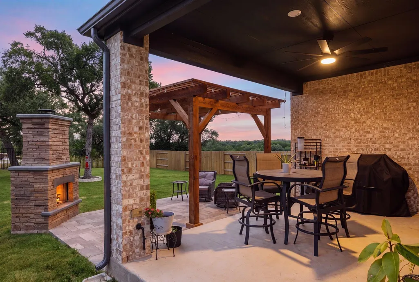
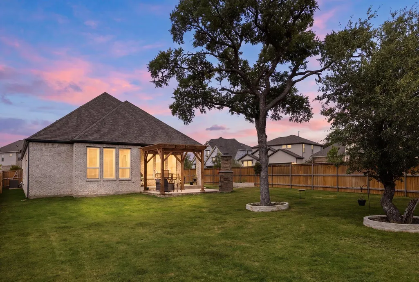
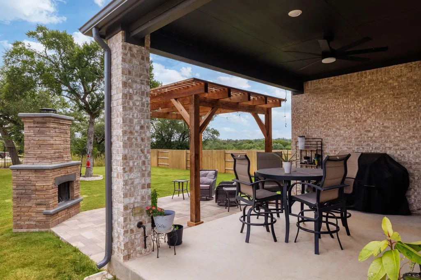
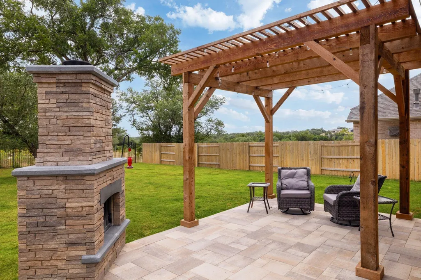
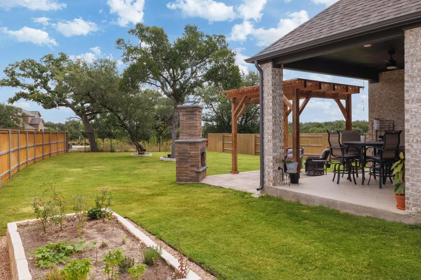
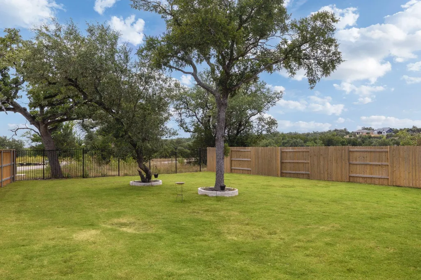
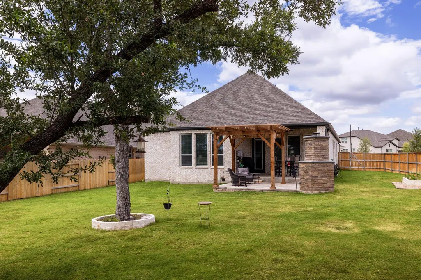
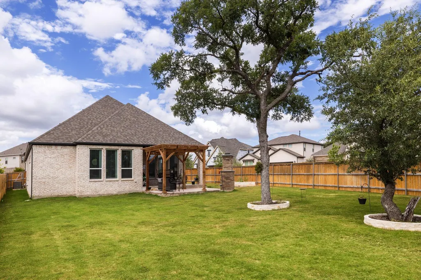
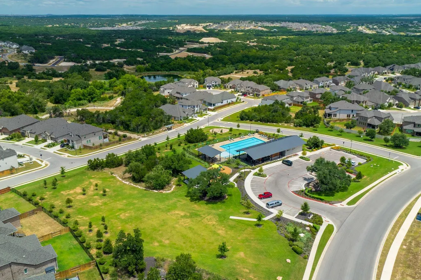
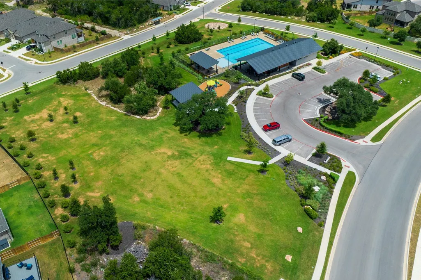
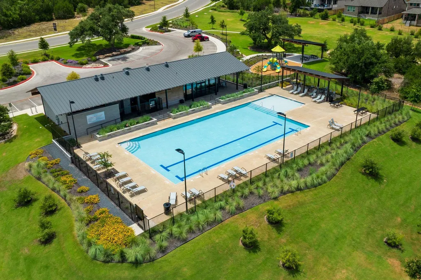
Don't wait for the build! Move-in ready single-story home situated on a sprawling .28 acre corner lot in the sought-after Parkside on the River. This four bedroom, three full bath layout is designed for effortless living with flexibility for your needs. The open concept boasts island kitchen with counter seating, separate dining room and generous living space. Popular split floorplan with flex room for an office, playroom or secondary living. The outdoor space truly sets this property apart, featuring a stone fireplace, covered pergola with string lights, and raised garden beds. The oversized lot provides privacy that is hard to find, and backs to greenspace. Conveniently located with close proximity to nearby shops and eateries, Parkside on the River offers hike n bike trails, parks, community pool and amentity center.
| Elementary School | Middle School | High School |
|---|---|---|
| Wolf Ranch Elementary | James Tippit Middle School | East View High School |
| Price History | |
|---|---|
| 7/23/2026 | Listed $599,000 |
| 8/31/2026 | 1$595,000 |
| 9/16/2026 | 5$570,000 |
General Features
| Living Area | 2319 |
|---|---|
| Sewer | Public Sewer |
| Heating | Central |
| Cooling | Central Air |
| Utilities | Cable Connected,Electricity Connected,High Speed Internet,Other,Natural Gas Connected,Phone Available,Sewer Connected,Underground Utilities,Water Connected |
| Roof | Composition |
| Appliances | Built-In Electric Oven,Gas Cooktop,Gas Oven,Stainless Steel Appliance(s),Tankless Water Heater |
| HOA Fee | 840 |
| Garage Spaces | 2 |
| Association Fee Includes | Common Area Maintenance |
| Patio/Porch Features | Covered,Patio |
| Pool Features | None |
| Security Features | Carbon Monoxide Detector(s),Prewired,Smoke Detector(s) |
| Construction Materials | Brick,Stone |
| Year Built | 2025 |
| View | None |
| Levels | One |
| Property Subtype | Single Family Residence |
| Tax Year | 2026 |
| Waterfront Features | None |
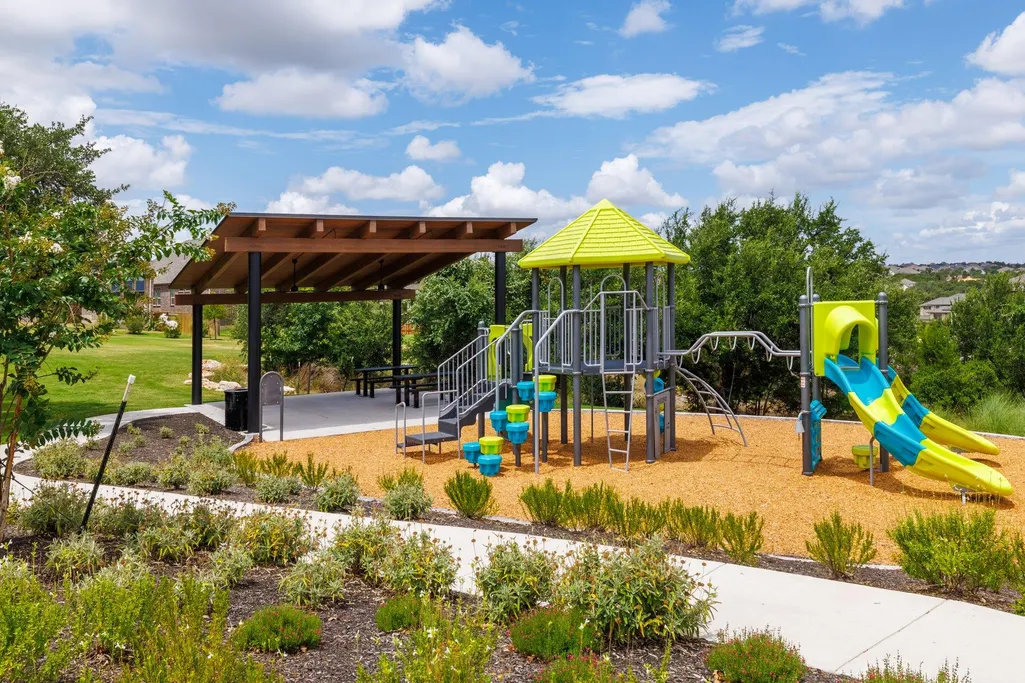
| Community Features | Clubhouse,Cluster Mailbox,Common Grounds,Curbs,Dog Park,Fitness Center,Garage Parking,High Speed Internet,Park,Picnic Area,Playground,Pool,Sidewalks,U-Verse,Underground Utilities,Trail(s) |
| Accessibility | None |
| Assoc Fee Paid Per | Annually |
| County | Williamson |
| New Construction | No |
| Property Type | Residential |
| HOA | Yes |
| Energy Efficient | HVAC,Insulation,Lighting,Materials,Thermostat,Water Heater,Windows |
| Subdivision Name | Parkside on the River |
| Facing Direction | Southwest |
| Green Sustainability | None |
| Other Structures | None |
| Full Baths | 3 |
| Status | Active |
| Directions | From IH-35 N,exit 259 B towards Austin Avenue/SE Inner Loop. Turn left onto SE Inner Loop and go under the highway,then turn right onto Southwest Bypass. Continue on Southwest Bypass until you turn r |
| High School | East View |
| City | Georgetown |
| Disclosures | Seller Disclosure |
| Association Name | KITH Management Services |
| MLS Area | GTW |
| Lot Size Square Feet | 12501.72 |
| Spa Features | None |
| Elementary School | Wolf Ranch Elementary |
| Tax Annual Amount | 13749.68 |
| Middle/Junior High School | James Tippit |
| Property Condition | Resale |
| Additional Parcels Y/N | No |
| Virtual Tour | https://www.viewshoot.com/tour/MLS/1236ScenicGreenLoop_Georgetown_TX_78628_864_458446.html |
| Builder Name | Taylor Morrison |
| Standard Status | Active |
| Year Built Source | Builder |
| Tax Assessed Value | 550026 |
| Virtual Tour | https://www.viewshoot.com/tour/1236ScenicGreenLoop_Georgetown_TX_78628_864_458446.html |
Interior Features
| Interior Amenities | Ceiling Fan(s),Eat-in Kitchen,Ceiling-High,Kitchen Island,Primary Bedroom on Main,Open Floorplan,Walk-In Closet(s),Study/Home Office |
|---|---|
| Flooring | Carpet,Tile,Wood |
| Fireplace Features | None |
| Window Features | Blinds,Double Pane Windows,Insulated Windows,Screens,Vinyl Windows |
| Total Bedrooms | 4 |
| Main Level Bedrooms | 4 |
| LivingAreaSource | Builder |
| Total Baths | 3 |
Exterior Features
| Exterior Amenities | Gutters Full |
|---|---|
| Fencing | Fenced,Privacy,Wood |
| Parking Features | Attached,Garage Door Opener |
| Lot Features | Greenbelt,Corner Lot |
| Water Source | Public |
| Total Parking | 2 |
| Foundation Details | Slab |
| Lot Dimensions | 50 x 170 |
| Lot Size Acres | 0.287 |
| Waterfront Y/N | No |
| Covered Spaces | 2 |
| Horse Y/N | No |
| Horse Amenities | None |
Amenities
- Foreclosure
- Views
- Short Sale
- New Construction
- Adult 55+
- Lease To Own
- No HOA Fees
- Furnished
- Primary On Main
- Air Conditioning
- Seller Finance
- Green
- Fixer Upper
- Horse
- Golf
- Fireplace
- Deck
- Garage
- Basement
- Pool
Property vs Single Family Average in 78628
Price
Year Built
Visits
 Austin Board of REALTORS® Copyright ©2026 All rights reserved.
 Central Texas MLS | Four Rivers Association of REALTORS® All information deemed reliable but not guaranteed. All properties are subject to prior sale, change or withdrawal. Neither listing broker(s) or information provider(s) shall be responsible for any typographical errors, misinformation, misprints and shall be held totally harmless. Listing(s) information is provided for consumer's personal, non-commercial use and may not be used for any purpose other than to identify prospective properties
