
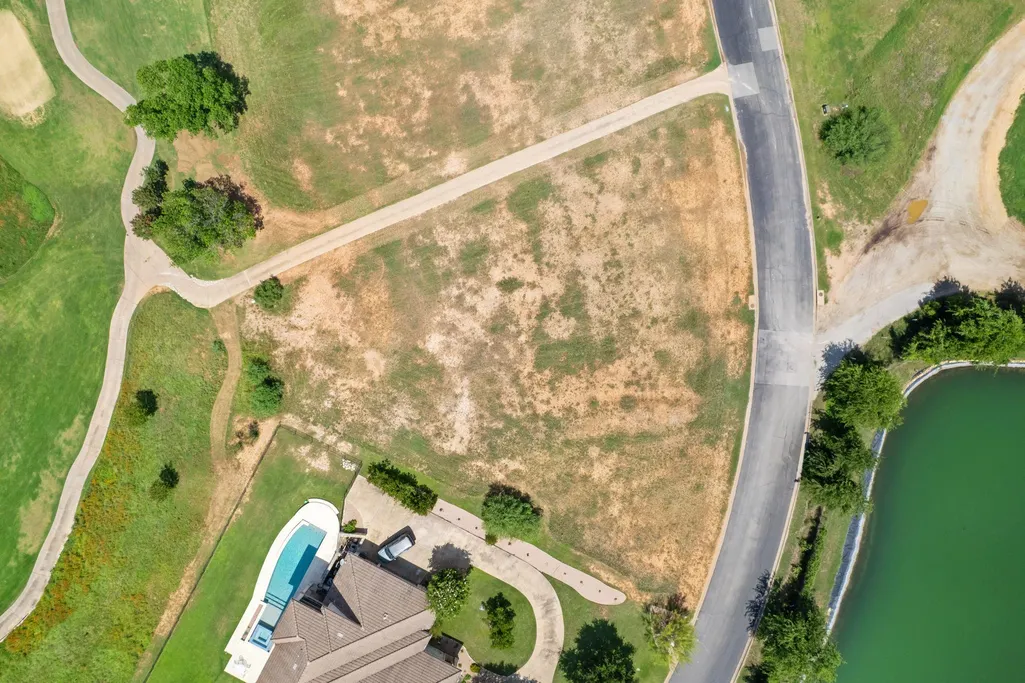
Views - New Construction - Golf Course

Address
1808 Ballinger Dr, Spicewood, TX
Price
$ 1,188,000
Property Attributes
- MLS#9933040
- TypeSingle Family
- Listing Status Active
- CountyTRAVIS
- CitySpicewood
- AreaLW
- NeighborhoodRanch Sec 11
- Zip78669
- StyleSingle Family Residence
- Year Built2025
- Taxes$ 4988
- Price$ 1,188,000
- Bedrooms3
- Full Bathrooms3
- Half Bathrooms0
- Sqr Footage2383
- Lot Size0.678 Acres
Data Source:
Austin Board of REALTORS® (ABOR) as distributed by MLS GRID
Property Description
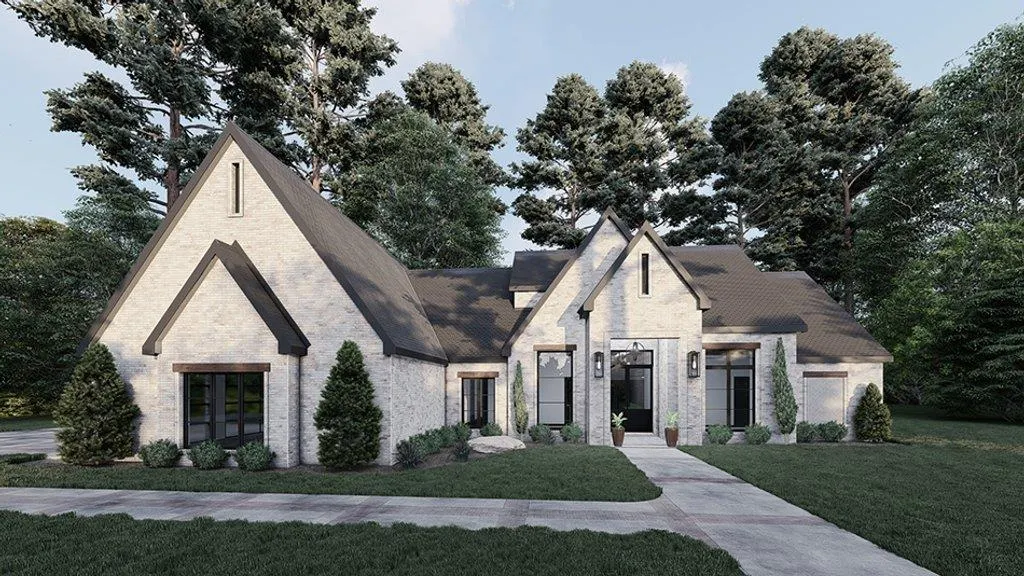
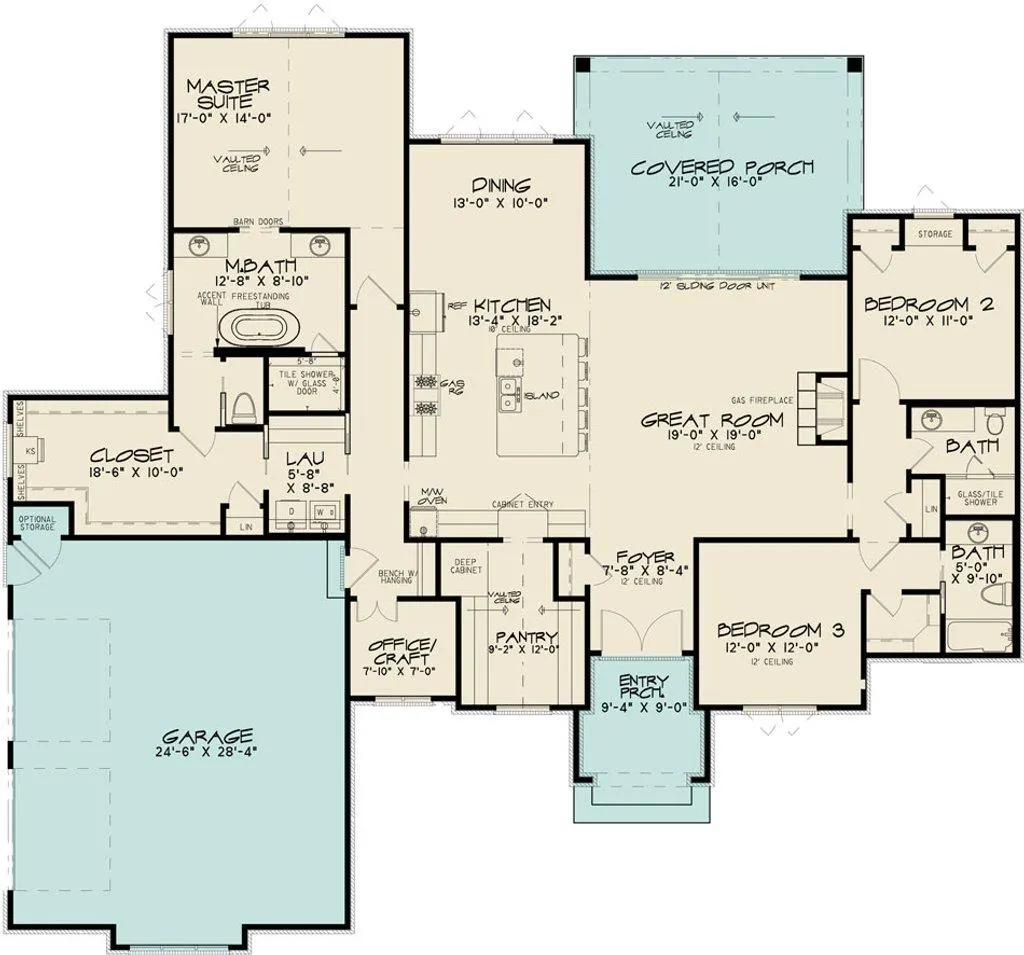
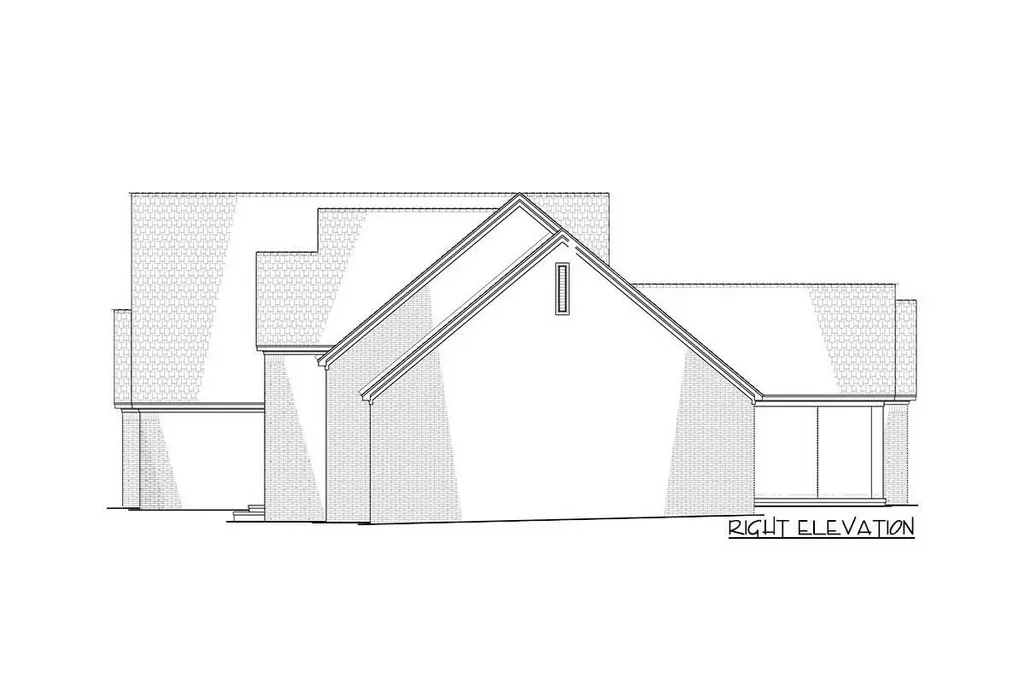
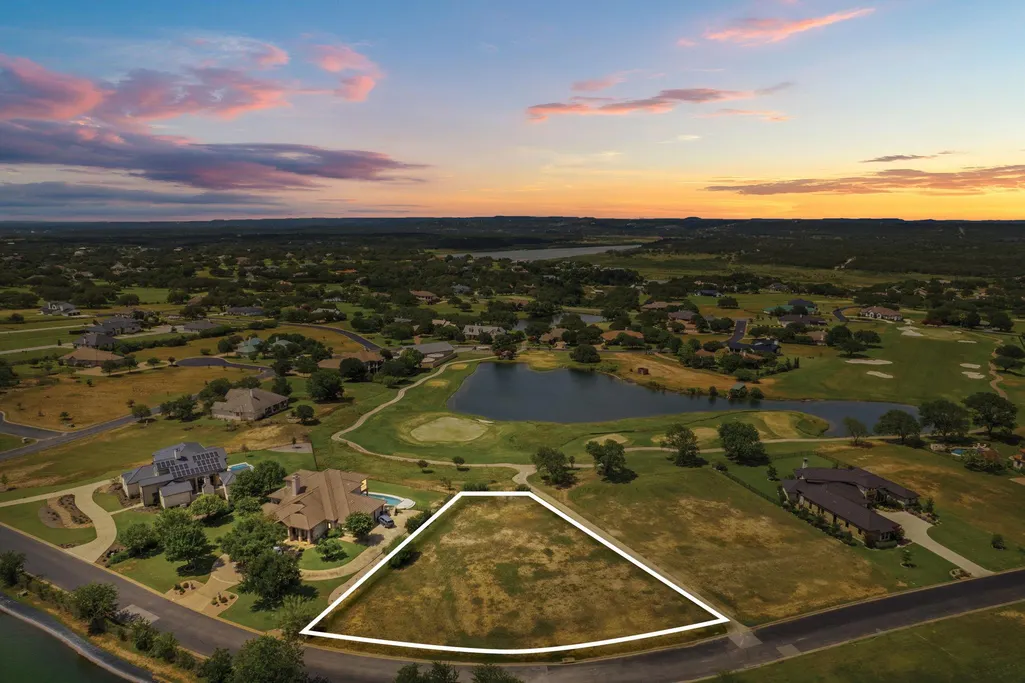
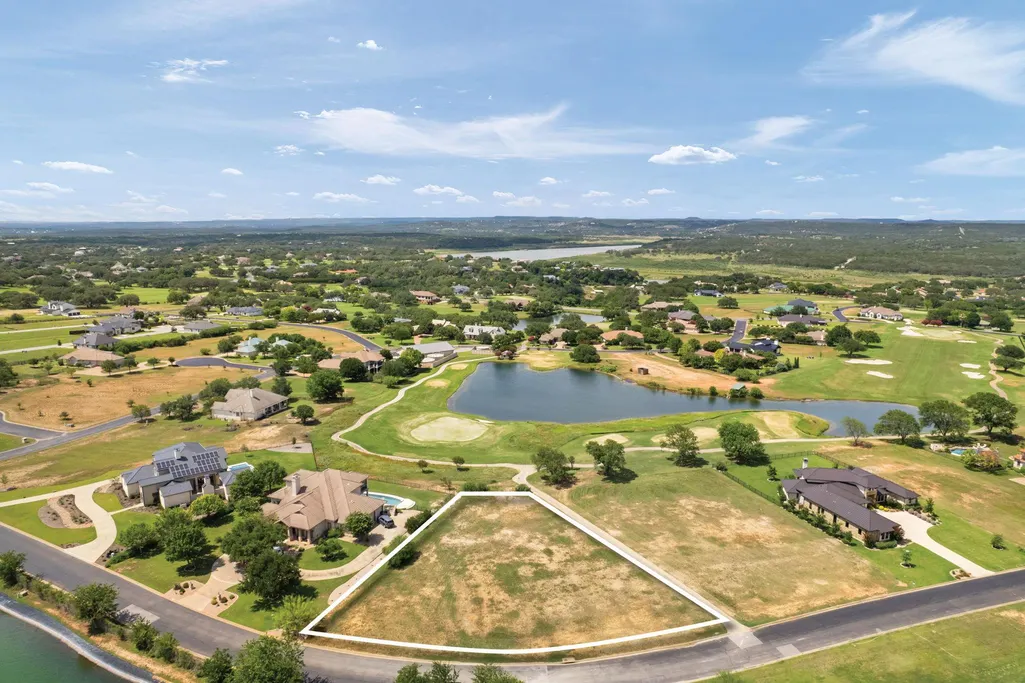
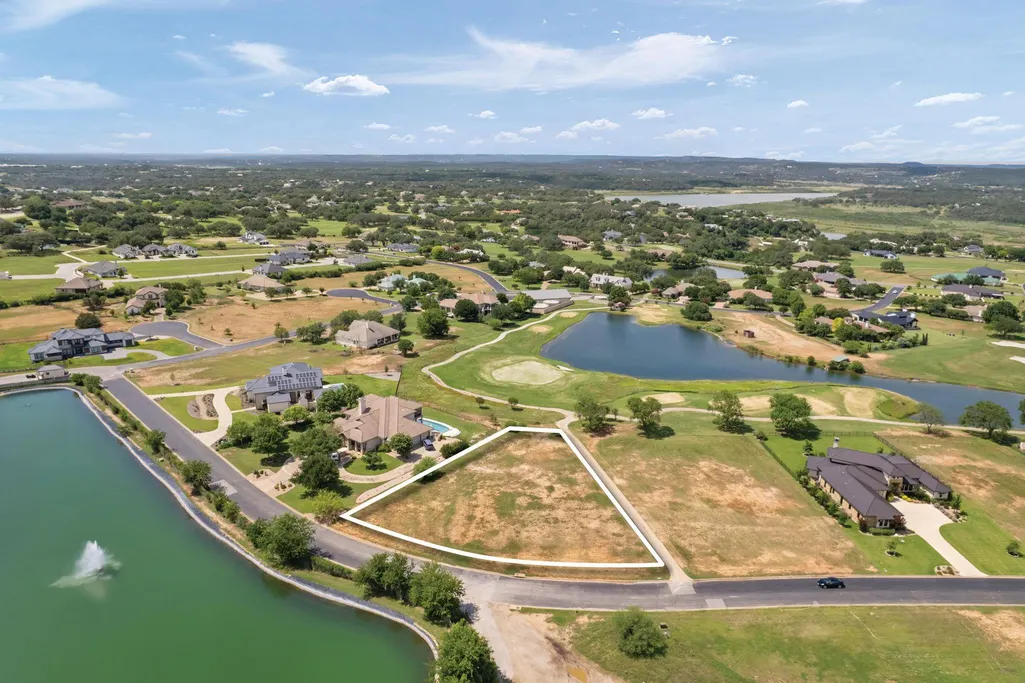
Welcome to refined living in the heart of Texas Hill Country. Located on hole #4 of the Barton Creek Country Club Lakeside Palmer Course in Spicewood, this luxury home effortlessly blends modern design with timeless materials and breathtaking natural surroundings. Step inside to an open-concept interior curated with designer finishes. Vaulted ceilings with exposed wood beams and wide-plank white oak engineered hardwood flooring create a warm & sophisticated atmosphere. A gas fireplace with a modern concrete surround becomes the focal point of the living area, framed by recessed LED lighting and fixtures from Rejuvenation and Visual Comfort. The chef’s kitchen is a true showpiece, boasting Calacatta gold-veined quartz, custom European frameless cabinetry, a full suite of Thermador stainless steel appliances, and a matte black Kohler farmhouse sink with a Delta Trinsic pull-down faucet. A full-height Zellige Moroccan tile backsplash adds texture and artisanal charm. Retreat to a luxurious primary suite featuring a spa-inspired bath complete with a freestanding soaking tub, a frameless glass shower with dual rain heads, and custom floating vanities with under-mount lighting. Designer tile options and high-end Kohler fixtures complete the experience. Additional highlights include solid-core 8' interior doors, pre-wiring for surround sound, security, and fiber internet, Ecobee Smart Thermostats; Wi-Fi garage opener, and Rachio Smart Irrigation. Every detail of this exceptional home has been thoughtfully designed to deliver both luxury and livability. Don't miss the opportunity to own a private piece of paradise in one of Spicewood’s most coveted communities. Conceptual design by Lionsgate Custom Homes Inc– builder available for custom home consultation. Broker Firm: White House Global Properties; License#9014192 Listing Agent/Broker: Aaron Brandom; License #703208 Co-Listing Agent: Alejandro Crisologo; License #826835
| Elementary School | Middle School | High School |
|---|---|---|
| Spicewood (Marble Falls ISD) Elementary School | Marble Falls Middle School | Marble Falls High School |
| Price History | |
|---|---|
| 6/29/2025 | Listed $1,228,200 |
| 4/30/2026 | 4$1,188,000 |
General Features
| Living Area | 2383 |
|---|---|
| Sewer | Private Sewer |
| Heating | See Remarks |
| Cooling | See Remarks |
| Utilities | None |
| Roof | See Remarks |
| Appliances | See Remarks |
| HOA Fee | 1784 |
| Garage Spaces | 2 |
| Association Fee Includes | Common Area Maintenance |
| Patio/Porch Features | See Remarks |
| Pool Features | None |
| Security Features | See Remarks |
| Construction Materials | See Remarks |
| Year Built | 2025 |
| View | Golf Course,Pond |
| Levels | One |
| Property Subtype | Single Family Residence |
| Tax Year | 2025 |
| Waterfront Features | Pond |
| Community Features | Clubhouse,Fitness Center,Golf,Pool,Tennis Court(s) |
| Accessibility | See Remarks |
| Assoc Fee Paid Per | Annually |
| County | Travis |
| New Construction | No |
| Property Type | Residential |
| HOA | Yes |
| Energy Efficient | Other/See Remarks |
| Subdivision Name | Ranch Sec 11 |
| Facing Direction | South |
| Green Sustainability | See Remarks |
| Other Structures | None |
| Full Baths | 3 |
| Status | Active |
| Directions | From Hwy 71 exit Paleface Ranch Rd. Next head east on Haynie Flat Rd. Property is within gated commuinity of Barton Creek Country Club. Gate entry on Lauren Dr. |
| High School | Marble Falls |
| City | Spicewood |
| Disclosures | See Remarks |
| Association Name | Barton Creek Lakeside POA |
| MLS Area | LW |
| Lot Size Square Feet | 29533.68 |
| Elementary School | Spicewood (Marble Falls ISD) |
| Tax Annual Amount | 4988.08 |
| Middle/Junior High School | Marble Falls |
| Property Condition | To Be Built |
| Additional Parcels Y/N | No |
| Builder Name | Lions Gate Homes Inc. |
| Standard Status | Active |
| Year Built Source | Builder |
| Tax Assessed Value | 273000 |
Interior Features
| Interior Amenities | See Remarks,Study/Home Office |
|---|---|
| Flooring | See Remarks |
| Total Fireplaces | 1 |
| Fireplace Features | See Remarks |
| Window Features | See Remarks |
| Total Bedrooms | 3 |
| Main Level Bedrooms | 3 |
| LivingAreaSource | Builder |
| Total Baths | 3 |
Exterior Features
| Exterior Amenities | See Remarks,CCTYD,Private Yard |
|---|---|
| Fencing | See Remarks |
| Parking Features | Garage |
| Lot Features | Backs To Golf Course |
| Water Source | Private |
| Total Parking | 2 |
| Foundation Details | None |
| Lot Size Acres | 0.678 |
| Waterfront Y/N | No |
| Covered Spaces | 2 |
| Horse Y/N | No |
| Horse Amenities | None |
Amenities
- Foreclosure
- Views
- Short Sale
- New Construction
- Adult 55+
- Lease To Own
- No HOA Fees
- Furnished
- Primary On Main
- Air Conditioning
- Seller Finance
- Green
- Fixer Upper
- Horse
- Golf
- Fireplace
- Deck
- Garage
- Basement
- Pool
Property vs Single Family Average in 78669
Price
Taxes
Year Built
Visits
 Austin Board of REALTORS® Copyright ©2026 All rights reserved.
 Central Texas MLS | Four Rivers Association of REALTORS® All information deemed reliable but not guaranteed. All properties are subject to prior sale, change or withdrawal. Neither listing broker(s) or information provider(s) shall be responsible for any typographical errors, misinformation, misprints and shall be held totally harmless. Listing(s) information is provided for consumer's personal, non-commercial use and may not be used for any purpose other than to identify prospective properties
