
Views











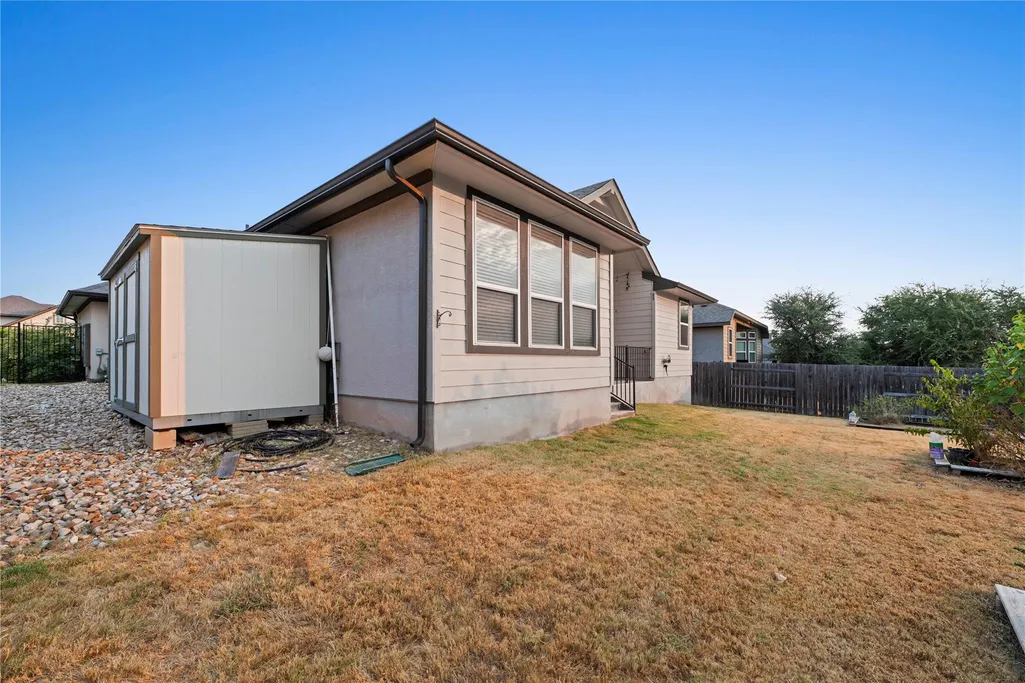
Address
60 Rancho Trl, Georgetown, TX
Price
$ 425,000
Property Attributes
- MLS#9643930
- TypeSingle Family
- Listing Status Active
- CountyWILLIAMSON
- CityGeorgetown
- AreaGTW
- NeighborhoodRancho Sienna
- Zip78628
- StyleSingle Family Residence
- Year Built2021
- Taxes$ 12403
- Price$ 425,000
- Bedrooms4
- Full Bathrooms3
- Half Bathrooms0
- Sqr Footage1961
- Lot Size0.1987 Acres
Data Source:
Austin Board of REALTORS® (ABOR) as distributed by MLS GRID
Property Description
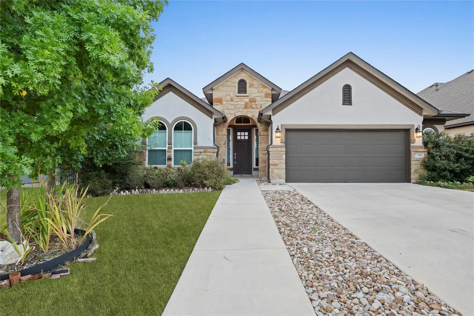
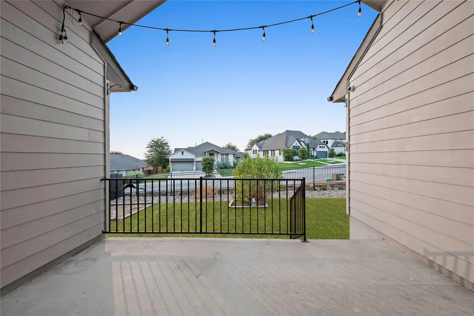
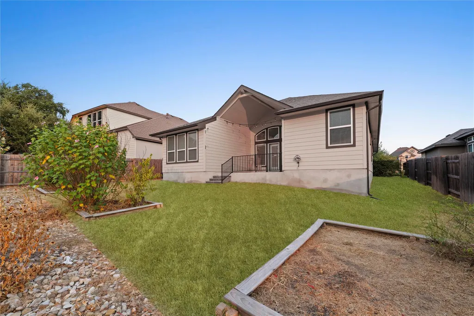
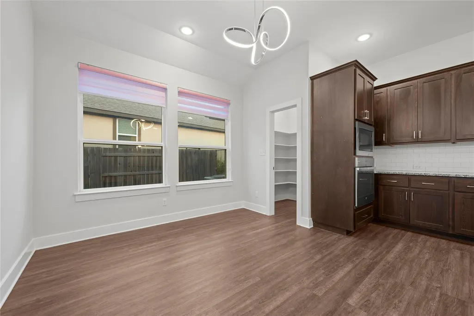
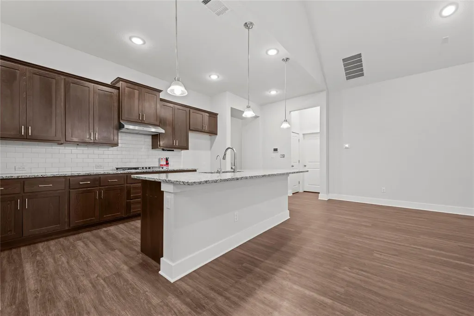
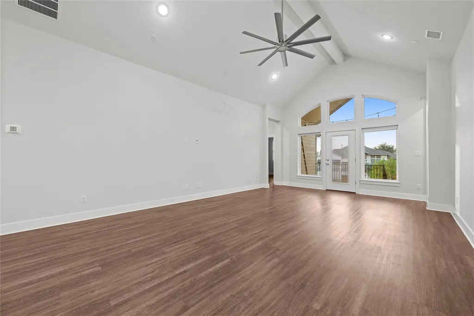
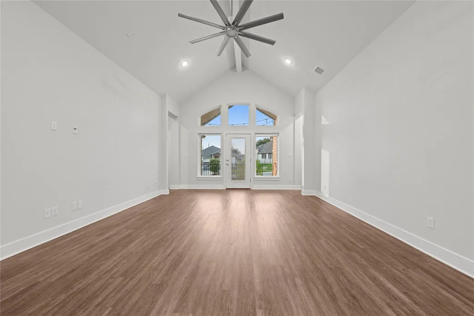
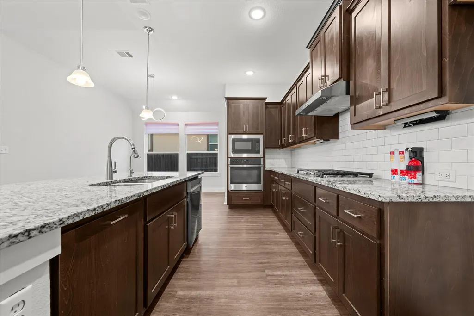
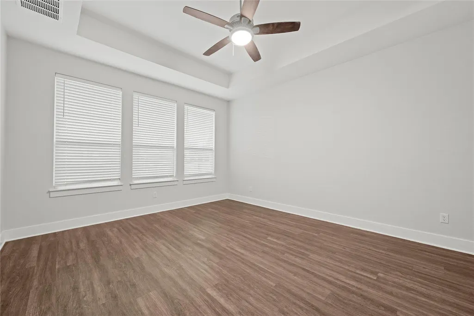
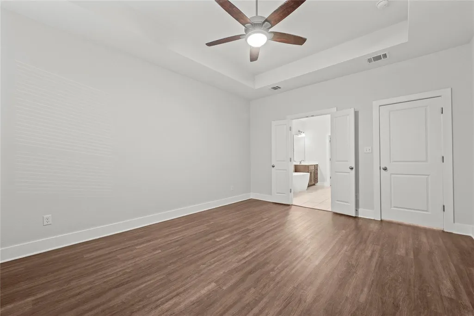
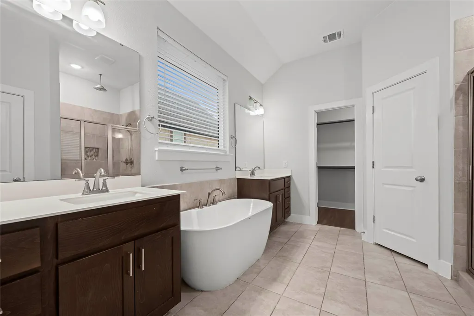
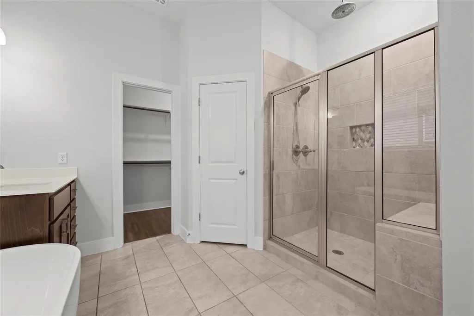
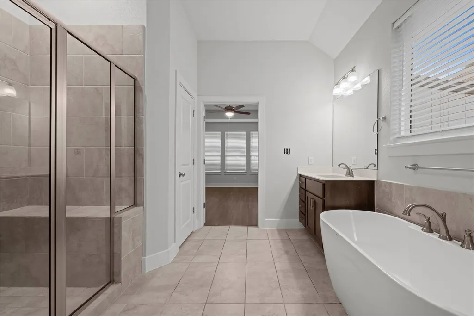
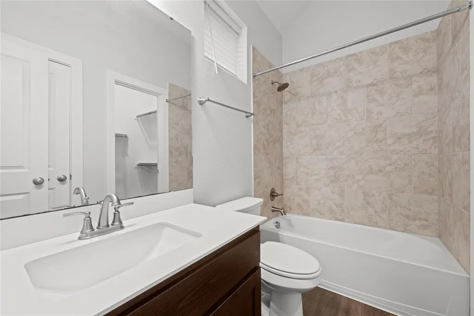
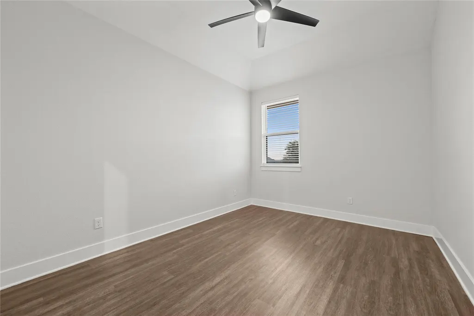
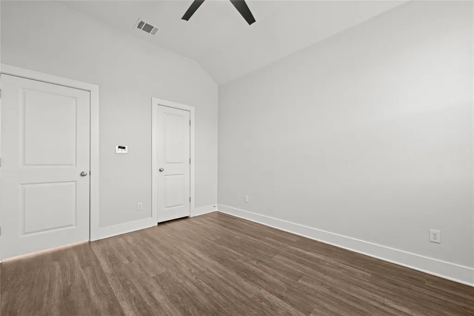
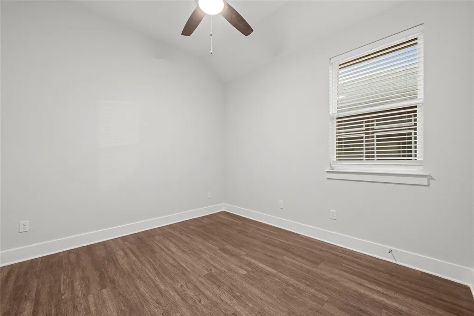
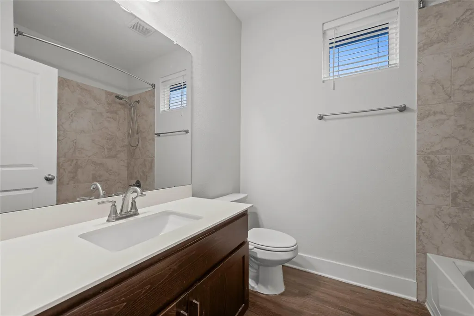
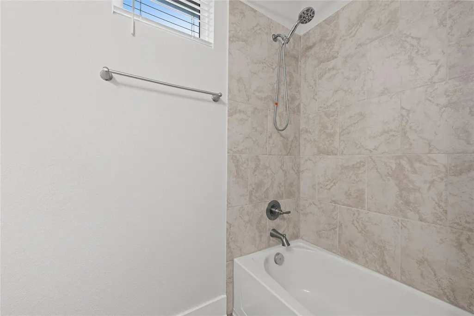
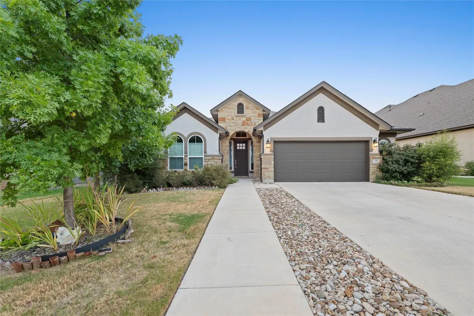
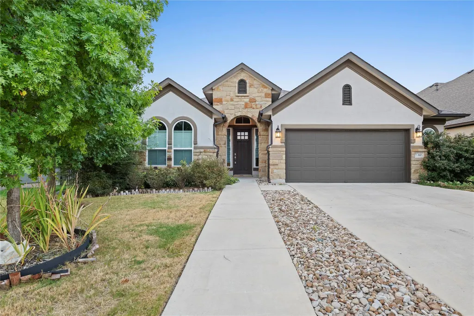
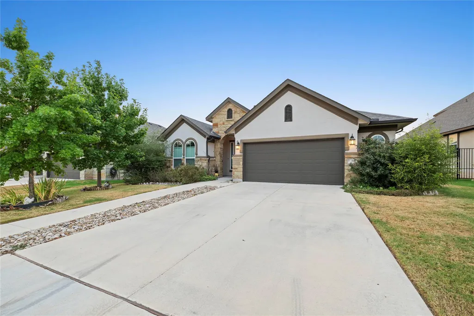
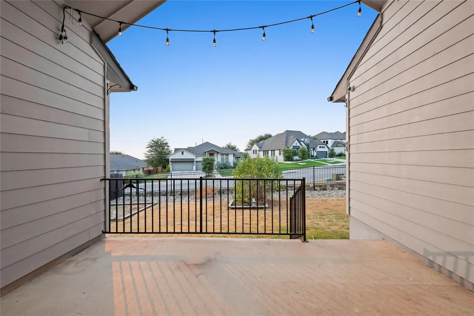
Welcome to 60 Rancho Trail, where tall ceilings, abundant natural light, and a beautifully flowing floor plan give the home a grand, inviting feel from the moment you step inside. Just beyond the entry, the open kitchen becomes the heart of the home, overlooking the spacious great room and creating an easy connection between cooking, dining, and entertaining. Stainless steel appliances, a gas stove, center island with room for seating, and a breakfast area make the space equally suited for everyday routines and hosting a crowd. Picture football season with the game on, friends gathered throughout the great room, and everyone moving easily between the kitchen and living spaces, or imagine upcoming holidays with plenty of room for family and friends to come together. The large great room is light and bright, offering a comfortable backdrop for both relaxed evenings and larger gatherings. Continue into the primary suite, where double doors open to a spacious retreat and ensuite bath with two separate vanities, a soaking tub, separate large walk-in shower, and a generous walk-in closet. Secondary bedrooms are comfortably sized and include ceiling fans, offering flexibility for family, guests, a home office, or whatever fits your lifestyle. Step outside to the covered back patio, extending the living space outdoors and creating another place to relax, dine, or entertain. Owned solar panels add another standout feature to the home. Beyond the home, Rancho Sienna offers a resort-style pool and splash pad, miles of hike and bike trails, expansive parkland, and the surrounding Hill Country setting. From mornings around the kitchen island to game days, backyard evenings, and a full house for the holidays, 60 Rancho Trail offers the space and flow to make entertaining feel effortless. Schedule your showing today!
| Elementary School | Middle School | High School |
|---|---|---|
| Rancho Sienna Elementary School | Santa Rita Middle | Legacy Ranch High School |
| Price History | |
|---|---|
| 8/27/2026 | Listed $425,000 |
General Features
| Living Area | 1961 |
|---|---|
| Sewer | Public Sewer |
| Heating | Central |
| Cooling | Central Air |
| Utilities | Electricity Connected,Natural Gas Connected |
| Roof | Shingle |
| Appliances | Cooktop,Dishwasher,Gas Cooktop,Microwave,Oven,Electric Oven,RNGHD,Stainless Steel Appliance(s) |
| HOA Fee | 63 |
| Garage Spaces | 2 |
| Association Fee Includes | Common Area Maintenance |
| Patio/Porch Features | Covered,Patio,Porch,Rear Porch |
| Pool Features | None |
| Security Features | Security System |
| Construction Materials | Wood Siding,Stone,Stucco |
| Year Built | 2021 |
| View | Neighborhood |
| Levels | One |
| Property Subtype | Single Family Residence |
| Tax Year | 2026 |
| Waterfront Features | None |
| Community Features | Cluster Mailbox,Pool,Sidewalks,Sport Court(s)/Facility |
| Accessibility | None |
| Assoc Fee Paid Per | Monthly |
| County | Williamson |
| New Construction | No |
| Property Type | Residential |
| HOA | Yes |
| Energy Efficient | None |
| Subdivision Name | Rancho Sienna |
| Facing Direction | Northwest |
| Green Sustainability | None |
| Other Structures | Shed(s) |
| Full Baths | 3 |
| Status | Active |
| Directions | From North 183A,take exit toward RM 2243/Hero Way,turn right onto RM Rd 2243,turn left onto Co Rd 269,turn right onto Hero Way,turn left onto Ronald Reagan Blvd,turn right onto Via De Sienna Blvd,tur |
| High School | Legacy Ranch |
| City | Georgetown |
| Disclosures | Seller Disclosure |
| Association Name | Rancho Sienna Community |
| MLS Area | GTW |
| Lot Size Square Feet | 8655.37 |
| Elementary School | Rancho Sienna |
| Tax Annual Amount | 12403.06 |
| Middle/Junior High School | Santa Rita Middle |
| Property Condition | Resale |
| Standard Status | Active |
| Year Built Source | Public Records |
| Tax Assessed Value | 531706 |
Interior Features
| Interior Amenities | Chandelier,Double Vanity,Entrance Foyer,Kitchen Island,Open Floorplan,Pantry,Recessed Lighting,Soaking Tub,Walk-In Closet(s) |
|---|---|
| Flooring | Vinyl |
| Window Features | Blinds |
| Total Bedrooms | 4 |
| Main Level Bedrooms | 4 |
| LivingAreaSource | Public Records |
| Total Baths | 3 |
Exterior Features
| Exterior Amenities | Private Entrance |
|---|---|
| Fencing | Back Yard,Fenced,Partial,Wood,Wrought Iron |
| Parking Features | Attached,Concrete,Door-Single,Driveway,Garage,Garage Faces Front |
| Lot Features | Back Yard,Front Yard,Trees-Medium (20 Ft - 40 Ft) |
| Water Source | Public |
| Total Parking | 4 |
| Foundation Details | Slab |
| Lot Size Acres | 0.1987 |
| Waterfront Y/N | No |
| Covered Spaces | 2 |
| Horse Y/N | No |
| Horse Amenities | None |
Amenities
- Foreclosure
- Views
- Short Sale
- New Construction
- Adult 55+
- Lease To Own
- No HOA Fees
- Furnished
- Primary On Main
- Air Conditioning
- Seller Finance
- Green
- Fixer Upper
- Horse
- Golf
- Fireplace
- Deck
- Garage
- Basement
- Pool
Property vs Single Family Average in 78628
Price
Taxes
Year Built
Visits
 Austin Board of REALTORS® Copyright ©2026 All rights reserved.
 Central Texas MLS | Four Rivers Association of REALTORS® All information deemed reliable but not guaranteed. All properties are subject to prior sale, change or withdrawal. Neither listing broker(s) or information provider(s) shall be responsible for any typographical errors, misinformation, misprints and shall be held totally harmless. Listing(s) information is provided for consumer's personal, non-commercial use and may not be used for any purpose other than to identify prospective properties
