
Views - Fixer Upper - Primary on Main

Address
1704 Parkside Ln, Austin, TX
Price
$ 475,000
Property Attributes
- MLS#9142403
- TypeSingle Family
- Listing Status Active
- CountyTRAVIS
- CityAustin
- Area10N
- NeighborhoodCherry Creek
- Zip78745
- StyleSingle Family Residence
- Year Built1966
- Taxes$ 7269
- Price$ 475,000
- Bedrooms4
- Full Bathrooms2
- Half Bathrooms0
- Sqr Footage1644
- Lot Size0.1877 Acres
Data Source:
Austin Board of REALTORS® (ABOR) as distributed by MLS GRID
Property Description
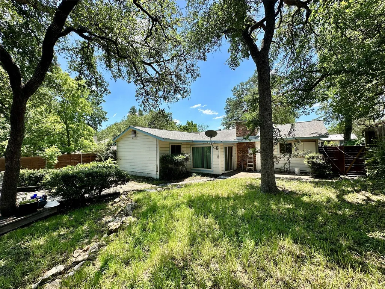
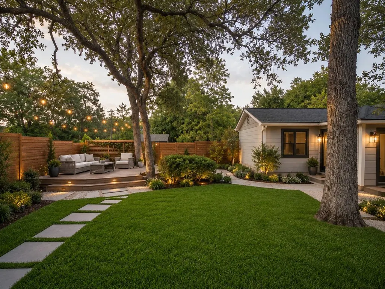
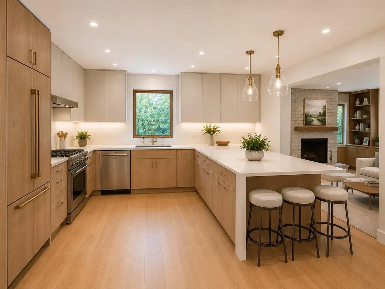
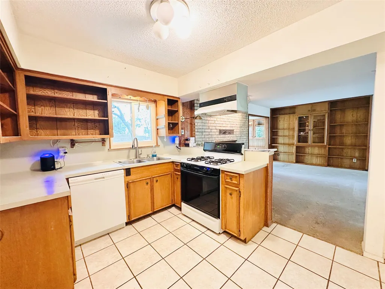
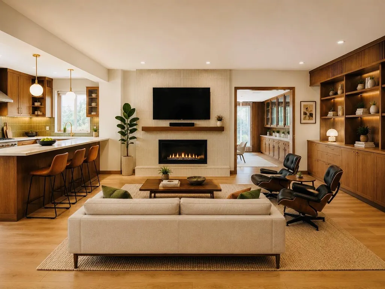
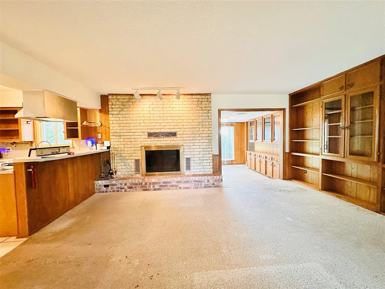
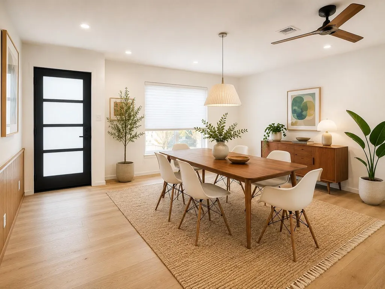
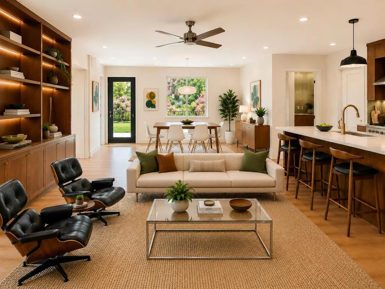
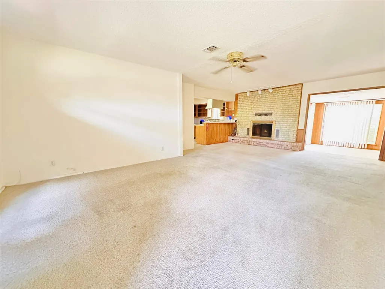
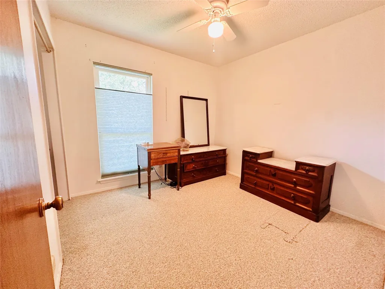
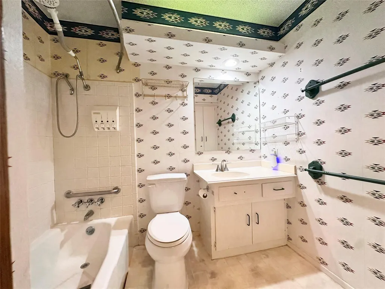
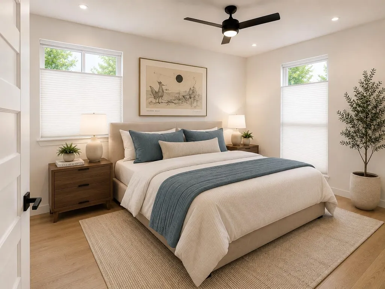
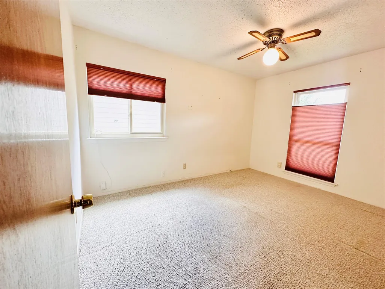
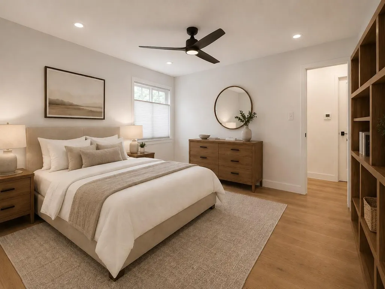
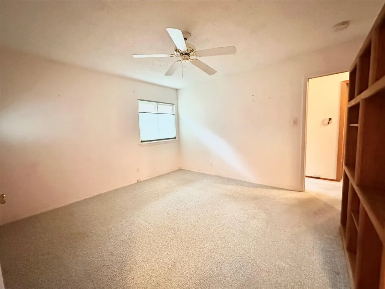
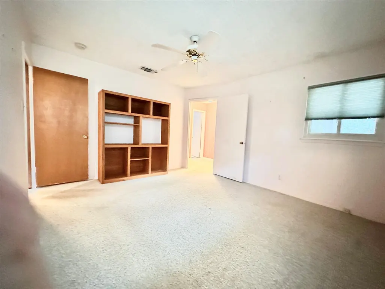
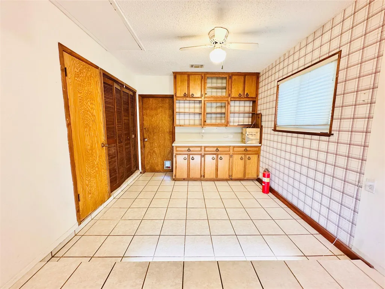
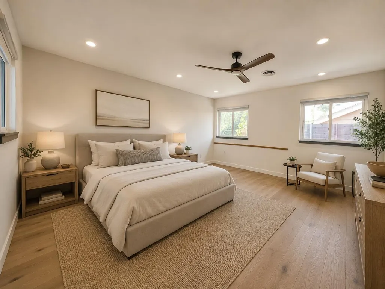
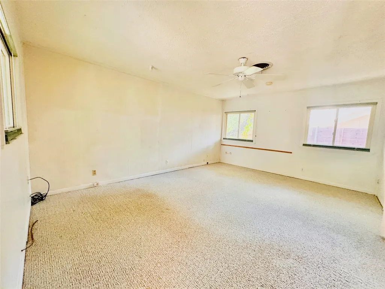
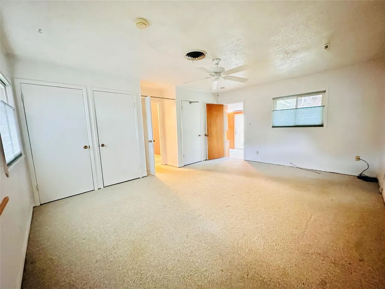
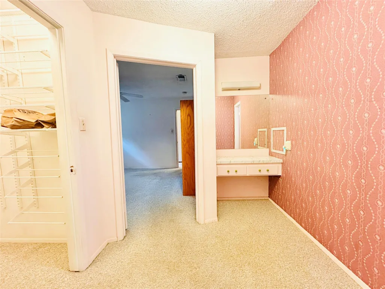
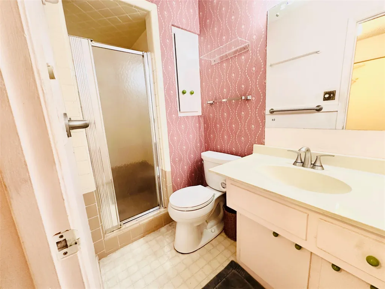
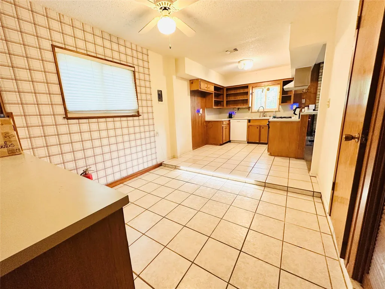
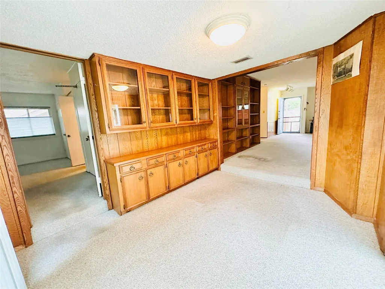
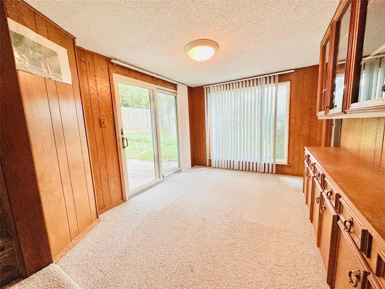
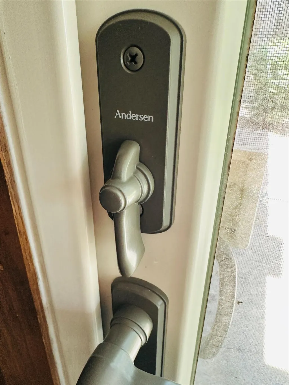
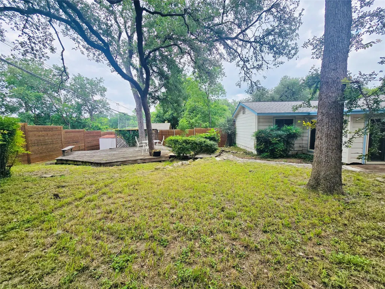
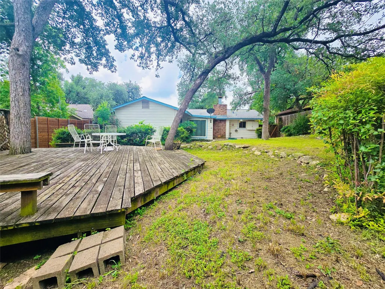
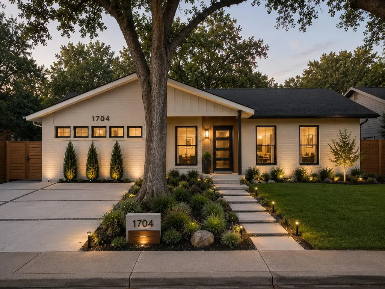
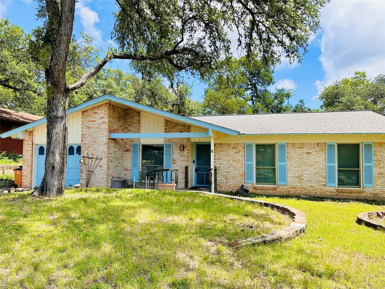
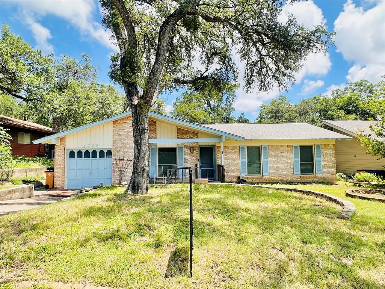
First time on market in 26 years! Backing directly to Garrison Park on a quiet street surrounded by long-time neighbors and pride of ownership, this property offers the rare combination of location, layout, and upside that investors, flippers, designers, and future homeowners are all chasing right now. With a floorplan that already feels ahead of its time, the home features an oversized Primary Suite and large secondary bedroom tucked privately toward the rear, while the additional front bedrooms create flexibility for guests, office space, or future redesign potential. The bones are here. The layout works. Now it is ready for someone with vision to bring it fully to life. Major improvements already completed include newer Anderson windows and sliding glass door, along with modern 8-foot horizontal fencing that frames an incredible backyard space just waiting for restoration and reinvention. Whether you envision a designer renovation, outdoor entertaining oasis, expanded living concept, or simply reviving the existing charm, the backyard alone creates an opportunity that is getting harder and harder to find in this area. Sqft and floorplan are deemed reliable but not exact, and the home is believed to be larger than TCAD reflects. Buyers to verify all information independently. Property is still in the final stages of clearing just a few furniture pieces. This is not just another fixer-upper. This is a chance to create something special in one of South Austin’s most loved pockets, directly backing to green space with room to add value, personality, and equity. Opportunities with this kind of setting, layout, and potential do not last long. Bring your contractor, your designer, your imagination, or your forever-home vision - and come see what this property could become before someone else does!
| Elementary School | Middle School | High School |
|---|---|---|
| Cunningham Elementary School | Bedichek Middle School | Crockett High School |
| Price History | |
|---|---|
| 6/20/2026 | Listed $499,500 |
| 7/24/2026 | 5$475,000 |
General Features
| Living Area | 1644 |
|---|---|
| Sewer | Public Sewer |
| Heating | Central,Fireplace(s),Natural Gas |
| Cooling | Central Air |
| Utilities | Above Ground,High Speed Internet,Natural Gas Connected,Sewer Connected,Water Connected |
| Roof | Composition |
| Appliances | Dishwasher,Disposal |
| Patio/Porch Features | Deck |
| Pool Features | None |
| Security Features | Security System Leased |
| Construction Materials | Brick Veneer,Frame |
| Year Built | 1966 |
| View | Park/Greenbelt |
| Levels | One |
| Property Subtype | Single Family Residence |
| Tax Year | 2025 |
| Waterfront Features | None |
| Community Features | Park,Picnic Area,Playground,Pool,Trail(s) |
| Accessibility | See Remarks,Accessible Approach with Ramp,Customized Wheelchair Accessible |
| County | Travis |
| New Construction | No |
| Property Type | Residential |
| HOA | No |
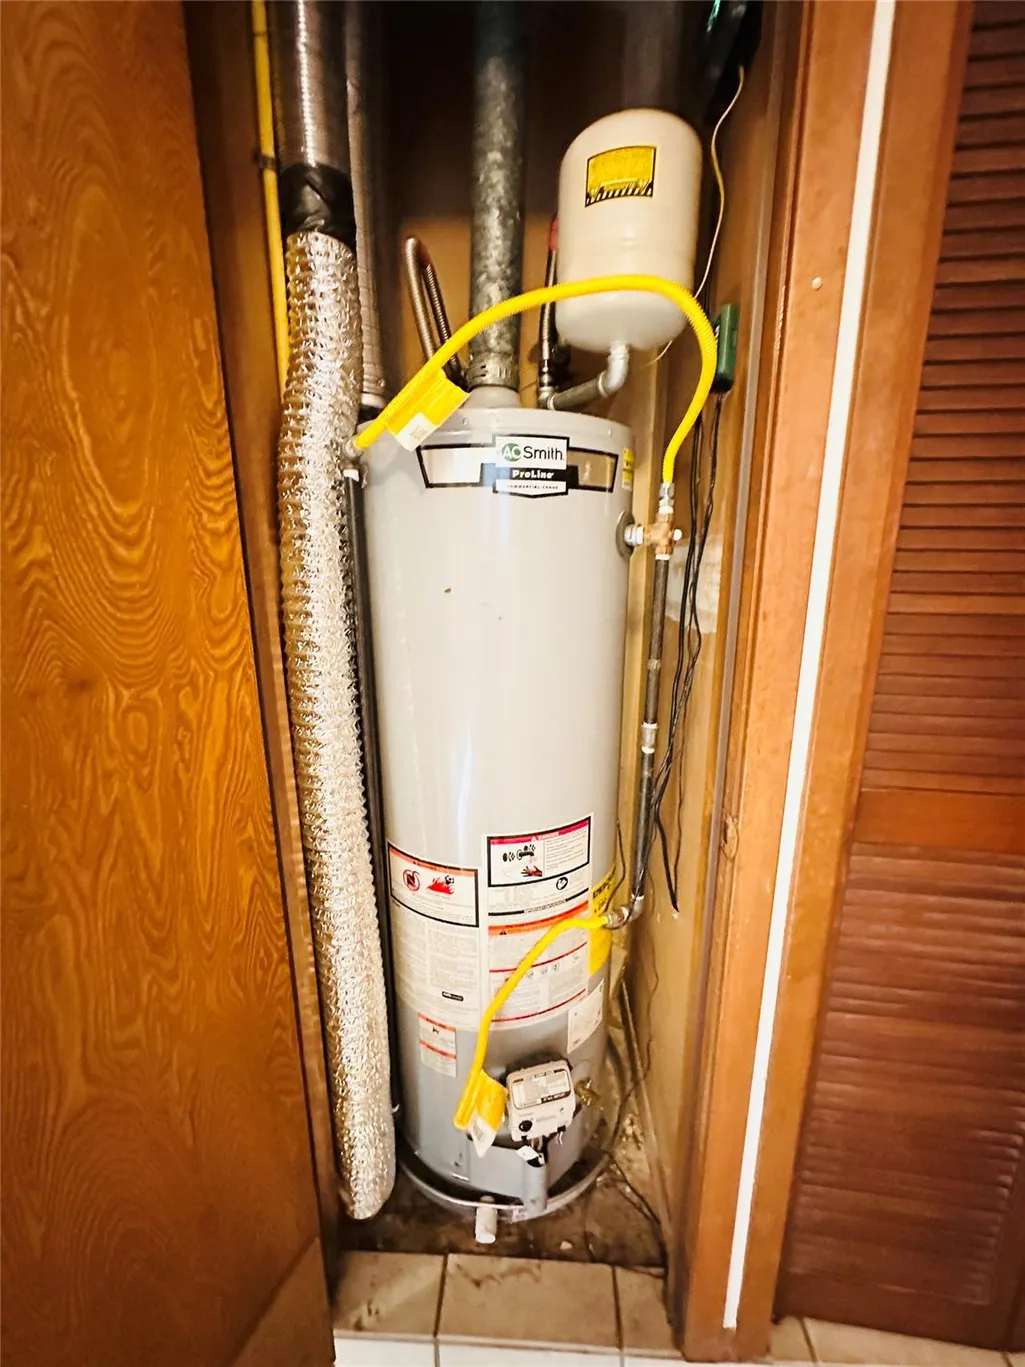
| Energy Efficient | Water Heater,Windows |
| Subdivision Name | Cherry Creek |
| Facing Direction | South |
| Green Sustainability | None |
| Other Structures | Shed(s) |
| Full Baths | 2 |
| Status | Active |
| Directions | Head South on Menchaca from Stassney. First left onto Parkside Ln after Garrison Park. |
| High School | Crockett |
| City | Austin |
| Disclosures | Lead Base Paint Addendum,Seller Disclosure,Seller Provided Survey Available |
| MLS Area | 10N |
| Lot Size Square Feet | 8176.21 |
| Spa Features | None |
| Elementary School | Cunningham |
| Tax Annual Amount | 7269.73 |
| Middle/Junior High School | Bedichek |
| Property Condition | Resale |
| Additional Parcels Y/N | No |
| Standard Status | Active |
| Year Built Source | Public Records |
| Tax Assessed Value | 355230 |
Interior Features
| Interior Amenities | Multiple Living Areas,Primary Bedroom on Main |
|---|---|
| Flooring | Carpet,Tile |
| Total Fireplaces | 1 |
| Fireplace Features | Living Room,Masonry,Wood Burning |
| Window Features | ENERGY STAR Qualified Windows,Screens,Triple Pane Windows,Window Treatments |
| Total Bedrooms | 4 |
| Main Level Bedrooms | 4 |
| LivingAreaSource | Public Records |
| Total Baths | 2 |
Exterior Features
| Exterior Amenities | Private Yard |
|---|---|
| Fencing | Back Yard,Fenced,Privacy,Wood |
| Parking Features | Outside |
| Lot Features | Greenbelt,Trees-Large (Over 40 Ft) |
| Water Source | Public |
| Total Parking | 2 |
| Foundation Details | Slab |
| Lot Dimensions | 65.00 X 123.00 |
| Lot Size Acres | 0.1877 |
| Waterfront Y/N | No |
| Horse Y/N | No |
| Horse Amenities | None |
Amenities
- Foreclosure
- Views
- Short Sale
- New Construction
- Adult 55+
- Lease To Own
- No HOA Fees
- Furnished
- Primary On Main
- Air Conditioning
- Seller Finance
- Green
- Fixer Upper
- Horse
- Golf
- Fireplace
- Deck
- Garage
- Basement
- Pool
Property vs Single Family Average in 78745
Price
Taxes
Year Built
Visits
 Austin Board of REALTORS® Copyright ©2026 All rights reserved.
 Central Texas MLS | Four Rivers Association of REALTORS® All information deemed reliable but not guaranteed. All properties are subject to prior sale, change or withdrawal. Neither listing broker(s) or information provider(s) shall be responsible for any typographical errors, misinformation, misprints and shall be held totally harmless. Listing(s) information is provided for consumer's personal, non-commercial use and may not be used for any purpose other than to identify prospective properties
