
Views - New Construction
Address
221 Flora Springs Cv, Liberty Hill, TX
Price
$ 379,915
Property Attributes
- MLS#9114663
- TypeSingle Family
- Listing Status Active
- CountyWILLIAMSON
- CityLiberty Hill
- AreaLH
- NeighborhoodSanta Rita Ranch
- Zip78642
- StyleSingle Family Residence
- Year Built2026
- Taxes$ 9801
- Price$ 379,915
- Bedrooms3
- Full Bathrooms2
- Half Bathrooms1
- Sqr Footage1901
- Lot Size0.1174 Acres
Data Source:
Austin Board of REALTORS® (ABOR) as distributed by MLS GRID
Property Description
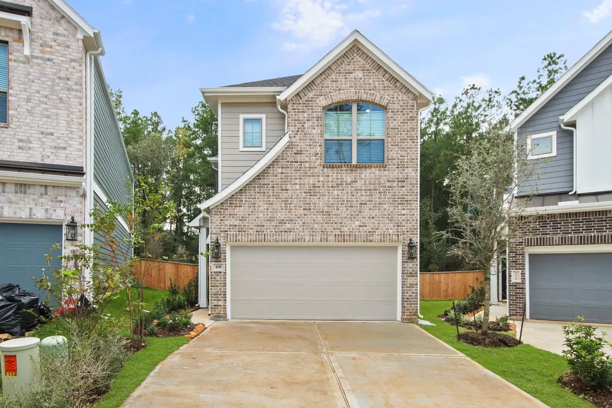
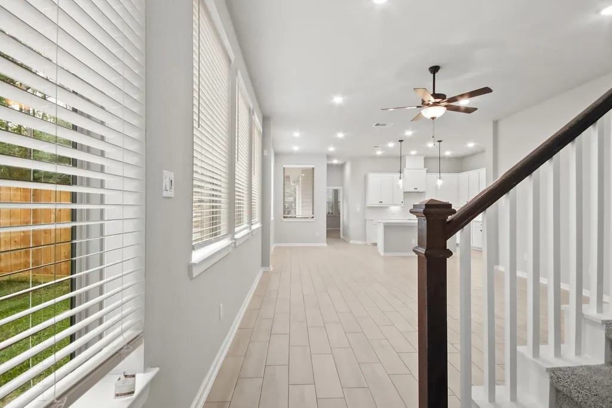
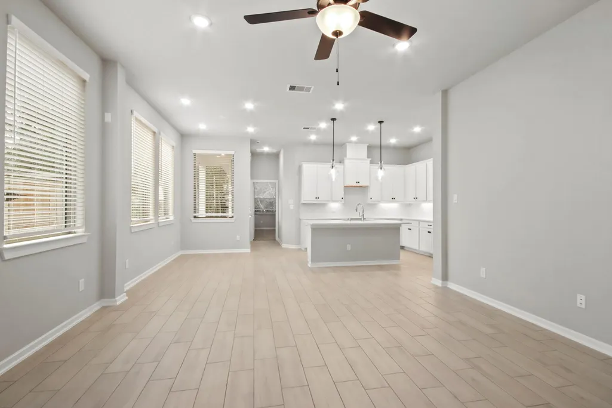
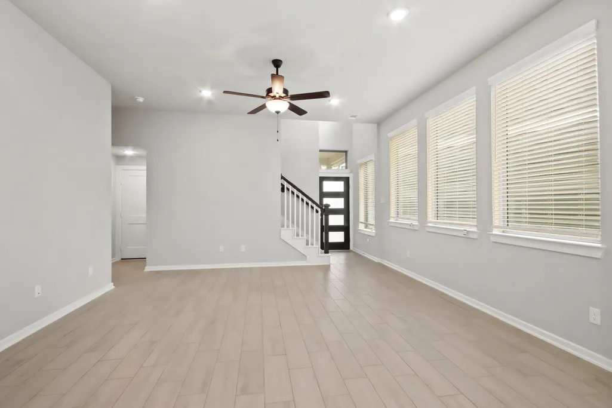
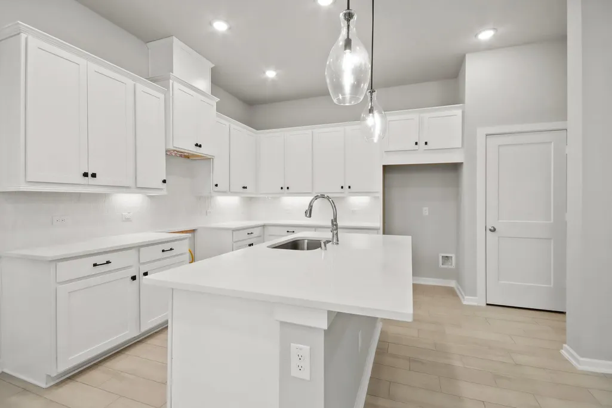
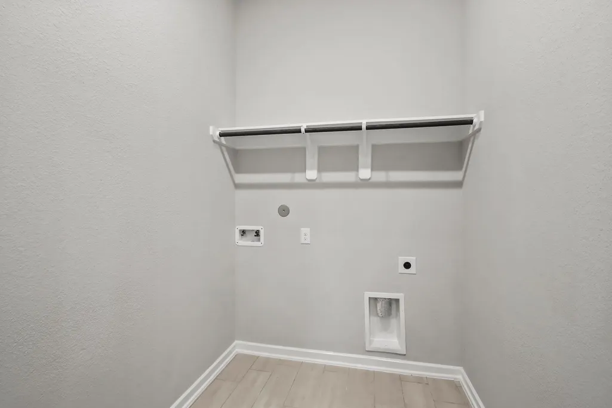
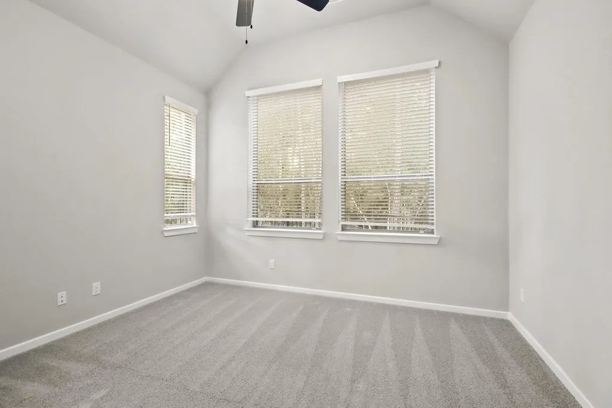
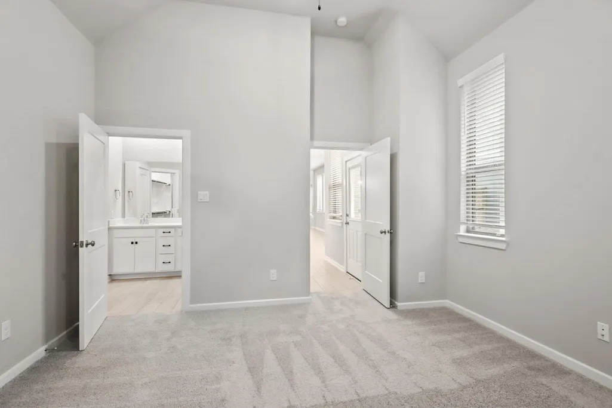
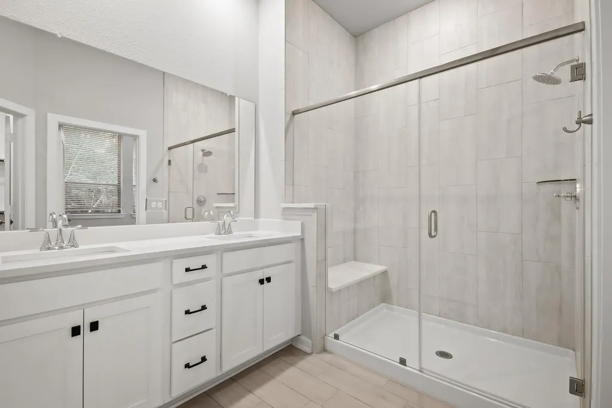
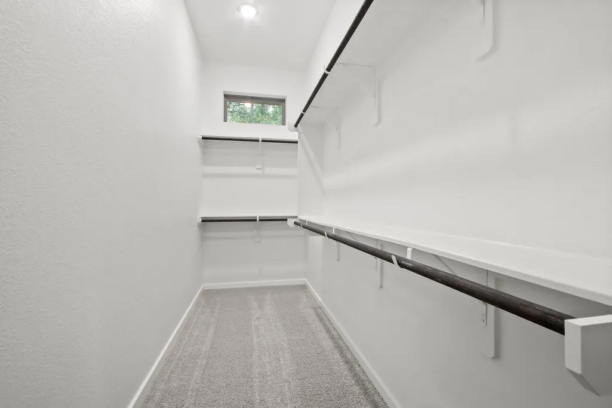
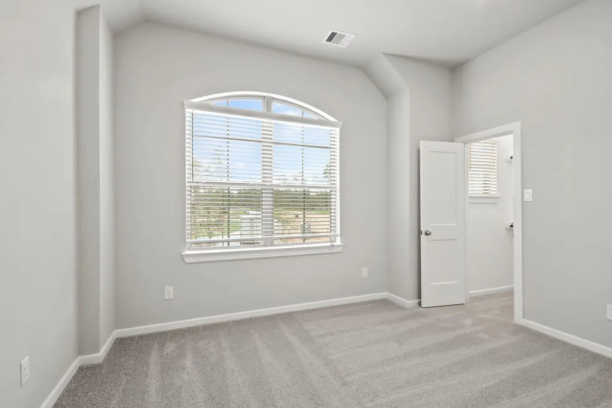
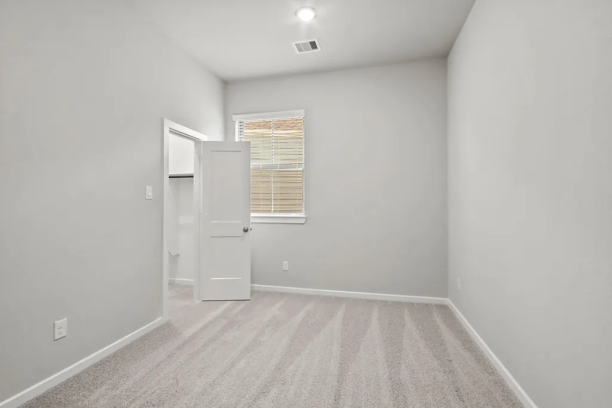
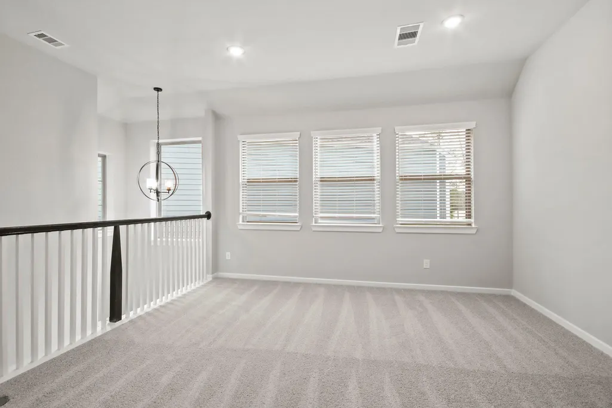
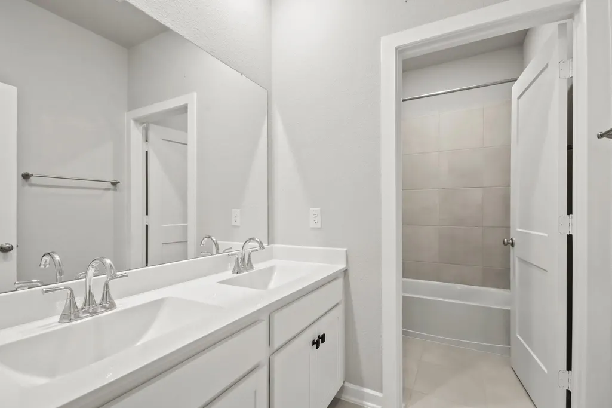
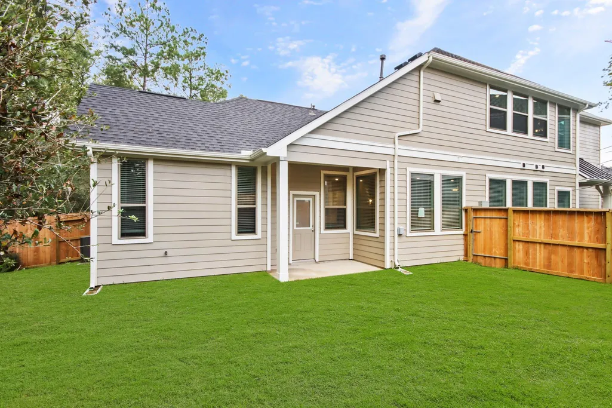
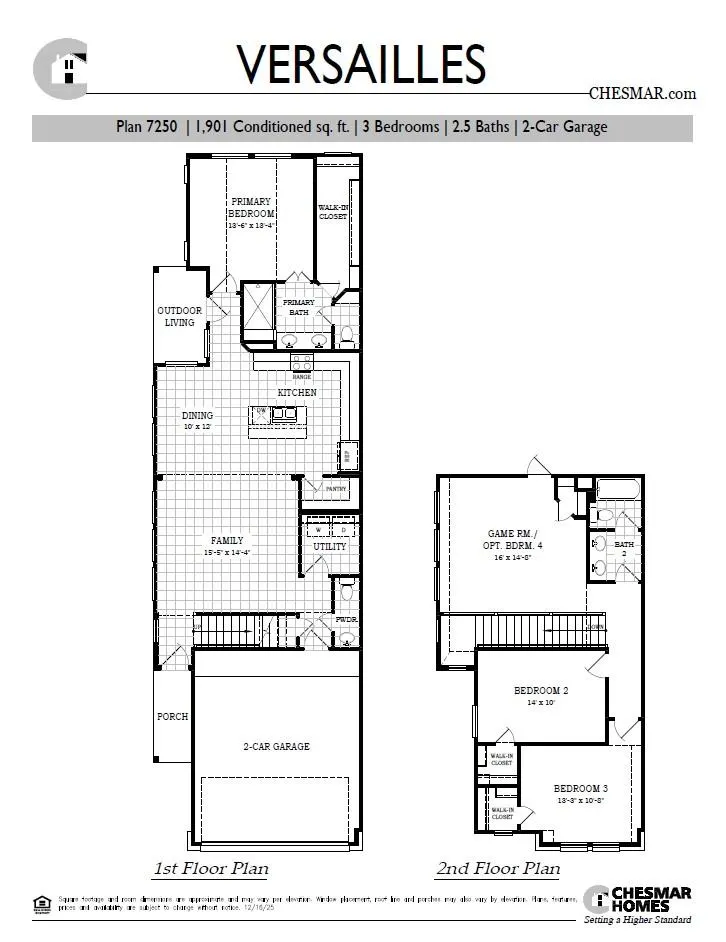
New Construction | 2 Story | 1,901 Sq Ft | 3 Beds | 2.5 Bath | Game Room | Available Winter 2026 | The Versailles is a thoughtfully designed two-story home offering 1,901 sq. ft., 3 bedrooms, 2.5 bathrooms, a game room, covered outdoor living, and a 2-car garage. This layout blends an open, inviting main level with flexible spaces upstairs that easily adapt to your lifestyle. Step through the entrance foyer into a bright family room that anchors the home An electric fireplace adds warmth and ambiance. Just off the family room, the utility room, half bath, and garage entry are conveniently located, along with under-stair storage that keeps everyday items tucked neatly away. The L-shaped kitchen opens seamlessly to the family room and adjacent breakfast area, creating a natural gathering space for meals and entertaining. A center island, walk-in pantry, and generous cabinet and counter space make the kitchen both functional and inviting. From the kitchen, step directly out to the covered back patio, extending your living space outdoors. Tucked off the kitchen on the main level, the primary bedroom offers a quiet escape with sloped ceilings and plenty of natural light. Double doors lead into the ensuite bath featuring dual vanities, a large walk-in shower, and a walk-in closet designed for easy organization. Upstairs, you’re greeted by a spacious game room with a storage closet, perfect for movie nights, hobbies, or relaxing. Two secondary bedrooms, each with walk-in closets, share a full bathroom with dual vanities, creating a comfortable and efficient upper-level layout.
| Elementary School | Middle School | High School |
|---|---|---|
| San Gabriel Elementary School | Douglas Benold Middle School | East View High School |
| Price History | |
|---|---|
| 9/2/2026 | Listed $379,915 |
General Features
| Living Area | 1901 |
|---|---|
| Sewer | MUD,Public Sewer |
| Heating | Fireplace(s),Natural Gas |
| Cooling | Ceiling Fan(s),Central Air,Electric |
| Utilities | Electricity Available,High Speed Internet,Natural Gas Available,Sewer Available,Water Available |
| Roof | Composition |
| Appliances | Dishwasher,Disposal,Gas Cooktop,Microwave,Free-Standing Gas Oven,Stainless Steel Appliance(s),Water Heater |
| HOA Fee | 203 |
| Garage Spaces | 2 |
| Association Fee Includes | Common Area Maintenance |
| Patio/Porch Features | Covered,Front Porch,Patio,Porch |
| Pool Features | None |
| Security Features | Carbon Monoxide Detector(s),Smoke Detector(s) |
| Construction Materials | Concrete,Frame,Blown-In Insulation,Masonry – Partial,Radiant Barrier,Cement Siding,Stone,Stucco |
| Year Built | 2026 |
| View | Neighborhood |
| Levels | Two |
| Property Subtype | Single Family Residence |
| Tax Year | 2026 |
| Waterfront Features | None |
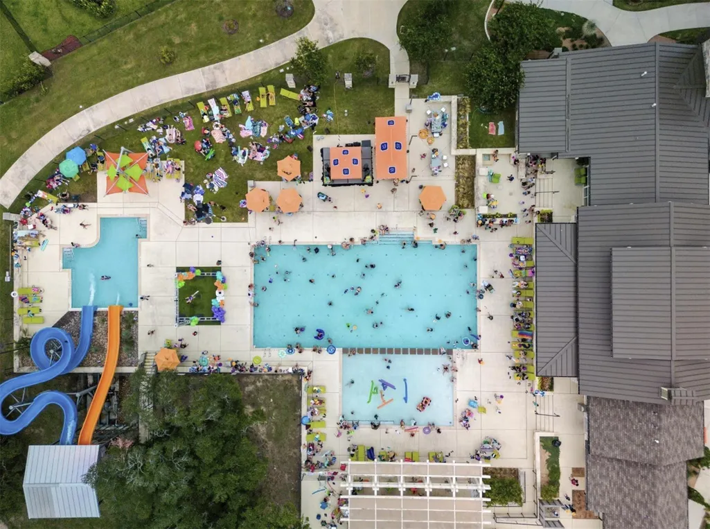
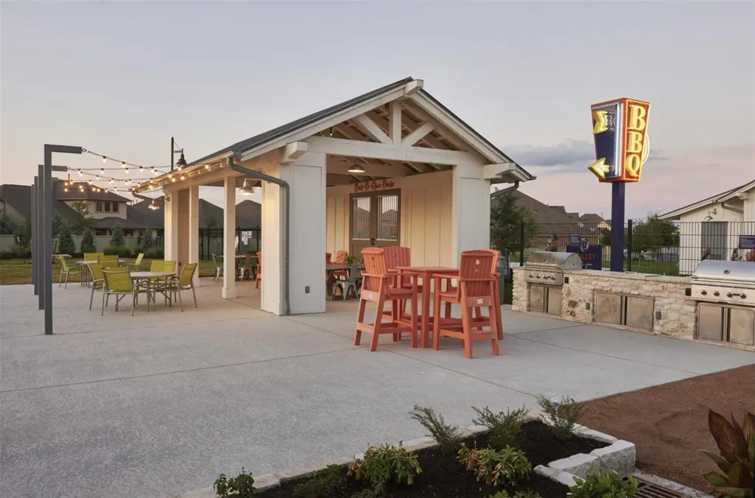
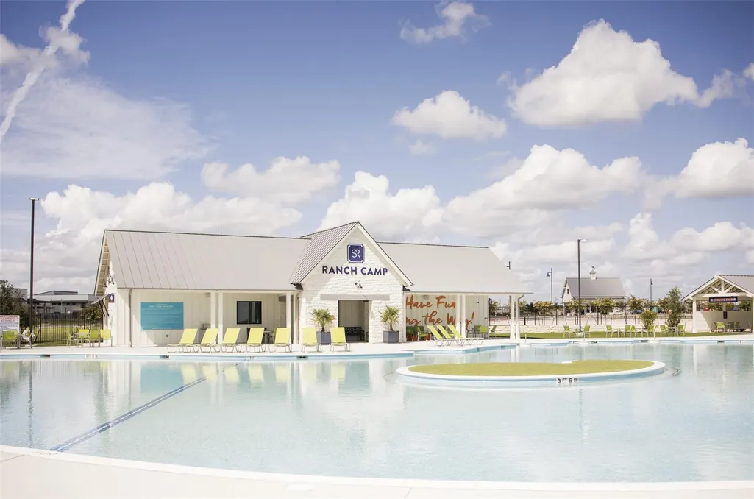
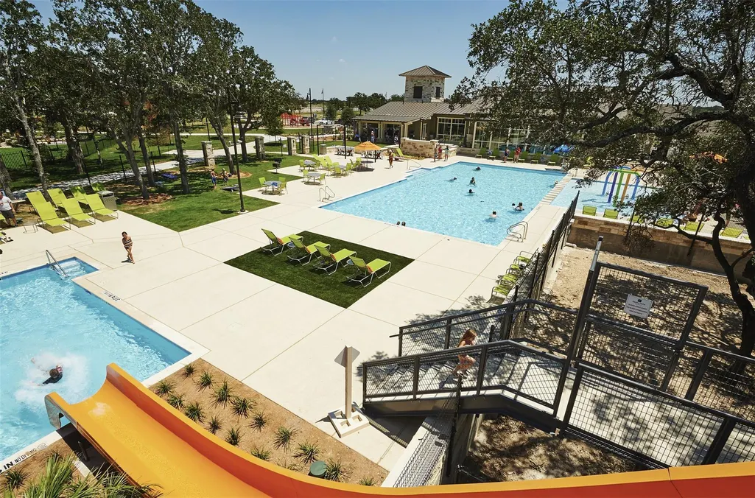
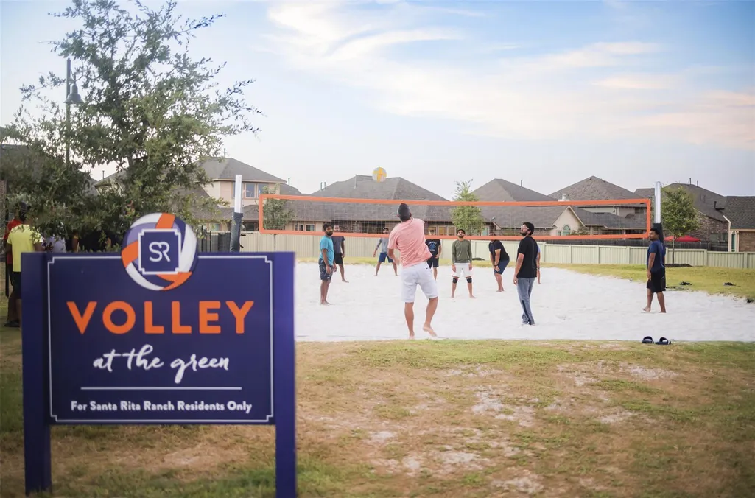
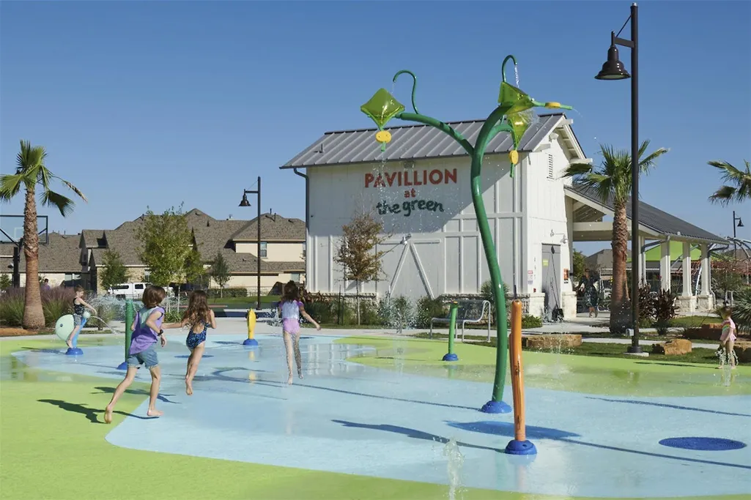
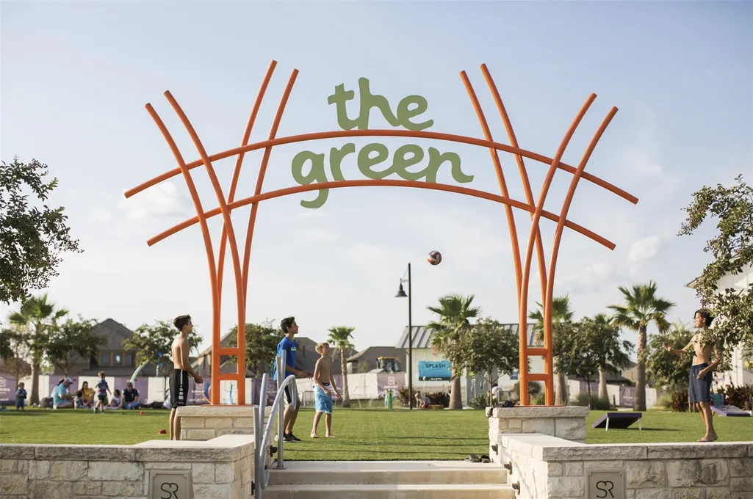
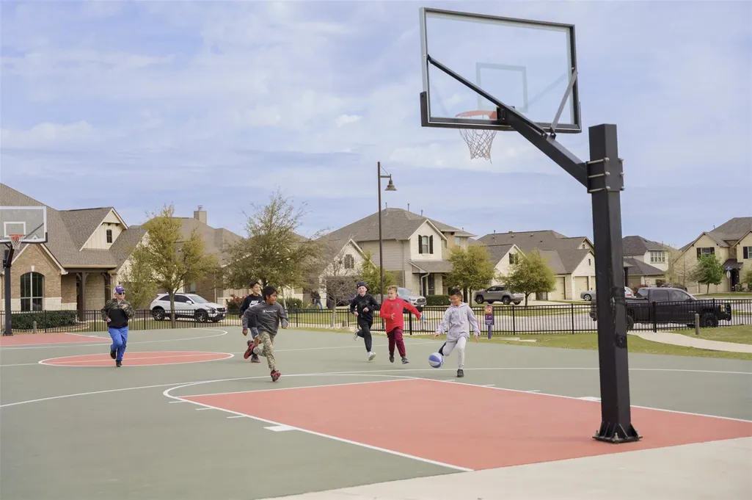
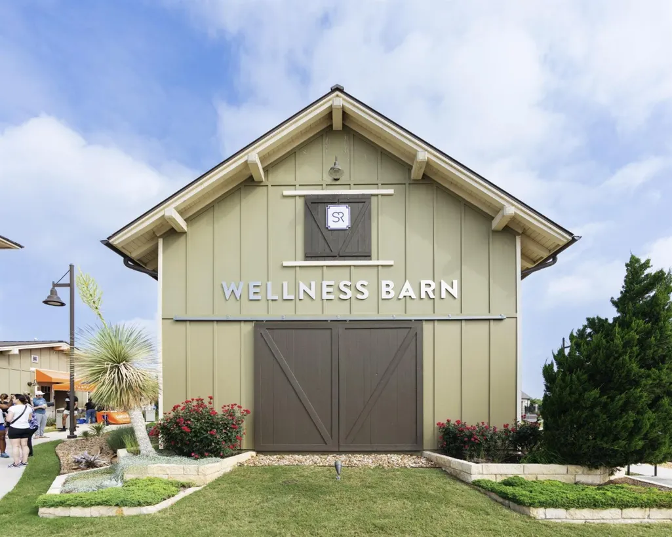
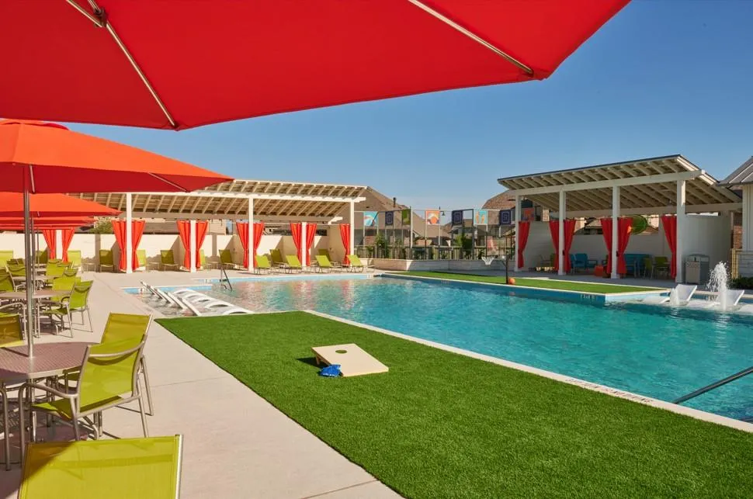
| Community Features | Clubhouse,Curbs,Dog Park,Fitness Center,High Speed Internet,Lake,Park,Planned Social Activities,Playground,Pool,Sidewalks,Street Lights,Trail(s) |
| Accessibility | None |
| Assoc Fee Paid Per | Monthly |
| County | Williamson |
| New Construction | No |
| Property Type | Residential |
| HOA | Yes |
| Energy Efficient | None |
| Subdivision Name | Santa Rita Ranch |
| Facing Direction | Northwest |
| Green Sustainability | None |
| Other Structures | Residence |
| Full Baths | 2 |
| Status | Active |
| Directions | From HWY 29 take Ronald Reagan North to the second entrance of Santa Rita Ranch (Elizabeth Park Blvd). Turn Right on Villoria Cove. Model is first home on the right. 104 Villoria Cove,Liberty Hill,T |
| High School | East View |
| City | Liberty Hill |
| Disclosures | None |
| Association Name | Goodwin & Co. |
| MLS Area | LH |
| Lot Size Square Feet | 5113.94 |
| Elementary School | San Gabriel |
| Middle/Junior High School | Douglas Benold |
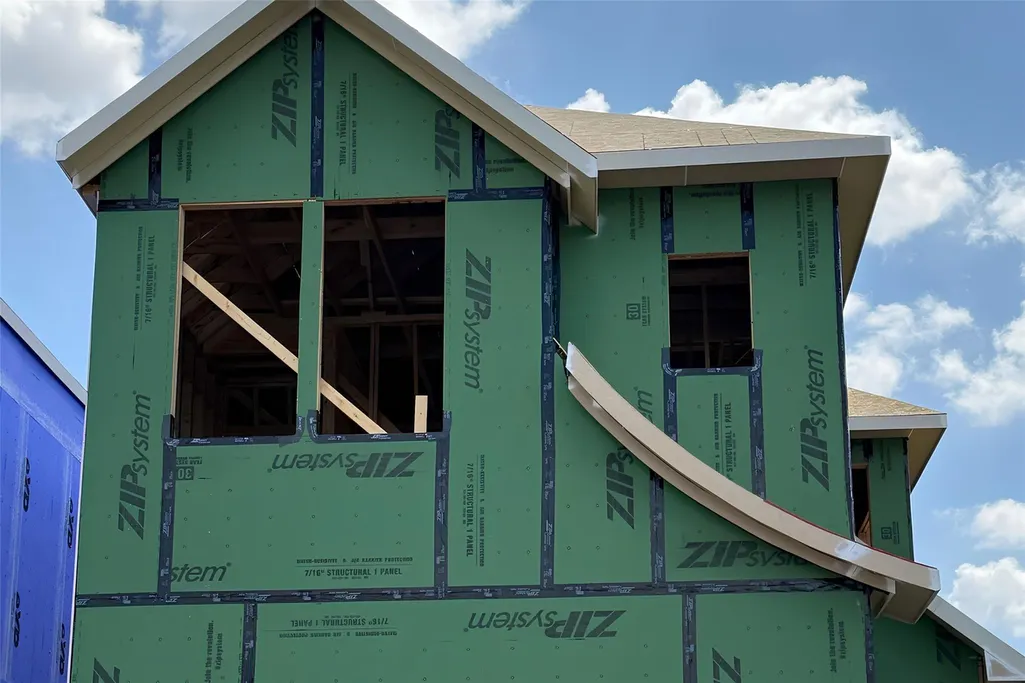
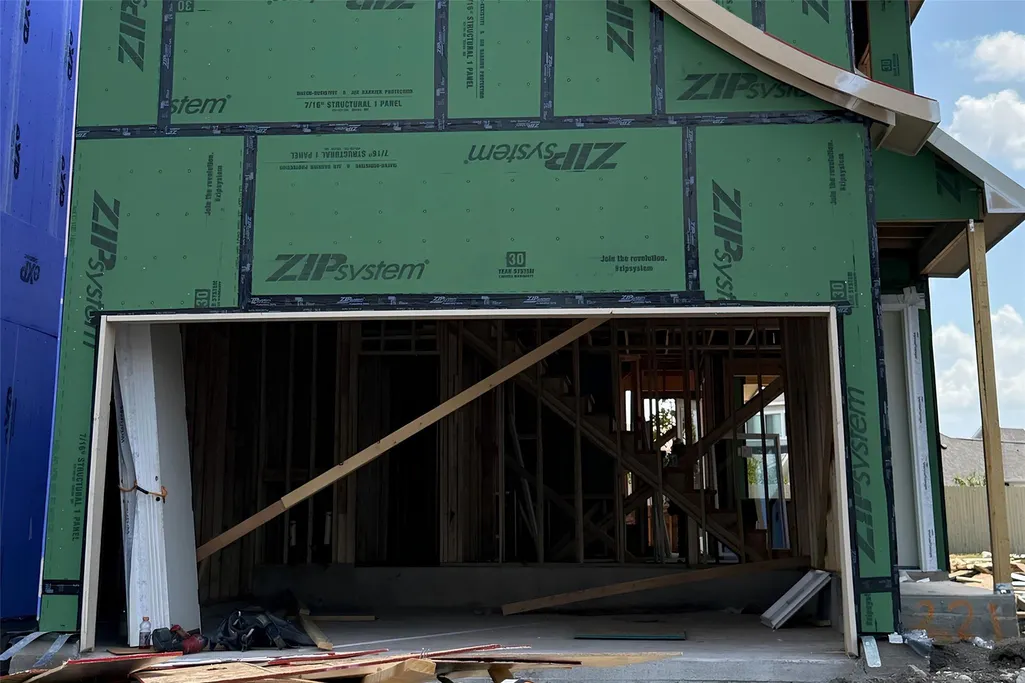
| Property Condition | Under Construction |
| Additional Parcels Y/N | No |
| Virtual Tour | https://www.zillow.com/view-imx/2cfe5d47-c11d-4b4f-a396-fbfc602555e1?setAttribution=mls&wl=true&initialViewType=pano&utm_source=dashboard |
| Builder Name | Chesmar |
| Standard Status | Active |
| Year Built Source | Builder |
Interior Features
| Interior Amenities | Breakfast Bar,Ceiling Fan(s),Ceiling-High,Quartz Counters,Double Vanity,Eat-in Kitchen,Interior Steps,Kitchen Island,Multiple Living Areas,Open Floorplan,Pantry,Recessed Lighting,Walk-In Closet(s),Wi |
|---|---|
| Flooring | Carpet,Tile,Vinyl |
| Total Fireplaces | 1 |
| Fireplace Features | Family Room |
| Window Features | Blinds,Double Pane Windows |
| Half Baths | 1 |
| Total Bedrooms | 3 |
| Main Level Bedrooms | 1 |
| LivingAreaSource | Builder |
| Total Baths | 3 |
Exterior Features
| Exterior Amenities | Lighting,No Exterior Steps,Private Yard |
|---|---|
| Fencing | Back Yard |
| Parking Features | Attached,Driveway,Garage,Garage Door Opener |
| Lot Features | Back Yard,Curbs,Few Trees,Front Yard,Interior Lot,Landscaped,Sprinkler - Automatic |
| Water Source | MUD,Public |
| Total Parking | 4 |
| Foundation Details | Slab |
| Lot Size Acres | 0.1174 |
| Waterfront Y/N | No |
| Covered Spaces | 2 |
| Horse Y/N | No |
| Horse Amenities | None |
Amenities
- Foreclosure
- Views
- Short Sale
- New Construction
- Adult 55+
- Lease To Own
- No HOA Fees
- Furnished
- Primary On Main
- Air Conditioning
- Seller Finance
- Green
- Fixer Upper
- Horse
- Golf
- Fireplace
- Deck
- Garage
- Basement
- Pool
Property vs Single Family Average in 78642
Price
Taxes
Year Built
Visits
 Austin Board of REALTORS® Copyright ©2026 All rights reserved.
 Central Texas MLS | Four Rivers Association of REALTORS® All information deemed reliable but not guaranteed. All properties are subject to prior sale, change or withdrawal. Neither listing broker(s) or information provider(s) shall be responsible for any typographical errors, misinformation, misprints and shall be held totally harmless. Listing(s) information is provided for consumer's personal, non-commercial use and may not be used for any purpose other than to identify prospective properties
