
Price Reduction - Primary on Main
Address
107 W Majestic Oak Ln, Georgetown, TX
Price
$ 895,000
Property Attributes
- MLS#8779898
- TypeSingle Family
- Listing Status Active
- CountyWILLIAMSON
- CityGeorgetown
- AreaGTW
- NeighborhoodWoodland Park Ph 1
- Zip78633
- StyleSingle Family Residence
- Year Built2002
- Taxes$ 13070
- Price$ 895,000
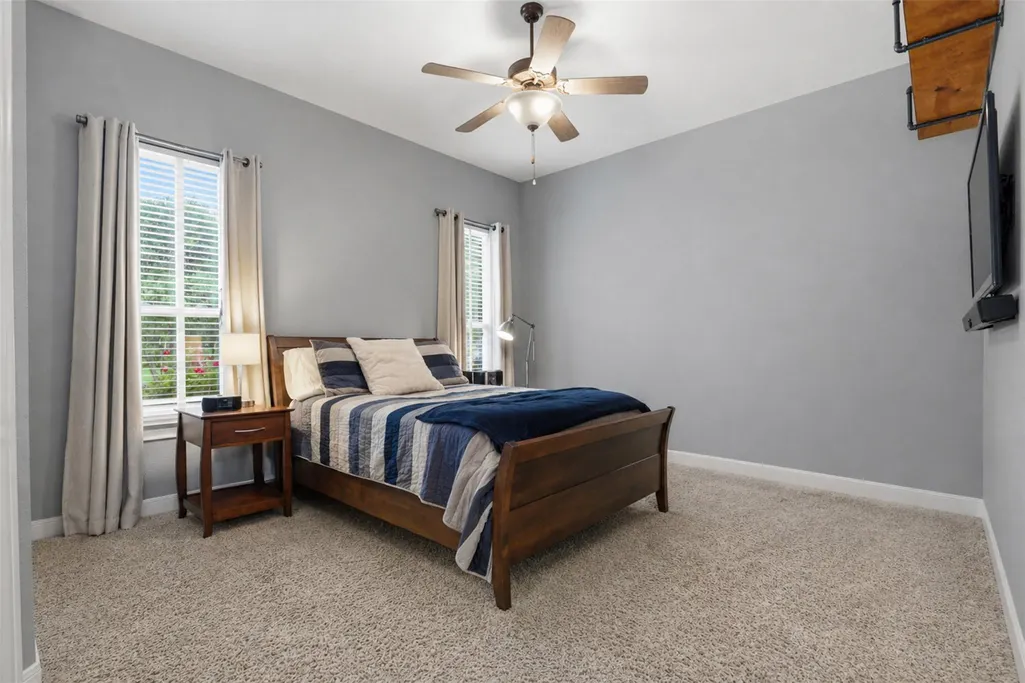
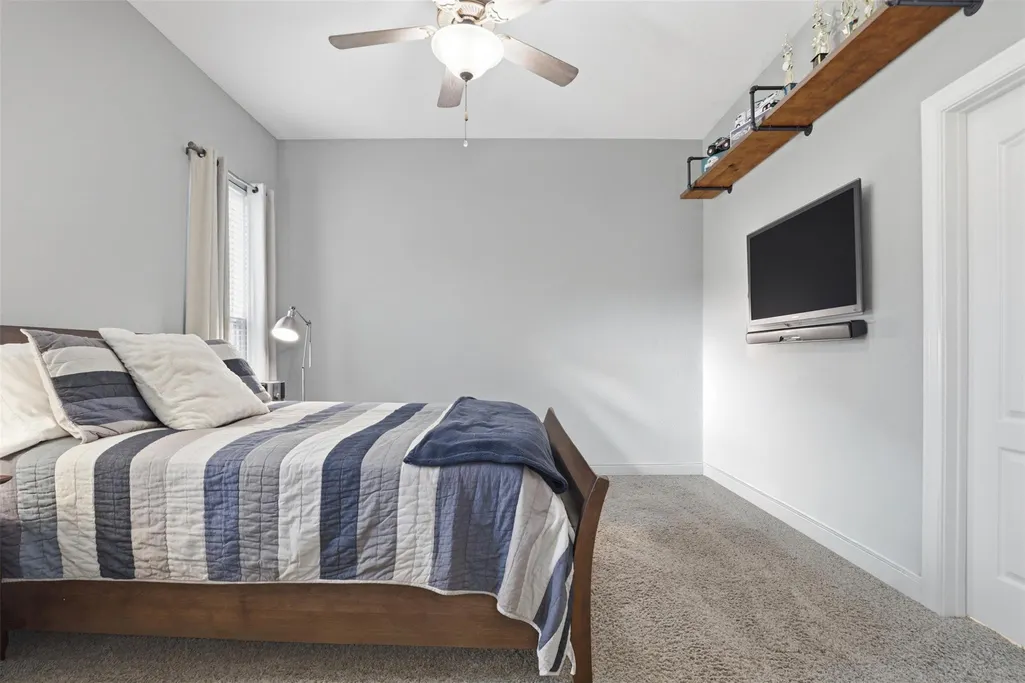
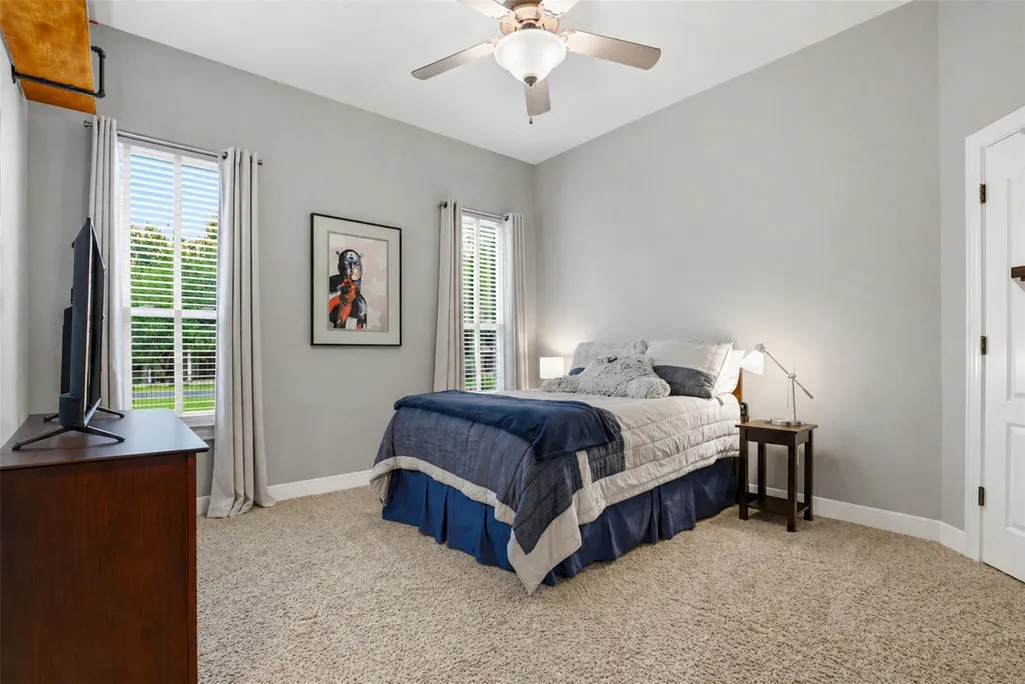
- Bedrooms3
- Full Bathrooms2
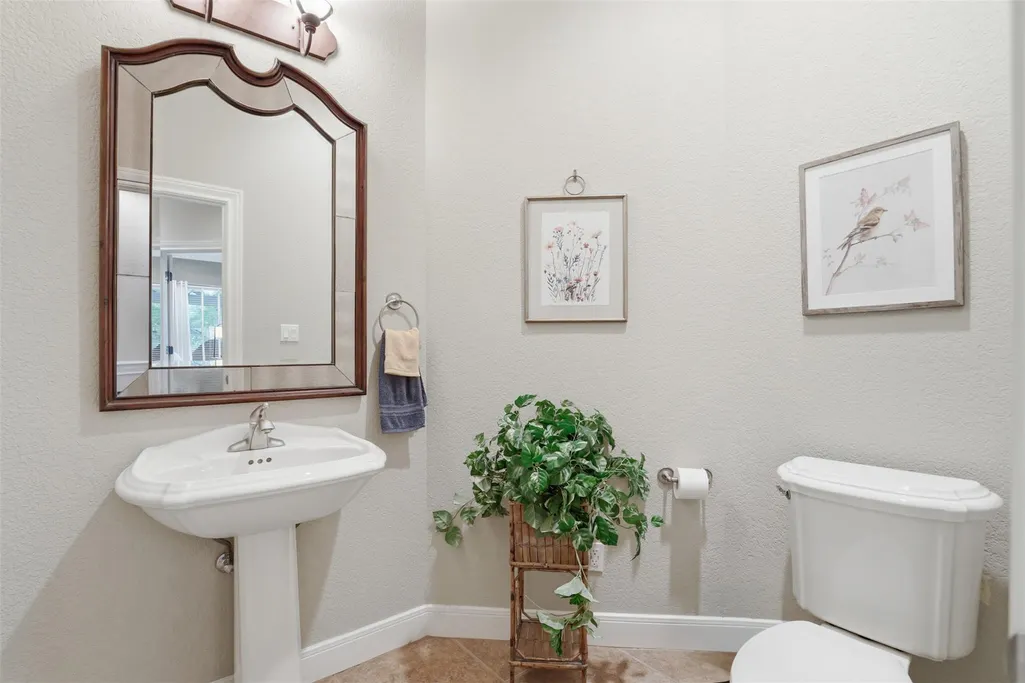
- Half Bathrooms1
- Sqr Footage3062
- Lot Size1 Acres
Data Source:
Austin Board of REALTORS® (ABOR) as distributed by MLS GRID
Property Description
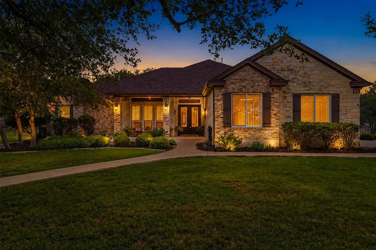
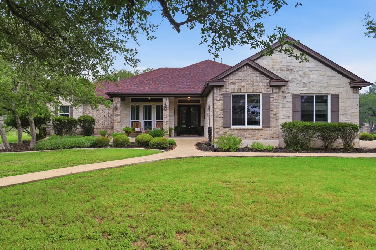
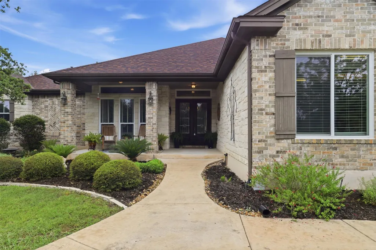
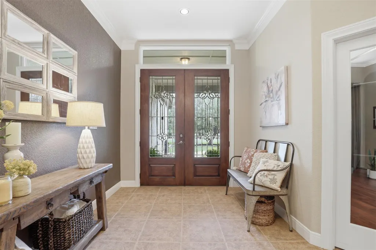
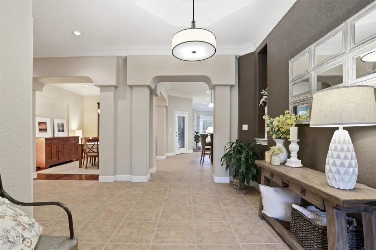
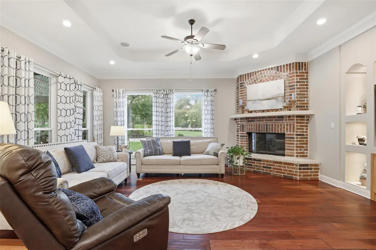
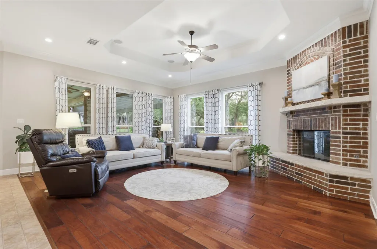
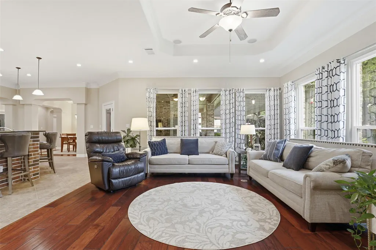
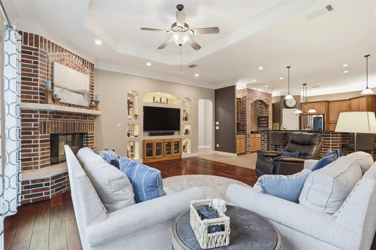
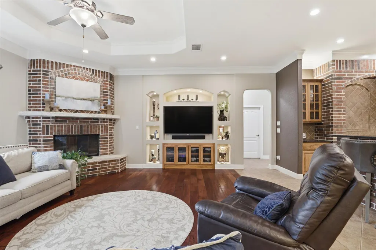
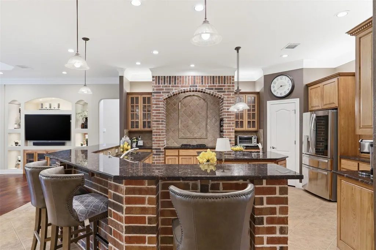
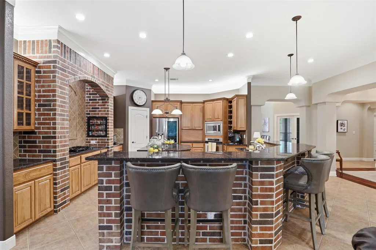
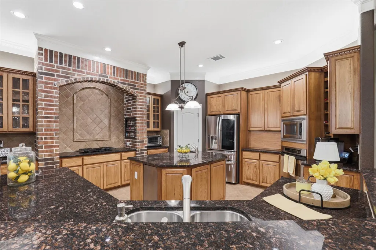
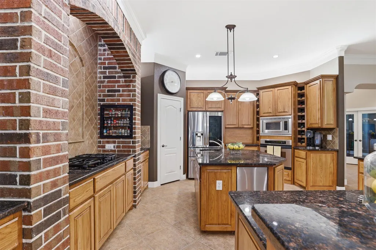
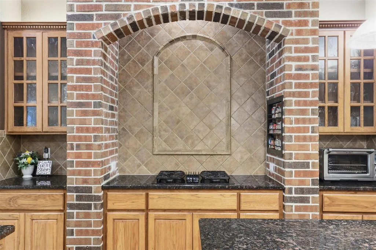
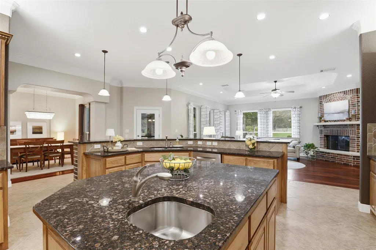
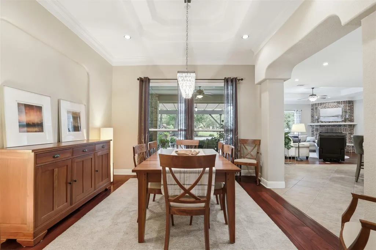
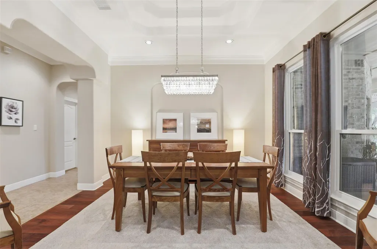
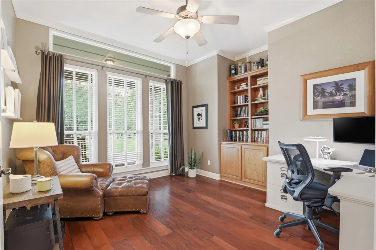
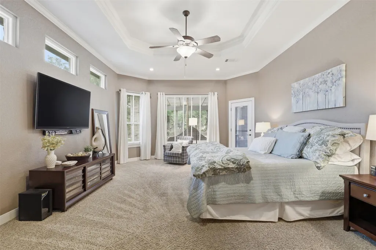
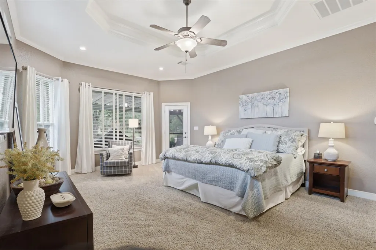
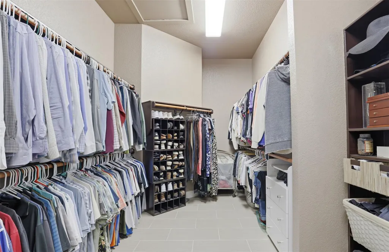
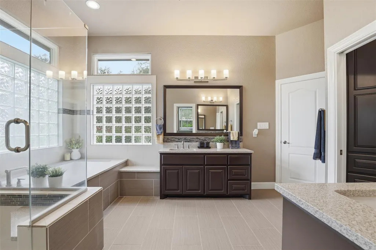
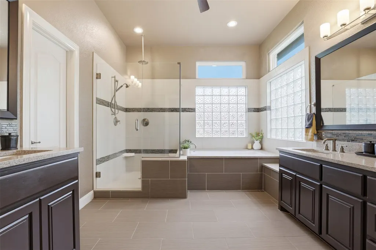
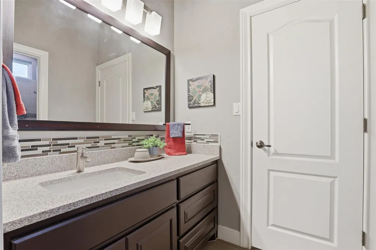
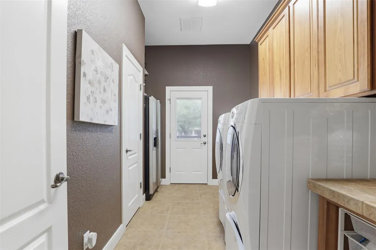
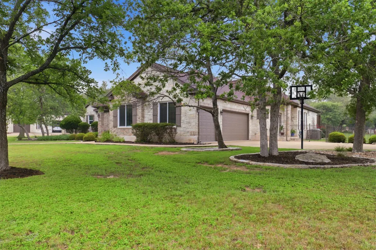
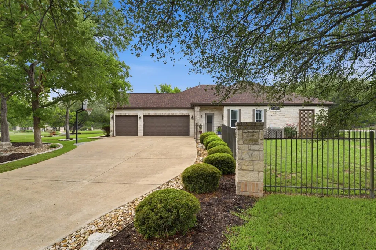
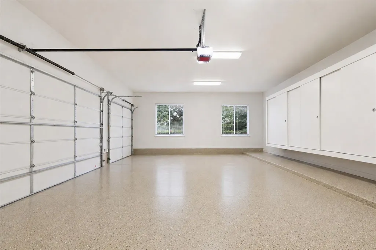
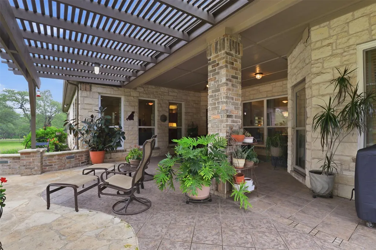
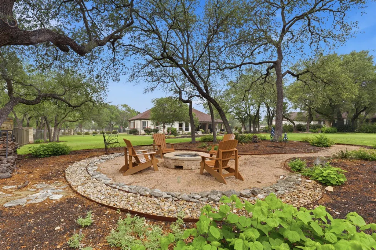
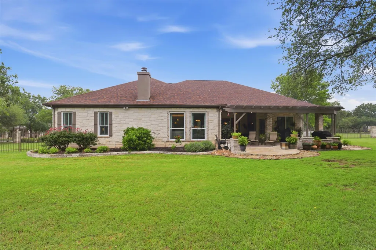
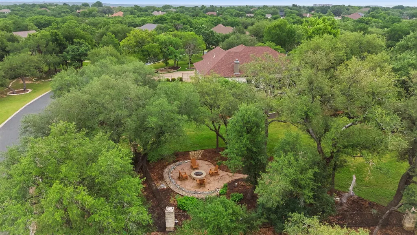
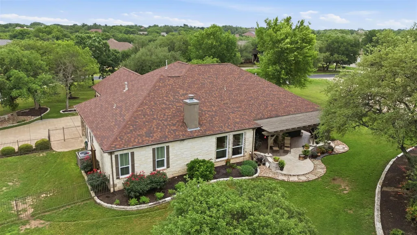
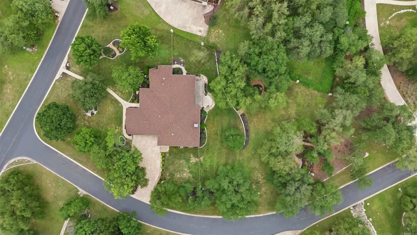
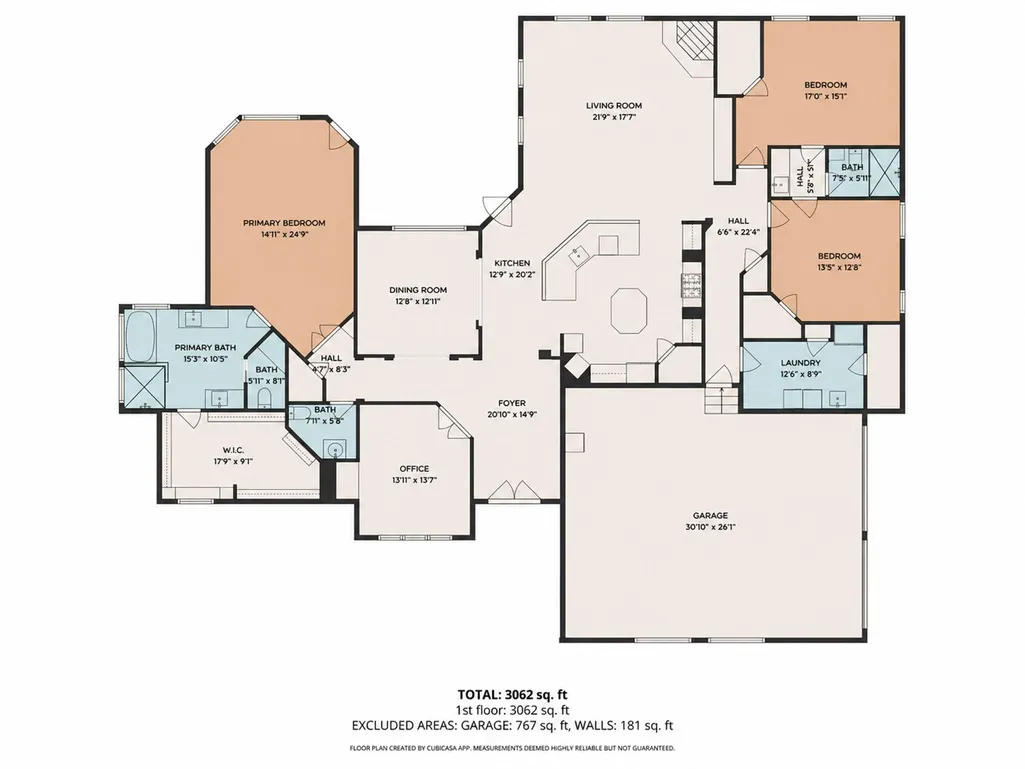
Stunning Designer Single-Story Custom Home on a Corner 1-Acre Lot in Woodland Park, this exquisite Jimmy Jacobs custom-built home offers the perfect blend of Texas Hill Country charm & modern elegance. Nestled on a premium corner, heavily wooded ,1-acre lot in the beautiful neighborhood. A striking Texas limestone & brick exteriors on all sides, paired with elegant brick & stone interior details throughout-including the kitchen island, cooktop area, & inviting fireplace. Inside, enjoy an expansive open-concept dining, living, & kitchen area designed for effortless entertaining. The spacious primary bedroom suite boasts an oversized walk-in closet & a full designer bathroom. Large indoor utility room, attic decking for extra storage, and a 3-car oversized garage with built-in storage & brand-new door springs (rated for 12,000 cycles). The home is meticulously maintained with the roof replaced just 4 years ago for lasting peace of mind. Step outside to your private oasis: a tiled covered back patio, fully fenced yard with a separate dog run directly off the utility room, a large backyard featuring a dedicated seating garden area, & a firepit perfect for those memorable Texas family evenings under the stars. Prime Location & Lifestyle, Just 5 minutes from Lake Georgetown’s world-class outdoor recreation-hiking, camping, running, mountain biking trails, boating, fishing, & endless water activities. Excellent schools in the highly rated Georgetown ISD, only 10 minutes to IH-35 for easy commuting, 10 minutes to charming downtown Georgetown Square & its parks, and a quick 40-minute drive to downtown Austin. Just Minutes to grocery stores, restaurants, and shopping along Williams Drive, Wolf Ranch, and the area’s many new shops and services nearby. This single-story gem in a sought-after neighborhood combines custom craftsmanship, thoughtful updates, and an unbeatable location. A true must-see schedule your showing today & imagine calling this home yours.
| Elementary School | Middle School | High School |
|---|---|---|
| Jo Ann Ford Elementary School | Douglas Benold Middle School | Georgetown High School |
| Price History | |
|---|---|
| 6/2/2026 | Listed $975,000 |
| 6/25/2026 | 3$950,000 |
| 7/21/2026 | 2$935,000 |
| 7/30/2026 | 4$900,000 |
| 9/1/2026 | 1$895,000 |
General Features
| Living Area | 3062 |
|---|---|
| Sewer | Septic Tank |
| Heating | Central,Fireplace(s) |
| Cooling | Ceiling Fan(s),Central Air |
| Utilities | See Remarks |
| Roof | Composition |
| Appliances | See Remarks |
| Garage Spaces | 3 |
| Patio/Porch Features | Covered |
| Pool Features | None |
| Construction Materials | See Remarks |
| Year Built | 2002 |
| View | None |
| Levels | One |
| Property Subtype | Single Family Residence |
| Tax Year | 2026 |
| Waterfront Features | None |
| Community Features | Common Grounds |
| Accessibility | None |
| County | Williamson |
| New Construction | No |
| Property Type | Residential |
| HOA | No |
| Energy Efficient | None |
| Subdivision Name | Woodland Park Ph 1 |
| Facing Direction | East |
| Green Sustainability | None |
| Other Structures | None |
| Full Baths | 2 |
| Status | Active |
| Directions | Williams Drive west to Woodland park. Go right. Take left onto W Majestic Oak Lane. Home on left |
| High School | Georgetown |
| City | Georgetown |
| Disclosures | See Remarks |
| MLS Area | GTW |
| Lot Size Square Feet | 43560 |
| Elementary School | Jo Ann Ford |
| Tax Annual Amount | 13070.18 |
| Middle/Junior High School | Douglas Benold |
| Property Condition | Resale |
| Additional Parcels Y/N | No |
| Virtual Tour | https://listing.alexanderdavidmedia.com/order/f383d460-92c0-4d87-599c-08dea134bb7e?branding=false |
| Standard Status | Active |
| Year Built Source | Public Records |
| Tax Assessed Value | 774644 |
| Virtual Tour | https://listing.alexanderdavidmedia.com/order/f383d460-92c0-4d87-599c-08dea134bb7e |
Interior Features
| Interior Amenities | Breakfast Bar,Built-in Features,Ceiling Fan(s),Coffered Ceiling(s),Ceiling-High,Tray Ceiling(s),Granite Counters,Double Vanity,Kitchen Island,Open Floorplan,Primary Bedroom on Main,Recessed Lighting, |
|---|---|
| Flooring | Carpet,Tile |
| Total Fireplaces | 1 |
| Fireplace Features | Family Room |
| Window Features | None |
| Half Baths | 1 |
| Total Bedrooms | 3 |
| Main Level Bedrooms | 3 |
| LivingAreaSource | Public Records |
| Total Baths | 3 |
Exterior Features
| Exterior Amenities | Dog Run |
|---|---|
| Fencing | Back Yard |
| Parking Features | Additional Parking |
| Lot Features | See Remarks,Corner Lot |
| Water Source | Public |
| Total Parking | 6 |
| Foundation Details | Slab |
| Lot Size Acres | 1 |
| Waterfront Y/N | No |
| Covered Spaces | 3 |
| Horse Y/N | No |
| Horse Amenities | None |
Amenities
- Foreclosure
- Views
- Short Sale
- New Construction
- Adult 55+
- Lease To Own
- No HOA Fees
- Furnished
- Primary On Main
- Air Conditioning
- Seller Finance
- Green
- Fixer Upper
- Horse
- Golf
- Fireplace
- Deck
- Garage
- Basement
- Pool
Property vs Single Family Average in 78633
Price
Taxes
Year Built
Visits
 Austin Board of REALTORS® Copyright ©2026 All rights reserved.
 Central Texas MLS | Four Rivers Association of REALTORS® All information deemed reliable but not guaranteed. All properties are subject to prior sale, change or withdrawal. Neither listing broker(s) or information provider(s) shall be responsible for any typographical errors, misinformation, misprints and shall be held totally harmless. Listing(s) information is provided for consumer's personal, non-commercial use and may not be used for any purpose other than to identify prospective properties
