
Primary on Main
Address
1801 Candee St, Georgetown, TX
Price
$ 375,000
Property Attributes
- MLS#8694100
- TypeSingle Family
- Listing Status Active
- CountyWILLIAMSON
- CityGeorgetown
- AreaGTE
- NeighborhoodLackey Estate
- Zip78626
- StyleSingle Family Residence
- Year Built1930
- Taxes$ 5467
- Price$ 375,000
- Bedrooms3
- Full Bathrooms2
- Half Bathrooms0
- Sqr Footage1968
- Lot Size0.44 Acres
Data Source:
Austin Board of REALTORS® (ABOR) as distributed by MLS GRID
Property Description
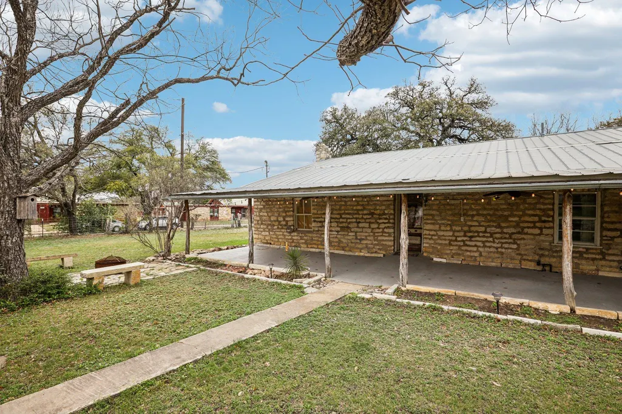
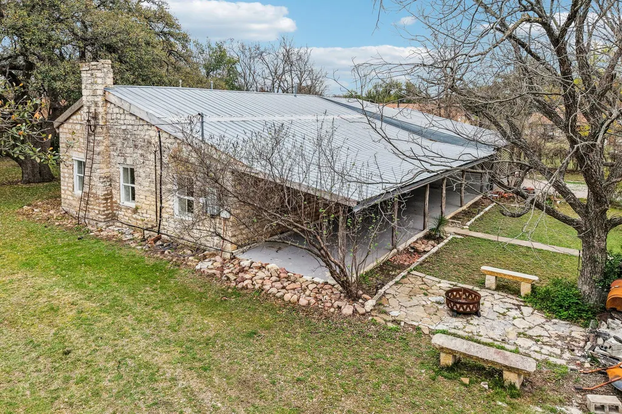
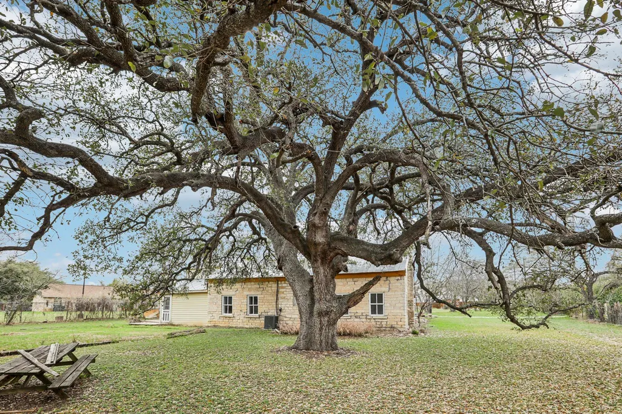
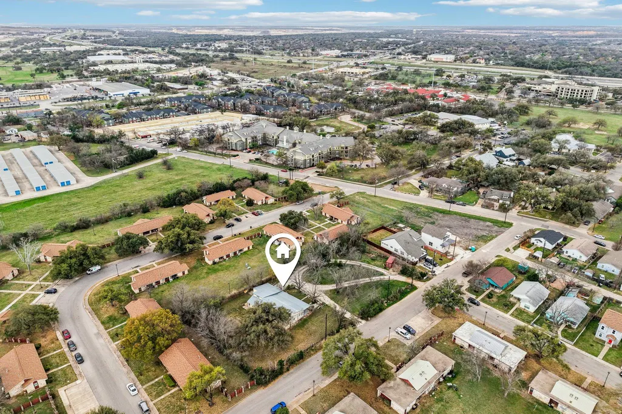
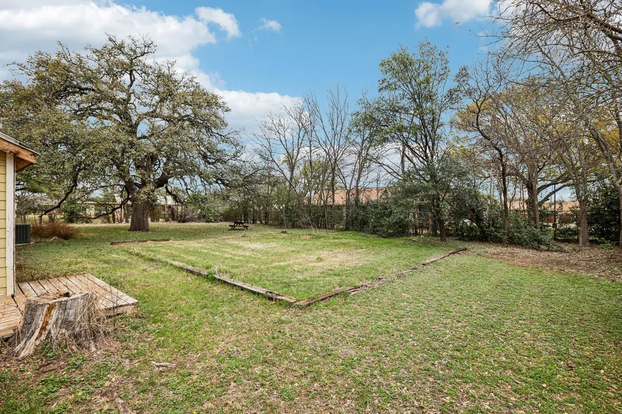
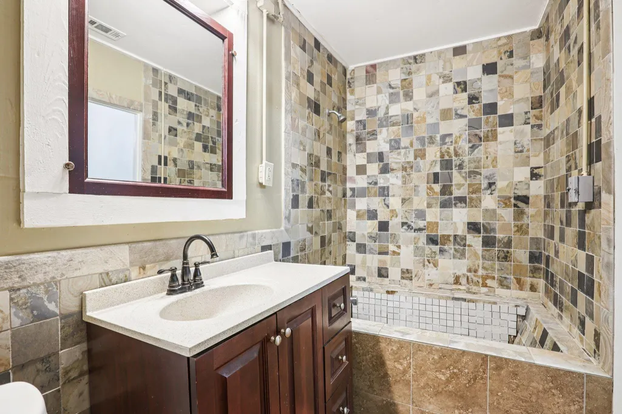
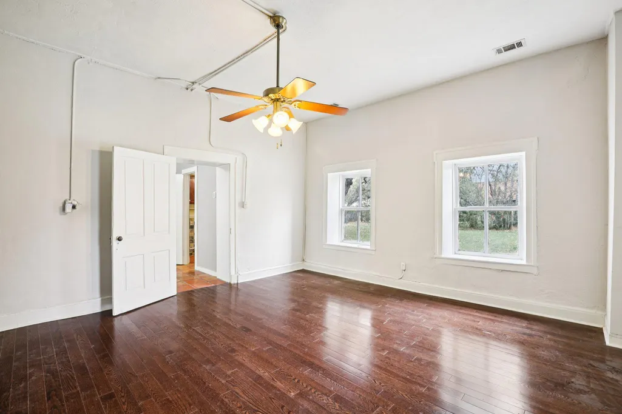
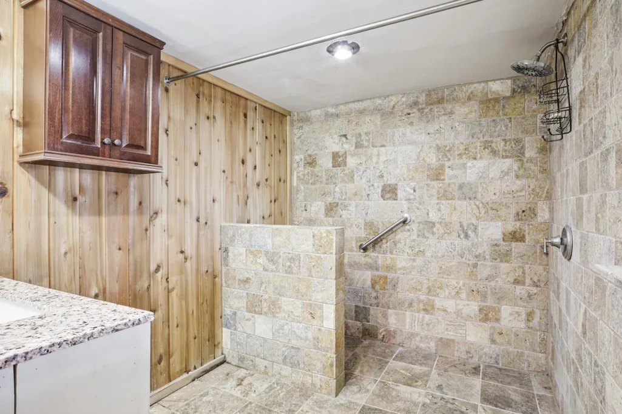
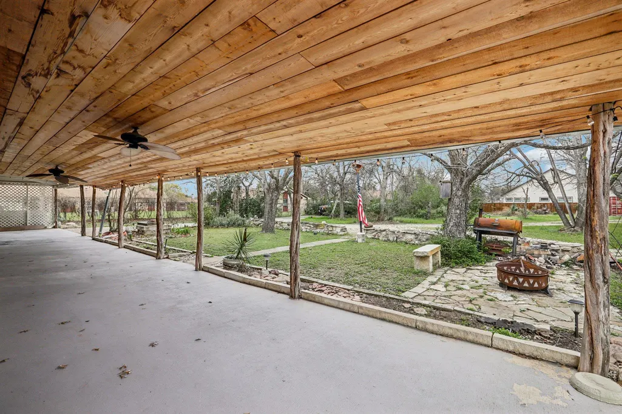
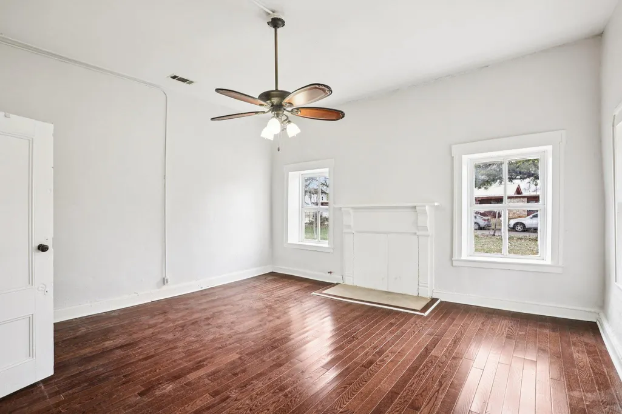
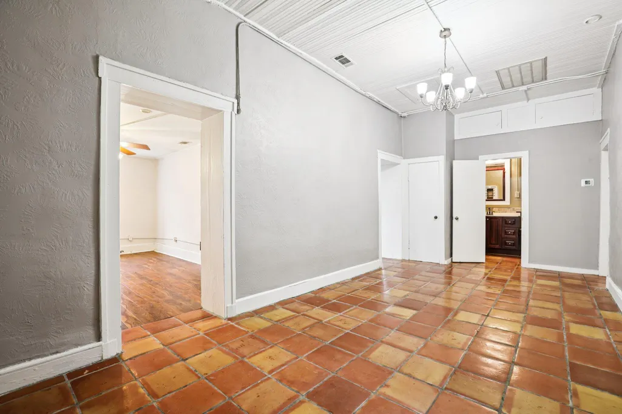
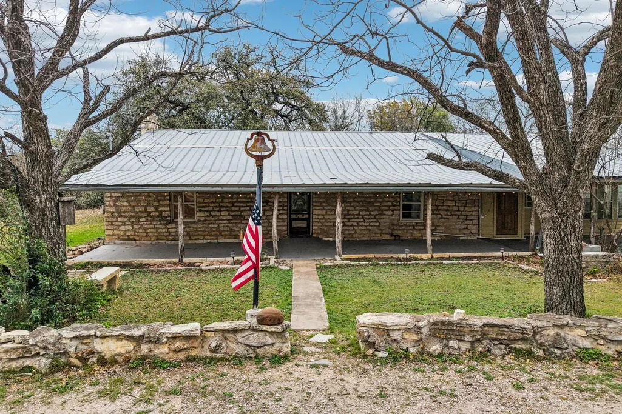
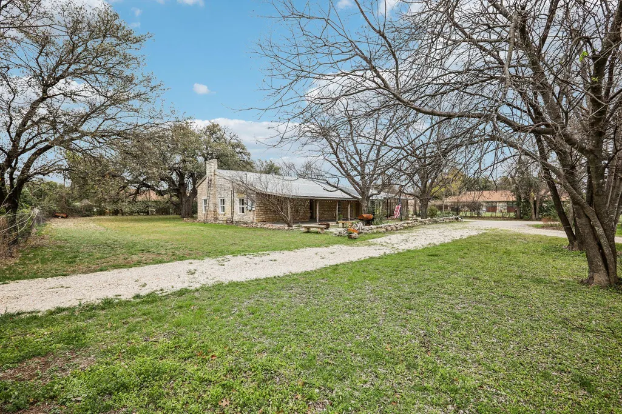
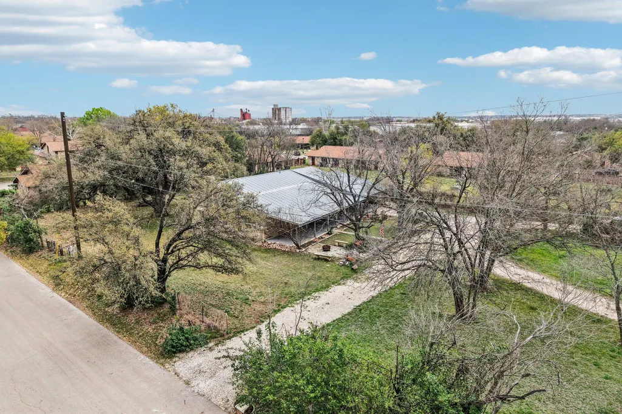
Offering an incredibly rare 0.44-acre lot near downtown Georgetown, this 1930s stone home delivers massive space and freedom without the restrictions of a historic designation. The property is anchored by a breathtaking heritage oak tree, providing deep shade and a stunning natural focal point for the expansive grounds. The 1,968-square-foot, single-story layout is exceptionally functional, featuring two full bathrooms and multiple dedicated living spaces. You will find a large living room at the front, a separate family room in the heart of the home, and a versatile home office that easily serves as a third bedroom, providing excellent flexibility for remote work or accommodating guests. Throughout the main living areas, hard-surface historic and tile flooring ensure high durability and easy maintenance. The secondary bathroom is a standout, featuring extensive floor-to-ceiling stone tile and a large walk-in shower. Outdoor living is a major highlight. A massive 49-foot covered front porch spans the length of the home, while the back features an enclosed patio, a side patio, and an additional covered patio, giving you numerous ways to enjoy the peaceful setting. The exterior features sturdy stone and HardiPlank construction topped with a durable metal roof. Living in Georgetown means enjoying a vibrant, community-focused lifestyle. You are just a short trip from the famous Downtown Square, known as the Most Beautiful Town Square in Texas, filled with local dining, wineries, and boutique shopping. Enjoy easy access to San Gabriel Park, Southwestern University, and major commuter routes. This property gives you a quiet, country feel right in the city with absolutely no HOA restrictions.
| Elementary School | Middle School | High School |
|---|---|---|
| Annie Purl Elementary School | James Tippit Middle School | East View High School |
| Price History | |
|---|---|
| 3/12/2026 | Listed $449,500 |
| 4/6/2026 | 6$425,000 |
| 4/16/2026 | 12$375,000 |
General Features
| Living Area | 1968 |
|---|---|
| Sewer | Public Sewer |
| Heating | Central |
| Cooling | Ceiling Fan(s),Central Air |
| Utilities | Electricity Connected,Natural Gas Connected,Sewer Connected |
| Roof | Metal |
| Appliances | Gas Range,Electric Oven,Gas Oven |
| Patio/Porch Features | Covered,Front Porch |
| Pool Features | None |
| Construction Materials | HardiPlank Type,Stone |
| Year Built | 1930 |
| View | None |
| Levels | One |
| Property Subtype | Single Family Residence |
| Tax Year | 2025 |
| Waterfront Features | None |
| Community Features | None |
| Accessibility | None |
| County | Williamson |
| New Construction | No |
| Property Type | Residential |
| HOA | No |
| Energy Efficient | None |
| Subdivision Name | Lackey Estate |
| Facing Direction | West |
| Green Sustainability | None |
| Other Structures | None |
| Full Baths | 2 |
| Status | Active |
| Directions | Travel south to the end of Candee Street and turn left at the stop sign onto 18th Street. The property is immediately on your right. |
| High School | East View |
| City | Georgetown |
| Disclosures | Seller Disclosure |
| MLS Area | GTE |
| Lot Size Square Feet | 19166.4 |
| Spa Features | None |
| Elementary School | Annie Purl |
| Tax Annual Amount | 5466.58 |
| Middle/Junior High School | James Tippit |
| Property Condition | Resale |
| Additional Parcels Y/N | No |
| Virtual Tour | https://www.zillow.com/view-imx/d06791bb-493c-4e06-afb9-ab57193e0412?wl=true&setAttribution=mls&initialViewType=pano |
| Standard Status | Active |
| Year Built Source | Public Records |
| Tax Assessed Value | 300795 |
| Virtual Tour | https://www.zillow.com/view-imx/d06791bb-493c-4e06-afb9-ab57193e0412?initialViewType=pano |
Interior Features
| Interior Amenities | Ceiling Fan(s),No Interior Steps,Primary Bedroom on Main,Study/Home Office |
|---|---|
| Flooring | Laminate,Tile |
| Window Features | None |
| Total Bedrooms | 3 |
| Main Level Bedrooms | 3 |
| LivingAreaSource | Public Records |
| Total Baths | 2 |
Exterior Features
| Exterior Amenities | None |
|---|---|
| Fencing | Wire |
| Parking Features | Attached Carport,Driveway |
| Lot Features | Back Yard,City Lot,Public Maintained Road |
| Water Source | Public |
| Total Parking | 4 |
| Foundation Details | Pillar/Post/Pier,Slab |
| Lot Size Acres | 0.44 |
| Waterfront Y/N | No |
| Horse Y/N | No |
| Horse Amenities | None |
Amenities
- Foreclosure
- Views
- Short Sale
- New Construction
- Adult 55+
- Lease To Own
- No HOA Fees
- Furnished
- Primary On Main
- Air Conditioning
- Seller Finance
- Green
- Fixer Upper
- Horse
- Golf
- Fireplace
- Deck
- Garage
- Basement
- Pool
Property vs Single Family Average in 78626
Price
Taxes
Year Built
Visits
 Austin Board of REALTORS® Copyright ©2026 All rights reserved.
 Central Texas MLS | Four Rivers Association of REALTORS® All information deemed reliable but not guaranteed. All properties are subject to prior sale, change or withdrawal. Neither listing broker(s) or information provider(s) shall be responsible for any typographical errors, misinformation, misprints and shall be held totally harmless. Listing(s) information is provided for consumer's personal, non-commercial use and may not be used for any purpose other than to identify prospective properties
