
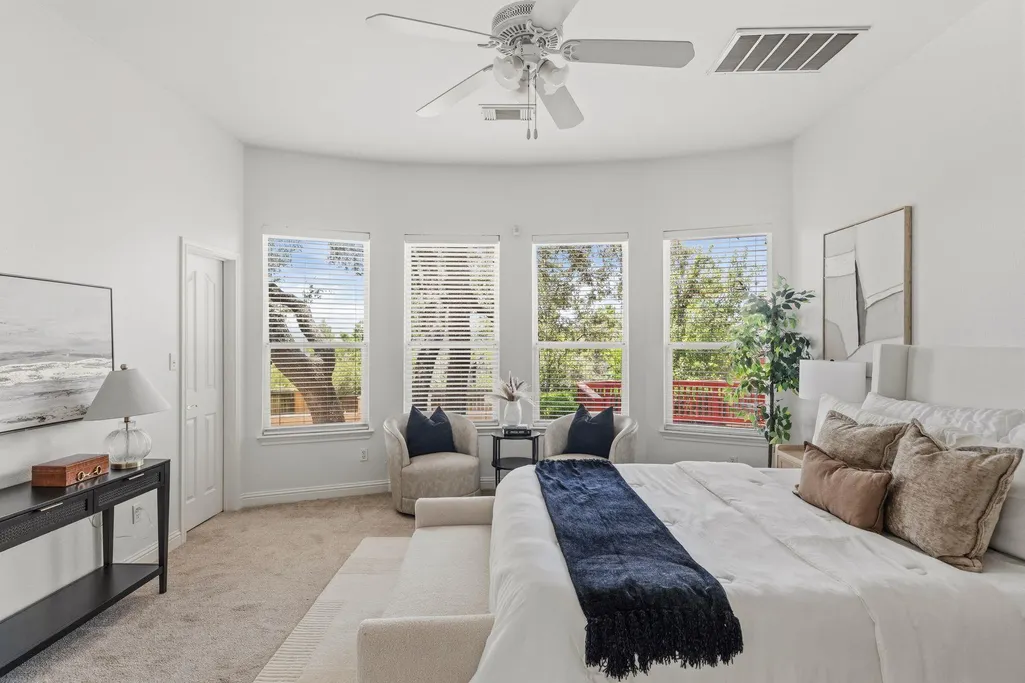
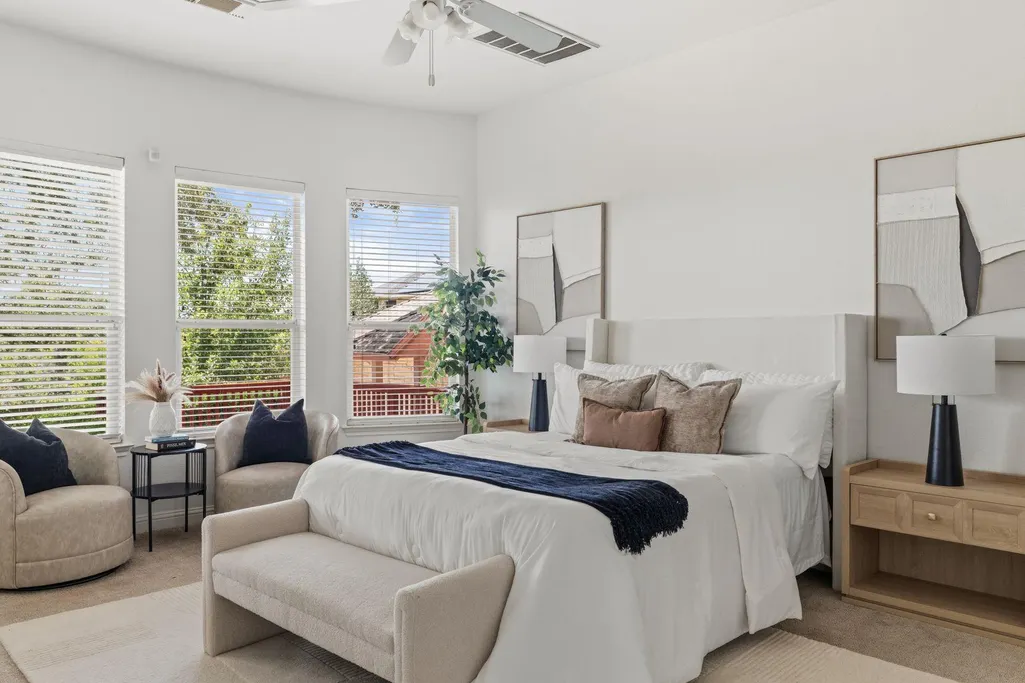
Price Reduction - Views - Primary on Main


Address
6623 Yaupon Dr, Austin, TX
Price
$ 1,350,000
Property Attributes
- MLS#8688270
- TypeSingle Family
- Listing Status Active
- CountyTRAVIS
- CityAustin
- Area1N
- NeighborhoodGreat Hills Sec 28
- Zip78759
- StyleSingle Family Residence
- Year Built2001
- Taxes$ 20740
- Price$ 1,350,000
- Bedrooms4
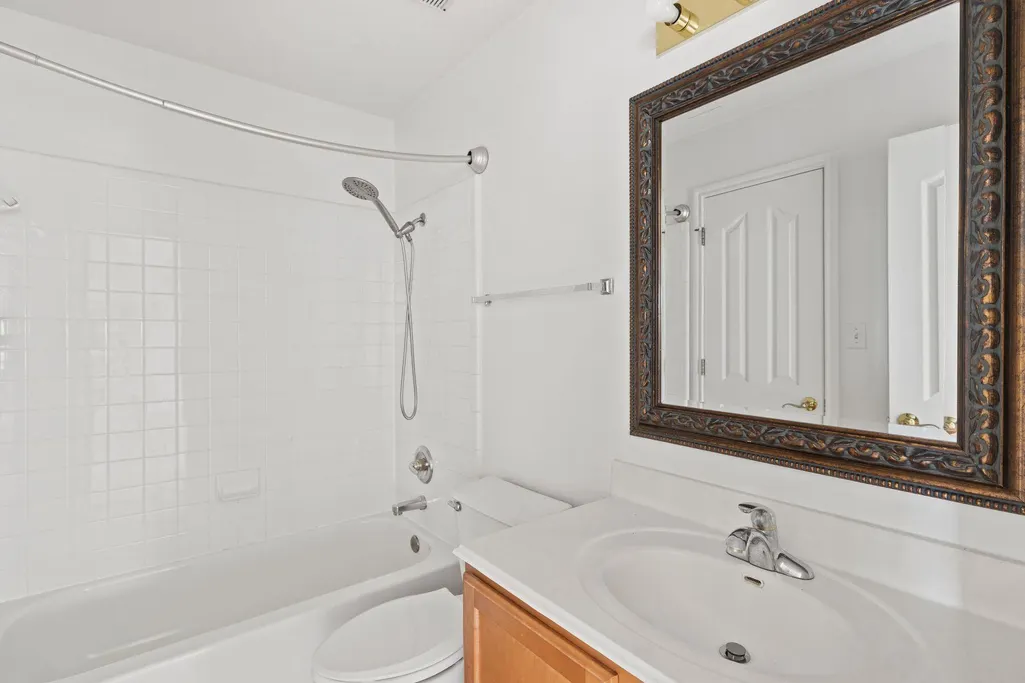
- Full Bathrooms3
- Half Bathrooms1
- Sqr Footage4265
- Lot Size0.241 Acres
Data Source:
Austin Board of REALTORS® (ABOR) as distributed by MLS GRID
Property Description
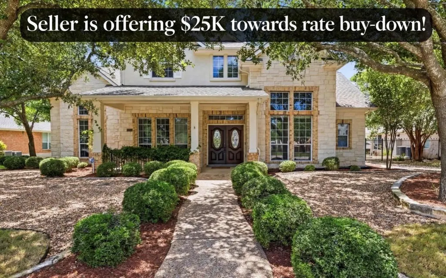
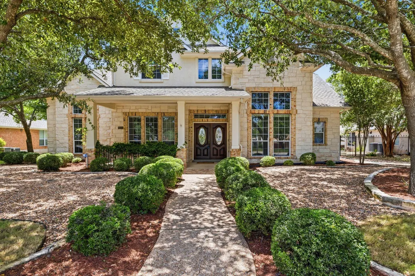
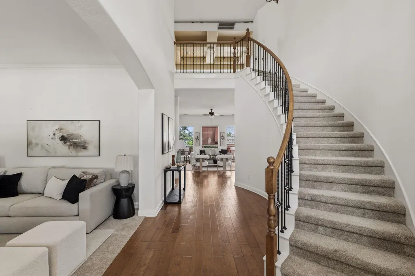
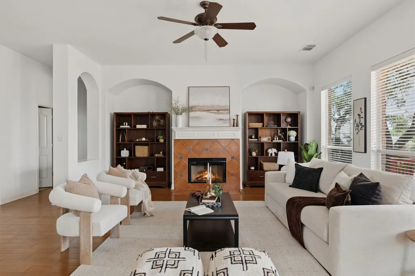
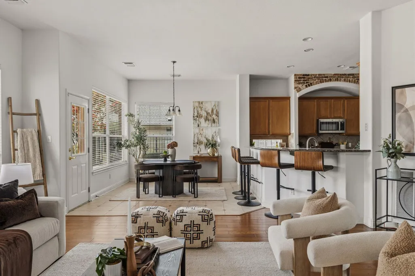
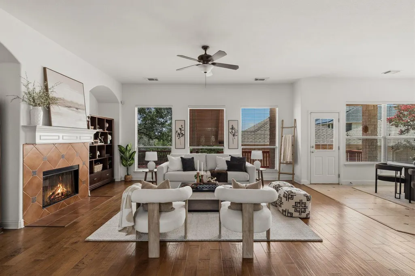
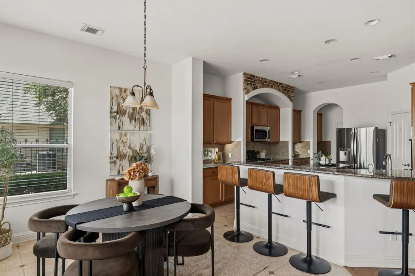
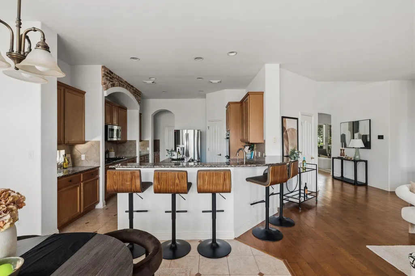
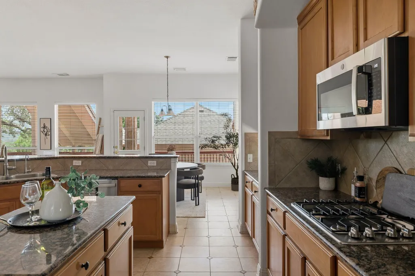
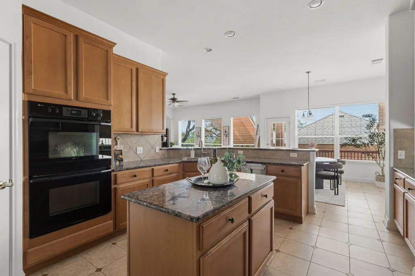
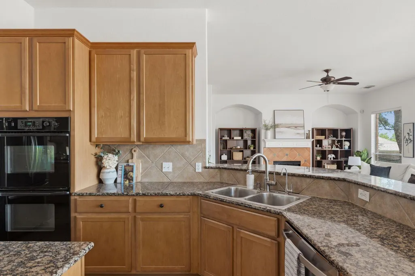
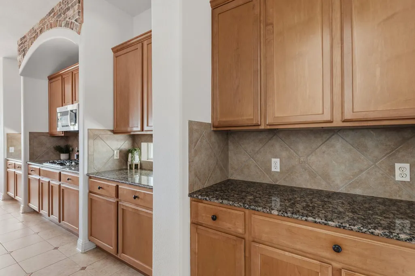
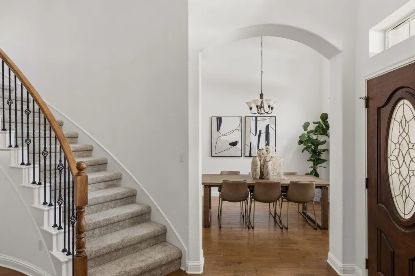
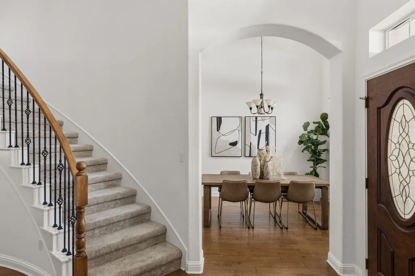
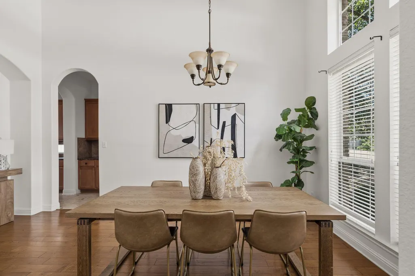
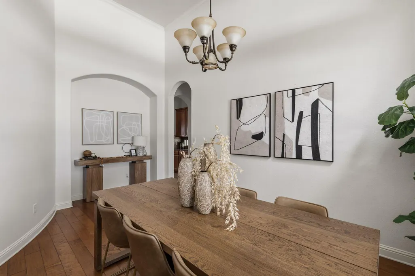
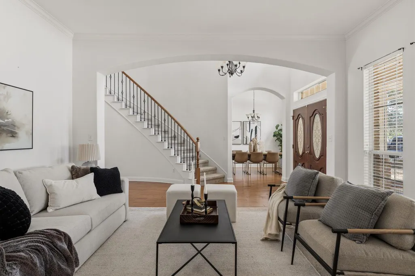
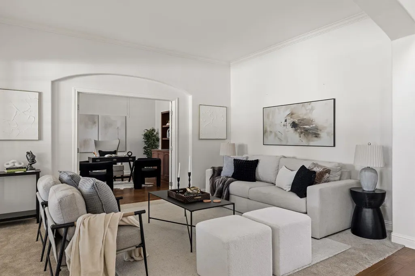
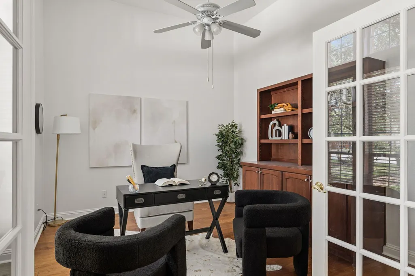
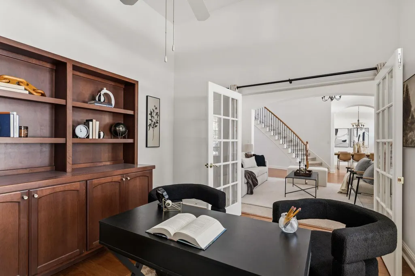
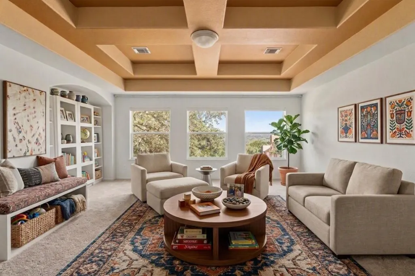
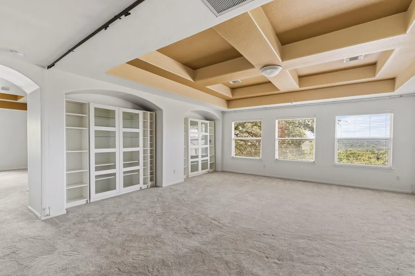
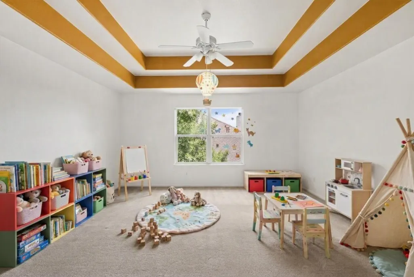
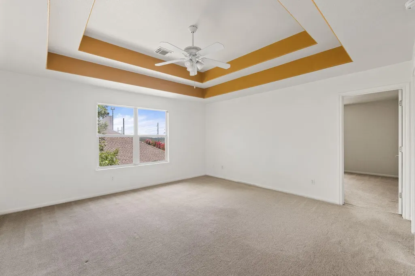
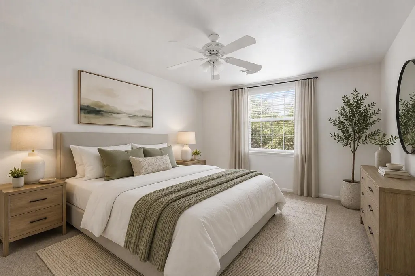
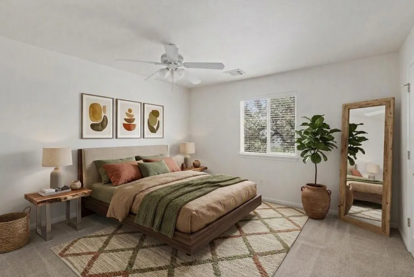
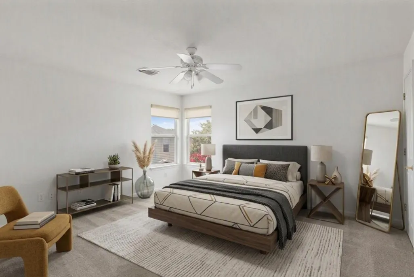
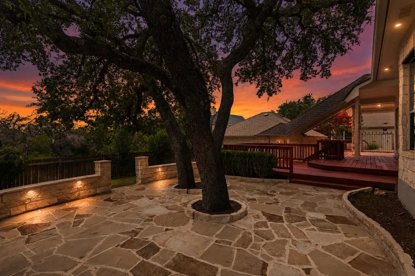
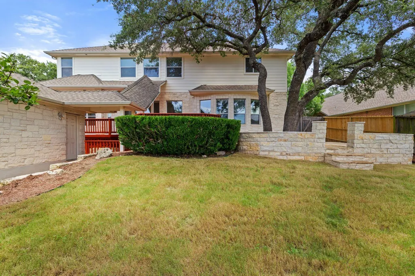
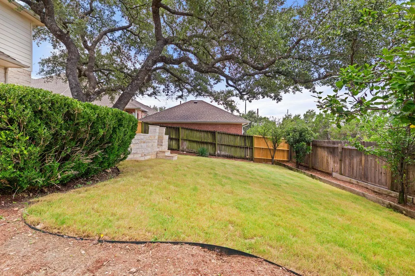
Seller is offering up to $25K for rate buy down with accepted offer! Nestled on a quiet, mature tree-lined street, this beautiful home offers the perfect blend of peaceful suburban living and convenience, just a short drive from Downtown Austin. Zoned to highly regarded schools, this thoughtfully designed home showcases beautiful Hill Country views, abundant natural light, and an open, airy floor plan with tall ceilings and generously sized rooms throughout. Designed for both everyday living and entertaining, the main level features a spacious family room and an additional living room, offering exceptional flexibility without any wasted space. A formal office provides the ideal work-from-home setting, while the elegant formal dining room is perfect for hosting gatherings and special occasions. At the heart of the home is a gourmet kitchen that seamlessly flows into the living spaces, creating an inviting environment for family and friends. Expansive windows frame picturesque views and fill every room with natural light. Step outside to enjoy the wonderful deck and large, private backyard, where you can relax, entertain, and take in the serene Hill Country vistas. Fabulous features include a recirculating hot water pump that delivers near-instant hot water to every faucet, adding comfort and convenience to daily living. Offering an exceptional combination of space, functionality, privacy, scenic views, and an unbeatable location, this home is a rare opportunity to enjoy the very best of Austin living.
| Elementary School | Middle School | High School |
|---|---|---|
| Laurel Mountain Elementary School | Canyon Vista Middle School | Westwood High School |
| Price History | |
|---|---|
| 7/1/2026 | Listed $1,450,000 |
| 8/14/2026 | 4$1,399,999 |
| 9/15/2026 | 4$1,350,000 |
General Features
| Living Area | 4265 |
|---|---|
| Sewer | Public Sewer |
| Heating | Central,Natural Gas |
| Cooling | Central Air |
| Utilities | Electricity Available,Natural Gas Available |
| Roof | Composition |
| Appliances | Built-In Oven(s),Dishwasher,Disposal,Microwave,Double Oven |
| Garage Spaces | 2 |
| Patio/Porch Features | Covered,Deck,Patio,Porch |
| Pool Features | None |
| Security Features | Smoke Detector(s) |
| Construction Materials | Frame,Masonry – All Sides,Stone |
| Year Built | 2001 |
| View | Hill Country,Park/Greenbelt |
| Levels | Two |
| Property Subtype | Single Family Residence |
| Tax Year | 2025 |
| Waterfront Features | None |
| Community Features | Curbs,Playground,Sidewalks |
| Accessibility | None |
| County | Travis |
| New Construction | No |
| Property Type | Residential |
| HOA | No |
| Energy Efficient | None |
| Subdivision Name | Great Hills Sec 28 |
| Facing Direction | North |
| Green Sustainability | None |
| Other Structures | None |
| Full Baths | 3 |
| Status | Active |
| Directions | From 360,North on Spicewood Springs,Right on Yaupon,Up the Hill,Just past the Park. House is on the Left. |
| High School | Westwood |
| City | Austin |
| Disclosures | Seller Disclosure |
| MLS Area | 1N |
| Lot Size Square Feet | 10497.96 |
| Spa Features | None |
| Elementary School | Laurel Mountain |
| Middle/Junior High School | Canyon Vista |
| Property Condition | Resale |
| Virtual Tour | https://live.kuperrealty.com/6623yaupondr/?mls |
| Standard Status | Active |
| Year Built Source | Public Records |
| Tax Assessed Value | 1029612 |
| Virtual Tour | https://live.kuperrealty.com/6623yaupondr |
Interior Features
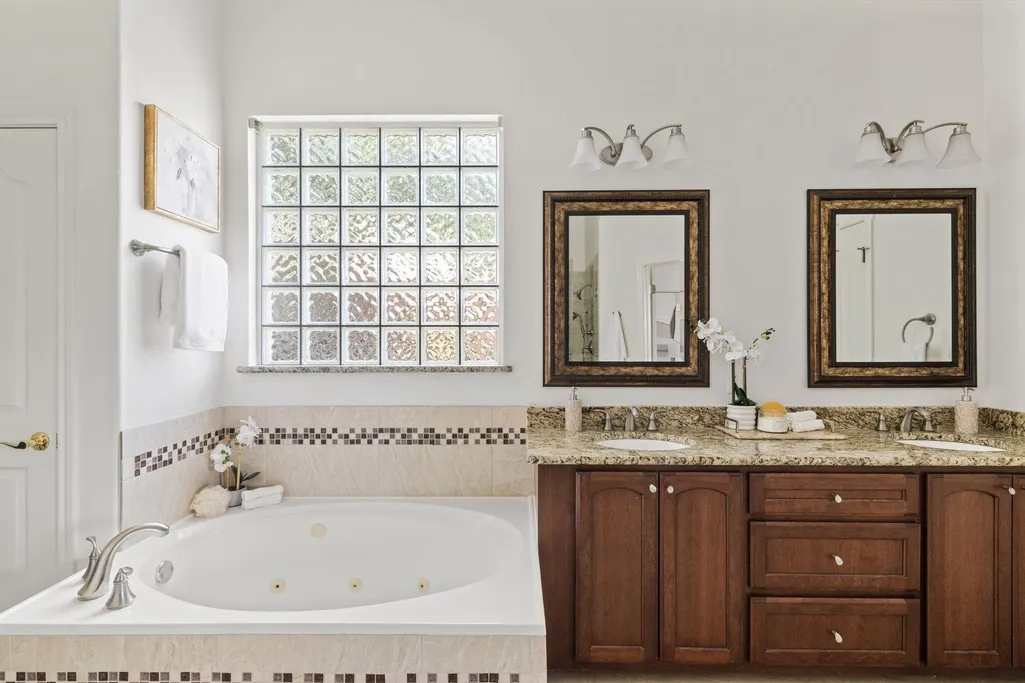
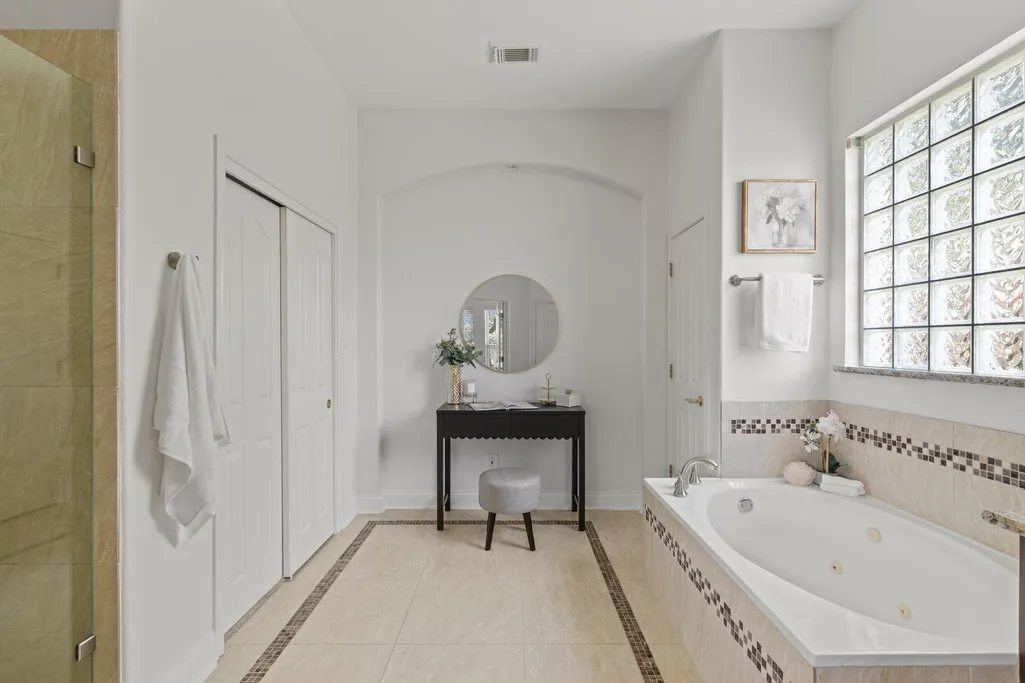
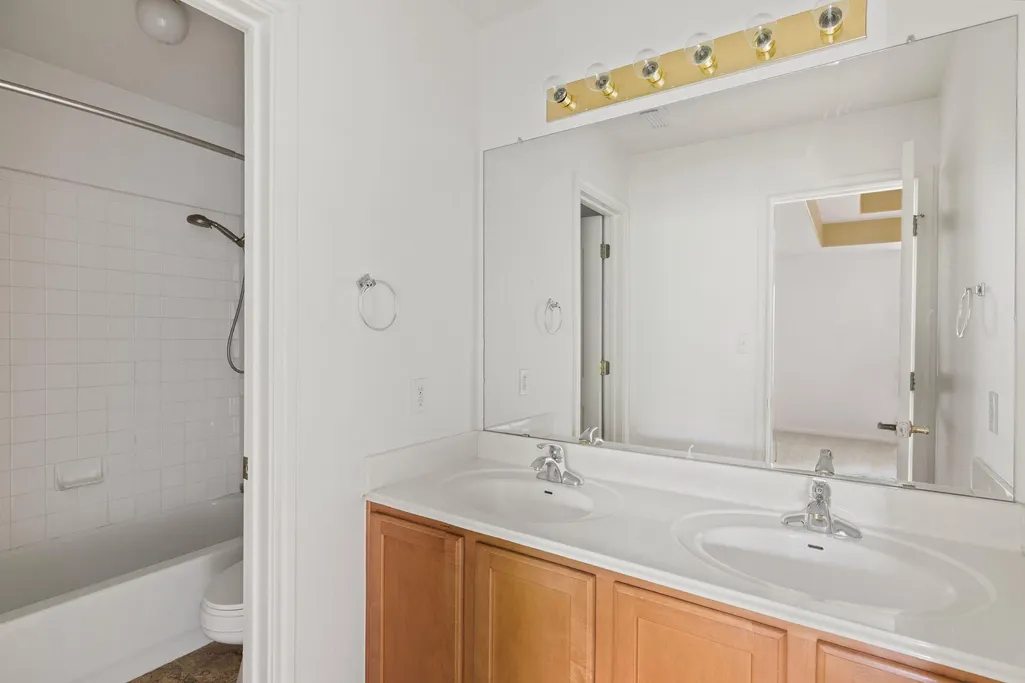
| Interior Amenities | Bookcases,Breakfast Bar,Built-in Features,Ceiling Fan(s),Cathedral Ceiling(s),Coffered Ceiling(s),Ceiling-High,Chandelier,Granite Counters,Double Vanity,Entrance Foyer,Kitchen Island,Multiple Dining |
|---|---|
| Flooring | Carpet,Tile,Wood |
| Total Fireplaces | 1 |
| Fireplace Features | Family Room |
| Window Features | Bay Window(s),Blinds |
| Half Baths | 1 |
| Total Bedrooms | 4 |
| Main Level Bedrooms | 1 |
| LivingAreaSource | Public Records |
| Total Baths | 4 |
Exterior Features
| Exterior Amenities | Private Yard |
|---|---|
| Fencing | Privacy,Wood |
| Parking Features | Detached,Garage Door Opener,Garage Faces Rear,Off Street,Outside |
| Lot Features | Greenbelt,Trees-Medium (20 Ft - 40 Ft),Trees-Moderate,Trees-Small (Under 20 Ft) |
| Water Source | Public |
| Total Parking | 2 |
| Foundation Details | Slab |
| Lot Dimensions | 10515 |
| Lot Size Acres | 0.241 |
| Waterfront Y/N | No |
| Covered Spaces | 2 |
| Horse Y/N | No |
| Horse Amenities | None |
Amenities
- Foreclosure
- Views
- Short Sale
- New Construction
- Adult 55+
- Lease To Own
- No HOA Fees
- Furnished
- Primary On Main
- Air Conditioning
- Seller Finance
- Green
- Fixer Upper
- Horse
- Golf
- Fireplace
- Deck
- Garage
- Basement
- Pool
Property vs Single Family Average in 78759
Price
Taxes
Year Built
Visits
 Austin Board of REALTORS® Copyright ©2026 All rights reserved.
 Central Texas MLS | Four Rivers Association of REALTORS® All information deemed reliable but not guaranteed. All properties are subject to prior sale, change or withdrawal. Neither listing broker(s) or information provider(s) shall be responsible for any typographical errors, misinformation, misprints and shall be held totally harmless. Listing(s) information is provided for consumer's personal, non-commercial use and may not be used for any purpose other than to identify prospective properties
