
Price Reduction - Primary on Main
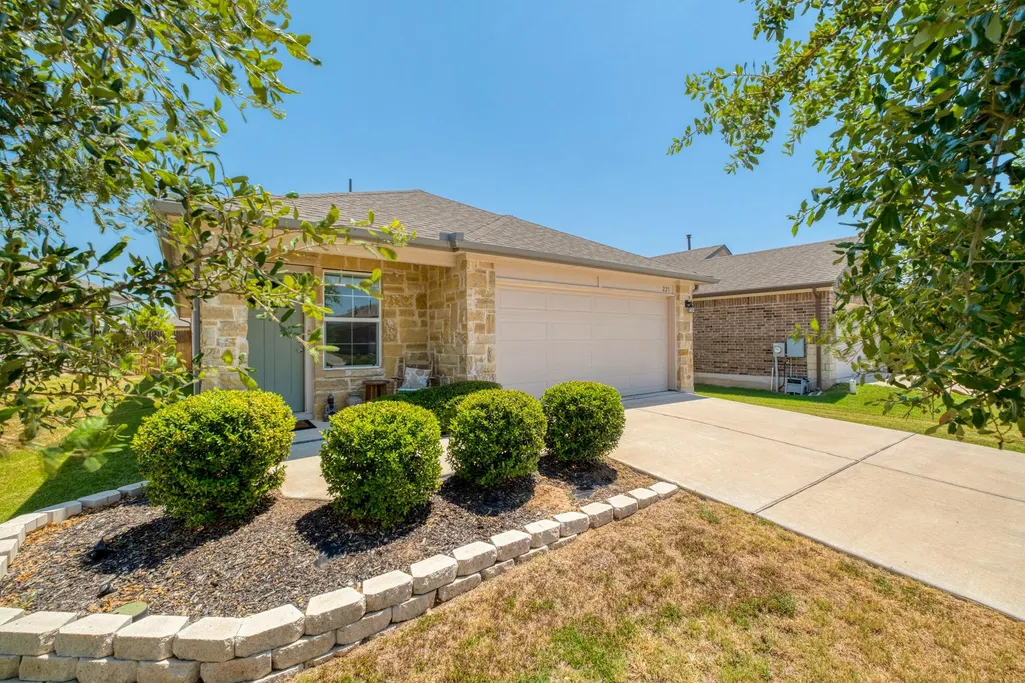
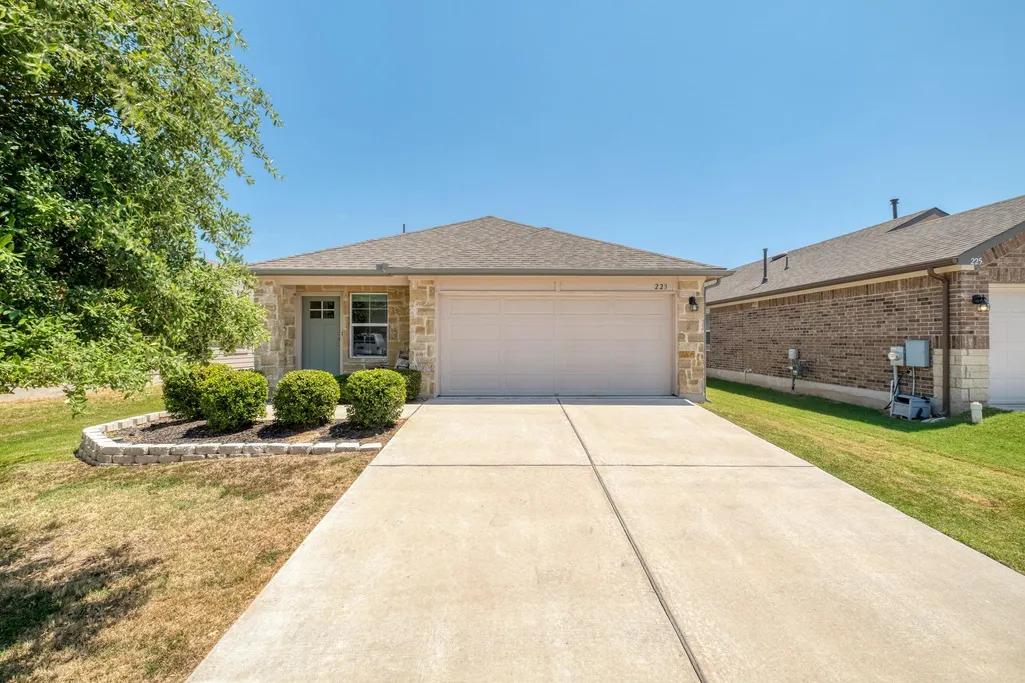
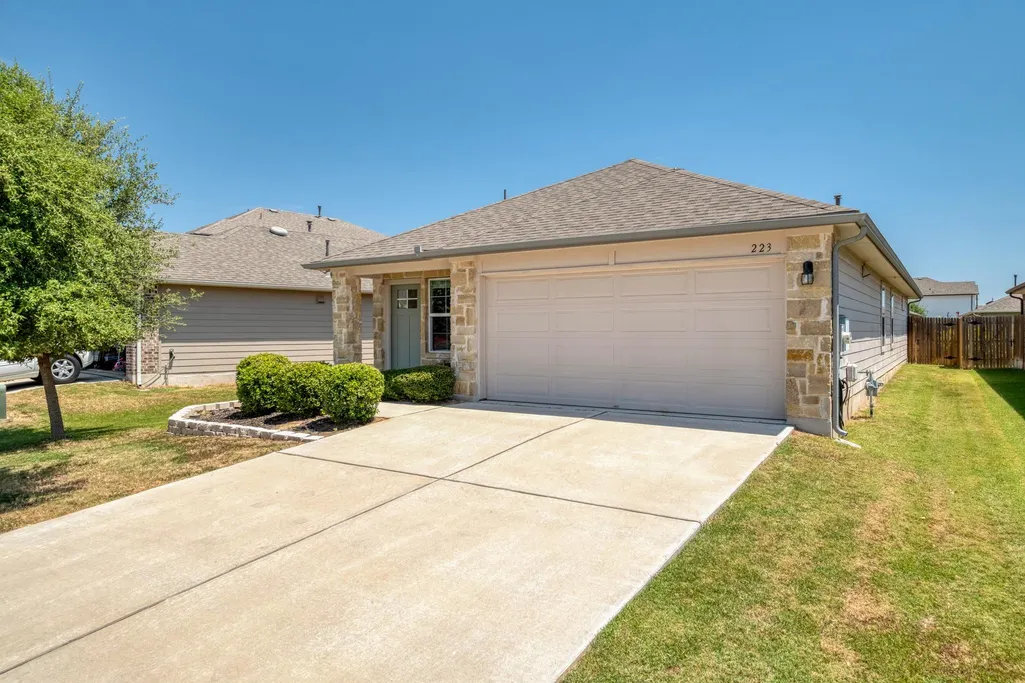










Address
223 Tributary Way, Bastrop, TX
Price
$ 315,000
Property Attributes
- MLS#8677244
- TypeSingle Family
- Listing Status Active
- CountyBASTROP
- CityBastrop
- AreaBA
- NeighborhoodPecan Park
- Zip78602
- StyleSingle Family Residence
- Year Built2020
- Taxes$ 63912
- Price$ 315,000
- Bedrooms3
- Full Bathrooms2
- Half Bathrooms0
- Sqr Footage1535
- Lot Size0.123 Acres
Data Source:
Austin Board of REALTORS® (ABOR) as distributed by MLS GRID
Property Description
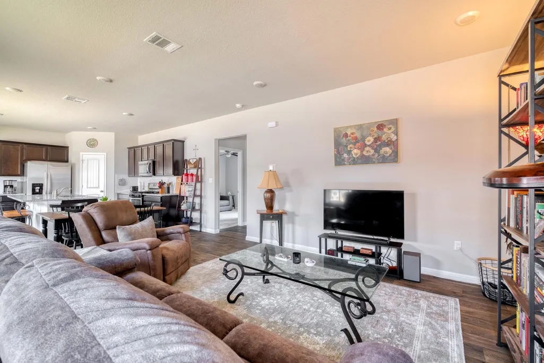
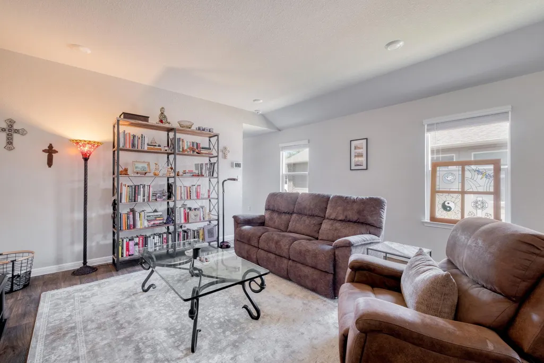
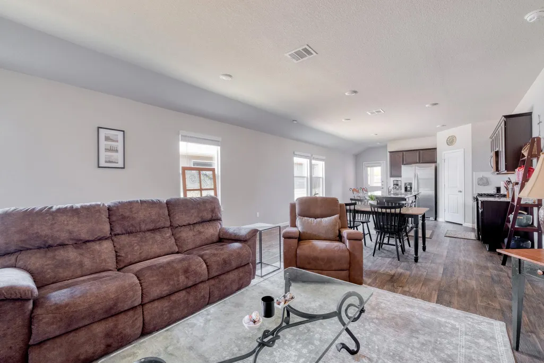
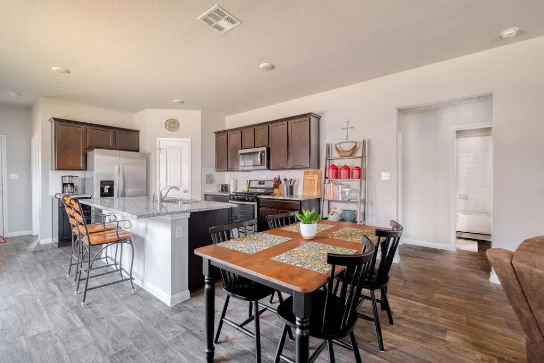
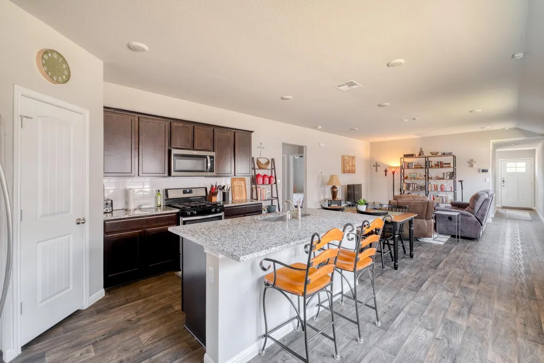
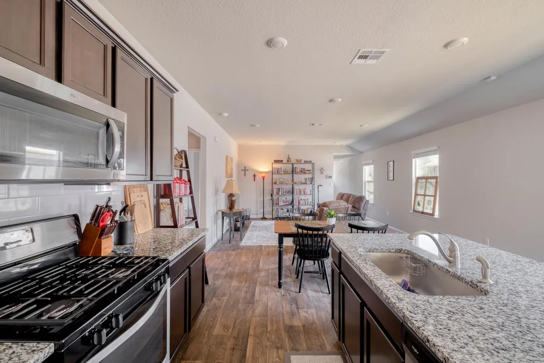
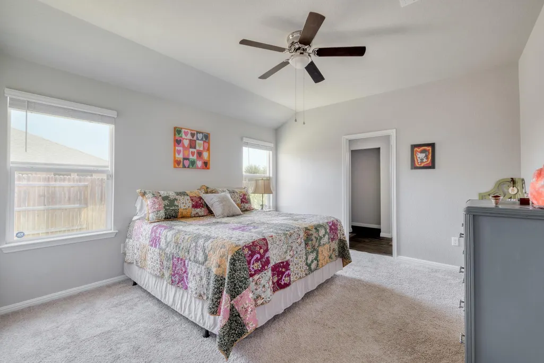
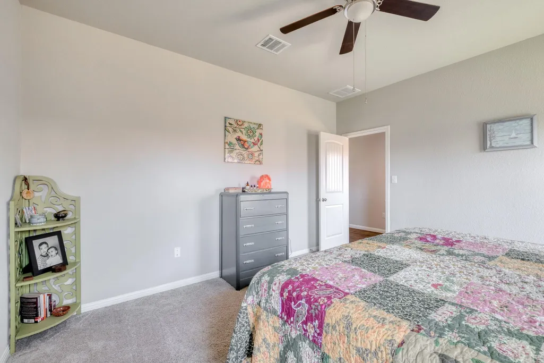
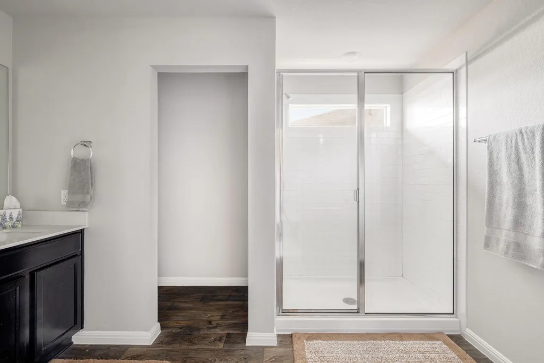
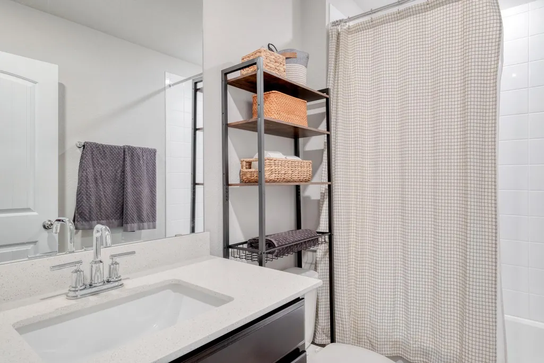
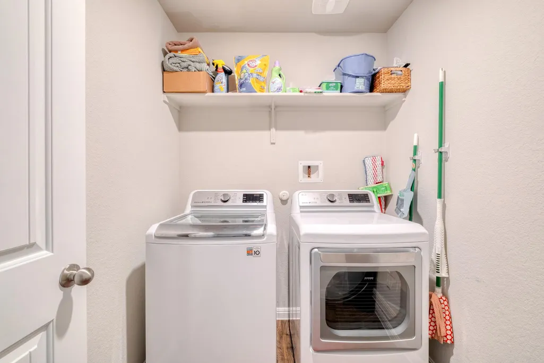
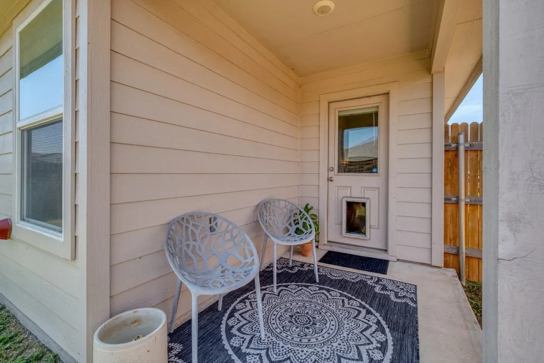
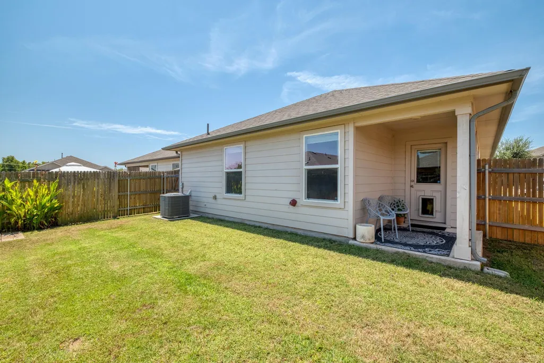
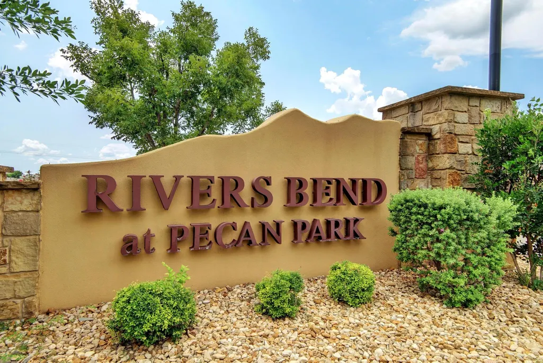
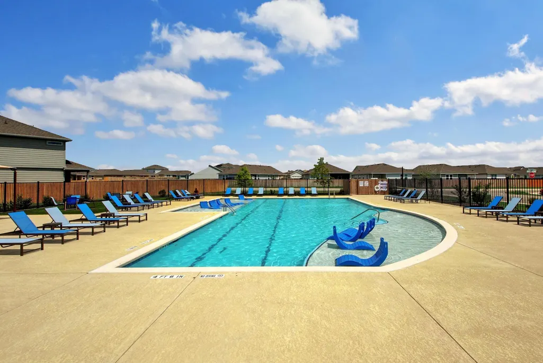
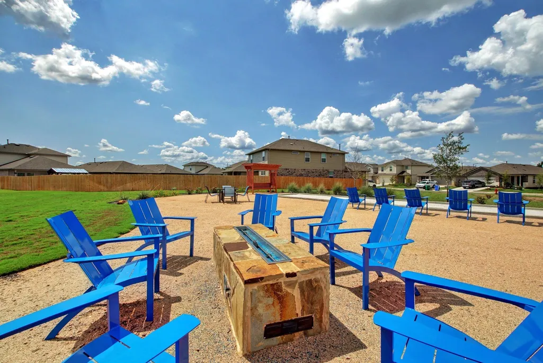
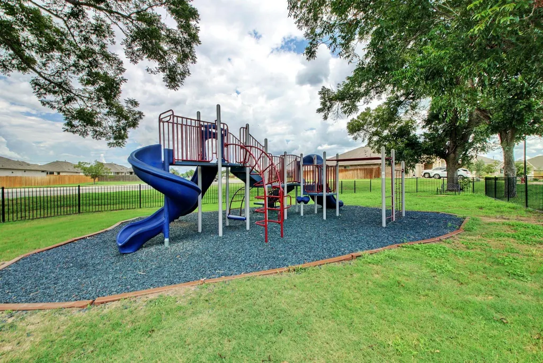
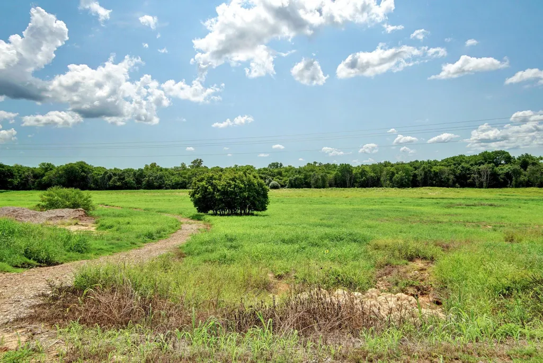
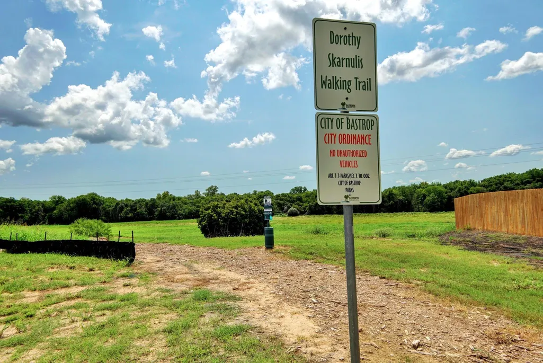
Welcome home to this single-story 3-bedroom, 2-bathroom Pecan Park retreat, where sunlight fills the living spaces and community trails sit just steps from your front door. Stepping inside, the single-story floor plan opens up into an open kitchen, living, and dining space designed for easy movement and shared time. Vinyl plank flooring runs through all main common spaces, framed by neutral-toned walls that act as a blank canvas for your personal setup. Sunlight flood the main living area, creating a space to settle in or host guests. The kitchen stands out with granite countertops, stainless appliances, and a central island complete with a breakfast bar for quick meals or conversations while cooking. Off the main living zone, the primary bedroom suite offers a spacious footprint ready for your own design touches. The attached ensuite bath features a dual vanity, step-in shower, and a generous walk-in closet with ample storage. Outside, the home extends into a private yard with a covered back patio, perfect for shaded outdoor seating, quiet mornings, or casual evening gatherings. The Pecan Park neighborhood places outdoor recreation right at your doorstep, with community walking trails located just down the street. Residents in Pecan Park enjoy access to community amenities alongside quick access to local conveniences. Situated in zip code 78602, the home sits minutes from State Highway 71, providing a simple route to local shopping, dining corridors, and essential services in downtown Bastrop. For broader travel and commute needs, the location offers a straightforward 22-mile drive to Austin-Bergstrom International Airport and roughly 30 miles to downtown Austin, balancing quiet neighborhood living with practical access across Central Texas.
| Elementary School | Middle School | High School |
|---|---|---|
| Mina Elementary School | Bastrop Middle School | Bastrop High School |
| Price History | |
|---|---|
| 8/27/2026 | Listed $322,500 |
| 9/17/2026 | 3$315,000 |
General Features
| Living Area | 1535 |
|---|---|
| Sewer | Public Sewer |
| Heating | Central |
| Cooling | Ceiling Fan(s),Central Air |
| Utilities | Electricity Connected,Natural Gas Available,Sewer Connected,Water Connected |
| Roof | Composition |
| Appliances | Dishwasher,Disposal,Exhaust Fan,Microwave,Free-Standing Gas Range,Stainless Steel Appliance(s) |
| HOA Fee | 150 |
| Garage Spaces | 2 |
| Association Fee Includes | Common Area Maintenance |
| Patio/Porch Features | Covered,Patio |
| Pool Features | None |
| Security Features | Smoke Detector(s) |
| Construction Materials | HardiPlank Type,Masonry – Partial,Stone |
| Year Built | 2020 |
| View | None |
| Levels | One |
| Property Subtype | Single Family Residence |
| Tax Year | 2025 |
| Waterfront Features | None |
| Community Features | Cluster Mailbox,Common Grounds,Park,Playground,Pool,Trail(s) |
| Accessibility | None |
| Assoc Fee Paid Per | Quarterly |
| County | Bastrop |
| New Construction | No |
| Property Type | Residential |
| HOA | Yes |
| Energy Efficient | None |
| Subdivision Name | Pecan Park |
| Facing Direction | West |
| Green Sustainability | None |
| Other Structures | None |
| Full Baths | 2 |
| Status | Active |
| Directions | From Austin with Toll: Take IH-35S and take exit 230 to TX-71 E. East toward TX-150 Loop E/Hasler Blvd/Childers St and merge onto Texas 71 Frontage Rd. Turn right on Childers Dr.,turn left on Crooked |
| High School | Bastrop |
| City | Bastrop |
| Disclosures | Seller Disclosure |
| Association Name | Pecan Park HOA |
| MLS Area | BA |
| Lot Size Square Feet | 5357.88 |
| Spa Features | None |
| Elementary School | Mina |
| Tax Annual Amount | 6391.86 |
| Middle/Junior High School | Bastrop |
| Property Condition | Resale |
| Virtual Tour | https://223tributaryway.mls.tours/u/ |
| Builder Name | DR Horton |
| Standard Status | Active |
| Year Built Source | Public Records |
| Tax Assessed Value | 298510 |
| Virtual Tour | https://223tributaryway.mls.tours |
Interior Features
| Interior Amenities | Breakfast Bar,Ceiling Fan(s),Granite Counters,Double Vanity,Entrance Foyer,Kitchen Island,No Interior Steps,Open Floorplan,Pantry,Primary Bedroom on Main,Recessed Lighting,Walk-In Closet(s) |
|---|---|
| Flooring | Carpet,Vinyl |
| Window Features | Blinds |
| Total Bedrooms | 3 |
| Main Level Bedrooms | 3 |
| LivingAreaSource | Public Records |
| Total Baths | 2 |
Exterior Features
| Exterior Amenities | Gutters Full,Private Yard |
|---|---|
| Fencing | Fenced,Privacy |
| Parking Features | Attached,Door-Single,Driveway,Garage Faces Front,Inside Entrance,Kitchen Level |
| Lot Features | Interior Lot,Landscaped,Sprinkler - Automatic |
| Water Source | Public |
| Total Parking | 4 |
| Foundation Details | Slab |
| Lot Size Acres | 0.123 |
| Waterfront Y/N | No |
| Covered Spaces | 2 |
| Horse Y/N | No |
| Horse Amenities | None |
Amenities
- Foreclosure
- Views
- Short Sale
- New Construction
- Adult 55+
- Lease To Own
- No HOA Fees
- Furnished
- Primary On Main
- Air Conditioning
- Seller Finance
- Green
- Fixer Upper
- Horse
- Golf
- Fireplace
- Deck
- Garage
- Basement
- Pool
Property vs Single Family Average in 78602
Price
Taxes
Year Built
Visits
 Austin Board of REALTORS® Copyright ©2026 All rights reserved.
 Central Texas MLS | Four Rivers Association of REALTORS® All information deemed reliable but not guaranteed. All properties are subject to prior sale, change or withdrawal. Neither listing broker(s) or information provider(s) shall be responsible for any typographical errors, misinformation, misprints and shall be held totally harmless. Listing(s) information is provided for consumer's personal, non-commercial use and may not be used for any purpose other than to identify prospective properties
