
Views - New Construction - Golf Course - Primary on Main
Address
104 Whitley Dr, Austin, TX
Price
$ 1,175,000
Property Attributes
- MLS#8415854
- TypeSingle Family
- Listing Status Active
- CountyTRAVIS
- CityAustin
- AreaLS
- NeighborhoodRidge At Alta Vista
- Zip78738
- StyleSingle Family Residence
- Year Built2026
- Taxes$ 12953
- Price$ 1,175,000
- Bedrooms4
- Full Bathrooms3
- Half Bathrooms1
- Sqr Footage3533
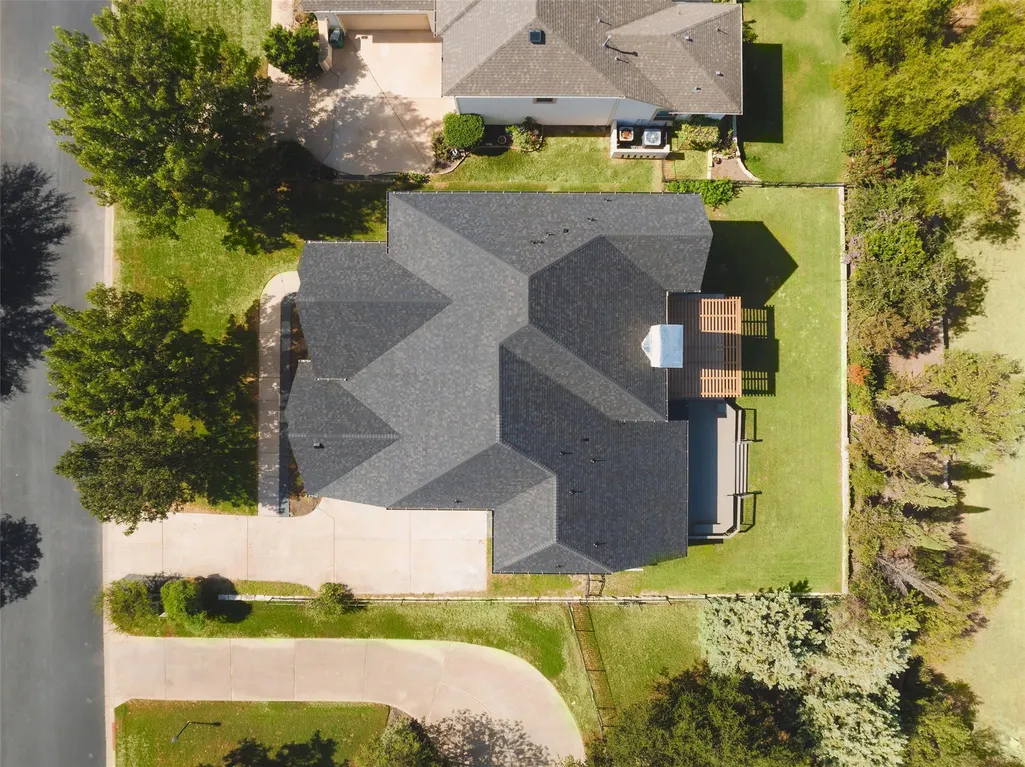
- Lot Size0.2388 Acres
Data Source:
Austin Board of REALTORS® (ABOR) as distributed by MLS GRID
Property Description
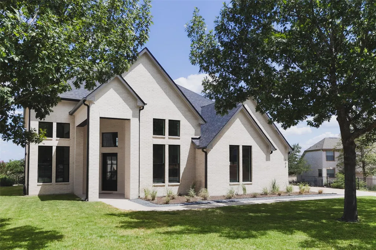
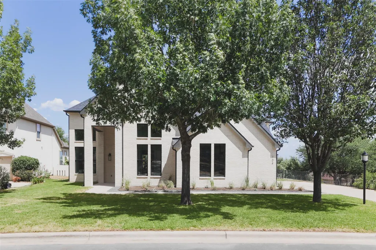
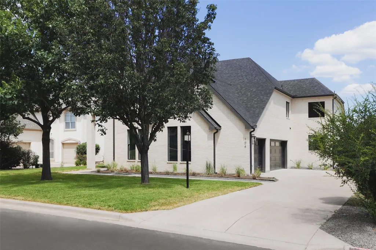
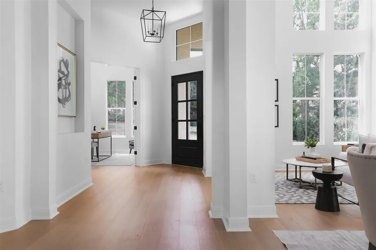
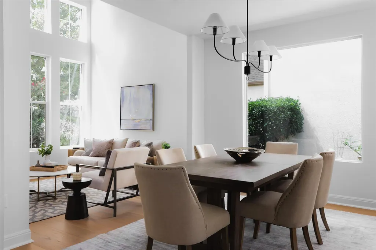
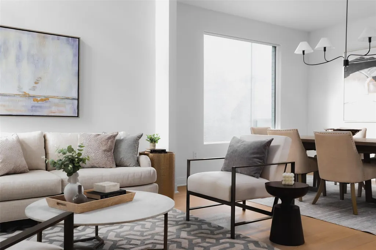
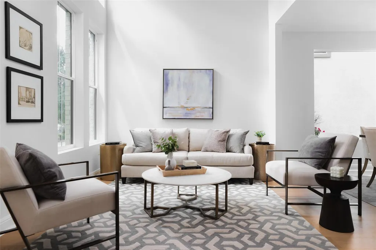
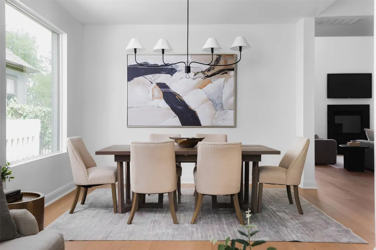
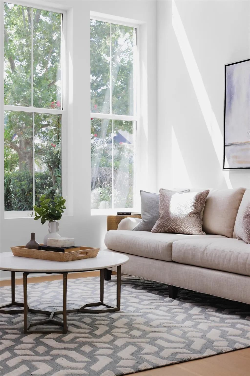
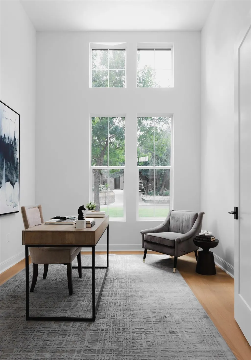
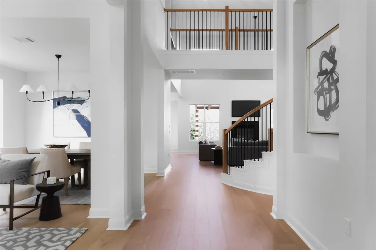
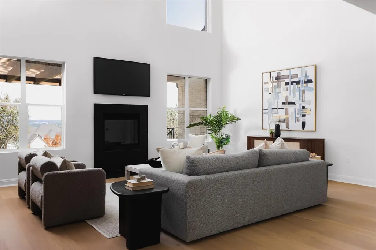
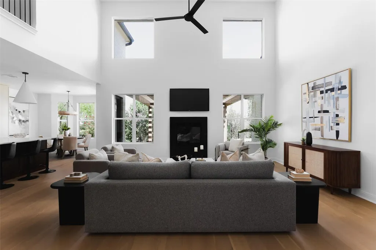
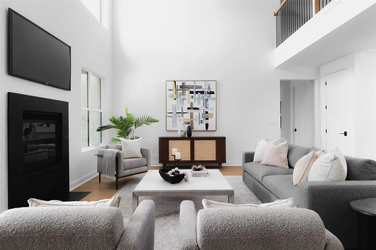
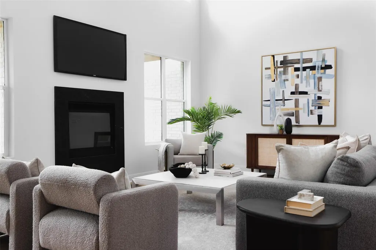
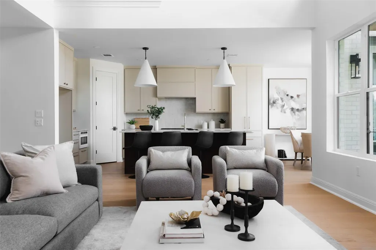
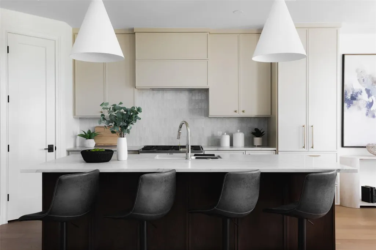
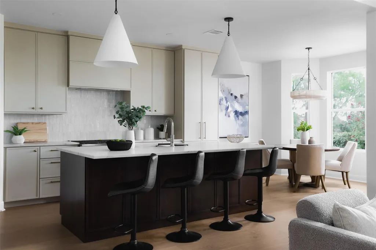
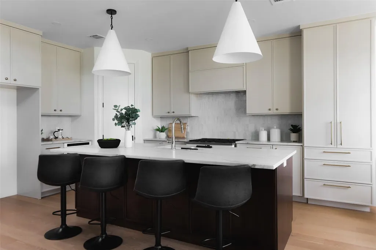
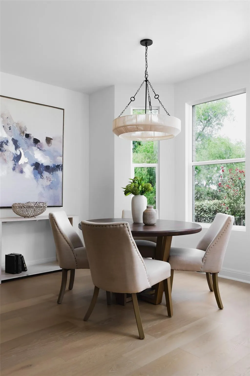
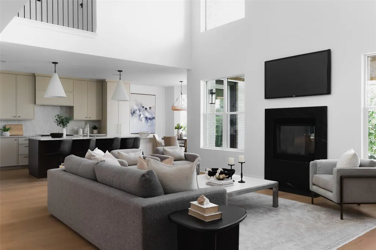
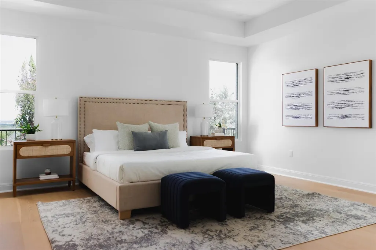
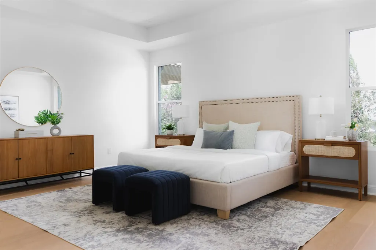
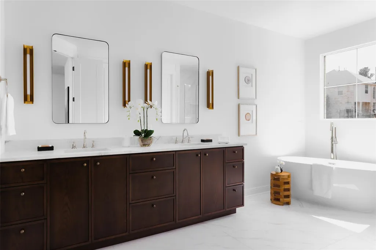
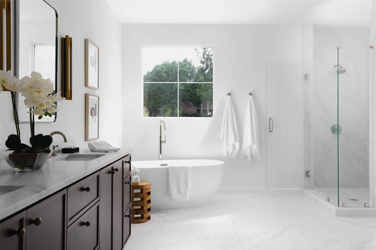
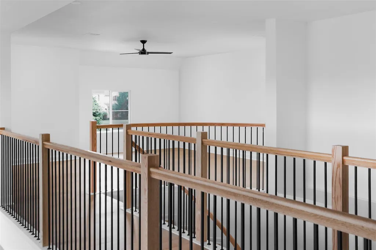
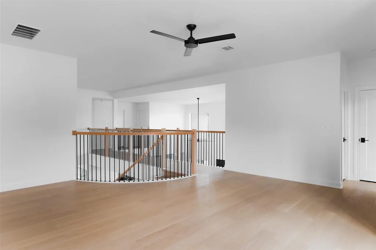
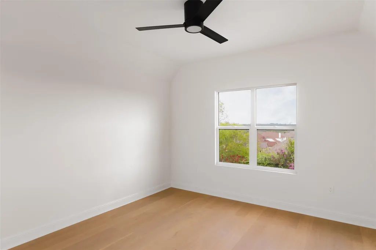
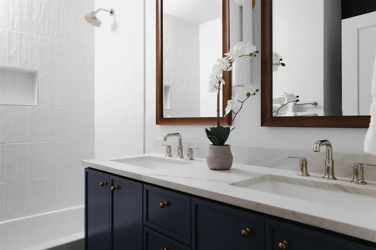
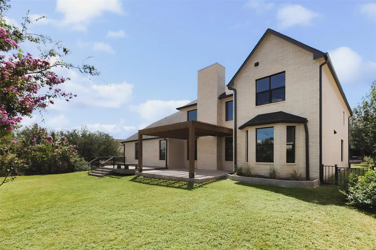
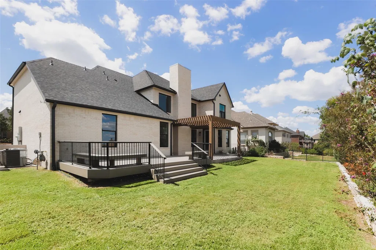
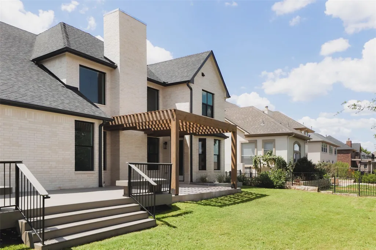
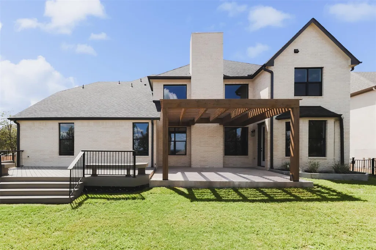
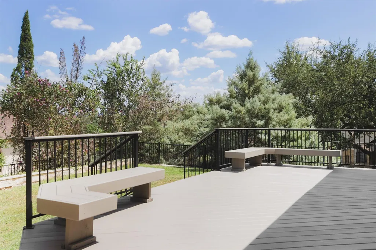
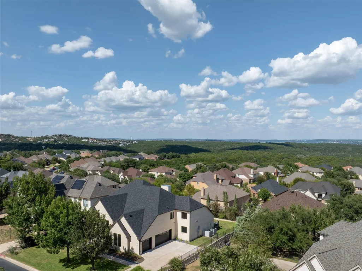
Brand-new construction in the gated Ridge at Alta Vista, 104 Whitley Drive pairs elevated contemporary design with a spacious, thoughtfully planned layout. The four-bedroom, three-and-a-half-bath home offers three distinct living spaces, two dining areas, and a dedicated main-level office, with warm wood tones, natural stone, designer lighting, and expansive windows creating a refined yet inviting feel throughout. At the heart of the home, the kitchen makes a statement with an oversized center island, richly toned cabinetry, striking stone surfaces, and a dramatic backsplash, opening seamlessly to the main living and dining spaces. Don't worry, a kitchen refrigerator is on the way - a GE Cafe series, 36 inch matte white and brushed bronze fridge! The primary suite offers a private retreat with a serene, neutral palette and an impressive bath featuring dual vanities, a freestanding soaking tub, oversized glass-enclosed shower, and generous closet space. Three additional bedrooms are complemented by multiple living areas, offering flexibility for a game room, media space, or additional lounge. Outside, covered living spaces extend the home into the backyard, while the elevated setting and expansive windows throughout the home take advantage of the surrounding Hill Country views. Set within the gated Ridge at Alta Vista community, 104 Whitley Drive enjoys a prime Lakeway location with neighborhood amenities including a clubhouse, pool, fitness center, tennis courts, and playground. Just off RR 620 and minutes from Lake Travis High School, the location offers convenient access to the shopping and dining at the Oaks at Lakeway, nearby golf and recreation, and the waterfront lifestyle of Lake Travis all while tucked into a private, gated neighborhood.
| Elementary School | Middle School | High School |
|---|---|---|
| Lakeway Elementary School | Hudson Bend Middle School | Lake Travis High School |
| Price History | |
|---|---|
| 9/11/2026 | Listed $1,175,000 |
General Features
| Living Area | 3533 |
|---|---|
| Sewer | Public Sewer |
| Heating | Central |
| Cooling | Ceiling Fan(s),Central Air |
| Utilities | Electricity Available,Sewer Available,Water Available |
| Roof | Shingle |
| Appliances | Dishwasher,Disposal,Gas Cooktop,Microwave,Oven |
| HOA Fee | 150 |
| Garage Spaces | 3 |
| Association Fee Includes | Common Area Maintenance,Landscaping,Security |
| Patio/Porch Features | Arbor,Rear Porch |
| Pool Features | None |
| Security Features | Smoke Detector(s) |
| Construction Materials | Brick |
| Year Built | 2026 |
| View | Hill Country,Trees/Woods |
| Levels | Two |
| Property Subtype | Single Family Residence |
| Tax Year | 2025 |
| Waterfront Features | None |
| Community Features | Curbs,Playground,Pool,Sport Court(s)/Facility,Tennis Court(s) |
| Accessibility | None |
| Assoc Fee Paid Per | Monthly |
| County | Travis |
| New Construction | Yes |
| Property Type | Residential |
| HOA | Yes |
| Energy Efficient | None |
| Subdivision Name | Ridge At Alta Vista |
| Facing Direction | Southwest |
| Green Sustainability | None |
| Other Structures | None |
| Full Baths | 3 |
| Status | Active |
| Directions | IH 35 South,Exit 250 to 45 toll,45 west to 1 south,620 to Pecan Park,left on Aria,left on Whitley,200 ft.,house is on your right |
| High School | Lake Travis |
| City | Austin |
| Disclosures | Other Disclosures |
| Association Name | Ridge at Alta Vista |
| MLS Area | LS |
| Lot Size Square Feet | 10402.13 |
| Elementary School | Lakeway |
| Middle/Junior High School | Hudson Bend |
| Property Condition | New Construction |
| Builder Name | Dimora Build Co |
| Standard Status | Active |
| Year Built Source | Public Records |
| Tax Assessed Value | 862470 |
Interior Features
| Interior Amenities | Breakfast Bar,Ceiling Fan(s),Ceiling-High,Chandelier,Double Vanity,Eat-in Kitchen,Entrance Foyer,Interior Steps,Kitchen Island,Multiple Dining Areas,Multiple Living Areas,Open Floorplan,Pantry,Primar |
|---|---|
| Flooring | Tile,Wood |
| Total Fireplaces | 1 |
| Fireplace Features | Family Room |
| Window Features | None |
| Half Baths | 1 |
| Total Bedrooms | 4 |
| Main Level Bedrooms | 1 |
| LivingAreaSource | Public Records |
| Total Baths | 4 |
Exterior Features
| Exterior Amenities | Private Yard |
|---|---|
| Fencing | Wrought Iron |
| Parking Features | Attached,Garage,Garage Faces Side |
| Lot Features | Back Yard,Front Yard,Landscaped,Trees-Moderate |
| Water Source | Public |
| Total Parking | 4 |
| Foundation Details | Slab |
| Lot Size Acres | 0.2388 |
| Waterfront Y/N | No |
| Covered Spaces | 3 |
| Horse Y/N | No |
| Horse Amenities | None |
Amenities
- Foreclosure
- Views
- Short Sale
- New Construction
- Adult 55+
- Lease To Own
- No HOA Fees
- Furnished
- Primary On Main
- Air Conditioning
- Seller Finance
- Green
- Fixer Upper
- Horse
- Golf
- Fireplace
- Deck
- Garage
- Basement
- Pool
Property vs Single Family Average in 78738
Price
Taxes
Year Built
 Austin Board of REALTORS® Copyright ©2026 All rights reserved.
 Central Texas MLS | Four Rivers Association of REALTORS® All information deemed reliable but not guaranteed. All properties are subject to prior sale, change or withdrawal. Neither listing broker(s) or information provider(s) shall be responsible for any typographical errors, misinformation, misprints and shall be held totally harmless. Listing(s) information is provided for consumer's personal, non-commercial use and may not be used for any purpose other than to identify prospective properties
