
Views - New Construction - Primary on Main
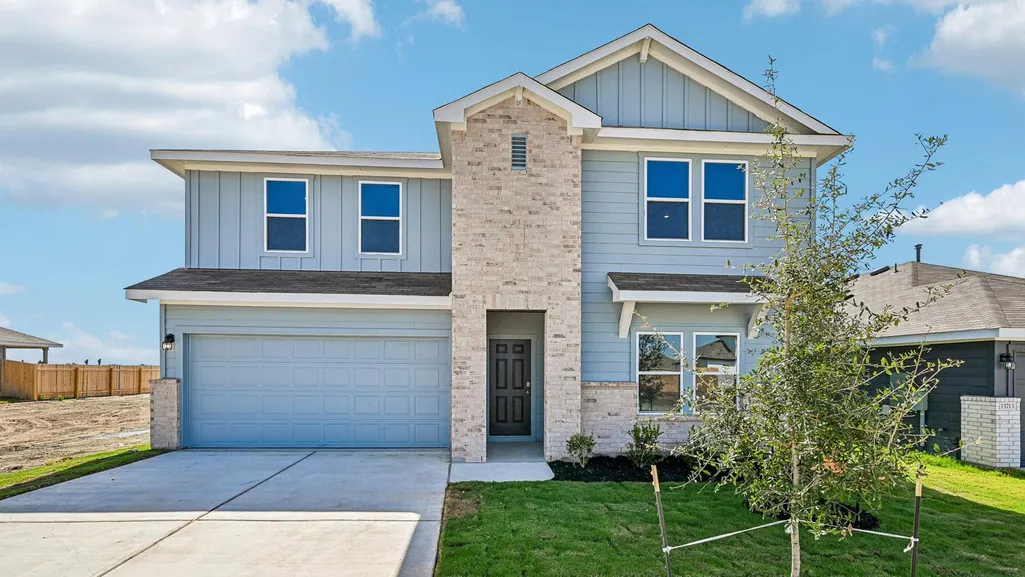
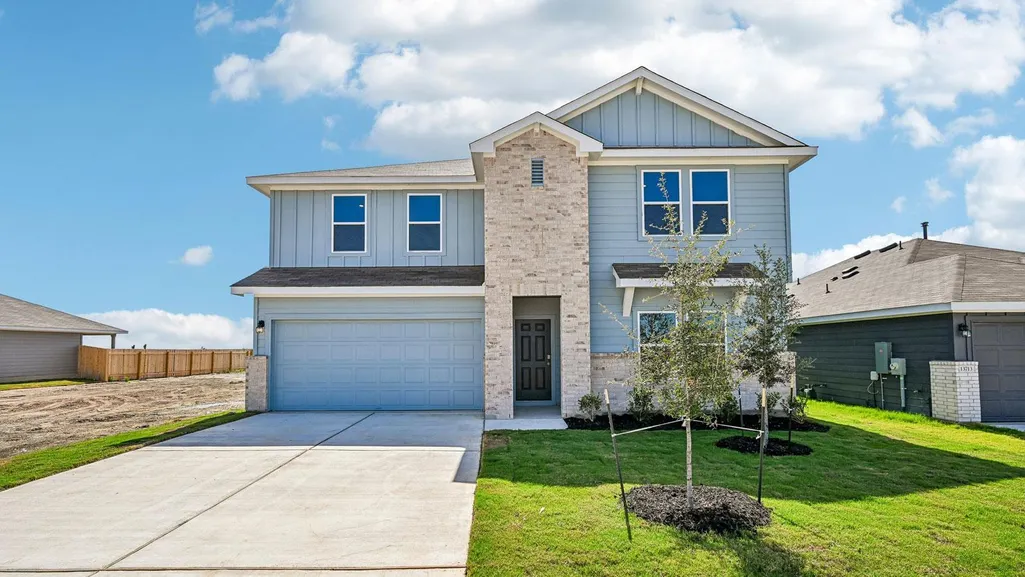
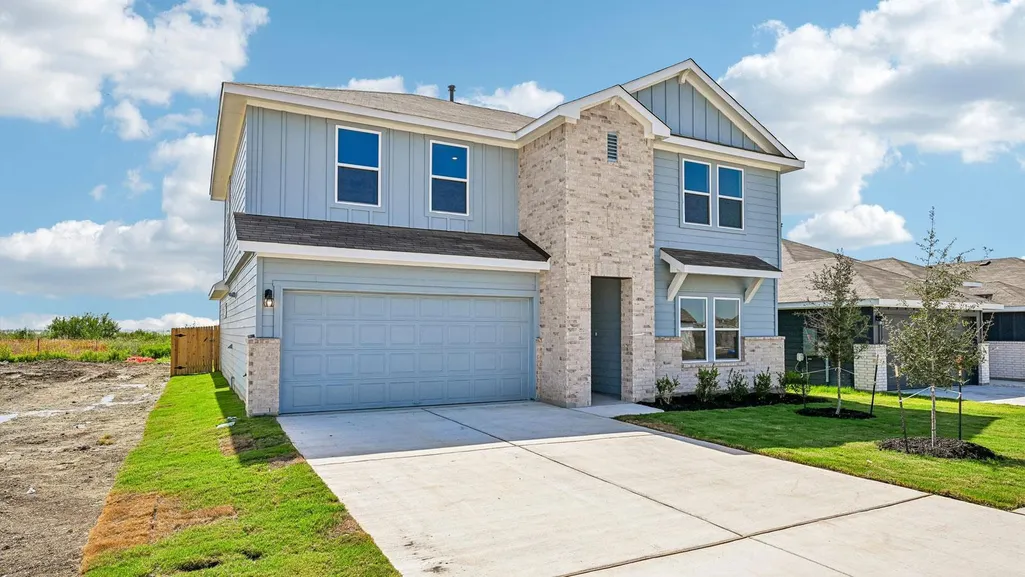
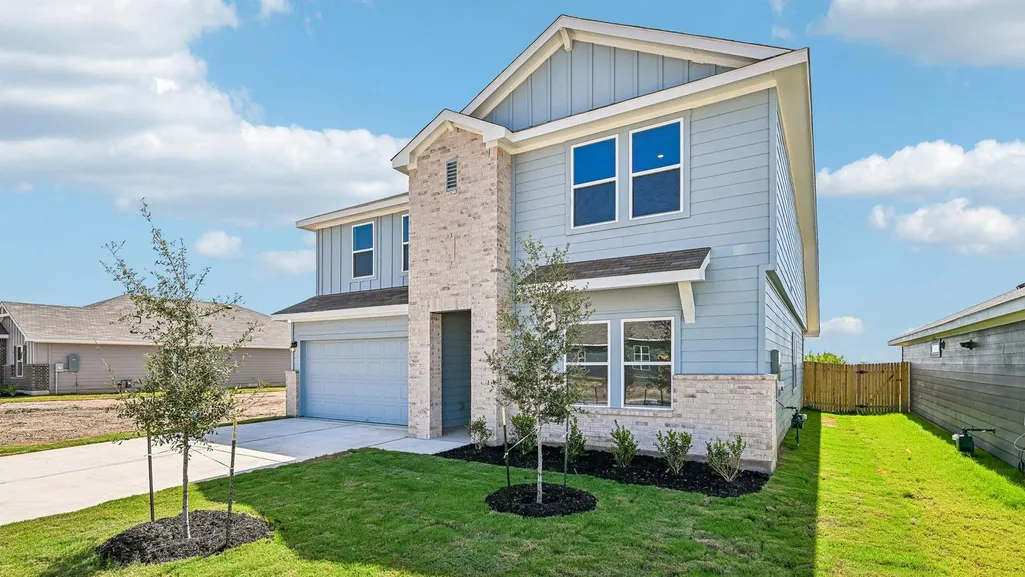
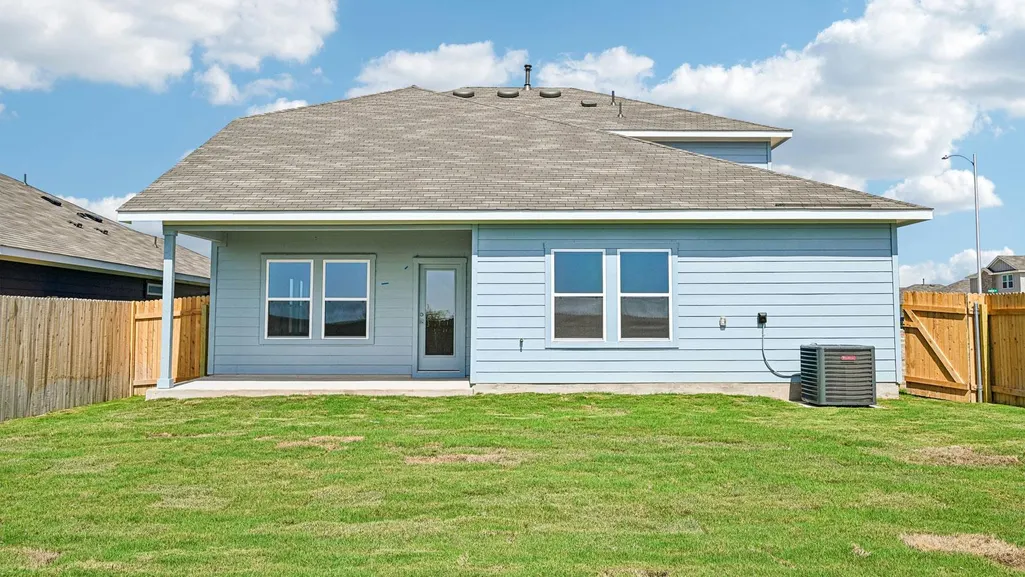
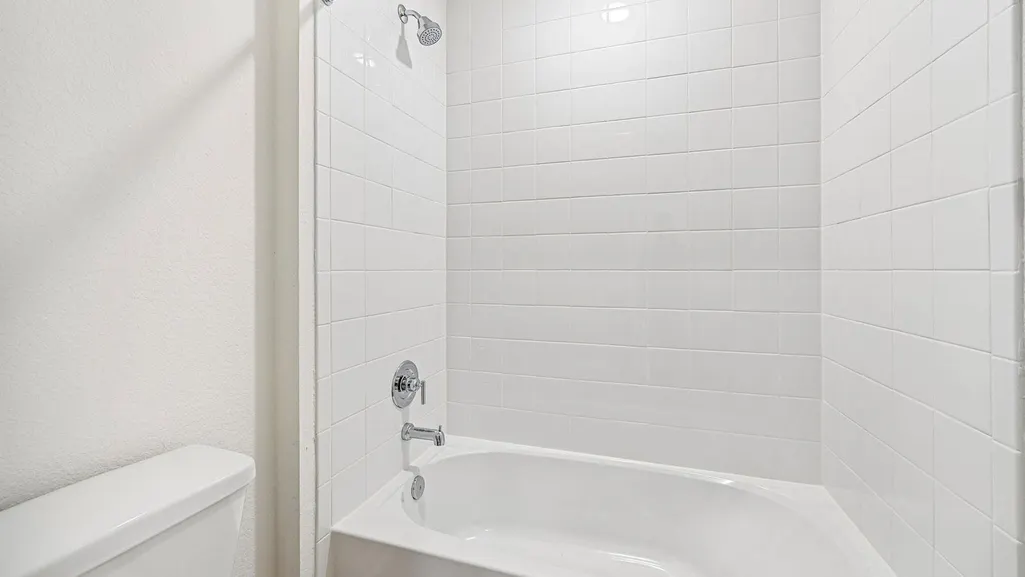
Address
13717 Carper Dr, Manor, TX
Price
$ 396,190
Property Attributes
- MLS#8292299
- TypeSingle Family
- Listing Status Active
- CountyTRAVIS
- CityManor
- AreaMA
- NeighborhoodCARILLON
- Zip78653
- StyleSingle Family Residence
- Year Built2026
- Taxes$ 10207
- Price$ 396,190
- Bedrooms4
- Full Bathrooms2
- Half Bathrooms1
- Sqr Footage2546
- Lot Size0.143 Acres
Data Source:
Austin Board of REALTORS® (ABOR) as distributed by MLS GRID
Property Description
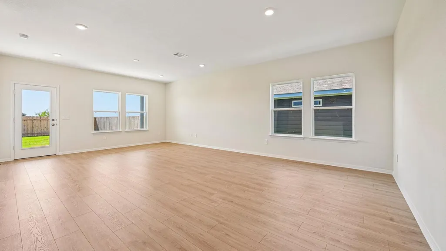
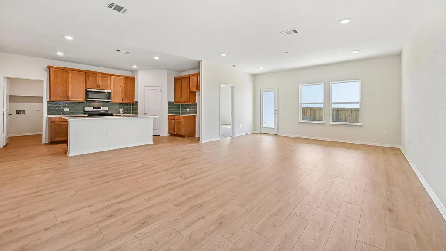
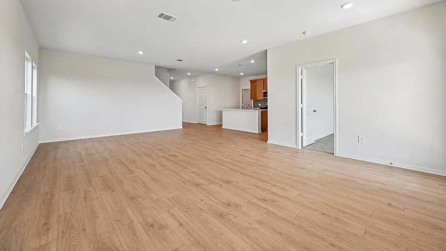
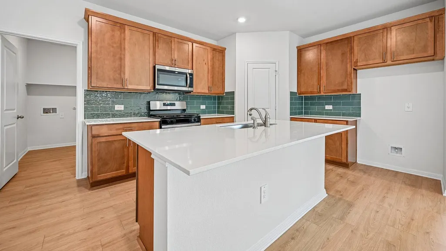
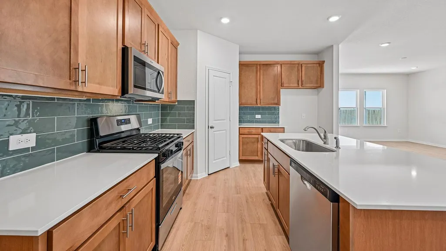
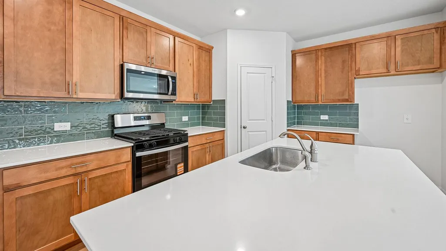
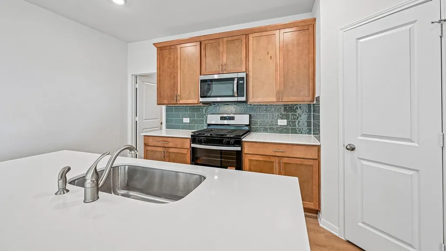
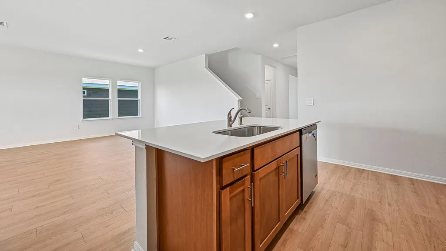
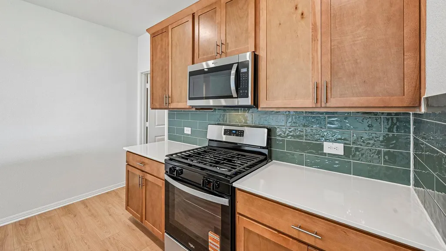
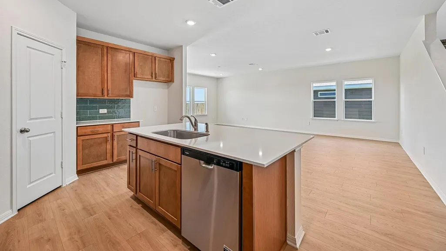
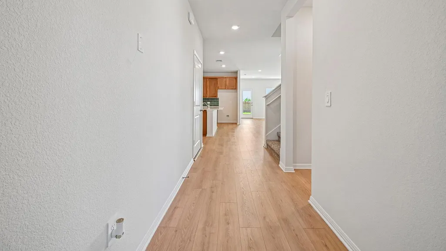
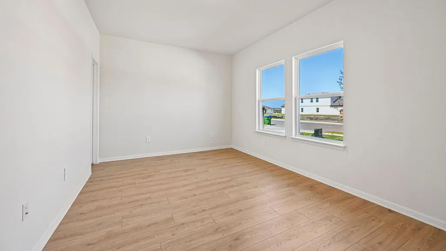
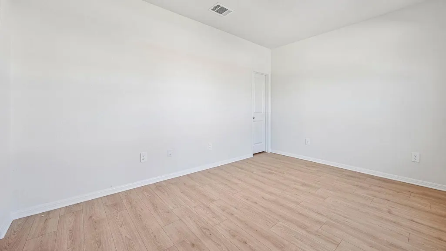
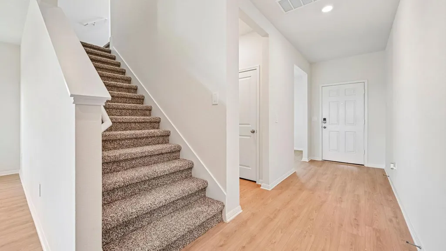
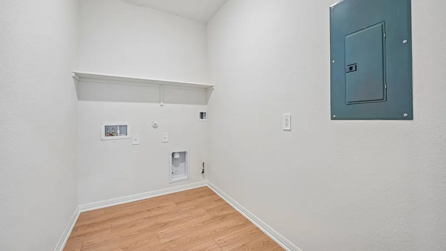
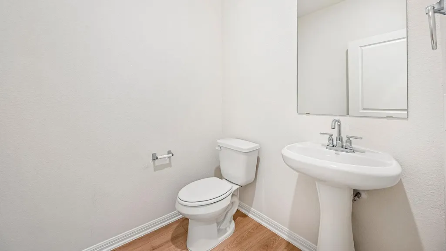
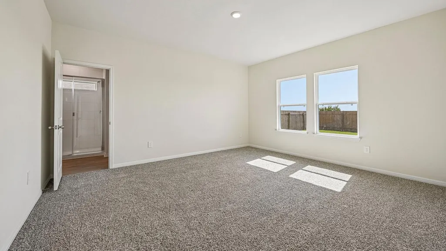
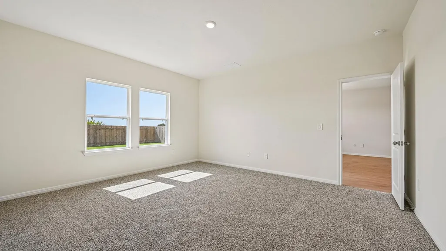
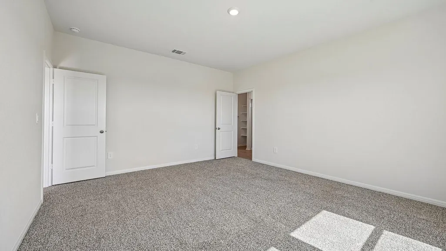
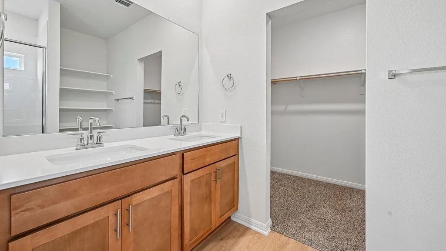
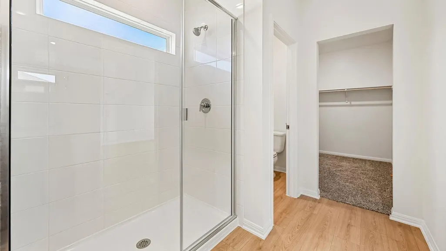
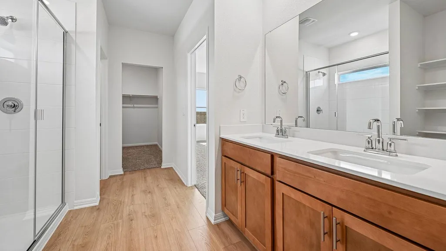
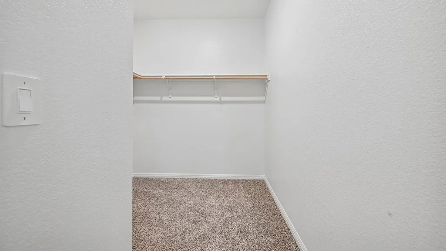
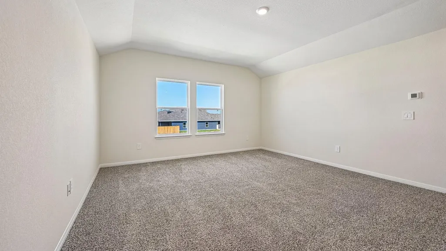
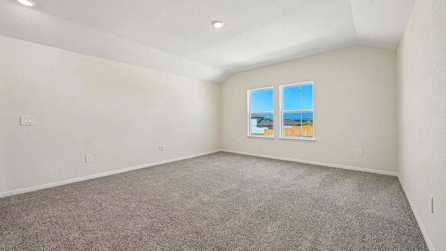
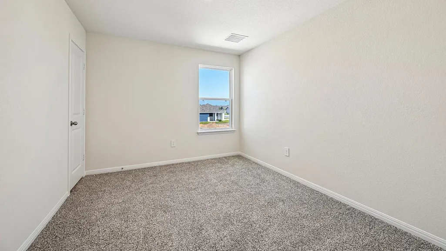
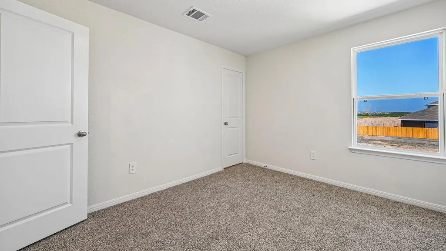
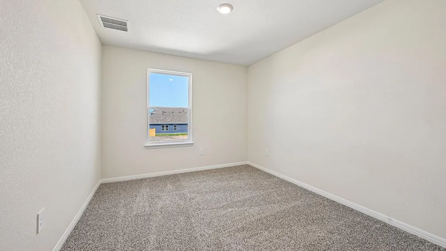
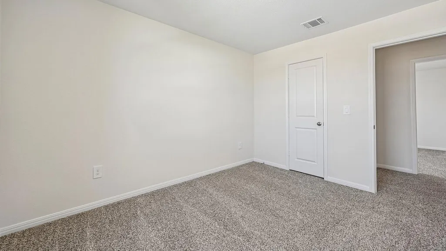
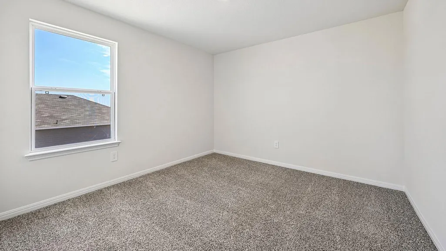
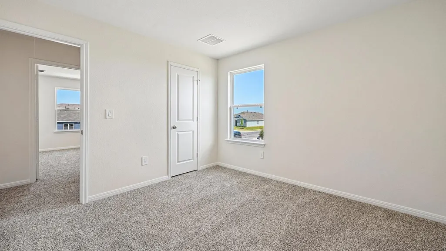
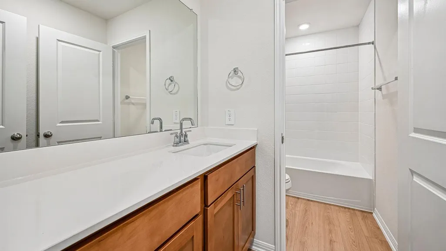
The Perry is a spacious two-story floorplan in our Carillon community in Carillon, Texas, offering 2,546 square feet, 4 bedrooms, 2.5 bathrooms, and a 2-car garage. Designed for flexibility and comfort, this home features connected living spaces, private retreats, and room to grow. A welcoming front porch leads into a central foyer. Just off the entry, a dedicated study provides space for a home office, reading room, or flex area, while a nearby powder room adds guest convenience. The main living area brings the kitchen, dining room, and family room together in an open layout ideal for daily living and entertaining. The kitchen includes a pantry and convenient access to the dining area, and the family room opens to a covered patio for outdoor enjoyment. Privately located on the first floor, the primary bedroom includes an attached bathroom and walk-in closet, creating a comfortable owner’s retreat. The first-floor utility room is positioned near the garage for everyday efficiency. Upstairs, a large game room offers flexible space for relaxing, entertaining, or play. Three additional bedrooms share access to a full bathroom, making the second floor well suited for family members or guests. This home also includes a professionally designed landscape package, full irrigation system, and America’s Smart Home package with features such as a Qolsys IQ Panel, Video Doorbell, Alarm.com app, Honeywell Thermostat, Smart Light Switch, Kwikset Smart Lock, and more. Contact us today and find your home at Carillon.
| Elementary School | Middle School | High School |
|---|---|---|
| Neidig Elementary School | Elgin Middle School | Elgin High School |
| Price History | |
|---|---|
| 8/25/2026 | Listed $396,190 |
General Features
| Living Area | 2546 |
|---|---|
| Sewer | Public Sewer |
| Heating | Central |
| Cooling | Central Air |
| Utilities | Electricity Available,Sewer Available,Underground Utilities,Water Available |
| Roof | Composition,Shingle |
| Appliances | Dishwasher,Disposal,Gas Range,Microwave |
| HOA Fee | 50 |
| Garage Spaces | 2 |
| Association Fee Includes | Common Area Maintenance |
| Patio/Porch Features | Covered,Patio |
| Pool Features | None |
| Security Features | Smoke Detector(s) |
| Construction Materials | Brick,HardiPlank Type |
| Year Built | 2026 |
| View | Neighborhood |
| Levels | Two |
| Property Subtype | Single Family Residence |
| Tax Year | 2026 |
| Waterfront Features | None |
| Community Features | Clubhouse,Cluster Mailbox,Common Grounds,Curbs,Park,Picnic Area,Playground,Pool,Sidewalks,Street Lights |
| Accessibility | None |
| Assoc Fee Paid Per | Monthly |
| County | Travis |
| New Construction | Yes |
| Property Type | Residential |
| HOA | Yes |
| Energy Efficient | HVAC |
| Subdivision Name | CARILLON |
| Facing Direction | Northwest |
| Green Sustainability | None |
| Other Structures | Garage(s) |
| Full Baths | 2 |
| Status | Active |
| Directions | From Austin: Following signs for I-35 North,take US-290 East to exit 238B and keep right on the ramp for US-290 East toward Houston. Keep straight onto Manor Expy / TX-290 E. Once you pass Wal-Mart o |
| High School | Elgin |
| City | Manor |
| Disclosures | Public Improvement District |
| Association Name | CARILLON |
| MLS Area | MA |
| Lot Size Square Feet | 6229.08 |
| Elementary School | Neidig |
| Middle/Junior High School | Elgin |
| Property Condition | New Construction |
| Additional Parcels Y/N | No |
| Virtual Tour | https://www.zillow.com/view-imx/4b3ca212-87c1-4918-9d1f-3b2f6b03af72?wl=true&setAttribution=mls&initialViewType=pano |
| Builder Name | DR HORTON |
| Standard Status | Active |
| Year Built Source | Builder |
Interior Features
| Interior Amenities | Quartz Counters,Double Vanity,Eat-in Kitchen,Kitchen Island,Multiple Living Areas,Open Floorplan,Pantry,Primary Bedroom on Main,Recessed Lighting,Smart Home,Smart Thermostat,Study/Home Office,Walk-In |
|---|---|
| Flooring | Carpet,Laminate |
| Window Features | Double Pane Windows |
| Half Baths | 1 |
| Total Bedrooms | 4 |
| Main Level Bedrooms | 1 |
| LivingAreaSource | Builder |
| Total Baths | 3 |
Exterior Features
| Exterior Amenities | Private Yard |
|---|---|
| Fencing | Back Yard |
| Parking Features | Attached |
| Lot Features | Back Yard,Front Yard,Interior Lot,Landscaped,Sprinkler - Automatic,Sprinklers In Rear,Sprinklers In Front,Sprinkler - Rain Sensor,Sprinklers On Side,Trees-Small (Under 20 Ft) |
| Water Source | Public |
| Total Parking | 2 |
| Foundation Details | Slab |
| Lot Size Acres | 0.143 |
| Waterfront Y/N | No |
| Covered Spaces | 2 |
| Horse Y/N | No |
| Horse Amenities | None |
Amenities
- Foreclosure
- Views
- Short Sale
- New Construction
- Adult 55+
- Lease To Own
- No HOA Fees
- Furnished
- Primary On Main
- Air Conditioning
- Seller Finance
- Green
- Fixer Upper
- Horse
- Golf
- Fireplace
- Deck
- Garage
- Basement
- Pool
Property vs Single Family Average in 78653
Price
Taxes
Year Built
Visits
 Austin Board of REALTORS® Copyright ©2026 All rights reserved.
 Central Texas MLS | Four Rivers Association of REALTORS® All information deemed reliable but not guaranteed. All properties are subject to prior sale, change or withdrawal. Neither listing broker(s) or information provider(s) shall be responsible for any typographical errors, misinformation, misprints and shall be held totally harmless. Listing(s) information is provided for consumer's personal, non-commercial use and may not be used for any purpose other than to identify prospective properties
