
Primary on Main
Address
111 Rainmaker Cv, Bastrop, TX
Price
$ 350,000
Property Attributes
- MLS#6985679
- TypeSingle Family
- Listing Status Active
- CountyBASTROP
- CityBastrop
- AreaBA
- NeighborhoodPECAN PARK Section 7
- Zip78602
- StyleSingle Family Residence
- Year Built2021
- Taxes$ 7461
- Price$ 350,000
- Bedrooms4
- Full Bathrooms3
- Half Bathrooms0
- Sqr Footage2427
- Lot Size0.145 Acres
Data Source:
Austin Board of REALTORS® (ABOR) as distributed by MLS GRID
Property Description
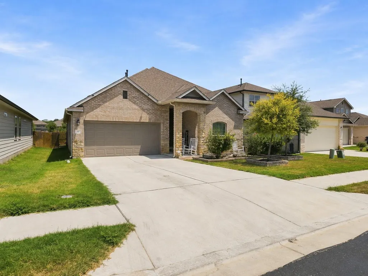
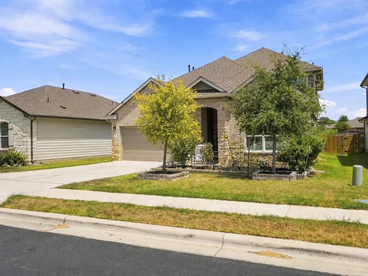
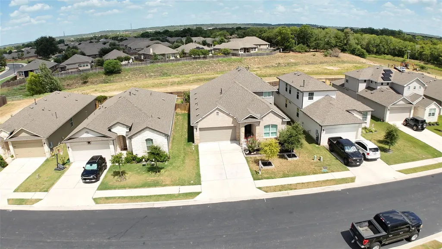
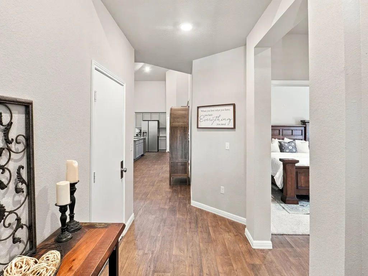
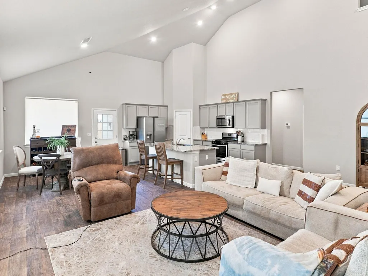
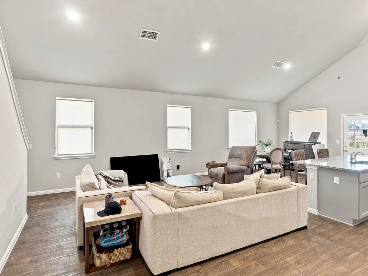
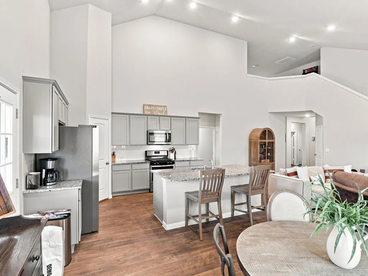
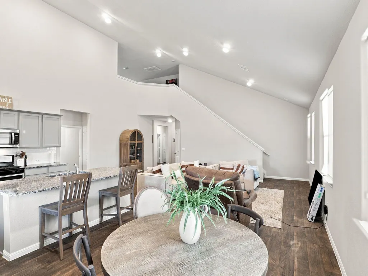
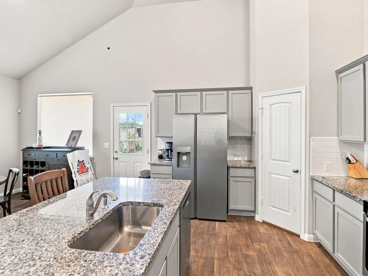
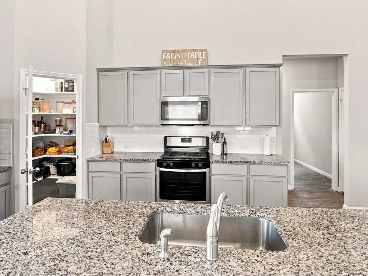
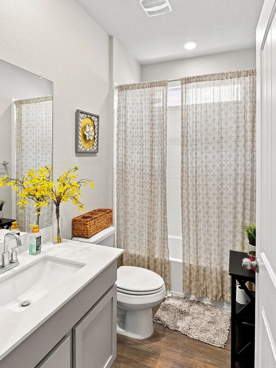
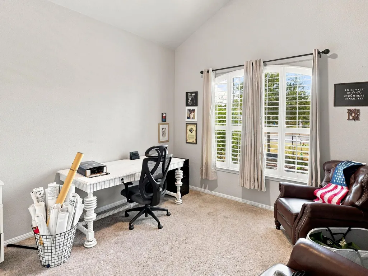
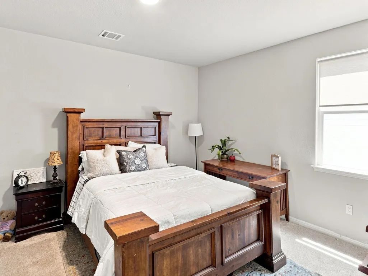
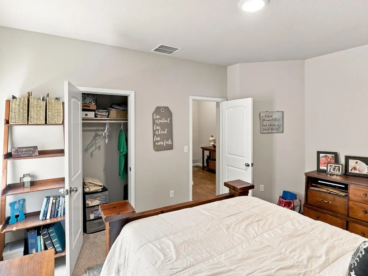
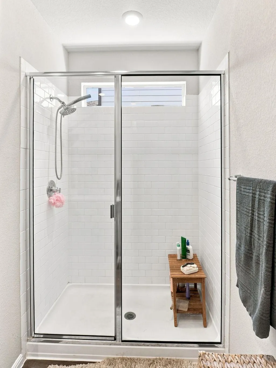
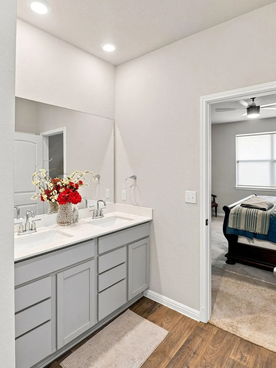
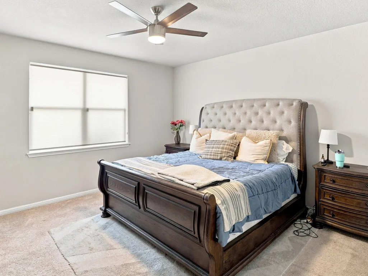
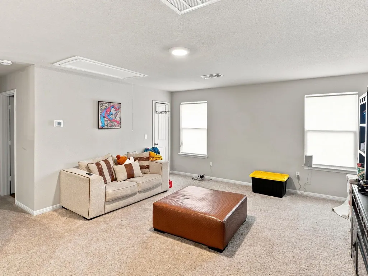
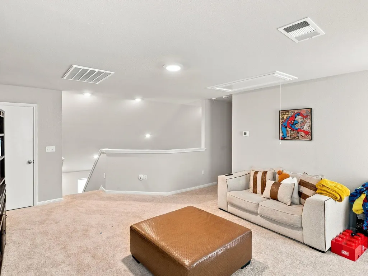
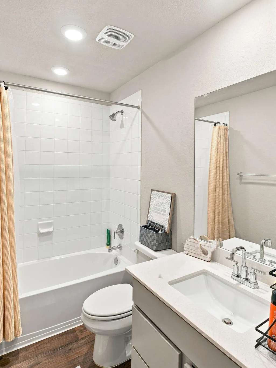
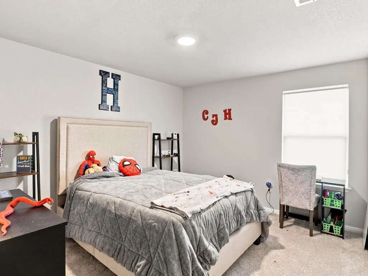
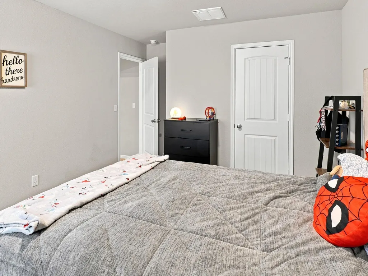
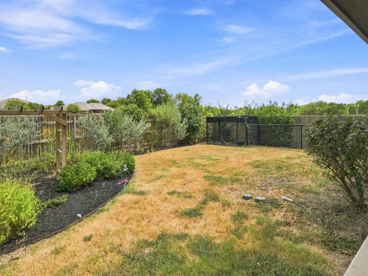
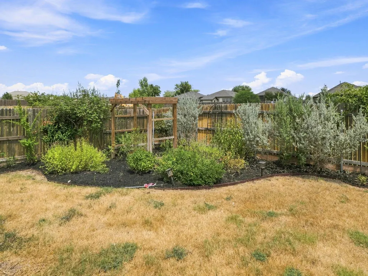
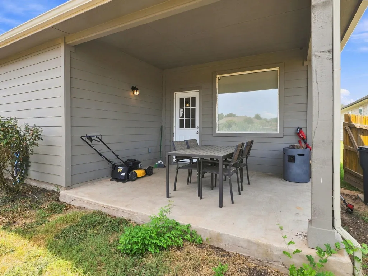
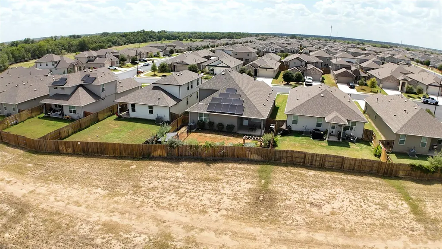
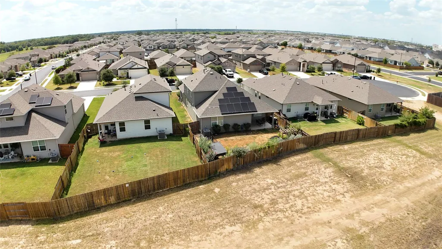
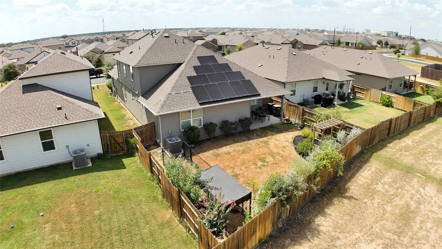
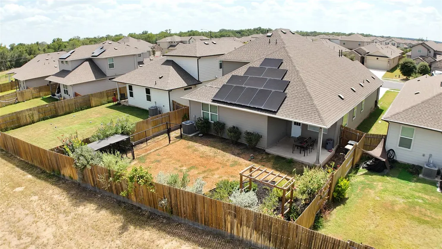
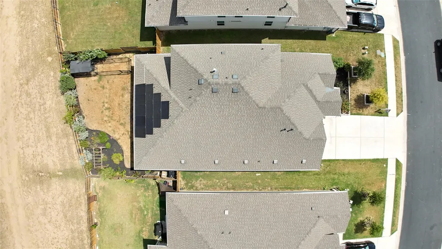
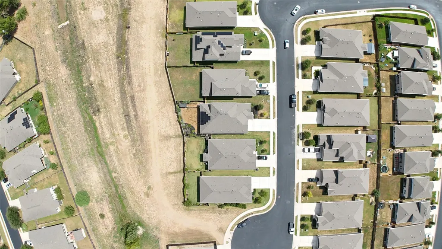
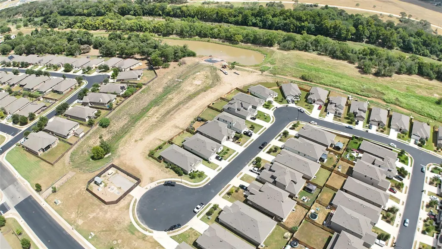
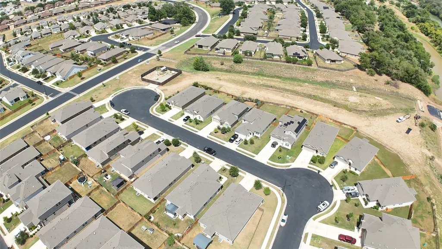
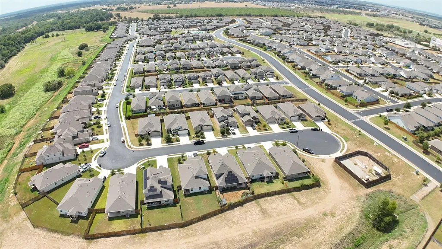
Welcome to 111 Rainmaker Cove, a spacious 4-bedroom, 3-bath home tucked away on a quiet cul-de-sac in Bastrop’s Pecan Park community. With 2,427 square feet, the home offers a flexible floor plan with the primary suite, two additional bedrooms, and two full bathrooms all on the main level, plus an upstairs retreat with a second living area, bedroom, and full bath. The main living space feels bright and open with soaring ceilings, abundant natural light, and a large kitchen overlooking the living and dining areas. Outside, the covered back patio and landscaped yard offer added privacy with no immediate back neighbors. Property Highlights 4 bedrooms | 3 full bathrooms | 2,427 sq. ft. 3 bedrooms and 2 full baths downstairs, including the primary suite Upstairs second living/loft area + bedroom + full bathroom Open-concept kitchen, dining and living areas with soaring ceilings Large kitchen island, granite countertops and stainless steel appliances Solar panel system Covered back patio overlooking the landscaped backyard No immediate back neighbors Plumbed for a water softener 2-car garage Quiet cul-de-sac location Pecan Park amenities include a community pool, playground, parks and walking/hiking trails toward the Colorado River Close to everything Bastrop has to offer: H-E-B: about 3 minutes Downtown Bastrop: about 5 minutes SpaceX/Starlink: about 10 to 12 minutes Tesla Gigafactory: about 25 minutes Austin-Bergstrom International Airport: about 20 to 25 minutes Downtown Austin: about 30 miles 111 Rainmaker Cove puts you right in the middle of Bastrop, close to shopping, restaurants, schools, the Colorado River and Downtown Bastrop, while still providing convenient access toward Austin and several of the area’s major employers. With a flexible floor plan, upstairs guest or work-from-home space, neighborhood amenities, and a backyard that feels more private than many nearby homes, this one offers a lot of versatility in a convenient location.
| Elementary School | Middle School | High School |
|---|---|---|
| Adelton Elementary School | Bastrop Middle School | Bastrop High School |
| Price History | |
|---|---|
| 8/26/2026 | Listed $350,000 |
General Features
| Living Area | 2427 |
|---|---|
| Sewer | Public Sewer |
| Heating | Central |
| Cooling | Central Air |
| Utilities | Electricity Available,Natural Gas Available |
| Roof | Composition |
| Appliances | Dishwasher,Disposal,Exhaust Fan,Gas Cooktop,Gas Range,Microwave,Free-Standing Range |
| HOA Fee | 150 |
| Garage Spaces | 2 |
| Association Fee Includes | Common Area Maintenance |
| Patio/Porch Features | Covered,Patio |
| Pool Features | None |
| Security Features | Fire Alarm,Security System |
| Construction Materials | Brick Veneer,Frame,Masonry – Partial |
| Year Built | 2021 |
| View | None |
| Levels | Two |
| Property Subtype | Single Family Residence |
| Tax Year | 2026 |
| Waterfront Features | None |
| Community Features | Cluster Mailbox,Common Grounds,Park,Playground,Pool,Trail(s) |
| Accessibility | Smart Technology |
| Assoc Fee Paid Per | Quarterly |
| County | Bastrop |
| New Construction | No |
| Property Type | Residential |
| HOA | Yes |
| Energy Efficient | None |
| Subdivision Name | PECAN PARK Section 7 |
| Facing Direction | West |
| Green Sustainability | None |
| Other Structures | None |
| Full Baths | 3 |
| Status | Active |
| Directions | Take IH-35S exit 230 to TX-71 E. East toward TX-150 Loop E/Hasler Blvd/Childers St,merge onto Texas 71 Frontage Rd. Turn Right on Childers Dr,Left on Tributary Way. |
| High School | Bastrop |
| City | Bastrop |
| Disclosures | Seller Disclosure |
| Association Name | PECAN PARK |
| MLS Area | BA |
| Lot Size Square Feet | 6316.2 |
| Spa Features | None |
| Elementary School | Adelton |
| Tax Annual Amount | 8247.46 |
| Middle/Junior High School | Bastrop |
| Property Condition | Resale |
| Additional Parcels Y/N | No |
| Virtual Tour | https://my.matterport.com/show/?m=rdJzRCn9ow4 |
| Builder Name | DR HORTON |
| Standard Status | Active |
| Year Built Source | Public Records |
| Tax Assessed Value | 378720 |
Interior Features
| Interior Amenities | Granite Counters,Entrance Foyer,Multiple Living Areas,Pantry,Primary Bedroom on Main,Smart Home,Walk-In Closet(s) |
|---|---|
| Flooring | Carpet,Vinyl |
| Fireplace Features | None |
| Window Features | Double Pane Windows |
| Total Bedrooms | 4 |
| Main Level Bedrooms | 3 |
| LivingAreaSource | Public Records |
| Total Baths | 3 |
Exterior Features
| Exterior Amenities | See Remarks,Gutters Full |
|---|---|
| Fencing | Fenced,Privacy |
| Parking Features | Attached,Garage Faces Front |
| Lot Features | Sprinkler - Automatic,Sprinklers In Rear,Sprinklers In Front,Trees-Large (Over 40 Ft) |
| Water Source | Public |
| Total Parking | 4 |
| Foundation Details | Slab |
| Lot Size Acres | 0.145 |
| Waterfront Y/N | No |
| Covered Spaces | 2 |
| Horse Y/N | No |
| Horse Amenities | None |
Amenities
- Foreclosure
- Views
- Short Sale
- New Construction
- Adult 55+
- Lease To Own
- No HOA Fees
- Furnished
- Primary On Main
- Air Conditioning
- Seller Finance
- Green
- Fixer Upper
- Horse
- Golf
- Fireplace
- Deck
- Garage
- Basement
- Pool
Property vs Single Family Average in 78602
Price
Taxes
Year Built
Visits
 Austin Board of REALTORS® Copyright ©2026 All rights reserved.
 Central Texas MLS | Four Rivers Association of REALTORS® All information deemed reliable but not guaranteed. All properties are subject to prior sale, change or withdrawal. Neither listing broker(s) or information provider(s) shall be responsible for any typographical errors, misinformation, misprints and shall be held totally harmless. Listing(s) information is provided for consumer's personal, non-commercial use and may not be used for any purpose other than to identify prospective properties
