
Views - Primary on Main
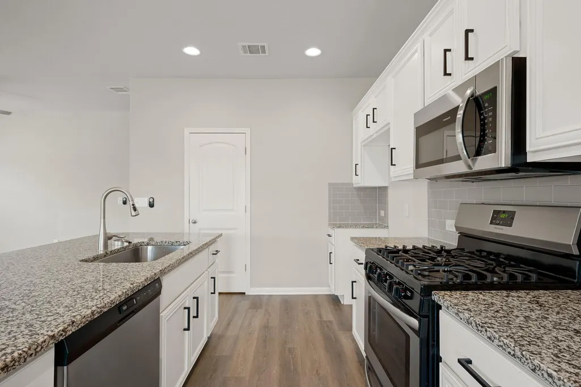
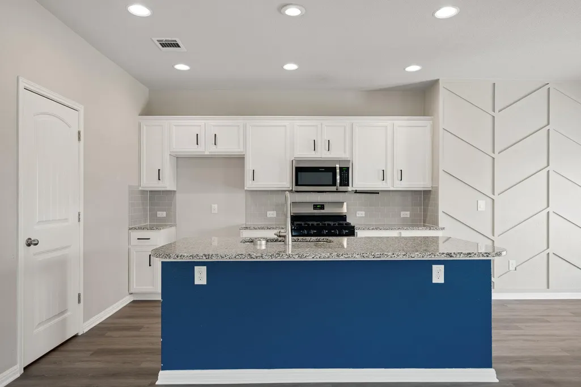
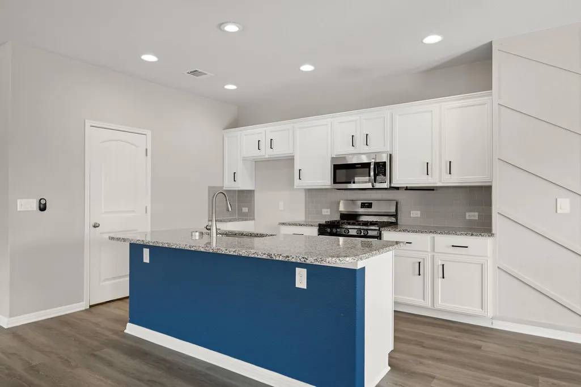
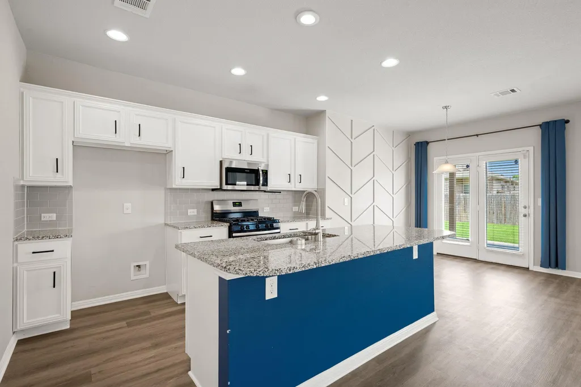
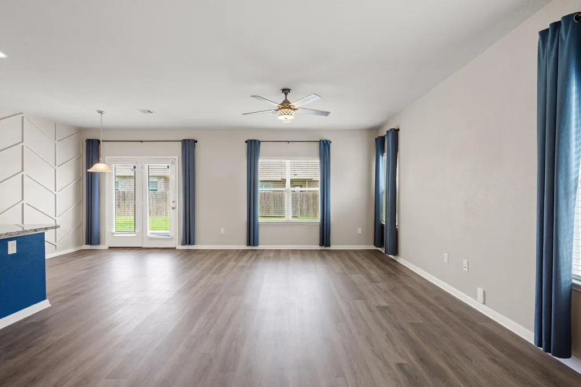
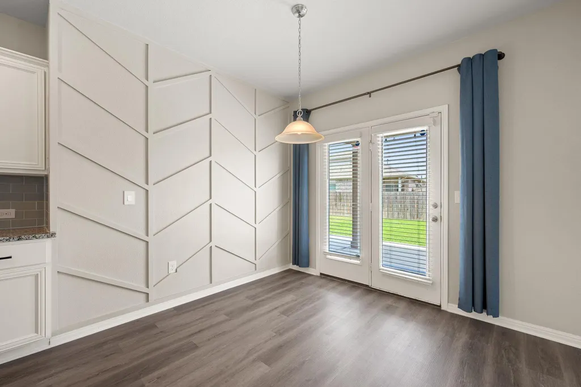
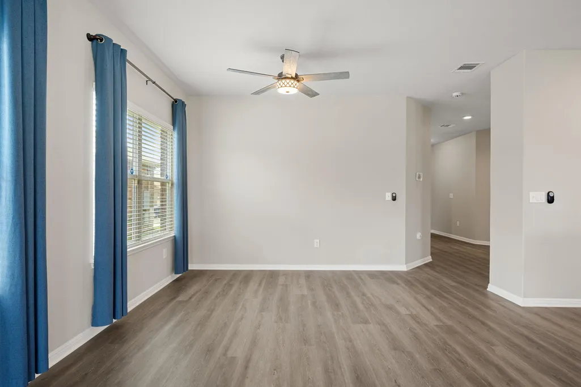
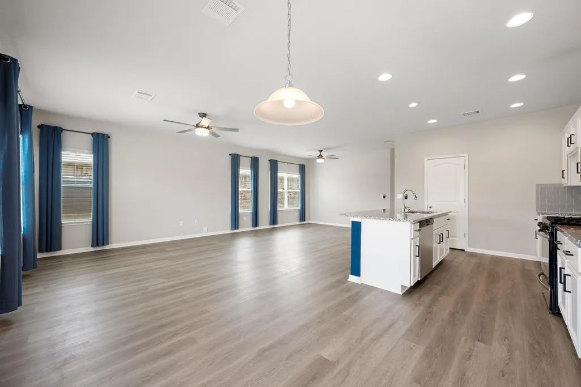
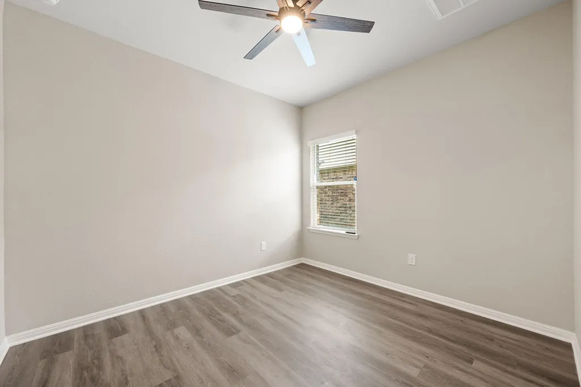
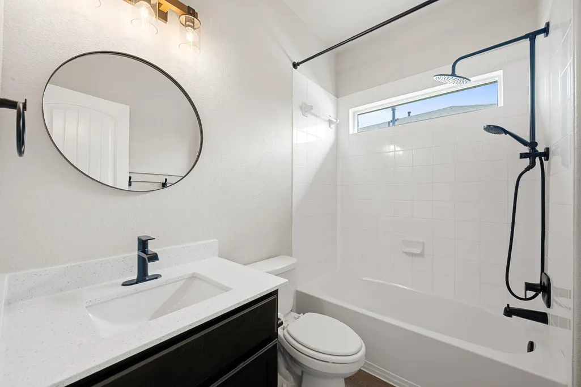
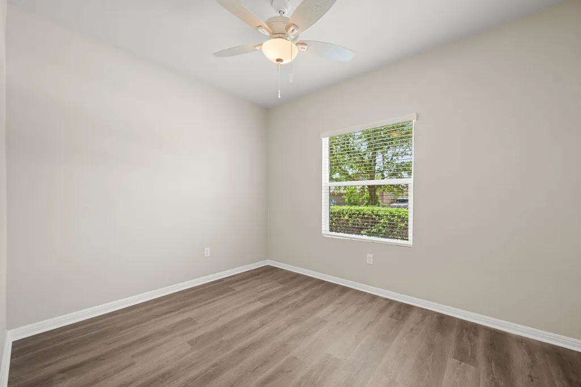
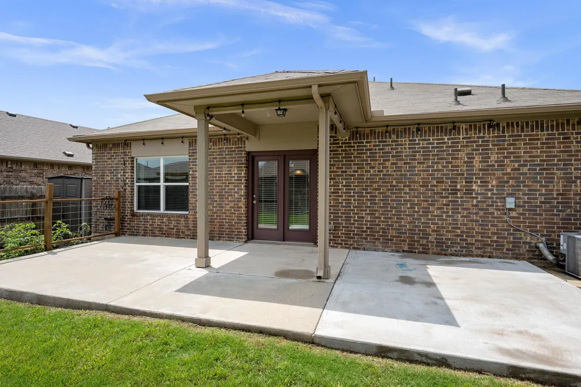
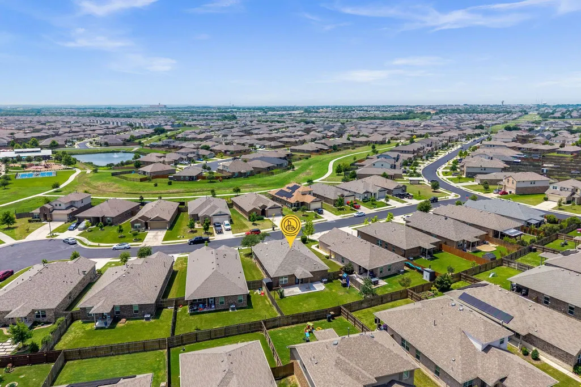
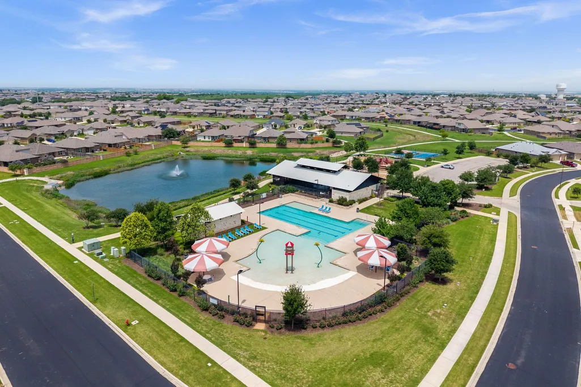
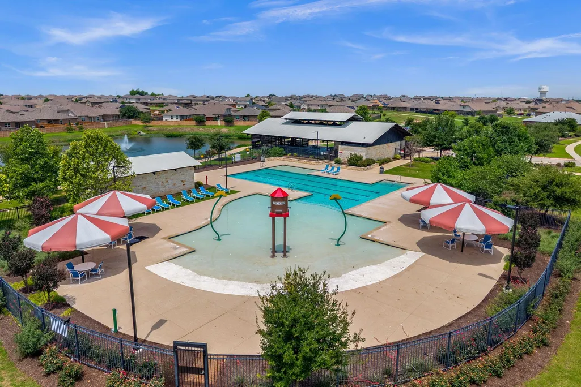
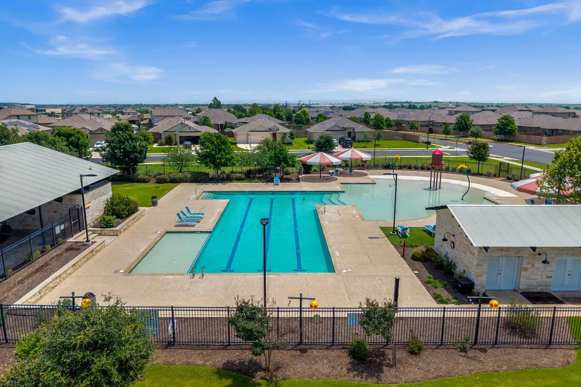
Address
121 Shiner Ln, Georgetown, TX
Price
$ 325,000
Property Attributes
- MLS#6710075
- TypeSingle Family
- Listing Status Active
- CountyWILLIAMSON
- CityGeorgetown
- AreaGTE
- NeighborhoodKasper Sec 2
- Zip78626
- StyleSingle Family Residence
- Year Built2019
- Taxes$ 7756
- Price$ 325,000
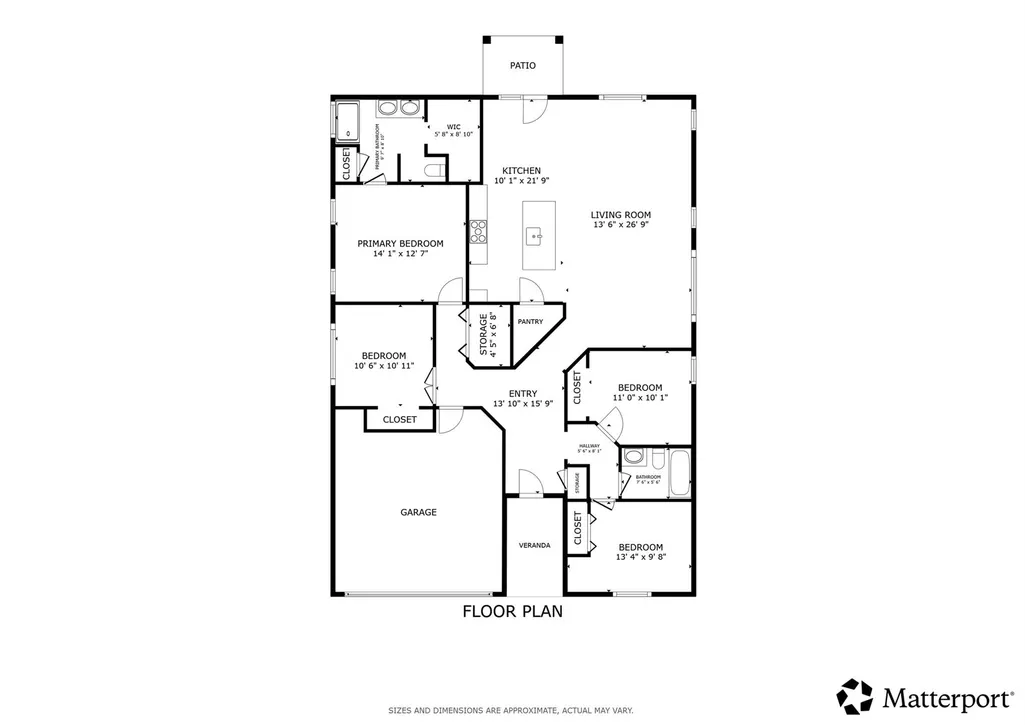
- Bedrooms4
- Full Bathrooms2
- Half Bathrooms0
- Sqr Footage1731
- Lot Size0.1567 Acres
Data Source:
Austin Board of REALTORS® (ABOR) as distributed by MLS GRID
Property Description
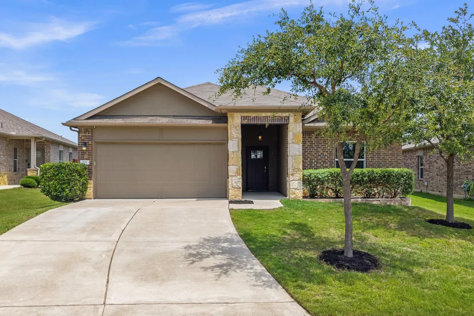
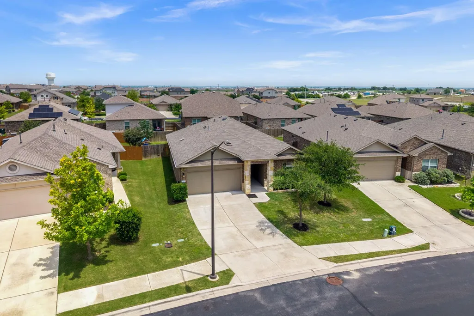
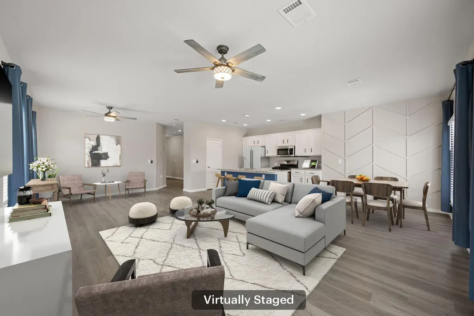
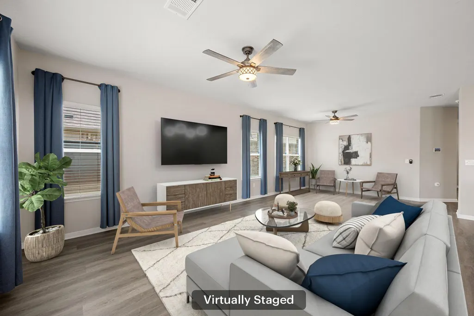
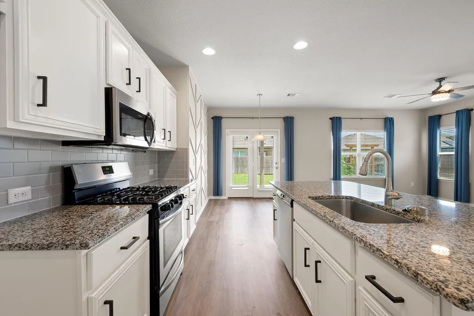
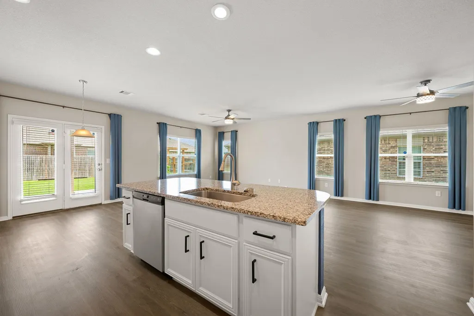
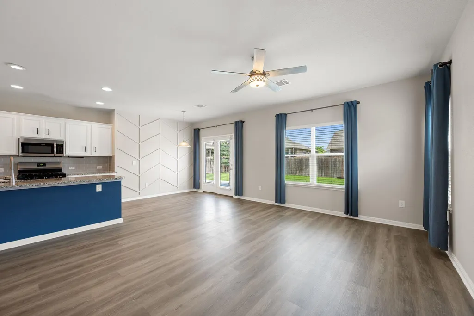
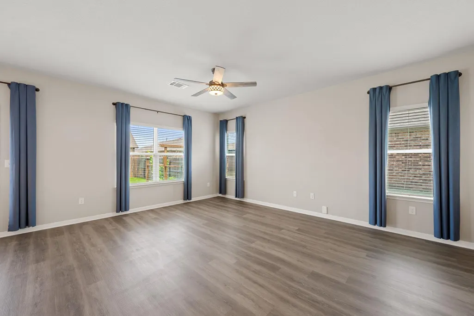
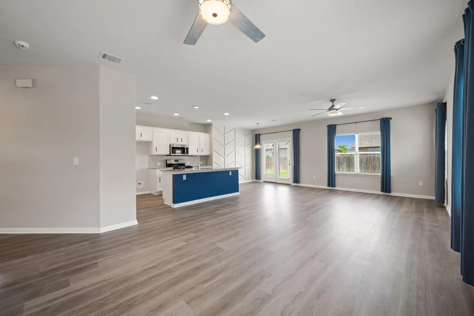
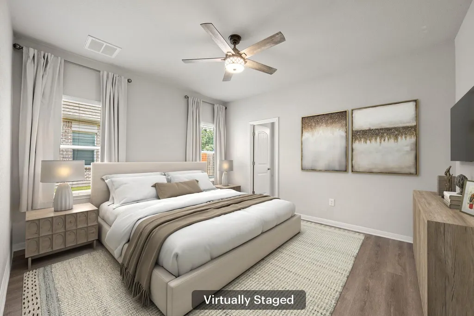
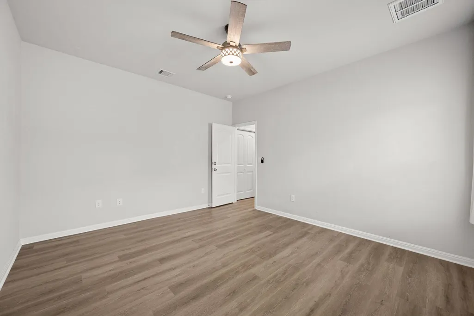
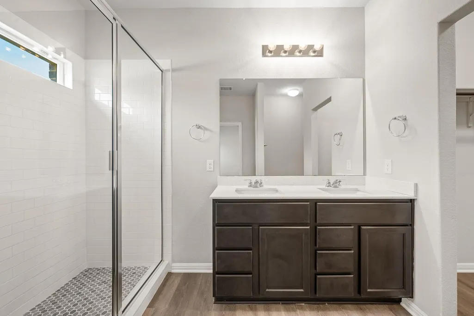
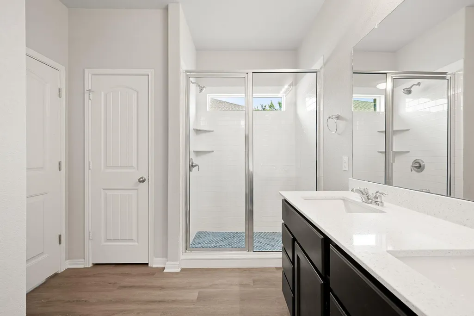
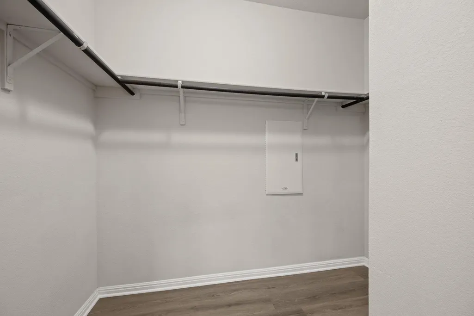
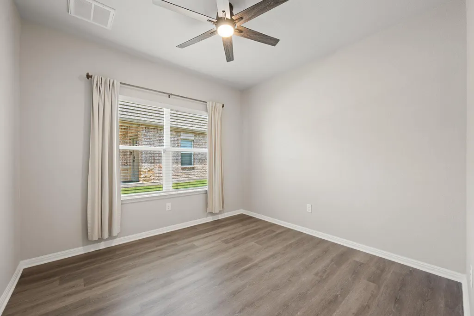
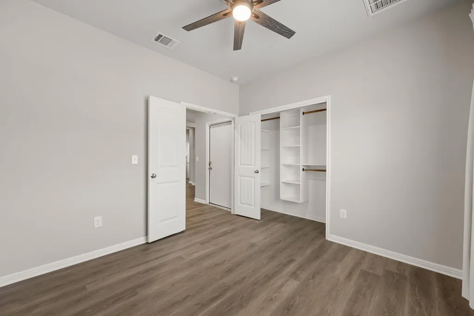
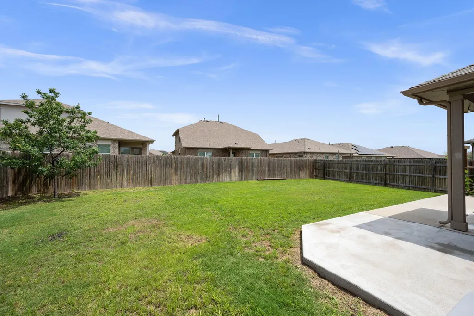
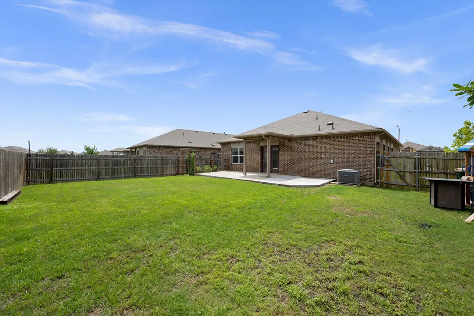
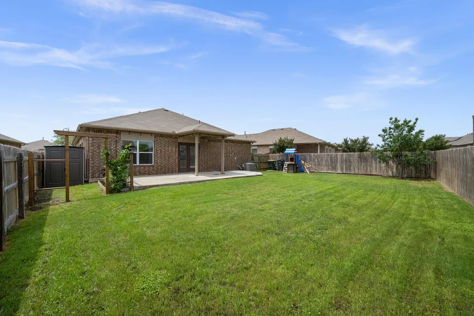
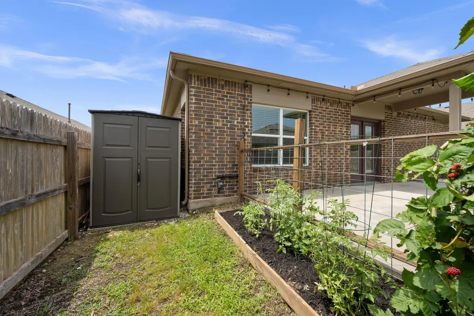
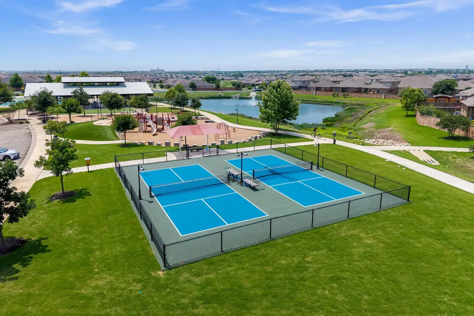
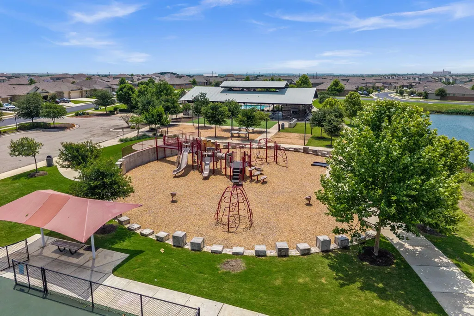
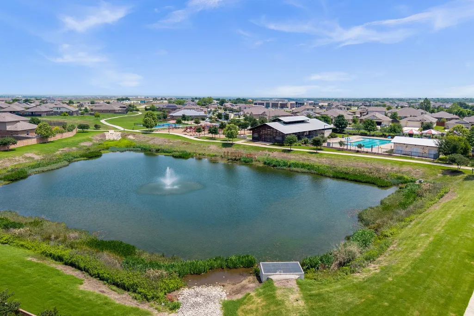
Better than New!! Beautifully updated single-story home in Georgetown offering 4 bedrooms, 2 bathrooms, and an open-concept layout designed for comfortable everyday living and effortless entertaining. Luxury vinyl plank flooring runs throughout the entire home with no carpet anywhere, while abundant natural light fills the living, dining, and kitchen spaces. The kitchen features granite countertops, gas cooking, a premium faucet, upgraded disposal, and a built-in glass and bottle washer at the sink for added convenience. Thoughtful upgrades throughout the home create both comfort and efficiency, including a tankless water heater for endless hot water, water softener, whole-house filtration system, thermostatic powered attic exhaust fan, additional attic decking, and expanded garage storage shelving. Recent improvements include a new roof, new flooring, and fresh interior paint, making this home truly move-in ready. The primary bath has been enhanced with an upgraded shower, while the guest bath also features tasteful shower upgrades. A custom accent wall adds character to the dining area, and the flex room includes built-in closet shelving for exceptional organization. Step outside to enjoy the expanded patio overlooking a large backyard shaded by established trees in both the front and back. Garden enthusiasts will appreciate the fenced garden area complete with drip irrigation attachment and a storage shed. The epoxy-coated garage floor and front flower bed retaining wall further elevate the property’s curb appeal and functionality. Located in a welcoming community with walking paths, a pavilion, and pool amenities, this home also offers convenient proximity to Historic Georgetown Square for easy access to local dining, shopping, and entertainment. With energy-efficient construction, extensive upgrades, and a highly desirable location, this home offers the perfect blend of style, comfort, and practicality.
| Elementary School | Middle School | High School |
|---|---|---|
| Williams Elementary School | Wagner Middle School | East View High School |
| Price History | |
|---|---|
| 5/8/2026 | Listed $360,000 |
| 5/26/2026 | 3$350,000 |
| 6/26/2026 | 3$340,000 |
| 8/12/2026 | 5$325,000 |
General Features
| Living Area | 1731 |
|---|---|
| Sewer | MUD,Public Sewer |
| Heating | Central,Natural Gas |
| Cooling | Central Air |
| Utilities | Electricity Connected,High Speed Internet,Natural Gas Connected,Sewer Connected,Water Connected |
| Roof | Composition |
| Appliances | Dishwasher,Disposal,Gas Range,Microwave,Tankless Water Heater,Water Softener Owned |
| HOA Fee | 75 |
| Garage Spaces | 2 |
| Association Fee Includes | Common Area Maintenance |
| Patio/Porch Features | Patio |
| Pool Features | None |
| Security Features | Carbon Monoxide Detector(s),Security System,Smoke Detector(s) |
| Construction Materials | Brick,Frame |
| Year Built | 2019 |
| View | Neighborhood |
| Levels | One |
| Property Subtype | Single Family Residence |
| Tax Year | 2026 |
| Waterfront Features | None |
| Community Features | Playground,Pool,Trail(s) |
| Accessibility | None |
| Assoc Fee Paid Per | Monthly |
| County | Williamson |
| New Construction | No |
| Property Type | Residential |
| HOA | Yes |
| Energy Efficient | None |
| Subdivision Name | Kasper Sec 2 |
| Facing Direction | South |
| Green Sustainability | None |
| Other Structures | None |
| Full Baths | 2 |
| Status | Active |
| Directions | From 35 northbound,take exit 257 toward Westinghouse Rd and turn right. Turn left onto Higgs Rd. Higgs Rd turns left and becomes Rockride Ln/Southwestern Blvd. Continue straight onto Southwestern Bl |
| High School | East View |
| City | Georgetown |
| Disclosures | MUD,Seller Disclosure |
| Association Name | Fairhaven |
| MLS Area | GTE |
| Lot Size Square Feet | 6825.85 |
| Elementary School | Williams |
| Tax Annual Amount | 7756.5 |
| Middle/Junior High School | Wagner |
| Property Condition | Updated/Remodeled |
| Virtual Tour | https://my.matterport.com/show/?m=JUeET2viGap |
| Standard Status | Active |
| Year Built Source | Public Records |
| Tax Assessed Value | 347933 |
Interior Features
| Interior Amenities | Ceiling Fan(s),Granite Counters,Open Floorplan,Primary Bedroom on Main |
|---|---|
| Flooring | Vinyl |
| Window Features | Double Pane Windows |
| Total Bedrooms | 4 |
| Main Level Bedrooms | 4 |
| LivingAreaSource | Public Records |
| Total Baths | 2 |
Exterior Features
| Exterior Amenities | Gutters Full |
|---|---|
| Fencing | Wood |
| Parking Features | Driveway,Garage |
| Lot Features | Sprinkler - Automatic |
| Water Source | MUD,Public |
| Total Parking | 5 |
| Foundation Details | Slab |
| Lot Size Acres | 0.1567 |
| Waterfront Y/N | No |
| Covered Spaces | 2 |
| Horse Y/N | No |
| Horse Amenities | None |
Amenities
- Foreclosure
- Views
- Short Sale
- New Construction
- Adult 55+
- Lease To Own
- No HOA Fees
- Furnished
- Primary On Main
- Air Conditioning
- Seller Finance
- Green
- Fixer Upper
- Horse
- Golf
- Fireplace
- Deck
- Garage
- Basement
- Pool
Property vs Single Family Average in 78626
Price
Taxes
Year Built
Visits
 Austin Board of REALTORS® Copyright ©2026 All rights reserved.
 Central Texas MLS | Four Rivers Association of REALTORS® All information deemed reliable but not guaranteed. All properties are subject to prior sale, change or withdrawal. Neither listing broker(s) or information provider(s) shall be responsible for any typographical errors, misinformation, misprints and shall be held totally harmless. Listing(s) information is provided for consumer's personal, non-commercial use and may not be used for any purpose other than to identify prospective properties
