
Open House Sun, Sep 27th 01:00 PM - 03:00 PM - Views - Primary on Main













Address
1222 Jacksdaw Dr, Austin, TX
Price
$ 925,000
Property Attributes
- MLS#6575454
- TypeSingle Family
- Listing Status Active
- CountyHAYS
- CityAustin
- AreaHD
- NeighborhoodReunion Ranch Ph Three Sec Three
- Zip78737
- StyleSingle Family Residence
- Year Built2021
- Taxes$ 19288
- Price$ 925,000
- Bedrooms4
- Full Bathrooms3
- Half Bathrooms1
- Sqr Footage3854
- Lot Size0.265 Acres
Data Source:
Austin Board of REALTORS® (ABOR) as distributed by MLS GRID
Property Description
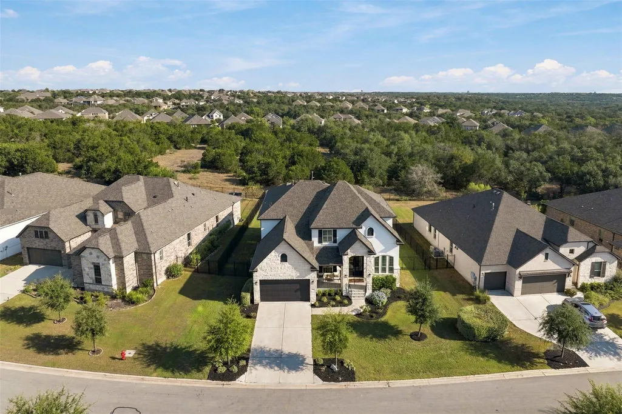
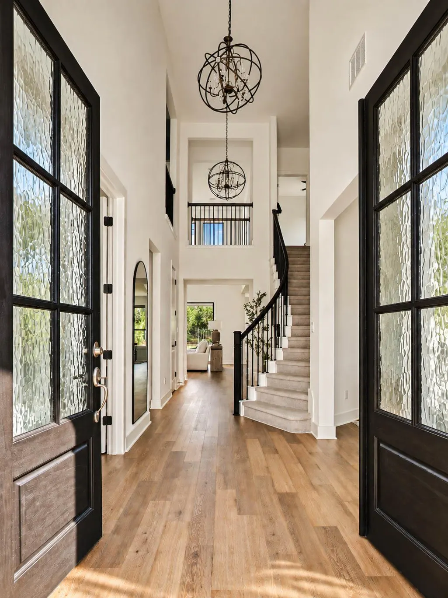
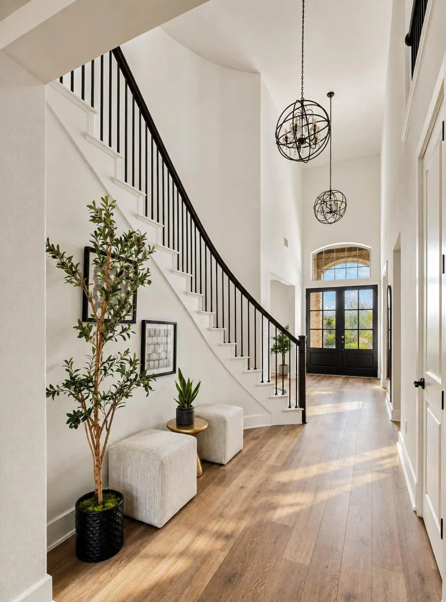
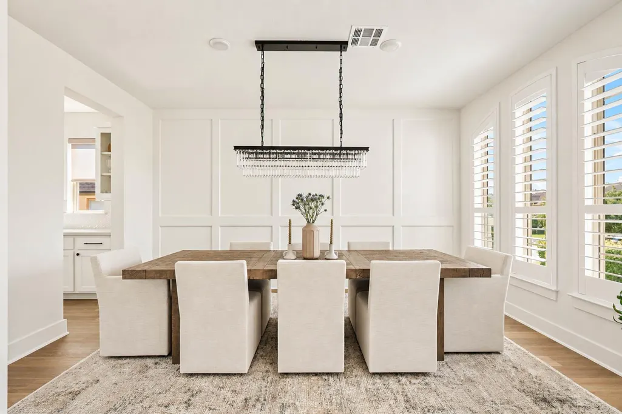
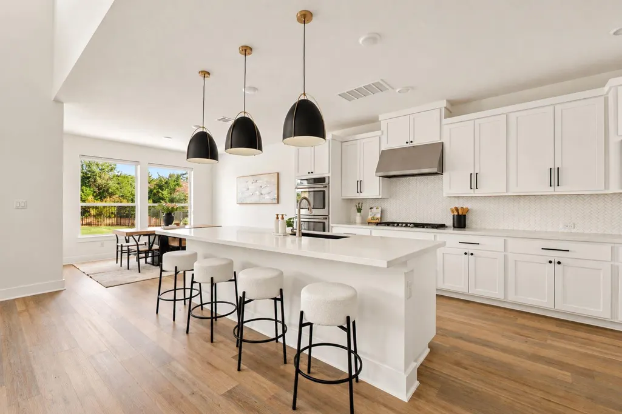
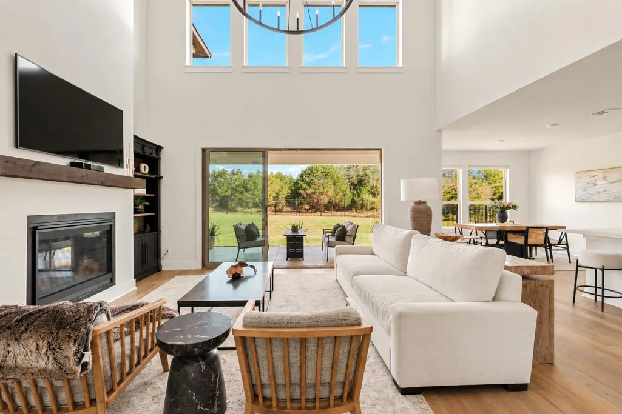
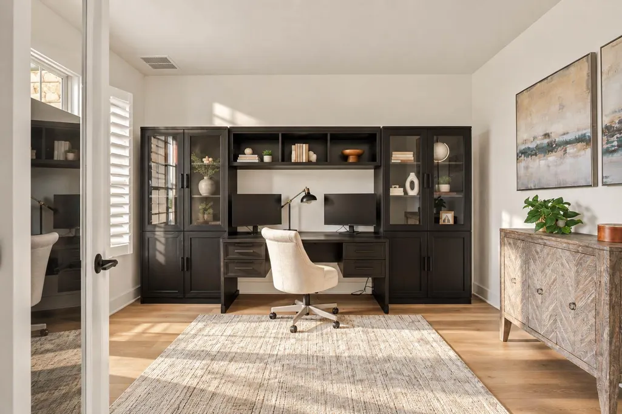
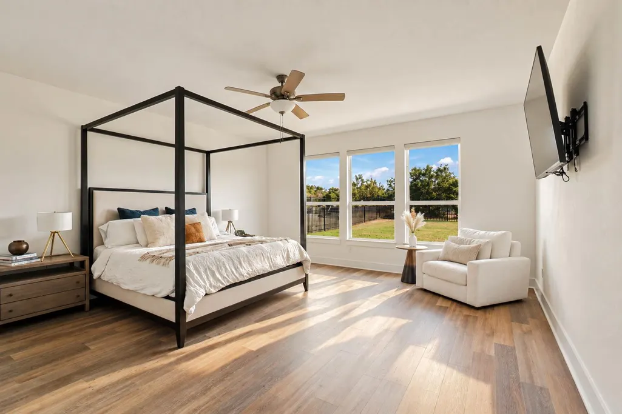
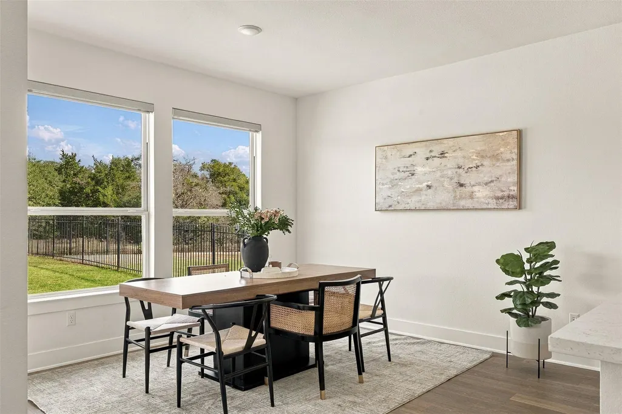
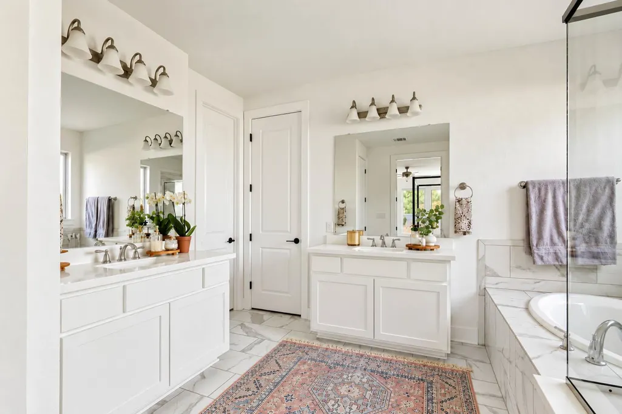
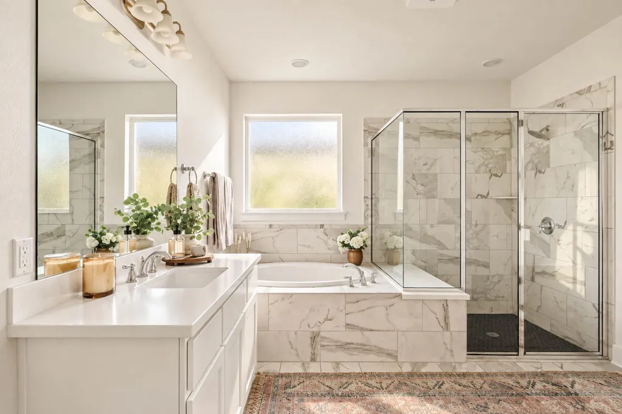
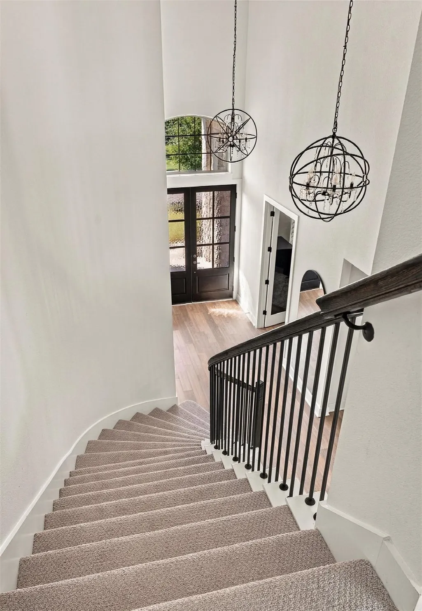
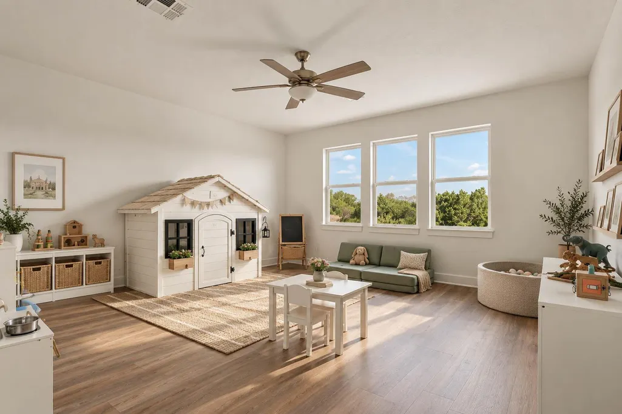
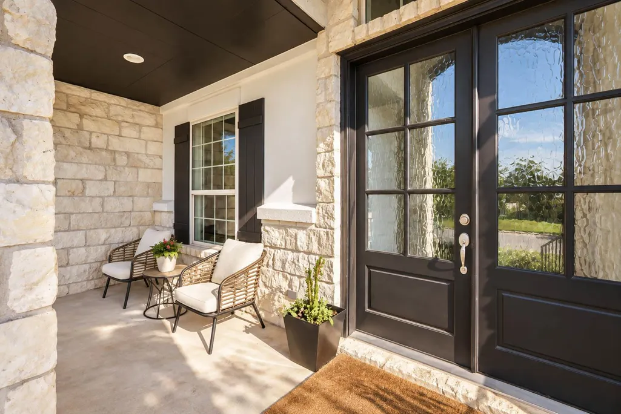
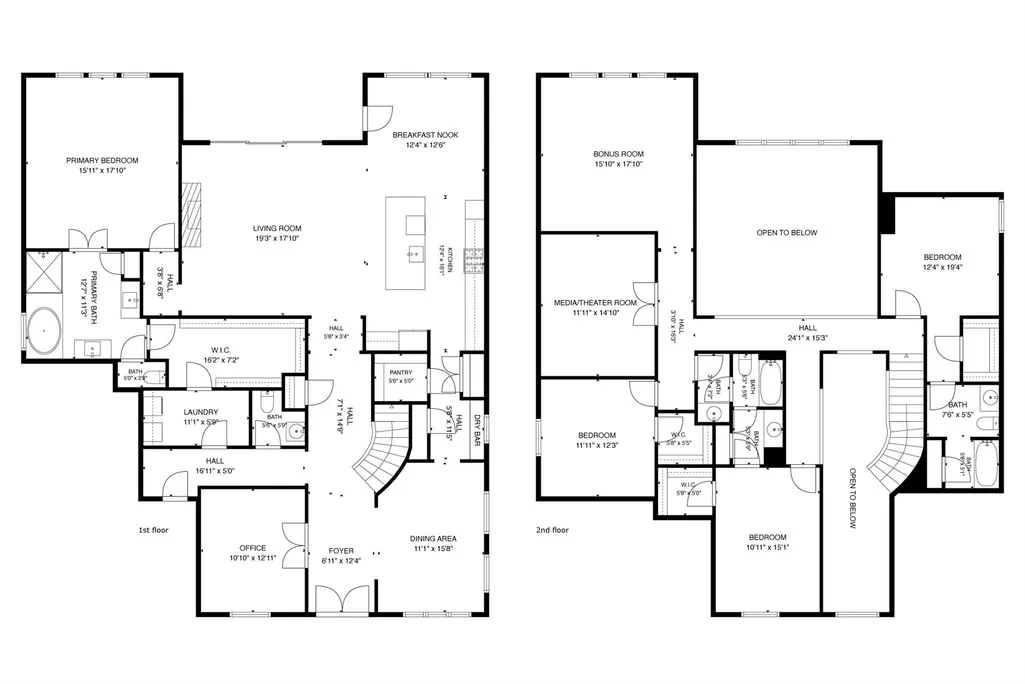
Welcome to 1222 Jacksdaw, where timeless elegance meets Hill Country living. Built in 2021, this beautifully appointed 3,854-square-foot home sits on over one-fourth of an acre, backing to a peaceful HOA greenbelt with a gate that allows for direct access to miles of community trails. Exceptional curb appeal begins with oak trees, thoughtfully landscaped garden beds, blooming plumbago, and white roses. An expansive staircase welcomes you to stunning wood-and-glass double entry doors. Inside, a soaring two-story foyer, graceful curved staircase, designer chandeliers, and abundant natural light set the tone for this remarkable home. The elegant formal dining room features arched plantation shutters, wainscoting, a curved accent wall, and a sparkling crystal chandelier, creating a beautiful setting for memorable gatherings. Designed for both entertaining and everyday comfort, the spacious floor plan offers four sizable bedrooms, 3.5 bathrooms, a dedicated study, formal dining, game room, and media room. Every bedroom features a walk-in closet, while the upstairs guest suite includes a private en-suite bath and two additional bedrooms offer individual vanity spaces. An upstairs living area captures beautiful treetop and greenbelt views, while the dedicated media room offers the perfect retreat for movie nights. Discover a delightful surprise behind the built-in bookcase in a secondary bedroom: concealed storage for seasonal décor and treasured keepsakes. Step outside to an expansive, level backyard with no rear neighbors and endless possibilities for your dream outdoor oasis. The southeast-facing patio welcomes beautiful morning sunshine, that illuminates the entire home throughout the day creating a joyful atmosphere. Located in highly acclaimed Dripping Springs ISD and zoned to the opening of the Fall of 2028 Driftwood High School! With Reunion Ranch being one of the closest neighborhoods to Austin's conveniences this home has it all.
| Elementary School | Middle School | High School |
|---|---|---|
| Cypress Springs Elementary School | Sycamore Springs Middle School | Dripping Springs High School |
| Price History | |
|---|---|
| 9/25/2026 | Listed $925,000 |
General Features
| Living Area | 3854 |
|---|---|
| Sewer | MUD |
| Heating | Central,Fireplace(s),Natural Gas |
| Cooling | Ceiling Fan(s),Central Air,Electric,Exhaust Fan,Multi Units |
| Utilities | Cable Connected,Electricity Connected,High Speed Internet,Natural Gas Connected,Sewer Connected,Underground Utilities,Water Connected |
| Roof | Composition |
| Appliances | Built-In Oven(s),Dishwasher,Disposal,Gas Cooktop,Microwave,Double Oven,RNGHD,Stainless Steel Appliance(s),Vented Exhaust Fan,Tankless Water Heater |
| HOA Fee | 241 |
| Garage Spaces | 3 |
| Association Fee Includes | Common Area Maintenance |
| Patio/Porch Features | Front Porch |
| Pool Features | None |
| Security Features | Smoke Detector(s) |
| Construction Materials | Blown-In Insulation,Masonry – All Sides,Stone,Stucco |
| Year Built | 2021 |
| View | Hill Country,Park/Greenbelt |
| Levels | One |
| Property Subtype | Single Family Residence |
| Tax Year | 2025 |
| Waterfront Features | None |
| Community Features | Park,Picnic Area,Playground,Pool,Sport Court(s)/Facility,Trail(s) |
| Accessibility | None |
| Assoc Fee Paid Per | Quarterly |
| County | Hays |
| New Construction | No |
| Property Type | Residential |
| HOA | Yes |
| Energy Efficient | Water Heater,Windows |
| Subdivision Name | Reunion Ranch Ph Three Sec Three |
| Facing Direction | Northwest |
| Green Sustainability | None |
| Other Structures | None |
| Full Baths | 3 |
| Status | Active |
| Directions | From 290,turn onto Nutty Brown Rd,left on FM 1826,right on Reunion Blvd,right on Jacksdaw Dr,home is on the left |
| High School | Dripping Springs |
| City | Austin |
| Disclosures | None |
| Association Name | REUNION RANCH HOA |
| MLS Area | HD |
| Lot Size Square Feet | 11543.4 |
| Elementary School | Cypress Springs |
| Tax Annual Amount | 19288.18 |
| Middle/Junior High School | Sycamore Springs |
| Property Condition | Resale |
| Additional Parcels Y/N | No |
| Builder Name | Taylor Morrison |
| Standard Status | Active |
| Year Built Source | Public Records |
| Tax Assessed Value | 924294 |
Interior Features
| Interior Amenities | Built-in Features,Ceiling Fan(s),Ceiling-High,Quartz Counters,Double Vanity,Dry Bar,Entrance Foyer,High Speed Internet,Interior Steps,Kitchen Island,Multiple Dining Areas,Multiple Living Areas,Primar |
|---|---|
| Flooring | Tile,Vinyl |
| Total Fireplaces | 1 |
| Fireplace Features | Gas,Living Room |
| Window Features | None |
| Half Baths | 1 |
| Total Bedrooms | 4 |
| Main Level Bedrooms | 1 |
| LivingAreaSource | Appraiser |
| Total Baths | 4 |
Exterior Features
| Exterior Amenities | Exterior Steps,Gutters Full |
|---|---|
| Fencing | Back Yard,Wrought Iron |
| Parking Features | Attached,Driveway,Garage,Garage Door Opener,Garage Faces Front,Paved,Tandem |
| Lot Features | Greenbelt,Landscaped,Level,Public Maintained Road,Sprinkler - Automatic,Sprinklers In Rear,Sprinklers In Front,Sprinklers On Side,Trees-Small (Under 20 Ft),Views |
| Water Source | MUD |
| Total Parking | 5 |
| Foundation Details | Slab |
| Lot Size Acres | 0.265 |
| Waterfront Y/N | No |
| Covered Spaces | 3 |
| Horse Y/N | No |
| Horse Amenities | None |
Amenities
- Foreclosure
- Views
- Short Sale
- New Construction
- Adult 55+
- Lease To Own
- No HOA Fees
- Furnished
- Primary On Main
- Air Conditioning
- Seller Finance
- Green
- Fixer Upper
- Horse
- Golf
- Fireplace
- Deck
- Garage
- Basement
- Pool
Property vs Single Family Average in 78737
Price
Taxes
Year Built
Visits
 Austin Board of REALTORS® Copyright ©2026 All rights reserved.
 Central Texas MLS | Four Rivers Association of REALTORS® All information deemed reliable but not guaranteed. All properties are subject to prior sale, change or withdrawal. Neither listing broker(s) or information provider(s) shall be responsible for any typographical errors, misinformation, misprints and shall be held totally harmless. Listing(s) information is provided for consumer's personal, non-commercial use and may not be used for any purpose other than to identify prospective properties
