
Views - Primary on Main
Address
801 E Central Dr, Georgetown, TX
Price
$ 345,000
Property Attributes
- MLS#6558907
- TypeSingle Family
- Listing Status Active
- CountyWILLIAMSON
- CityGeorgetown
- AreaGTW
- NeighborhoodWilliams Add
- Zip78628
- StyleSingle Family Residence
- Year Built1981
- Taxes$ 5237
- Price$ 345,000
- Bedrooms3
- Full Bathrooms2
- Half Bathrooms0
- Sqr Footage1322
- Lot Size0.208 Acres
Data Source:
Austin Board of REALTORS® (ABOR) as distributed by MLS GRID
Property Description
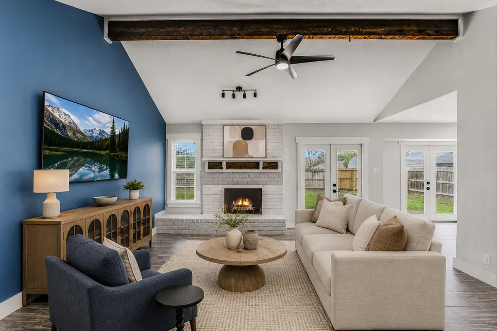
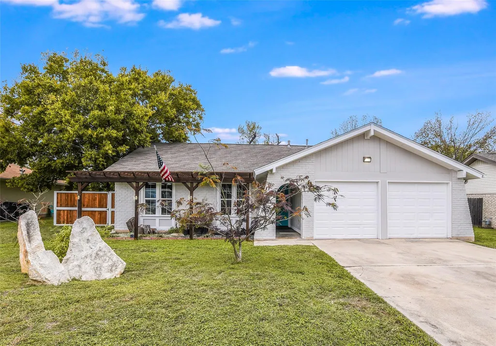
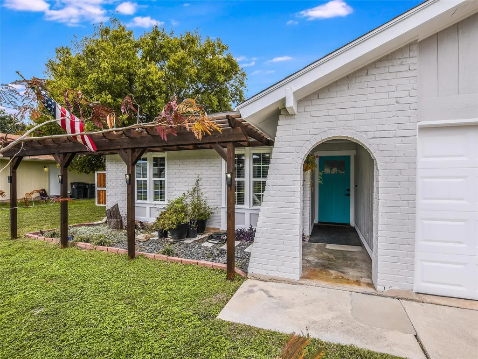
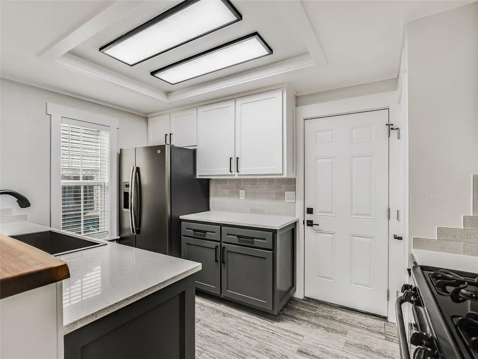
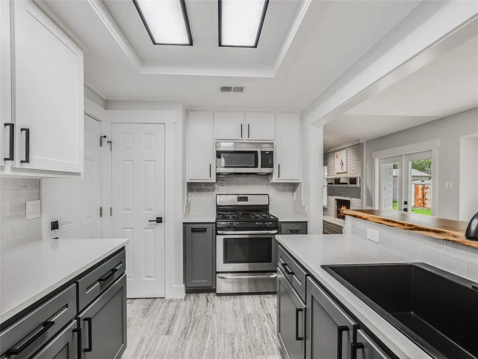
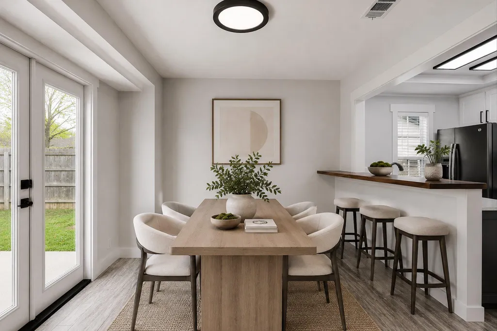
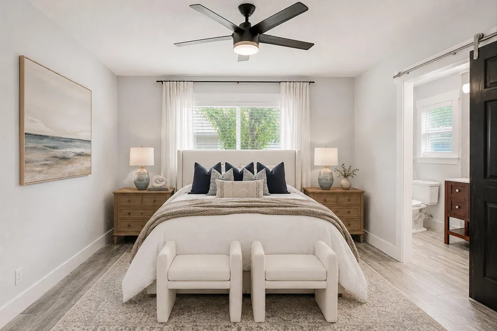
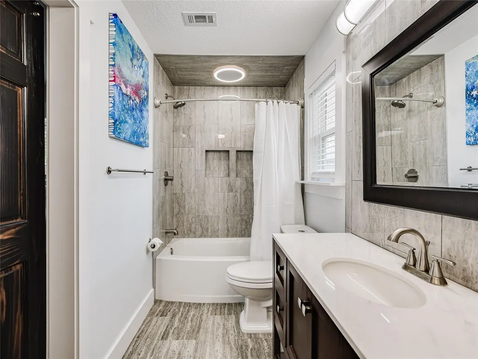
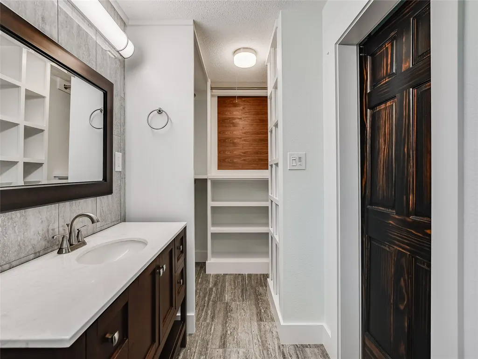
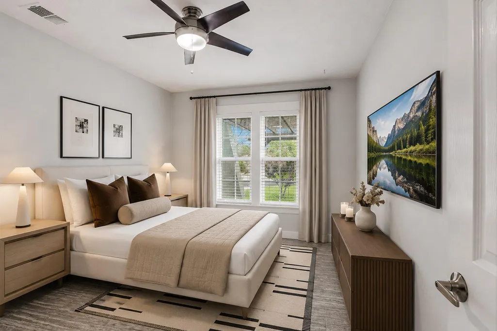
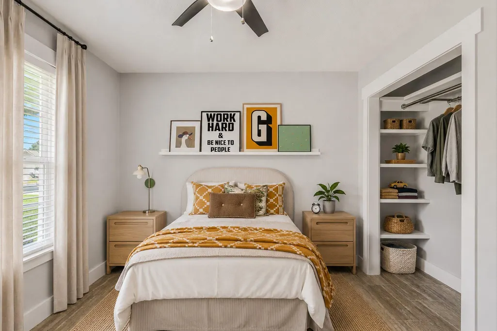
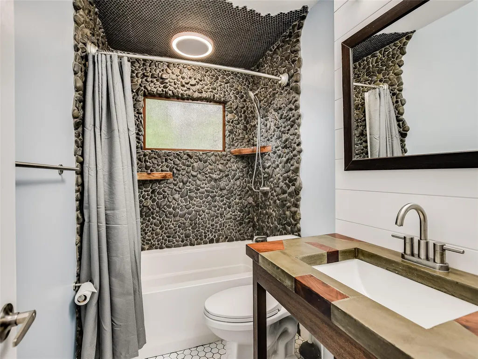
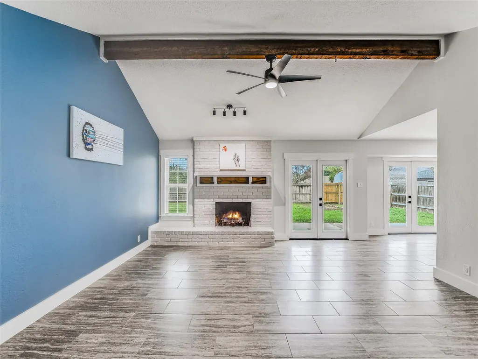
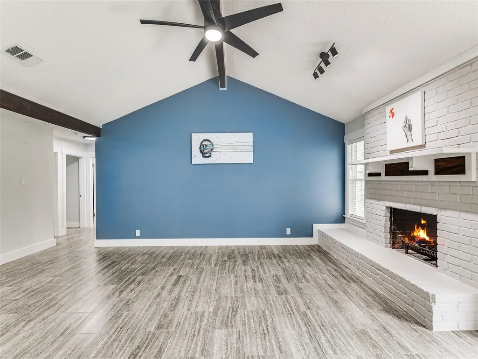
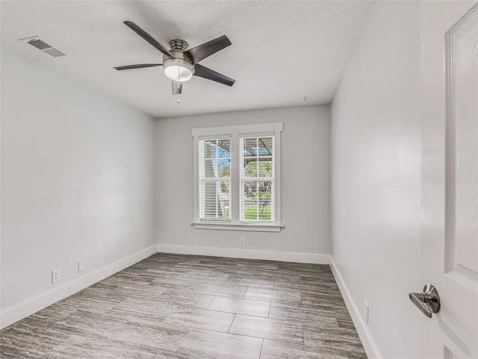
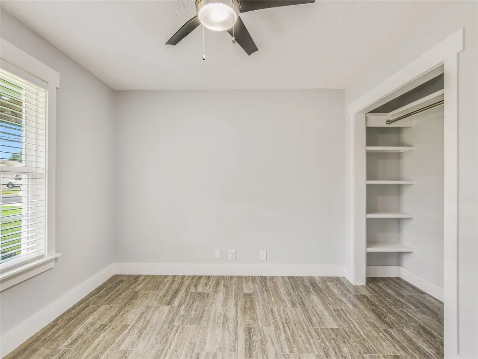
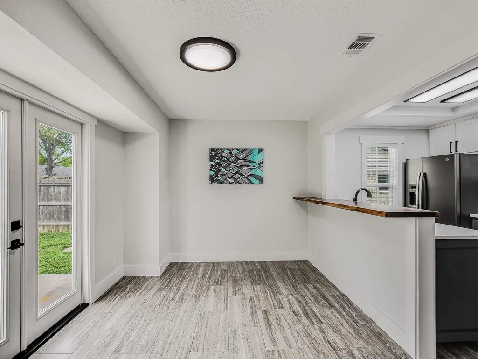
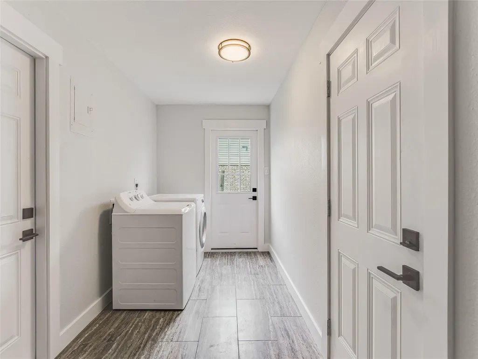
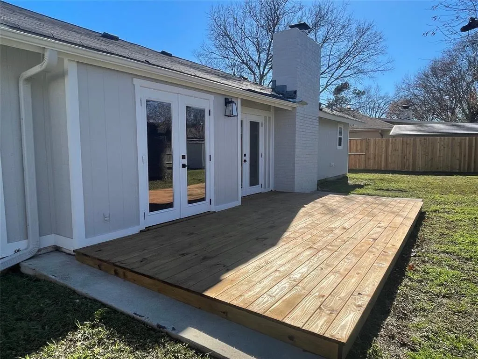
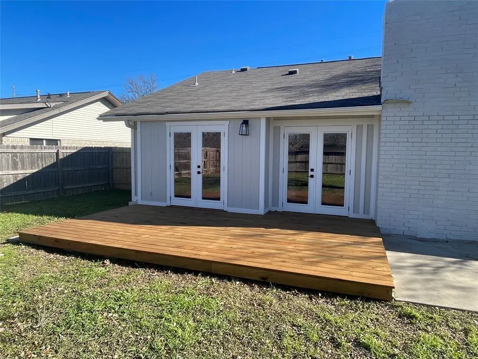
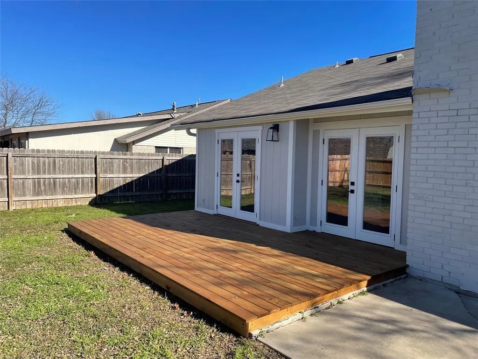
*REDUCED PRICE & READY TO SELL!* Welcome to your new home in the heart of Georgetown! This charming 3-bedroom, 2-bathroom residence is a testament to modern comfort and style. Step into a space that seamlessly blends classic charm with contemporary updates. The kitchen, the heart of any home, has undergone a tasteful upgrade, boasting modern amenities and a fresh, sleek aesthetic. Imagine preparing meals in this bright and open space, with new tile flooring that not only enhances the overall look but also ensures easy maintenance. Both bathrooms have been meticulously upgraded to reflect a spa-like atmosphere. You'll find yourself indulging in a sense of luxury with every visit, appreciating the attention to detail and quality finishes. Natural light floods the living spaces, creating an inviting ambiance throughout the home. The new tile flooring extends into these areas, providing a cohesive and stylish backdrop for your furnishings. The result is a home that feels both comfortable and contemporary. Step outside into the spacious backyard and onto the NEWLY BUILT WOODEN DECK, where a large patio area beckons for gatherings and relaxation. Whether you're hosting a barbecue or enjoying a quiet morning coffee, this outdoor space is sure to become a favorite retreat. This home is not just a residence; it's a lifestyle. With the upgrades completed and attention to detail evident in every corner, this property is truly move-in ready. Don't miss the opportunity to make this Georgetown gem your own—schedule a viewing today and envision a future filled with comfort, style, and the joy of calling this place home.
| Elementary School | Middle School | High School |
|---|---|---|
| Frost Elementary School | Douglas Benold Middle School | Georgetown High School |
| Price History | |
|---|---|
| 4/6/2026 | Listed $355,000 |
| 6/25/2026 | 2$349,998 |
| 8/14/2026 | 2$345,000 |
General Features
| Living Area | 1322 |
|---|---|
| Sewer | Public Sewer |
| Heating | Central,Natural Gas |
| Cooling | Central Air |
| Utilities | Electricity Available,Electricity Connected,Natural Gas Available,Natural Gas Connected,Sewer Available,Sewer Connected,Water Available,Water Connected |
| Roof | Composition |
| Appliances | Dishwasher,Disposal,Microwave,Free-Standing Range,Stainless Steel Appliance(s),Washer/Dryer |
| Garage Spaces | 2 |
| Patio/Porch Features | Deck,Patio |
| Pool Features | None |
| Construction Materials | Masonry – Partial,Vertical Siding |
| Year Built | 1981 |
| View | Neighborhood |
| Levels | One |
| Property Subtype | Single Family Residence |
| Tax Year | 2025 |
| Waterfront Features | None |
| Community Features | Curbs,Underground Utilities |
| Accessibility | None |
| County | Williamson |
| New Construction | No |
| Property Type | Residential |
| HOA | No |
| Energy Efficient | None |
| Subdivision Name | Williams Add |
| Facing Direction | Southeast |
| Green Sustainability | None |
| Other Structures | None |
| Full Baths | 2 |
| Status | Active |
| Directions | Exit I-35 go WEST on Williams Drive Right on E Central Dr House on the left hand side |
| High School | Georgetown |
| City | Georgetown |
| Disclosures | Seller Disclosure |
| MLS Area | GTW |
| Lot Size Square Feet | 9060.48 |
| Spa Features | None |
| Elementary School | Frost |
| Tax Annual Amount | 5236.86 |
| Middle/Junior High School | Douglas Benold |
| Property Condition | Resale |
| Additional Parcels Y/N | No |
| Virtual Tour | https://shutterbugstudios.hd.pics/801-Central-Dr/idx |
| Standard Status | Active |
| Year Built Source | Public Records |
| Tax Assessed Value | 309861 |
| Virtual Tour | https://shutterbugstudios.hd.pics/801-Central-Dr |
Interior Features
| Interior Amenities | Breakfast Bar,Ceiling-Vaulted,Primary Bedroom on Main |
|---|---|
| Flooring | Carpet,Laminate,Vinyl |
| Total Fireplaces | 1 |
| Fireplace Features | Family Room |
| Window Features | Blinds |
| Total Bedrooms | 3 |
| Main Level Bedrooms | 3 |
| LivingAreaSource | Owner |
| Total Baths | 2 |
Exterior Features
| Exterior Amenities | Gutters Full |
|---|---|
| Fencing | Fenced,Wood |
| Parking Features | Attached,Driveway,Garage,Garage Door Opener |
| Lot Features | Interior Lot,Trees-Large (Over 40 Ft) |
| Water Source | Public |
| Total Parking | 2 |
| Foundation Details | Slab |
| Lot Size Acres | 0.208 |
| Waterfront Y/N | No |
| Covered Spaces | 2 |
| Horse Y/N | No |
| Horse Amenities | None |
Amenities
- Foreclosure
- Views
- Short Sale
- New Construction
- Adult 55+
- Lease To Own
- No HOA Fees
- Furnished
- Primary On Main
- Air Conditioning
- Seller Finance
- Green
- Fixer Upper
- Horse
- Golf
- Fireplace
- Deck
- Garage
- Basement
- Pool
Property vs Single Family Average in 78628
Price
Taxes
Year Built
Visits
 Austin Board of REALTORS® Copyright ©2026 All rights reserved.
 Central Texas MLS | Four Rivers Association of REALTORS® All information deemed reliable but not guaranteed. All properties are subject to prior sale, change or withdrawal. Neither listing broker(s) or information provider(s) shall be responsible for any typographical errors, misinformation, misprints and shall be held totally harmless. Listing(s) information is provided for consumer's personal, non-commercial use and may not be used for any purpose other than to identify prospective properties
