
Primary on Main
Address
9600 Stratus Dr, Dripping Springs, TX
Price
$ 2,139,000
Property Attributes
- MLS#6387670
- TypeSingle Family
- Listing Status Active
- CountyTRAVIS
- CityDripping Springs
- AreaLS
- NeighborhoodVistancia Sec 2
- Zip78620
- StyleSingle Family Residence
- Year Built2023
- Taxes$ 19563
- Price$ 2,139,000
- Bedrooms6
- Full Bathrooms3
- Half Bathrooms1
- Sqr Footage4139
- Lot Size1.005 Acres
Data Source:
Austin Board of REALTORS® (ABOR) as distributed by MLS GRID
Property Description
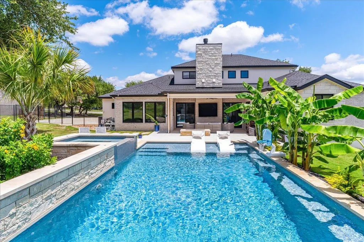
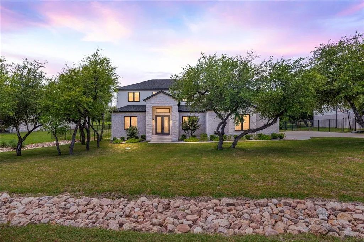
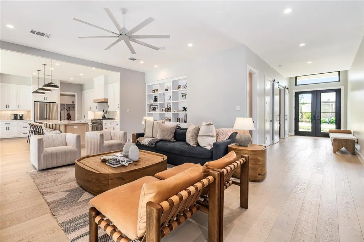
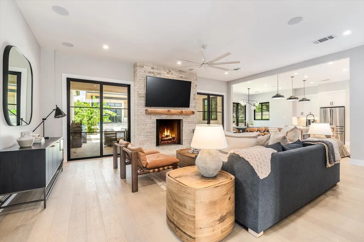
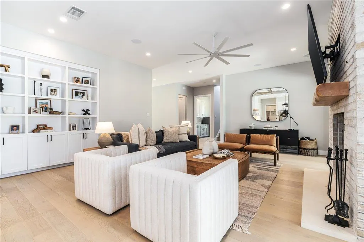
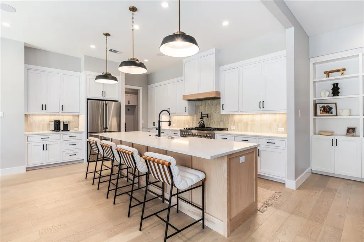
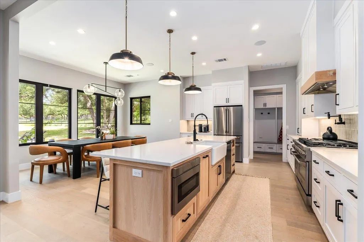
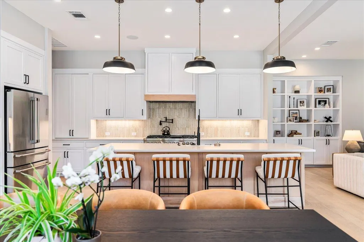
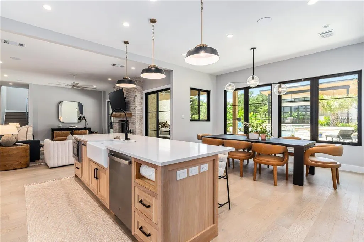
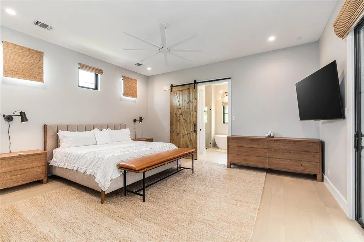
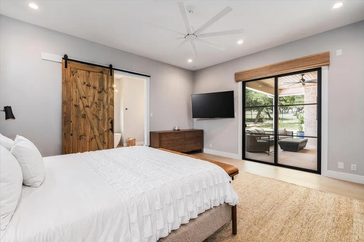
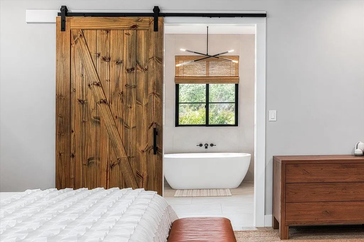
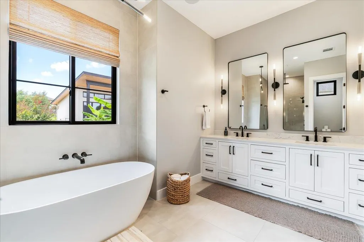
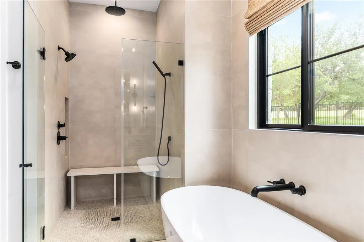
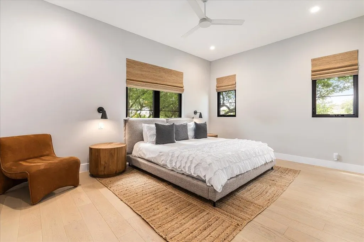
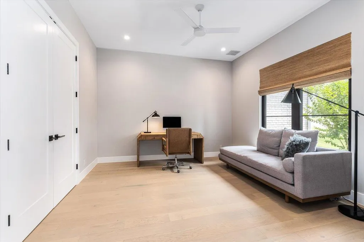
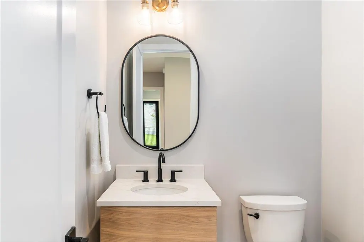
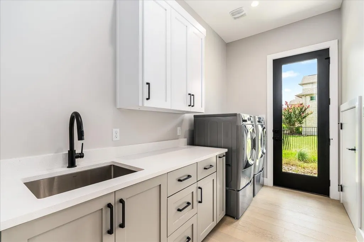
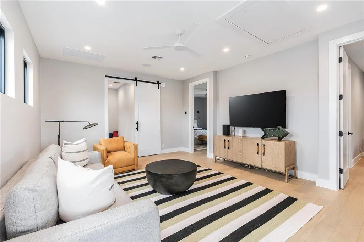
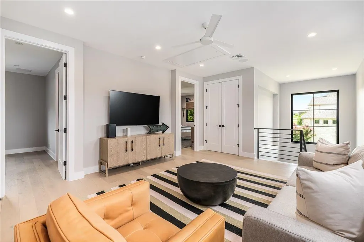
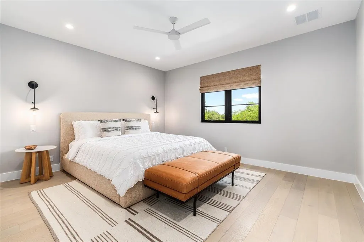
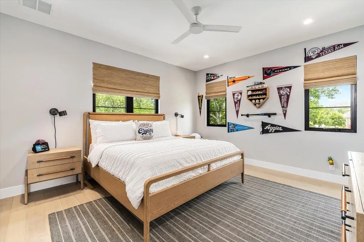
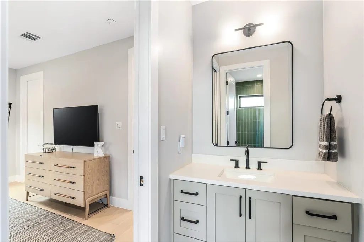
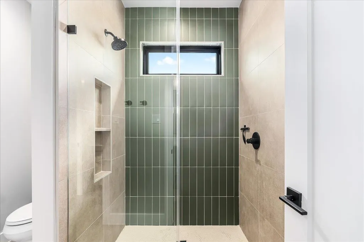
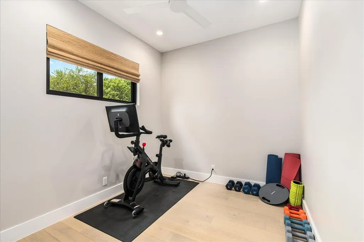
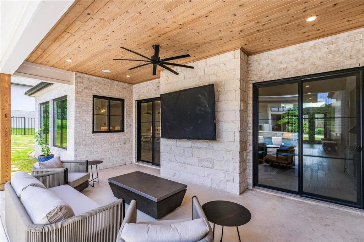
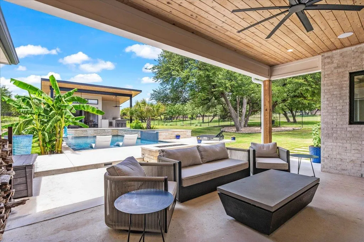
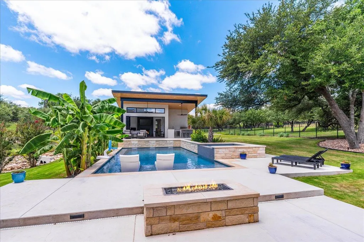
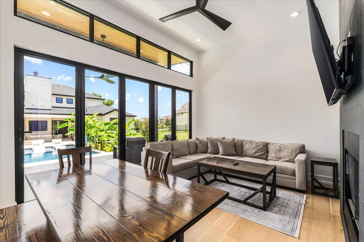
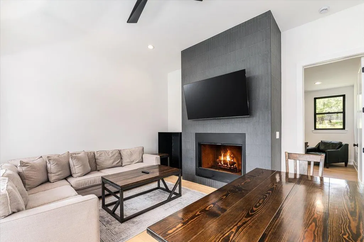
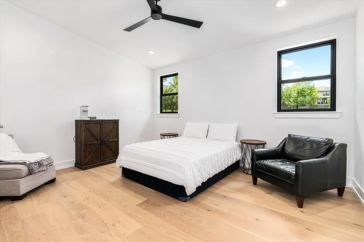
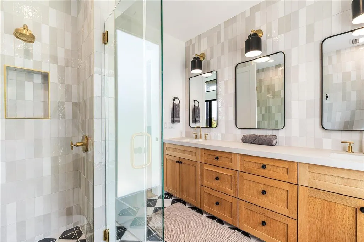
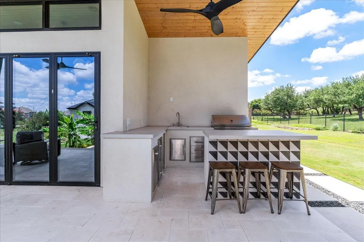
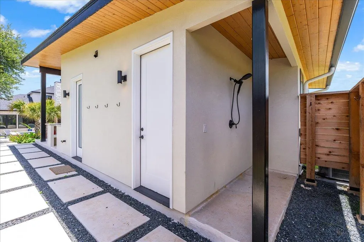
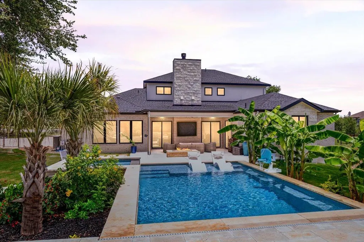
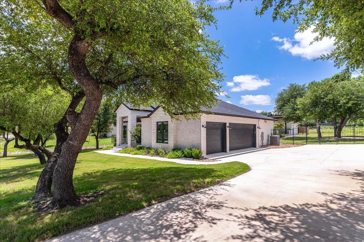
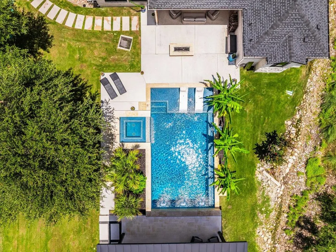
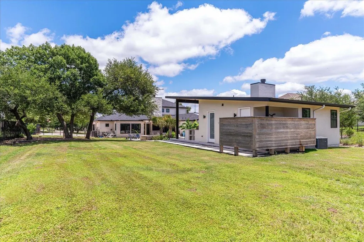
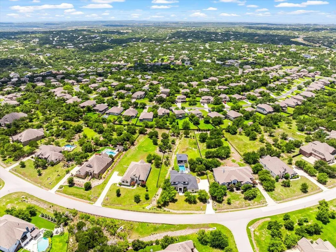
Embrace Hill Country living at its finest in this architectural masterpiece, a seamless collaboration between award-winning architect and builder Stuart Alkire. Set on a sprawling 1+ acre estate, this home redefines the "modern traditional" aesthetic, blending light-toned brick and limestone with moody, natural wood accents to create a visual narrative of pure luxury. The heart of the home is the open-concept kitchen, living, and dining area, where soft, natural light highlights designer fixtures and warm Texas earth. This space was designed for the entertainer, framing the outdoor oasis as a stunning backdrop and a seamless connection for indoor-outdoor hosting. The main-level primary features direct patio access and a spa-inspired ensuite. Indulge in the freestanding soaking tub or the expansive walk-in shower with a rain system. Upstairs, the home continues to impress with an entertainment lounge, a dedicated exercise room, and bedrooms with direct bath access. The crown jewel of the property is the resort-style backyard, an outdoor oasis that rivals the world’s finest escapes. A shimmering in-ground pool with an overflow spa and a shallow lounging deck anchors the space, framed by a built-in firepit and an extensive professional-grade outdoor kitchen. Providing the 6th bedroom on the property, the poolside casita features its own living area and bath, a perfect transition for poolside relaxation, complete with outdoor showers to maintain the home's pristine interiors. Thoughtful luxuries abound, from the 3-car garage and custom mudroom to the oversized pantry and abundant walk-in closets throughout. Situated within the prestigious Lake Travis ISD, this property offers a rare lifestyle balance - serene acreage privacy paired with effortless access to the boutique shopping of the Bee Cave Galleria and the renowned craft culture of Dripping Springs. This isn’t just a home; it’s a statement in the Texas Hill County.
| Elementary School | Middle School | High School |
|---|---|---|
| Bee Cave Elementary School | Bee Cave Middle School | Lake Travis High School |
| Price History | |
|---|---|
| 9/5/2026 | Listed $2,139,000 |
General Features
| Living Area | 4139 |
|---|---|
| Sewer | Aerobic Septic,Septic Tank |
| Heating | Central |
| Cooling | Ceiling Fan(s),Central Air,Electric |
| Utilities | Cable Available,Electricity Connected,Propane,Underground Utilities,Water Connected |
| Roof | Composition,Shingle |
| Appliances | Built-In Gas Range,Dishwasher,Exhaust Fan,Gas Range,Microwave,Oven,Double Oven,Stainless Steel Appliance(s) |
| HOA Fee | 440 |
| Garage Spaces | 3 |
| Association Fee Includes | Common Area Maintenance |
| Patio/Porch Features | Covered,Patio,Rear Porch |
| Pool Features | Filtered,In Ground,Outdoor Pool,Waterfall |
| Security Features | Smoke Detector(s) |
| Construction Materials | Brick,Masonry – All Sides,Stone |
| Year Built | 2023 |
| View | None |
| Levels | Two |
| Property Subtype | Single Family Residence |
| Tax Year | 2025 |
| Waterfront Features | None |
| Community Features | None |
| Accessibility | None |
| Assoc Fee Paid Per | Annually |
| County | Travis |
| New Construction | No |
| Property Type | Residential |
| HOA | Yes |
| Energy Efficient | Other/See Remarks |
| Subdivision Name | Vistancia Sec 2 |
| Facing Direction | Northeast |
| Green Sustainability | None |
| Other Structures | Bathroom,Guest House,Outdoor Kitchen,Pool House |
| Full Baths | 3 |
| Status | Active |
| Directions | From HWY 71/Bee Cave,take Hamilton Pool Road southwest. In about 5.7 miles,turn left into the Vistancia community on Vistancia Dr. Follow the curve left onto Stratus Dr. The home will be on the right |
| High School | Lake Travis |
| City | Dripping Springs |
| Disclosures | None |
| Association Name | Vistancia HOA |
| MLS Area | LS |
| Lot Size Square Feet | 43777.8 |
| Spa Features | In Ground |
| Elementary School | Bee Cave |
| Tax Annual Amount | 19563 |
| Middle/Junior High School | Bee Cave Middle School |
| Property Condition | Resale |
| Additional Parcels Y/N | No |
| Virtual Tour | https://summermauldenphotography.hd.pics/9600-Stratus-Dr/idx |
| Standard Status | Active |
| Year Built Source | Public Records |
| Tax Assessed Value | 1204671 |
| Virtual Tour | https://summermauldenphotography.hd.pics/9600-Stratus-Dr |
Interior Features
| Interior Amenities | Bookcases,Breakfast Bar,Built-in Features,Ceiling Fan(s),Ceiling-High,Chandelier,Quartz Counters,Double Vanity,Eat-in Kitchen,In-Law Floorplan,Kitchen Island,Multiple Dining Areas,Multiple Living Are |
|---|---|
| Flooring | No Carpet,Tile,Wood |
| Total Fireplaces | 1 |
| Fireplace Features | See Remarks,Fire Pit,Gas |
| Window Features | Double Pane Windows,Screens |
| Half Baths | 1 |
| Total Bedrooms | 6 |
| Main Level Bedrooms | 4 |
| LivingAreaSource | Owner |
| Total Baths | 4 |
Exterior Features
| Exterior Amenities | Barbecue,Rain Gutters,Lighting,Outdoor Grill,Private Yard |
|---|---|
| Fencing | Back Yard,Gate,Wrought Iron |
| Parking Features | Attached,Concrete,Door-Multi,Driveway,Garage,Garage Door Opener,Garage Faces Side,Inside Entrance,Outside,Side By Side |
| Lot Features | Back Yard,Cleared,Gentle Sloping,Public Maintained Road,Sprinklers In Rear,Sprinklers In Front,Trees-Moderate |
| Water Source | Private |
| Total Parking | 6 |
| Foundation Details | Slab |
| Lot Size Acres | 1.005 |
| Waterfront Y/N | No |
| Covered Spaces | 3 |
| Horse Y/N | No |
| Horse Amenities | None |
Amenities
- Foreclosure
- Views
- Short Sale
- New Construction
- Adult 55+
- Lease To Own
- No HOA Fees
- Furnished
- Primary On Main
- Air Conditioning
- Seller Finance
- Green
- Fixer Upper
- Horse
- Golf
- Fireplace
- Deck
- Garage
- Basement
- Pool
Property vs Single Family Average in 78620
Price
Taxes
Year Built
Visits
 Austin Board of REALTORS® Copyright ©2026 All rights reserved.
 Central Texas MLS | Four Rivers Association of REALTORS® All information deemed reliable but not guaranteed. All properties are subject to prior sale, change or withdrawal. Neither listing broker(s) or information provider(s) shall be responsible for any typographical errors, misinformation, misprints and shall be held totally harmless. Listing(s) information is provided for consumer's personal, non-commercial use and may not be used for any purpose other than to identify prospective properties
