
Short Sale - Views

Address
413 Summerhill Ln, Georgetown, TX
Price
$ 899,000
Property Attributes
- MLS#6307268
- TypeSingle Family
- Listing Status Active
- CountyWILLIAMSON
- CityGeorgetown
- AreaGTW
- NeighborhoodWolf Ranch West Ph 2 Sec 3
- Zip78628
- StyleSingle Family Residence
- Year Built2024
- Taxes$ 22865
- Price$ 899,000
- Bedrooms5
- Full Bathrooms5
- Half Bathrooms1
- Sqr Footage4759
- Lot Size0.205 Acres
Data Source:
Austin Board of REALTORS® (ABOR) as distributed by MLS GRID
Property Description
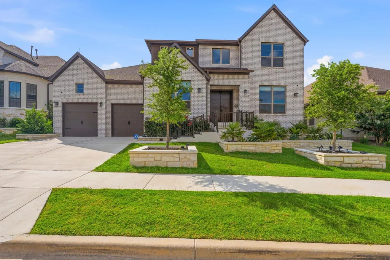
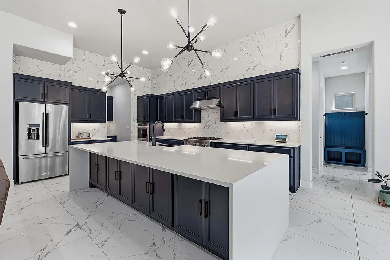
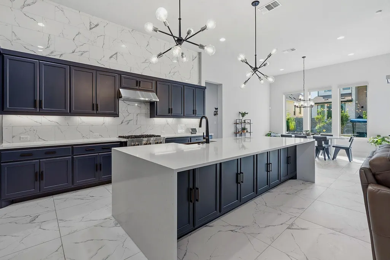
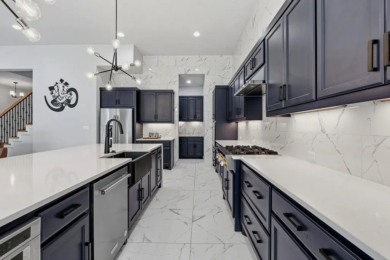
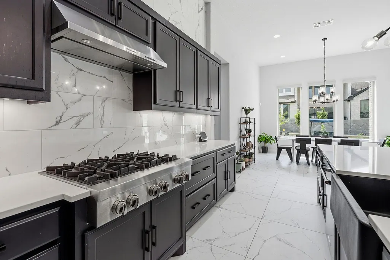
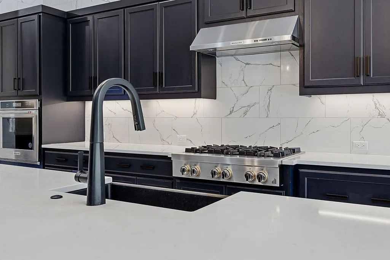
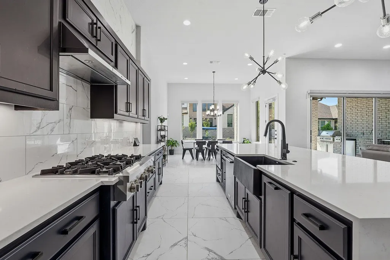
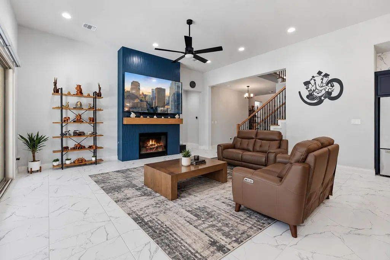
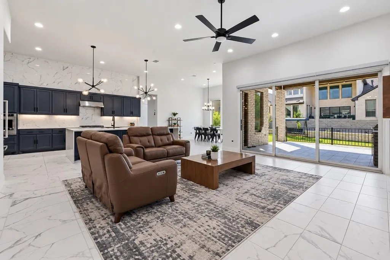
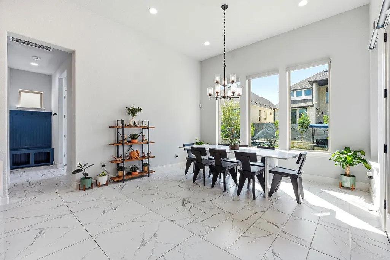
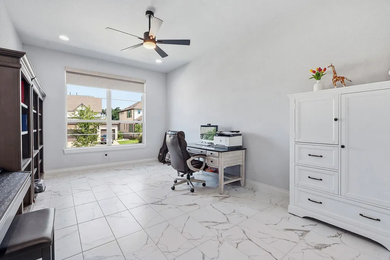
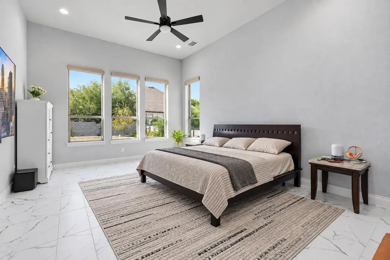
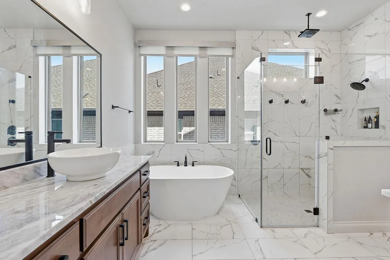
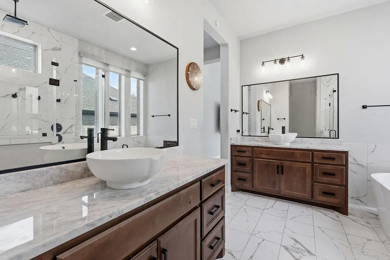
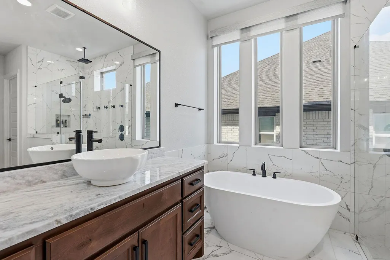
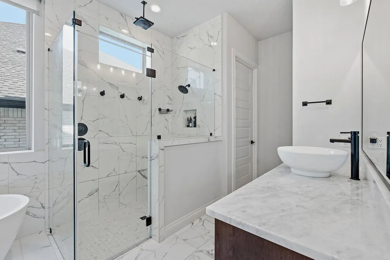
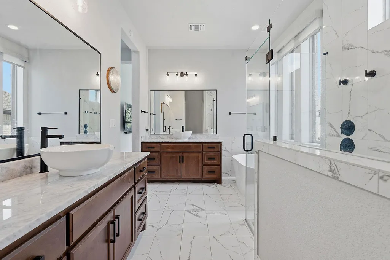
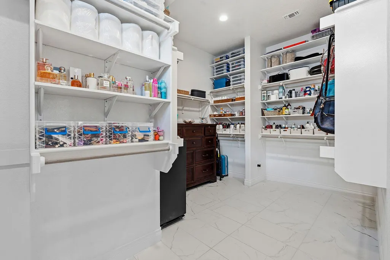
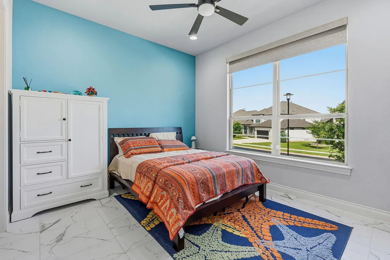
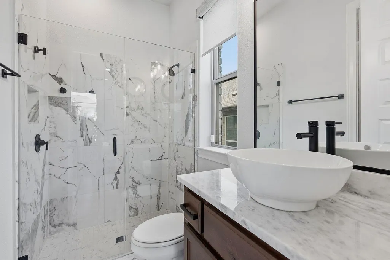
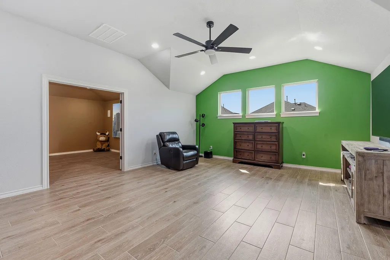
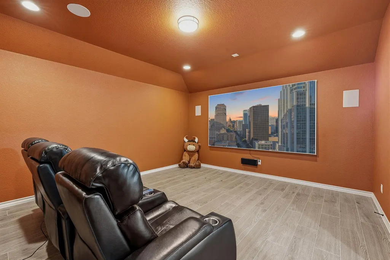
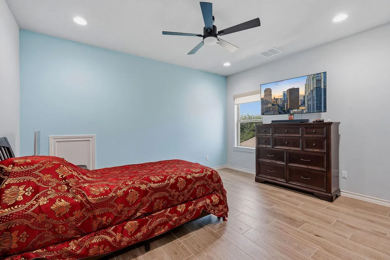
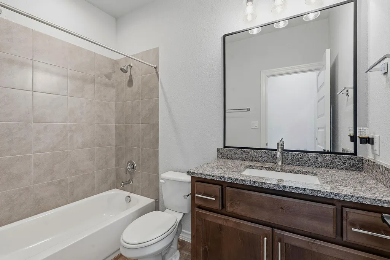
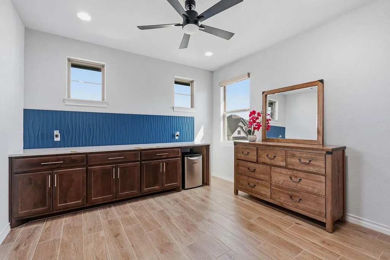
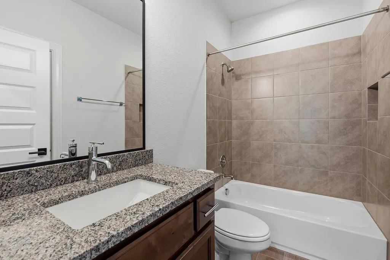
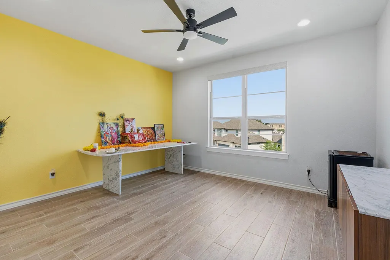
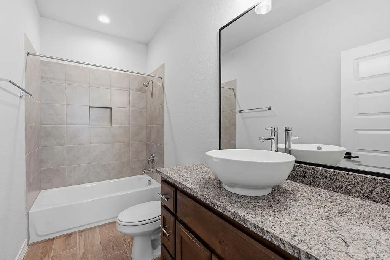
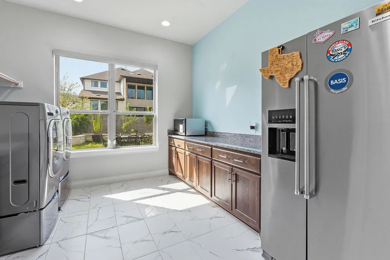
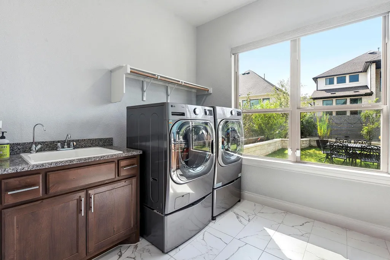
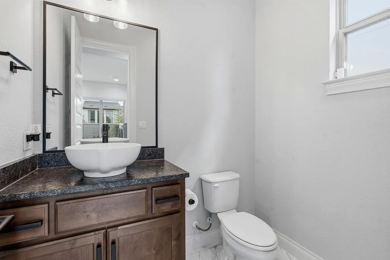
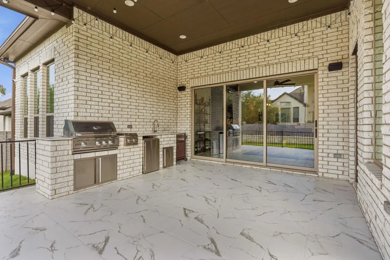
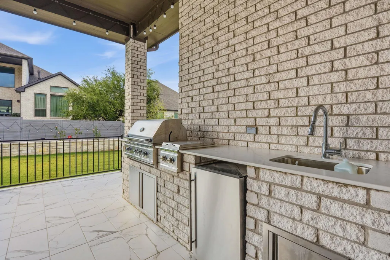
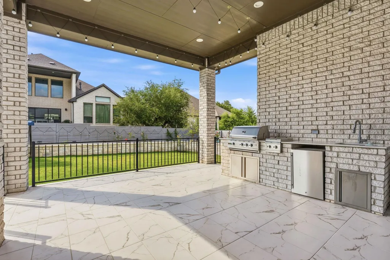
Welcome to this extraordinary two-story residence on a spacious 71' lot, where no detail was overlooked. High-end ceramic tile and wood-look flooring flow throughout — no carpet anywhere — complemented by a custom wood staircase with upgraded iron railings and a striking two-story entry. The gourmet chef's kitchen dazzles with premium KitchenAid appliances, an oversized waterfall quartz island, full-height marble-look backsplash, and rich navy custom cabinetry — open to the dining area and living room with its dramatic fireplace feature wall. The primary suite is a true retreat, featuring a luxurious freestanding soaking tub, an oversized glass-enclosed walk-in shower with dual shower heads, dual vanities with vessel sinks, and abundant natural light, plus a beautifully organized custom closet. This home offers incredible versatility with a dedicated home office, a private home theater with tiered leather recliners and a 120" screen, and multiple secondary bedrooms — each with fun, personality-filled accent walls. A spacious upstairs game/flex room offers even more room to relax, plus a bonus storage/prayer room. The laundry room includes a utility sink, granite counters, and space for a second refrigerator, while a secondary kitchenette area offers additional storage and prep space. Step outside to your personal oasis: a fully equipped outdoor kitchen with a built-in grill, sink, and refrigerator, under a spacious covered patio with elegant string lighting — perfect for year-round entertaining. The landscaped backyard offers a private, fenced retreat with mature trees. Additional highlights include smart-home technology, whole-home surge protection, a lightning protection system, and designer finishes in every secondary bathroom. This meticulously upgraded, move-in-ready home combines luxury, comfort, and functionality at every turn — a rare opportunity you won't want to miss. Schedule your private tour today!
| Elementary School | Middle School | High School |
|---|---|---|
| Wolf Ranch Elementary | James Tippit Middle School | East View High School |
| Price History | |
|---|---|
| 9/10/2026 | Listed $899,000 |
General Features
| Living Area | 4759 |
|---|---|
| Sewer | MUD |
| Heating | Central,Natural Gas,Zoned |
| Cooling | Central Air,Zoned |
| Utilities | Cable Available,Electricity Available,High Speed Internet,Natural Gas Connected,Phone Available,Sewer Connected,Underground Utilities,Water Connected |
| Roof | Shingle |
| Appliances | Dishwasher,Gas Cooktop,Microwave,Oven,RNGHD,Stainless Steel Appliance(s) |
| HOA Fee | 1180 |
| Garage Spaces | 3 |
| Association Fee Includes | See Remarks |
| Patio/Porch Features | Covered,Patio |
| Pool Features | None |
| Security Features | See Remarks,Security System,Smoke Detector(s) |
| Construction Materials | Brick |
| Year Built | 2024 |
| View | Neighborhood |
| Levels | Two |
| Property Subtype | Single Family Residence |
| Tax Year | 2026 |
| Waterfront Features | None |
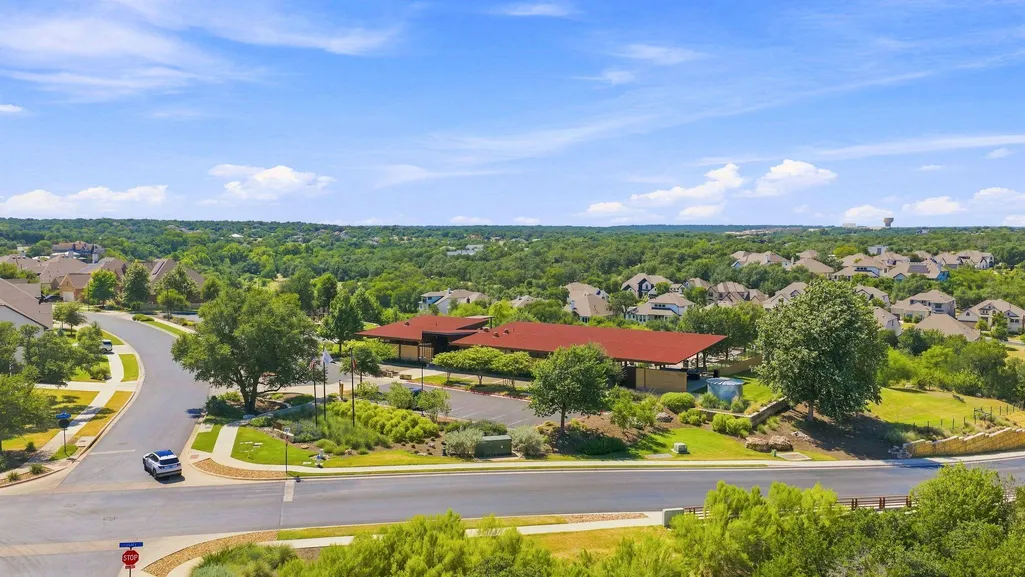
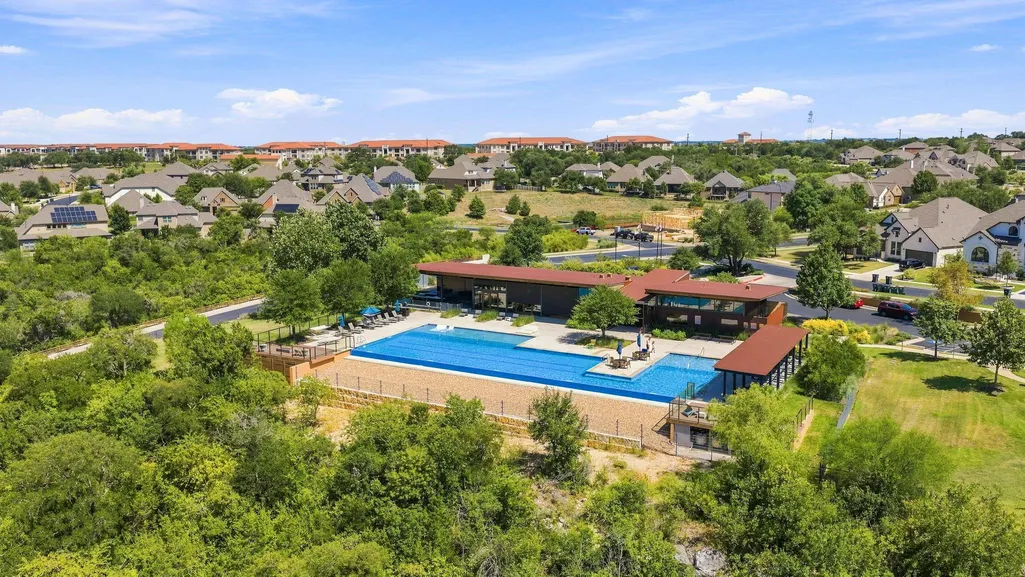
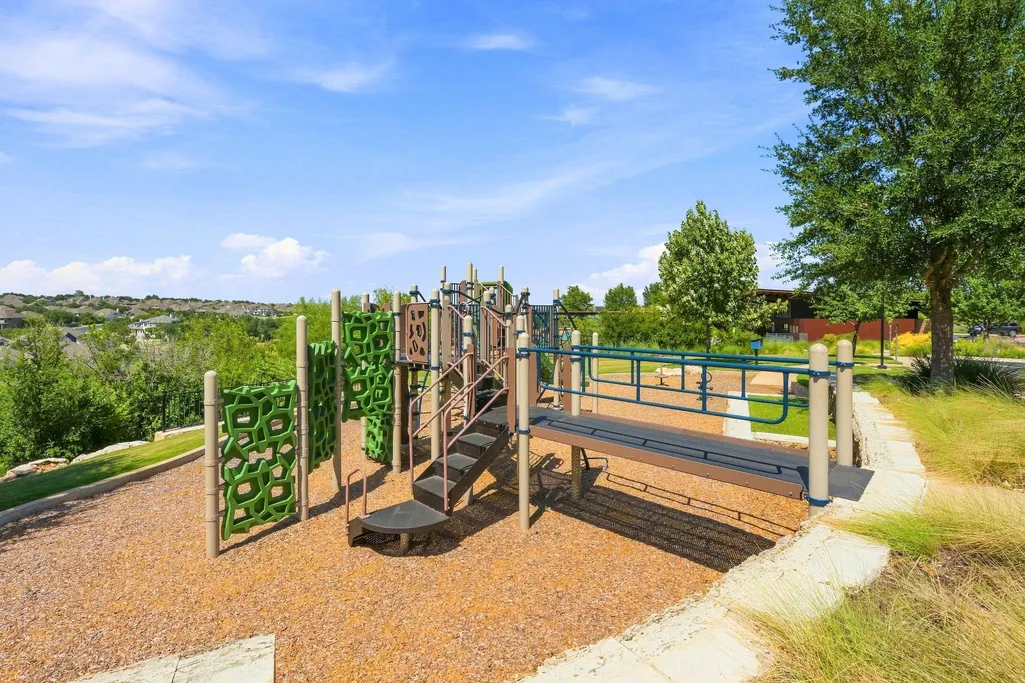
| Community Features | Cluster Mailbox,Fitness Center,Park,Picnic Area,Playground,Pool,Sport Court(s)/Facility,Trail(s) |
| Accessibility | None |
| Assoc Fee Paid Per | Annually |
| County | Williamson |
| New Construction | No |
| Property Type | Residential |
| HOA | Yes |
| Energy Efficient | Insulation,Thermostat |
| Subdivision Name | Wolf Ranch West Ph 2 Sec 3 |
| Facing Direction | Southeast |
| Green Sustainability | None |
| Other Structures | Garage(s) |
| Full Baths | 5 |
| Status | Active |
| Directions | Heading west on Highway 29 turn right onto Wolf Ranch Parkway. Turn left onto Legacy Crossing. Turn left onto Summerhill Lane |
| High School | East View |
| City | Georgetown |
| Disclosures | Seller Disclosure,Seller Provided Survey Available |
| Association Name | Wolf Ranch Residential Community Association |
| MLS Area | GTW |
| Lot Size Square Feet | 8929.8 |
| Elementary School | Wolf Ranch Elementary |
| Middle/Junior High School | James Tippit |
| Property Condition | Resale |
| Standard Status | Active |
| Year Built Source | Public Records |
| Tax Assessed Value | 954755 |
Interior Features
| Interior Amenities | Built-in Features,Ceiling Fan(s),Ceiling-Vaulted,Double Vanity,Kitchen Island,Open Floorplan,Recessed Lighting |
|---|---|
| Flooring | Tile,Wood |
| Total Fireplaces | 1 |
| Fireplace Features | Gas |
| Window Features | See Remarks |
| Half Baths | 1 |
| Total Bedrooms | 5 |
| Main Level Bedrooms | 2 |
| LivingAreaSource | Public Records |
| Total Baths | 6 |
Exterior Features
| Exterior Amenities | Garden,Private Yard |
|---|---|
| Fencing | Fenced |
| Parking Features | Garage |
| Lot Features | Interior Lot,Level |
| Water Source | MUD |
| Total Parking | 3 |
| Foundation Details | Slab |
| Lot Size Acres | 0.205 |
| Waterfront Y/N | No |
| Covered Spaces | 3 |
| Horse Y/N | No |
| Horse Amenities | None |
Amenities
- Foreclosure
- Views
- Short Sale
- New Construction
- Adult 55+
- Lease To Own
- No HOA Fees
- Furnished
- Primary On Main
- Air Conditioning
- Seller Finance
- Green
- Fixer Upper
- Horse
- Golf
- Fireplace
- Deck
- Garage
- Basement
- Pool
Property vs Single Family Average in 78628
Price
Taxes
Year Built
 Austin Board of REALTORS® Copyright ©2026 All rights reserved.
 Central Texas MLS | Four Rivers Association of REALTORS® All information deemed reliable but not guaranteed. All properties are subject to prior sale, change or withdrawal. Neither listing broker(s) or information provider(s) shall be responsible for any typographical errors, misinformation, misprints and shall be held totally harmless. Listing(s) information is provided for consumer's personal, non-commercial use and may not be used for any purpose other than to identify prospective properties
