
Primary on Main
Address
303 Pin Oak Dr, Georgetown, TX
Price
$ 380,000
Property Attributes
- MLS#6089667
- TypeSingle Family
- Listing Status Active
- CountyWILLIAMSON
- CityGeorgetown
- AreaGTW
- NeighborhoodSierra Vista Sec 1 - Thousand Oaks
- Zip78628
- StyleSingle Family Residence
- Year Built1986
- Taxes$ 5796
- Price$ 380,000
- Bedrooms3
- Full Bathrooms2
- Half Bathrooms0
- Sqr Footage2034
- Lot Size0.196 Acres
Data Source:
Austin Board of REALTORS® (ABOR) as distributed by MLS GRID
Property Description
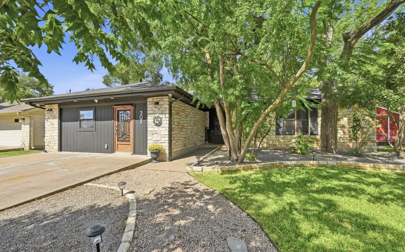
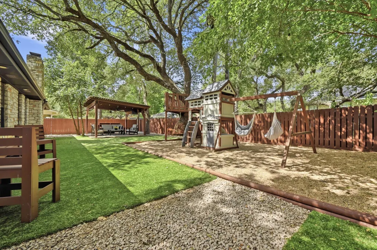
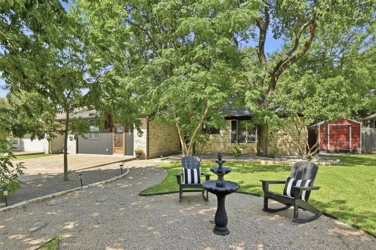
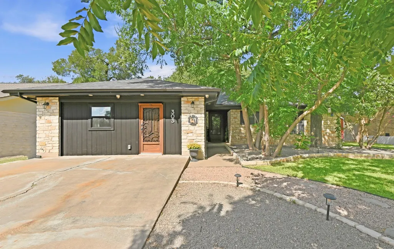
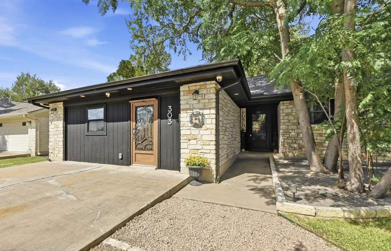
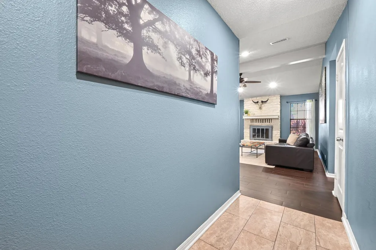
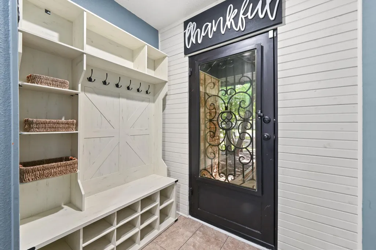
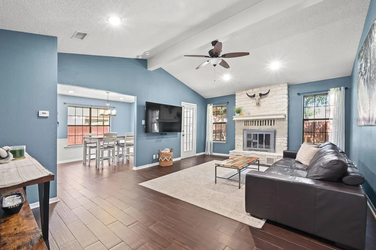
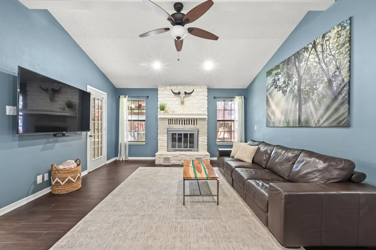
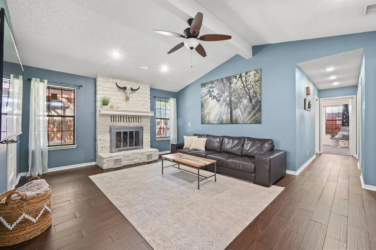
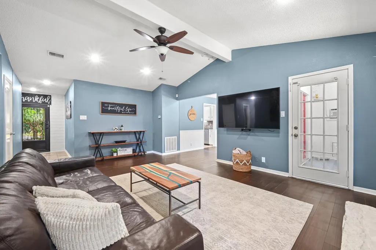
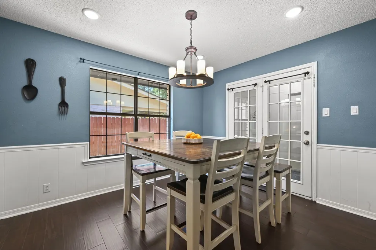
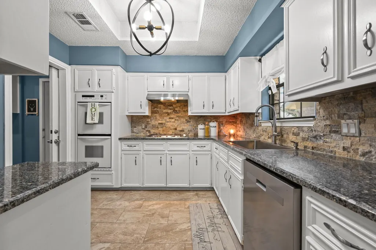
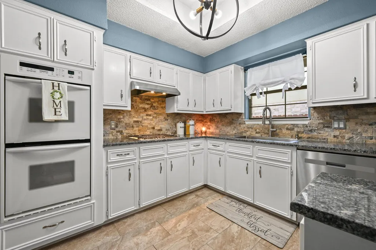
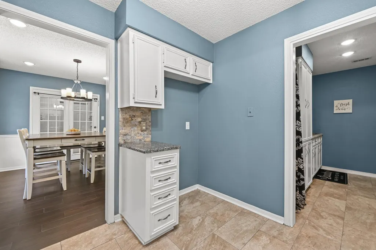
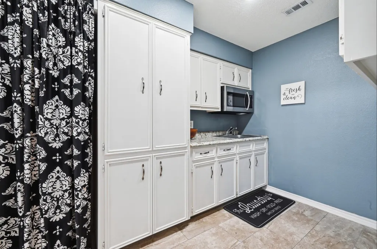
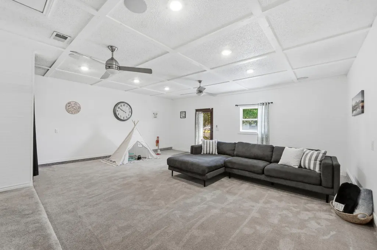
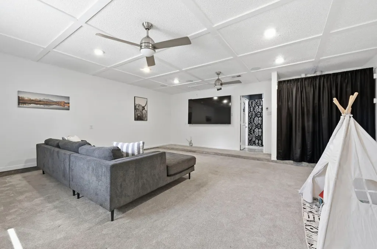
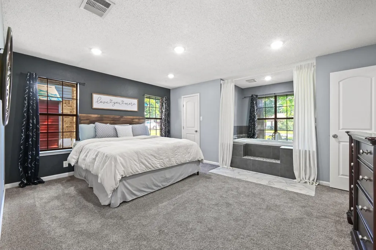
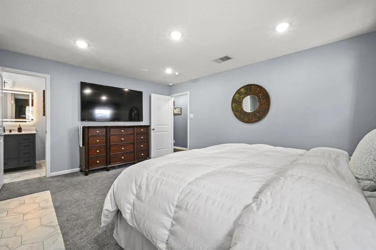
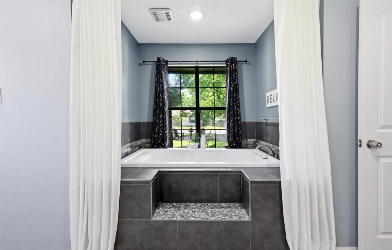
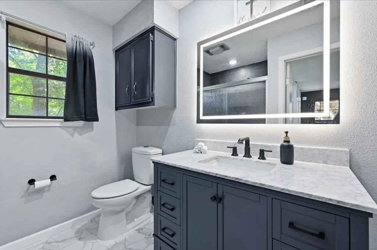
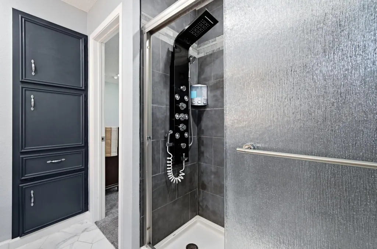
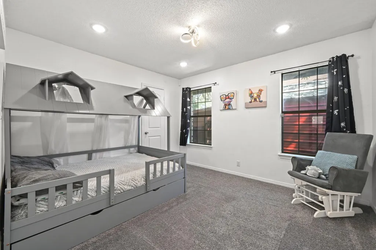
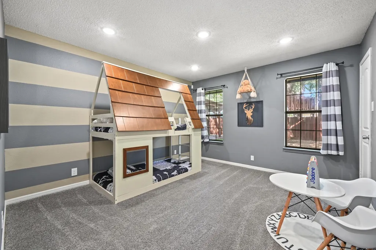
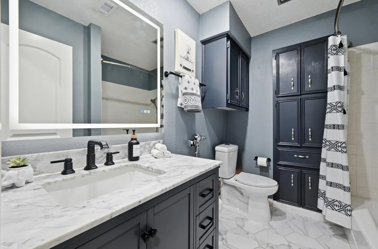
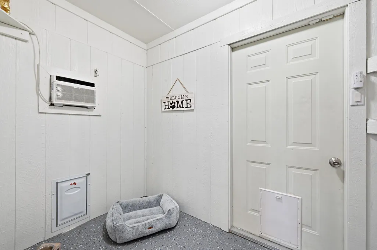
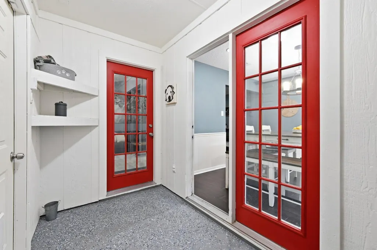
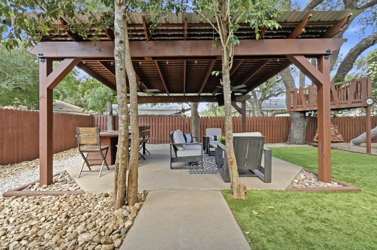
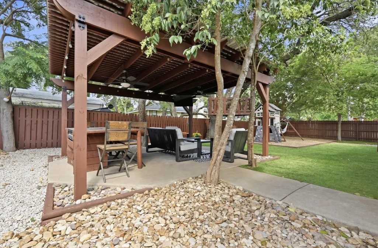
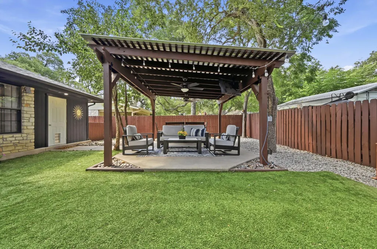
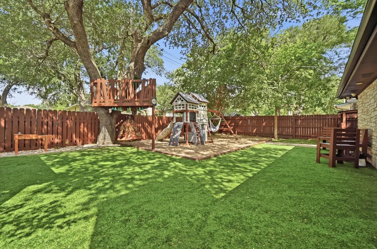
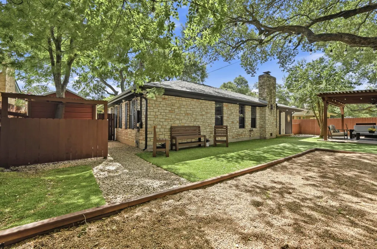
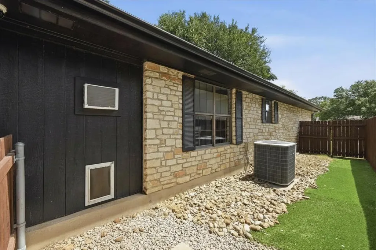
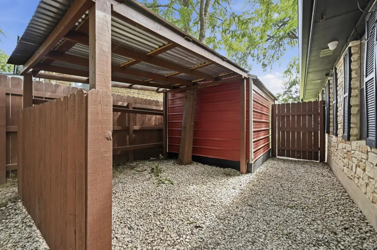
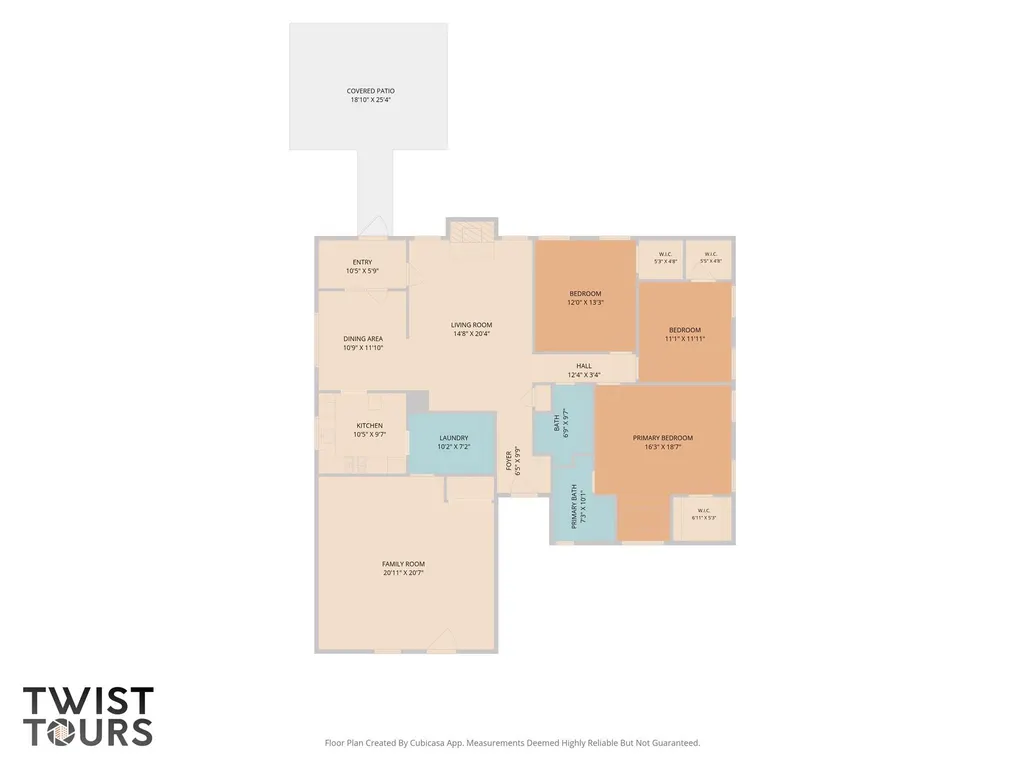
Extensively upgraded and completely move-in ready, this one-story Georgetown home stands out with thoughtful improvements inside and out. Located in the desirable Wolf Ranch Elementary school district, it offers 3 bedrooms, 2 baths, approximately 2,034 sq ft with a spacious garage conversion that adds valuable flex living space. The updated interior features vaulted ceilings, wood-look tile flooring, granite countertops, stainless steel appliances, gas cooktop, double ovens, recessed lighting, new carpet in the bedrooms, fresh paint, updated lighting, and beautifully remodeled bathrooms. The primary suite offers a spa-inspired bath with a walk-in shower and Jacuzzi soaking tub, creating the perfect retreat. The versatile flex room is prewired for Klipsch surround sound and features a private entrance, making it ideal as a media room, game room, home gym, private office, or private guest quarters. Outside is where this home truly shines. The private backyard is built for family entertaining with a covered gazebo, outdoor kitchen featuring a Blackstone hibachi grill, fans, treehouse, pet-friendly turf, storage shed, dog run, and low-maintenance landscaping. Best of all, the fully shaded backyard and mostly shaded front yard provide a welcome escape from the heat, making it easy to spend more time outside with family throughout the day. Major recent improvements include a high-impact roof, gutters with gutter guards, permanent holiday lighting, soffit accent lighting, iron front doors, smart home wiring, whole-home security system with cameras, and extensive networking throughout. No HOA. Exceptional updates. A home that's been improved in all the ways that matter.
| Elementary School | Middle School | High School |
|---|---|---|
| Wolf Ranch Elementary | James Tippit Middle School | East View High School |
| Price History | |
|---|---|
| 7/4/2026 | Listed $398,000 |
| 7/29/2026 | 2$393,000 |
| 8/21/2026 | 4$380,000 |
General Features
| Living Area | 2034 |
|---|---|
| Sewer | Public Sewer |
| Heating | Central |
| Cooling | Central Air |
| Utilities | Electricity Connected,High Speed Internet,Natural Gas Connected,Sewer Connected,Water Connected |
| Roof | Composition |
| Appliances | Built-In Gas Oven,Built-In Gas Range,Built-In Oven(s),Dishwasher,Disposal,Gas Cooktop,Microwave,Double Oven,RNGHD,Stainless Steel Appliance(s),Water Heater |
| Patio/Porch Features | Covered,Deck,Patio |
| Pool Features | None |
| Construction Materials | Wood Siding,Stone |
| Year Built | 1986 |
| View | None |
| Levels | One |
| Property Subtype | Single Family Residence |
| Tax Year | 2026 |
| Waterfront Features | None |
| Community Features | None |
| Accessibility | None |
| County | Williamson |
| New Construction | No |
| Property Type | Residential |
| HOA | No |
| Energy Efficient | None |
| Subdivision Name | Sierra Vista Sec 1,Thousand Oaks (YB Prior 1990) |
| Facing Direction | East |
| Green Sustainability | None |
| Other Structures | Shed(s),Storage |
| Full Baths | 2 |
| Status | Active |
| Directions | From I35 Head west. Left turn on I35 frontage road. Turn right on Thousand Oaks Blvd. Right on Pin Oak Dr. Home will be the 3rd house on the left. |
| High School | East View |
| City | Georgetown |
| Disclosures | Seller Disclosure |
| MLS Area | GTW |
| Lot Size Square Feet | 8537.76 |
| Spa Features | None |
| Elementary School | Wolf Ranch Elementary |
| Tax Annual Amount | 5796.51 |
| Middle/Junior High School | James Tippit |
| Property Condition | Resale |
| Additional Parcels Y/N | No |
| Virtual Tour | https://www.propertypanorama.com/instaview/aus/6089667 |
| Standard Status | Active |
| Year Built Source | Public Records |
| Tax Assessed Value | 318949 |
Interior Features
| Interior Amenities | Built-in Features,Ceiling Fan(s),Beamed Ceilings,Ceiling-High,Ceiling-Vaulted,Granite Counters,Stone Counters,Entrance Foyer,Multiple Living Areas,No Interior Steps,Primary Bedroom on Main,Recessed L |
|---|---|
| Flooring | Carpet,Tile |
| Total Fireplaces | 1 |
| Fireplace Features | Living Room |
| Window Features | None |
| Total Bedrooms | 3 |
| Main Level Bedrooms | 3 |
| LivingAreaSource | See Remarks |
| Total Baths | 2 |
Exterior Features
| Exterior Amenities | Dog Run,No Exterior Steps,Outdoor Grill,Playground,Private Yard |
|---|---|
| Fencing | Privacy,Wood |
| Parking Features | Driveway |
| Lot Features | None |
| Water Source | Public |
| Total Parking | 2 |
| Foundation Details | Slab |
| Lot Size Acres | 0.196 |
| Waterfront Y/N | No |
| Horse Y/N | No |
| Horse Amenities | None |
Amenities
- Foreclosure
- Views
- Short Sale
- New Construction
- Adult 55+
- Lease To Own
- No HOA Fees
- Furnished
- Primary On Main
- Air Conditioning
- Seller Finance
- Green
- Fixer Upper
- Horse
- Golf
- Fireplace
- Deck
- Garage
- Basement
- Pool
Property vs Single Family Average in 78628
Price
Taxes
Year Built
Visits
 Austin Board of REALTORS® Copyright ©2026 All rights reserved.
 Central Texas MLS | Four Rivers Association of REALTORS® All information deemed reliable but not guaranteed. All properties are subject to prior sale, change or withdrawal. Neither listing broker(s) or information provider(s) shall be responsible for any typographical errors, misinformation, misprints and shall be held totally harmless. Listing(s) information is provided for consumer's personal, non-commercial use and may not be used for any purpose other than to identify prospective properties
