
New Construction - Primary on Main


Address
221 Tessaria Dr, San Marcos, TX
Price
$ 374,990
Property Attributes
- MLS#6010780
- TypeSingle Family
- Listing Status Active
- CountyHAYS
- CitySan Marcos
- AreaHS
- NeighborhoodHigh Branch
- Zip78666
- StyleSingle Family Residence
- Year Built2026
- Price$ 374,990
- Bedrooms4
- Full Bathrooms3
- Half Bathrooms0
- Sqr Footage1917
- Lot Size0.13 Acres
Data Source:
Austin Board of REALTORS® (ABOR) as distributed by MLS GRID
Property Description
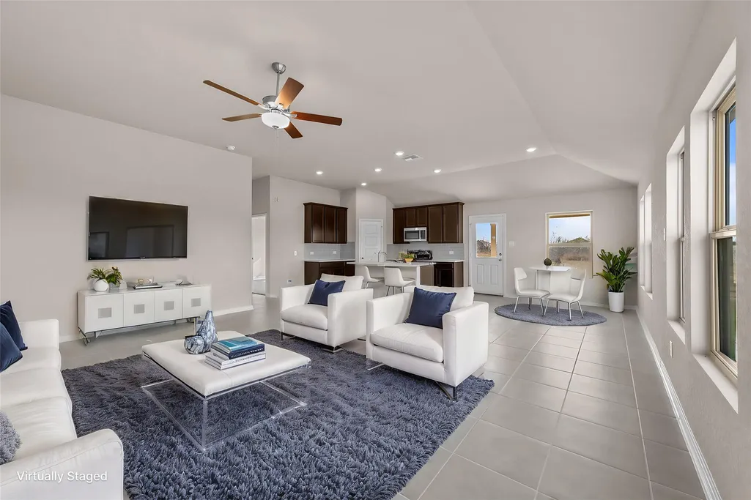
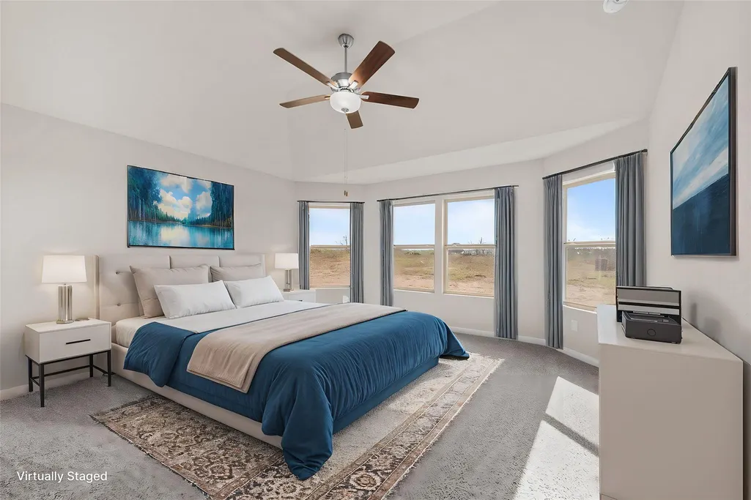
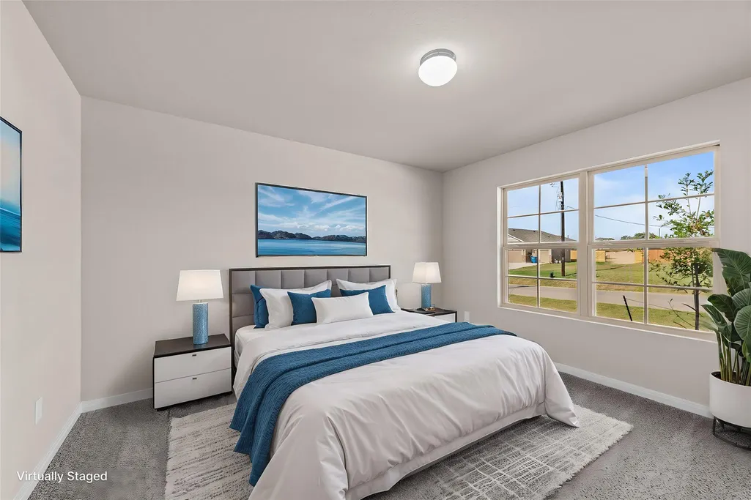
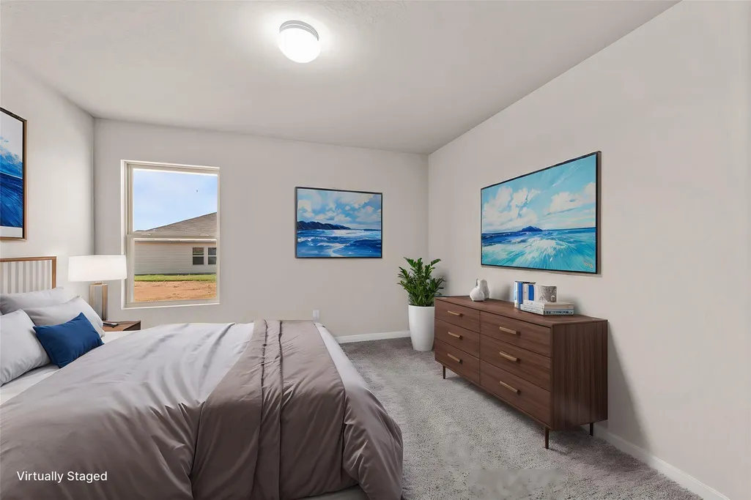
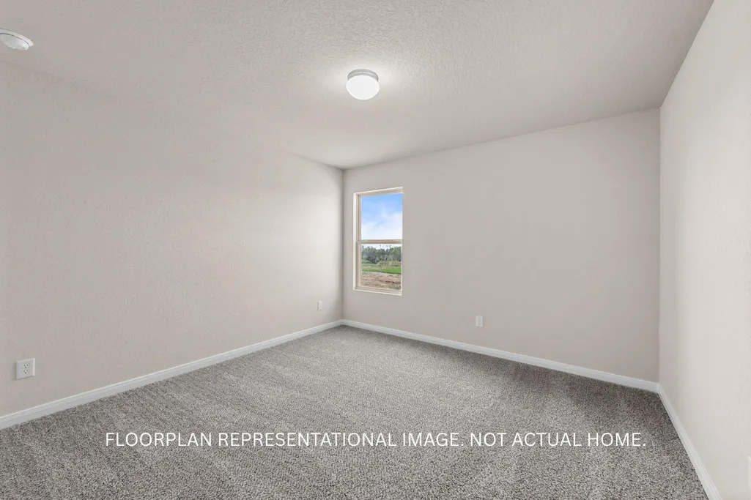
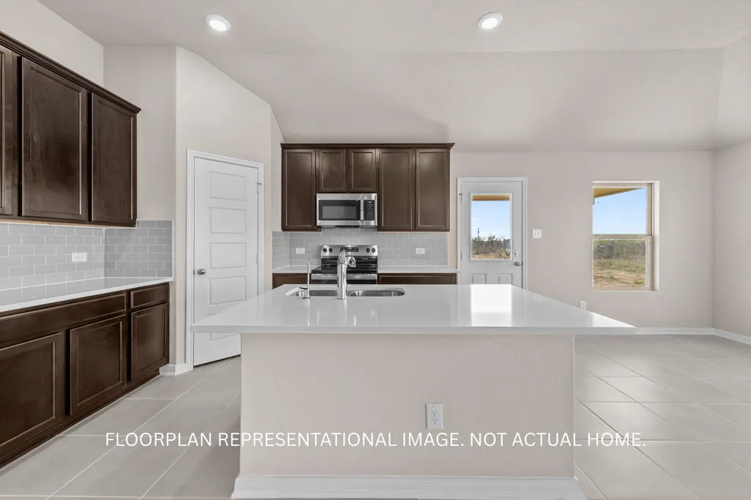
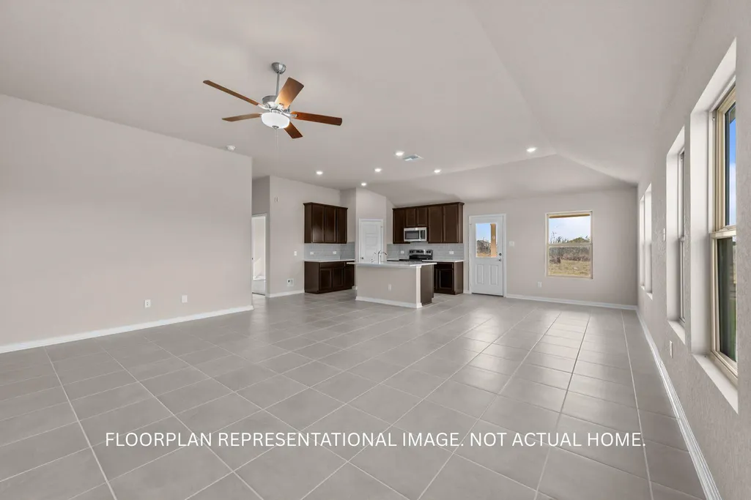
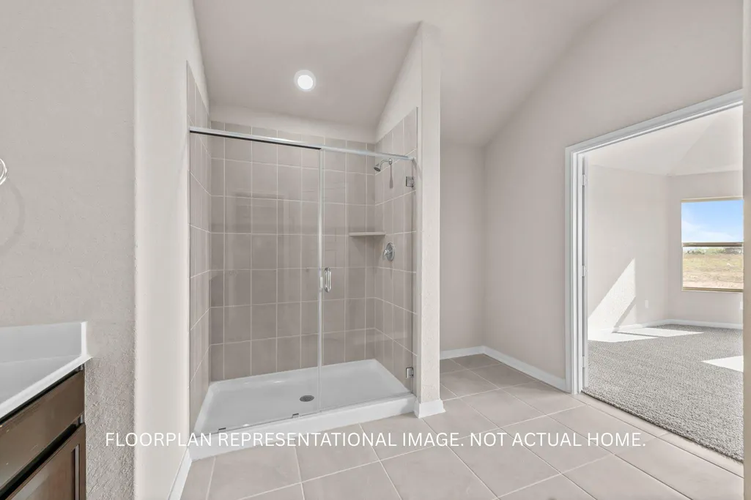
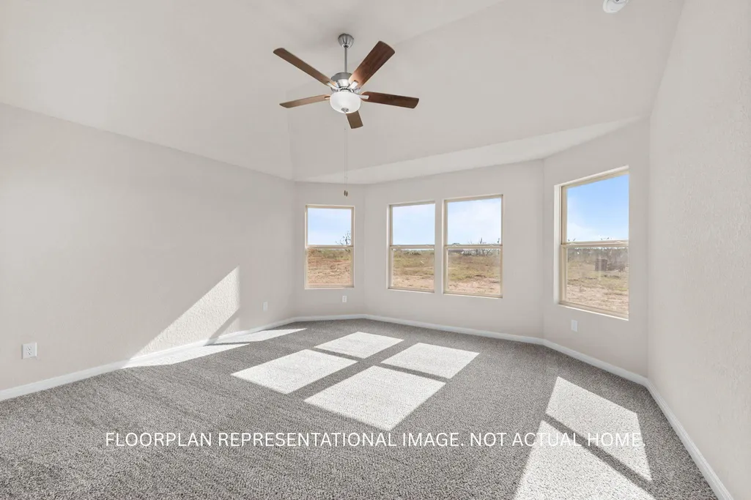
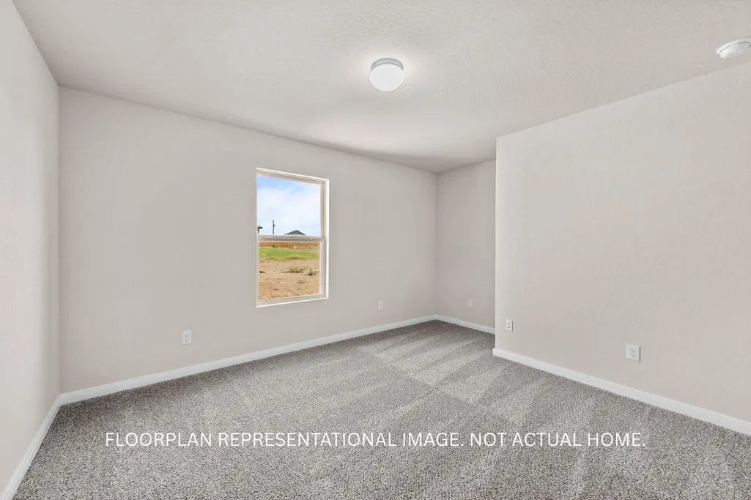
NEW COMMUNITY NOW SELLING! *ESTIMATED COMPLETION DATE SEPT-OCT 2026* Welcome to the Ellsworth floorplan, a single-story design in our all new Smart Series. This floorplan features 3-4 bedrooms, 2 bathrooms, a 2-car garage, and 1,879 square feet of functional living space. With several options to accommodate a variety of modern living arrangements, the Ellsworth plan has room for the whole family! Upon entering this home through the covered porch, you will find two private bedrooms and a full bathroom tucked immediately off the entry. Further down the foyer, you will find a separate private hallway connecting a large laundry room and a spacious flex room. This functional flex space offers the option for an additional bedroom or an optional study. Continue through the foyer to find the open and spacious living room, kitchen, and dining area. The kitchen boasts impressive included features, such as granite countertops, upper and lower cabinets, and an oversized kitchen island that opens to a huge family room and dining room. You can also move the dining and entertaining outdoors by selecting an optional covered patio. Enter your owner's suite through a private entry off the family room. The large bedroom features an optional extended bay window for extra space and plenty of natural light. Select optional double doors for a grand entry into the owner's bath retreat, complete with an impressive walk-in closet, optional double vanities, optional private water closet, a walk-in shower and optional garden tub.
| Elementary School | Middle School | High School |
|---|---|---|
| Dezavala Elementary School | Goodnight Middle School | San Marcos High School |
| Price History | |
|---|---|
| 7/31/2026 | Listed $374,990 |
General Features
| Living Area | 1917 |
|---|---|
| Sewer | Public Sewer |
| Heating | Central,Natural Gas |
| Cooling | Central Air |
| Utilities | Electricity Available,High Speed Internet,Natural Gas Available,Sewer Available,Underground Utilities,Water Available |
| Roof | Composition |
| Appliances | Dishwasher,Water Heater,Microwave,Range |
| HOA Fee | 400 |
| Garage Spaces | 2 |
| Association Fee Includes | See Remarks |
| Patio/Porch Features | Covered,Patio |
| Pool Features | None |
| Security Features | See Remarks |
| Construction Materials | Brick,Stone |
| Year Built | 2026 |
| View | None |
| Levels | One |
| Property Subtype | Single Family Residence |
| Tax Year | 2026 |
| Waterfront Features | None |
| Community Features | None |
| Accessibility | None |
| Assoc Fee Paid Per | Annually |
| County | Hays |
| New Construction | Yes |
| Property Type | Residential |
| HOA | Yes |
| Energy Efficient | None |
| Subdivision Name | High Branch |
| Facing Direction | Southwest |
| Green Sustainability | None |
| Other Structures | None |
| Full Baths | 3 |
| Status | Active |
| Directions | From San Antonio- Take IH-35 N for 42 miles. Take exit 202 toward R.M. 12/Wimberley. Take a right on Wonder World Dr./Redwood Dr. for 2 miles. Turn left on Wethersfield Ln. Turn right on Tessaria Dr. |
| High School | San Marcos |
| City | San Marcos |
| Disclosures | See Remarks |
| Association Name | LIFETIME |
| MLS Area | HS |
| Lot Size Square Feet | 5662.8 |
| Elementary School | Dezavala |
| Tax Annual Amount | 2.23 |
| Middle/Junior High School | Goodnight |
| Property Condition | New Construction |
| Additional Parcels Y/N | No |
| Builder Name | M/I Homes |
| Standard Status | Active |
| Year Built Source | Builder |
| Tax Assessed Value | 53100 |
Interior Features
| Interior Amenities | Ceiling Fan(s),Ceiling-High,Double Vanity,Eat-in Kitchen,Kitchen Island,Primary Bedroom on Main |
|---|---|
| Flooring | Carpet,Tile,Vinyl |
| Window Features | See Remarks |
| Total Bedrooms | 4 |
| Main Level Bedrooms | 4 |
| LivingAreaSource | Builder |
| Total Baths | 3 |
Exterior Features
| Exterior Amenities | See Remarks |
|---|---|
| Fencing | Fenced,Privacy,Wood |
| Parking Features | Garage |
| Lot Features | None |
| Water Source | Public |
| Total Parking | 2 |
| Foundation Details | Slab |
| Lot Size Acres | 0.13 |
| Waterfront Y/N | No |
| Covered Spaces | 2 |
| Horse Y/N | No |
| Horse Amenities | None |
Amenities
- Foreclosure
- Views
- Short Sale
- New Construction
- Adult 55+
- Lease To Own
- No HOA Fees
- Furnished
- Primary On Main
- Air Conditioning
- Seller Finance
- Green
- Fixer Upper
- Horse
- Golf
- Fireplace
- Deck
- Garage
- Basement
- Pool
Property vs Single Family Average in 78666
Price
Year Built
Visits
 Austin Board of REALTORS® Copyright ©2026 All rights reserved.
 Central Texas MLS | Four Rivers Association of REALTORS® All information deemed reliable but not guaranteed. All properties are subject to prior sale, change or withdrawal. Neither listing broker(s) or information provider(s) shall be responsible for any typographical errors, misinformation, misprints and shall be held totally harmless. Listing(s) information is provided for consumer's personal, non-commercial use and may not be used for any purpose other than to identify prospective properties
