
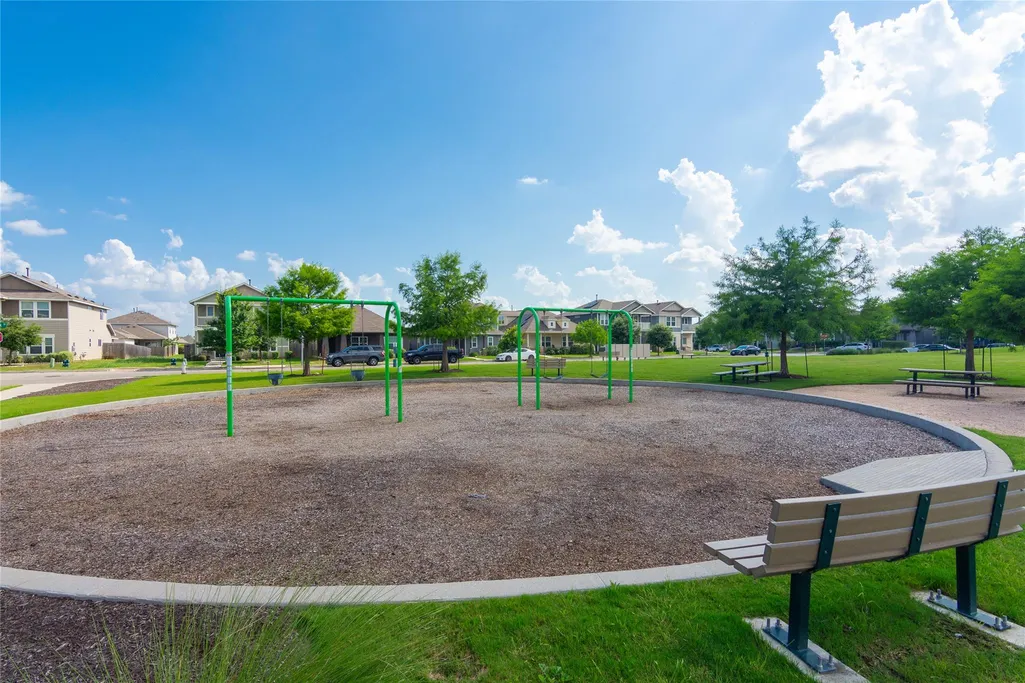
Views - Primary on Main
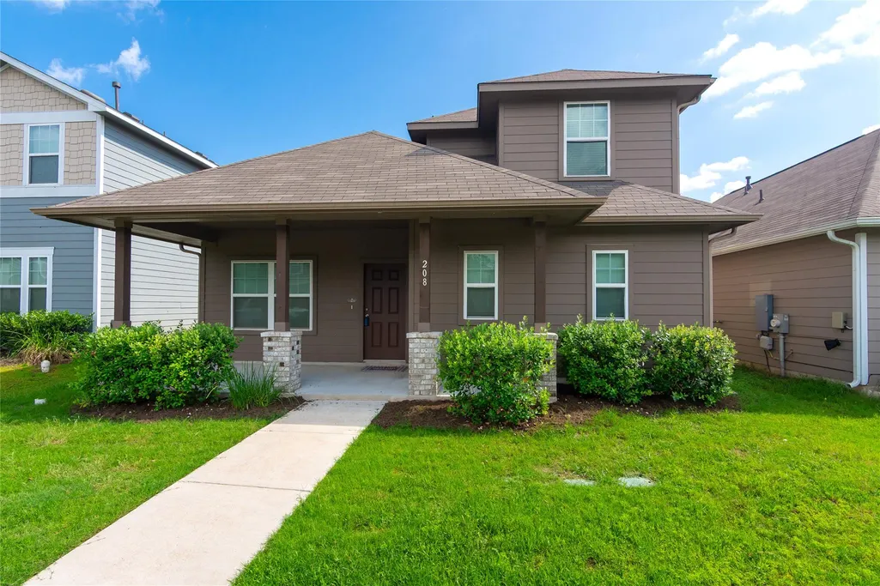

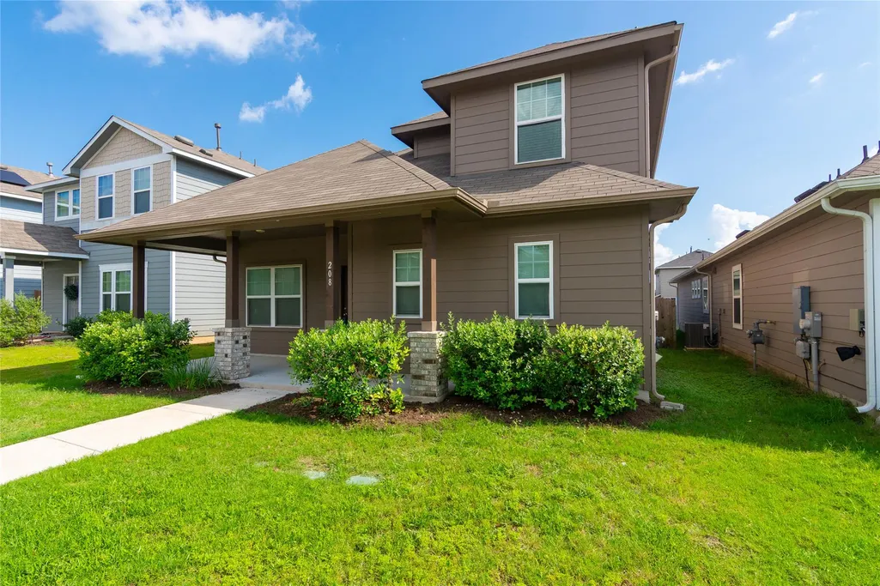
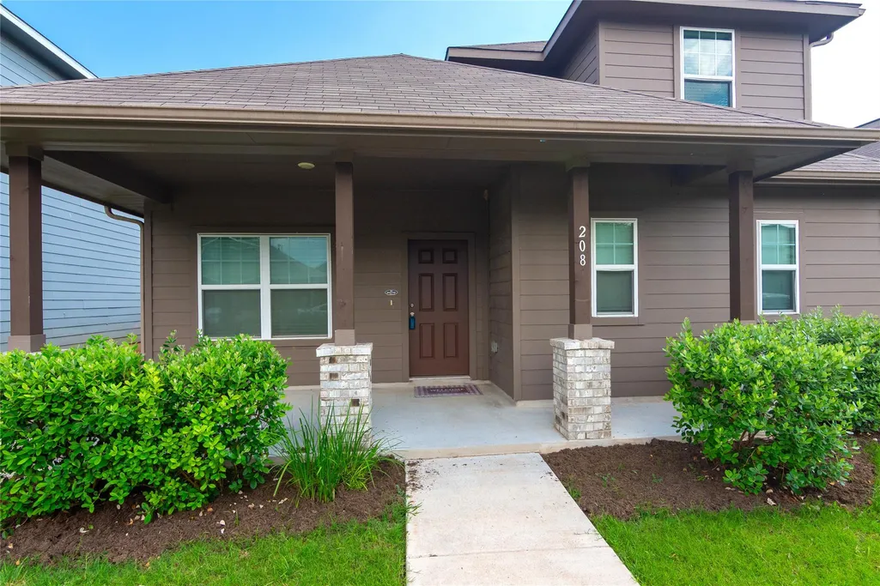



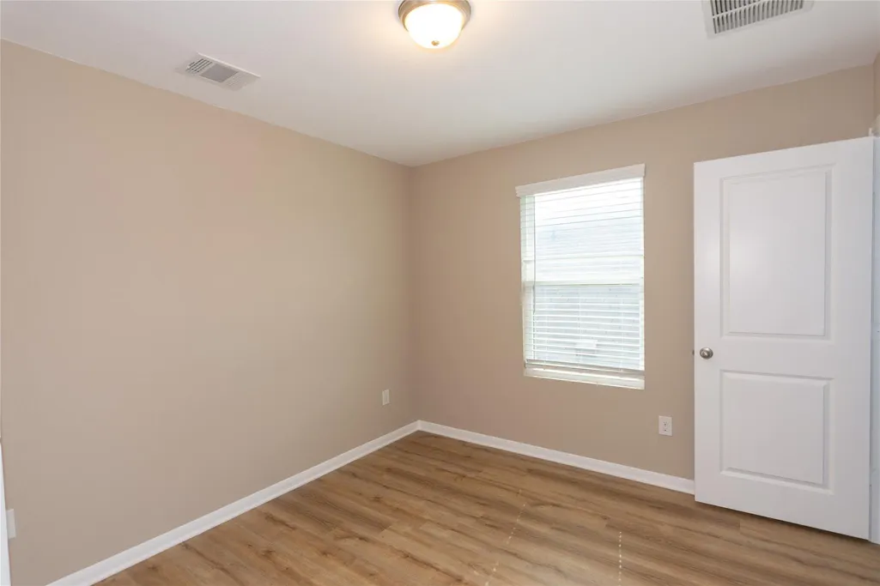
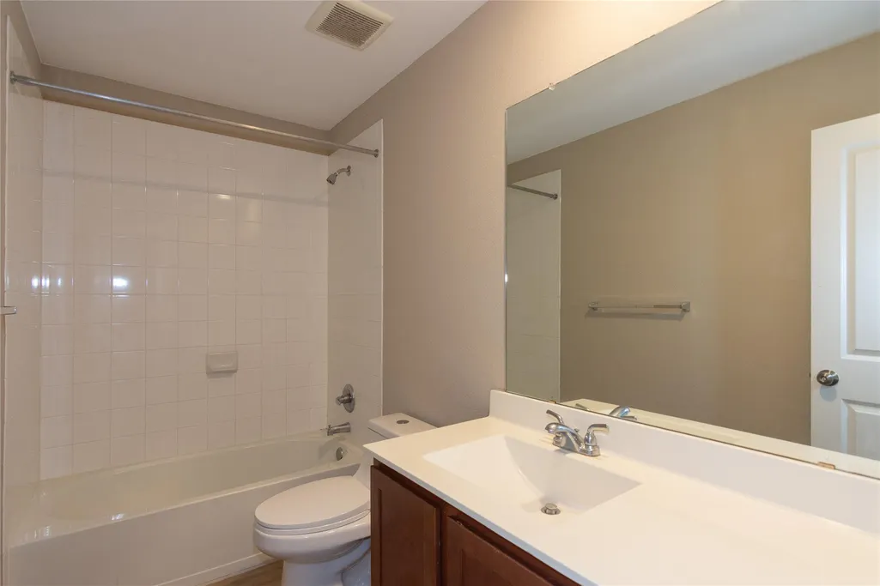
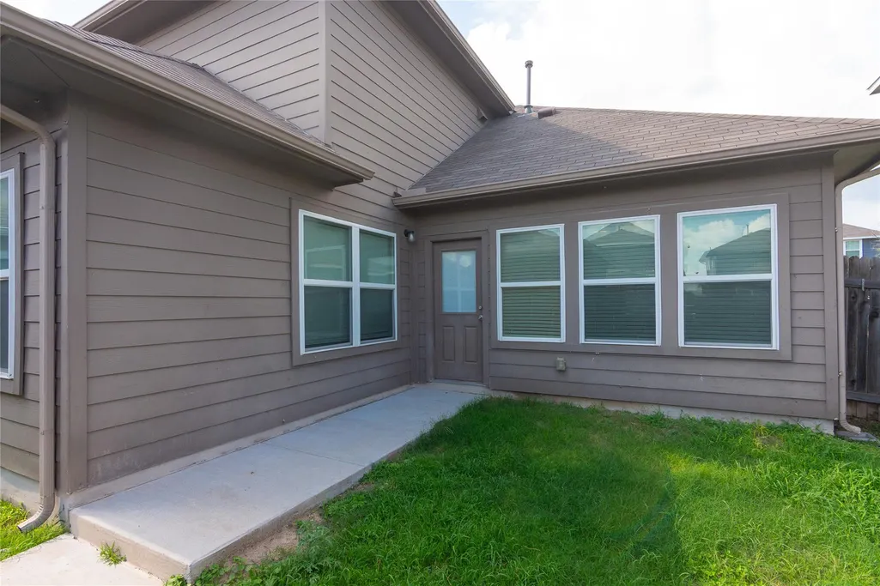

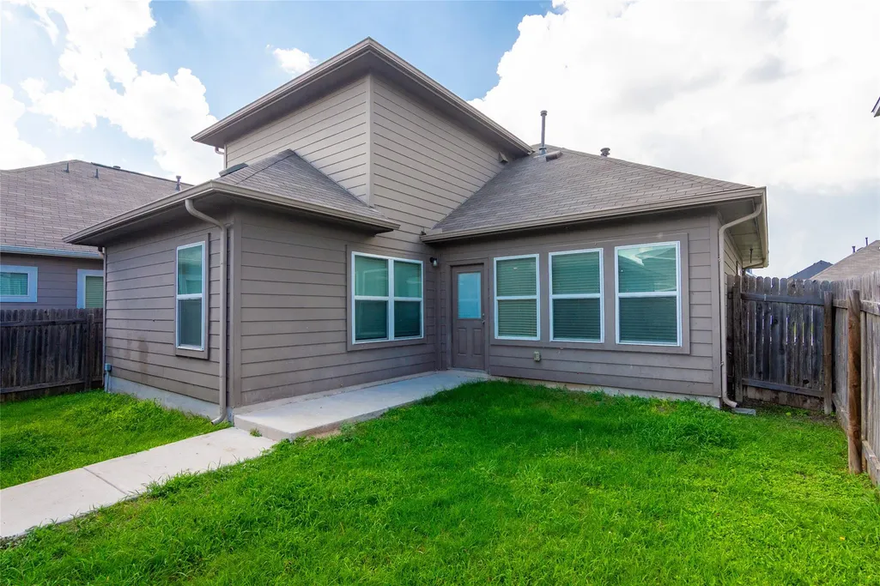

Address
208 Timber Brook Dr, Hutto, TX
Price
$ 299,950
Property Attributes
- MLS#5960502
- TypeSingle Family
- Listing Status Active
- CountyWILLIAMSON
- CityHutto
- AreaHU
- NeighborhoodBrooklands
- Zip78634
- StyleSingle Family Residence
- Year Built2019
- Taxes$ 6600
- Price$ 299,950
- Bedrooms3
- Full Bathrooms2
- Half Bathrooms1
- Sqr Footage1574
- Lot Size0.1011 Acres
Data Source:
Austin Board of REALTORS® (ABOR) as distributed by MLS GRID
Property Description
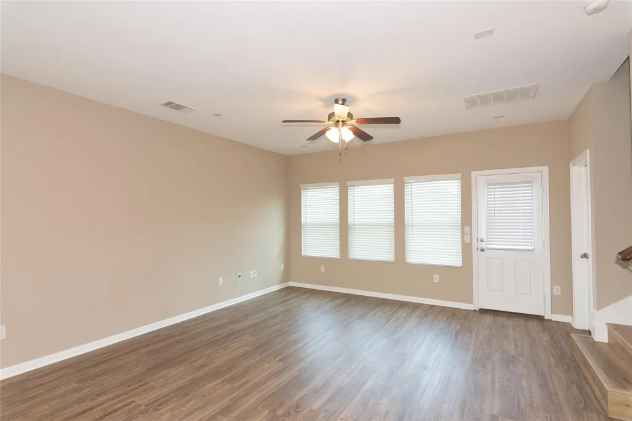
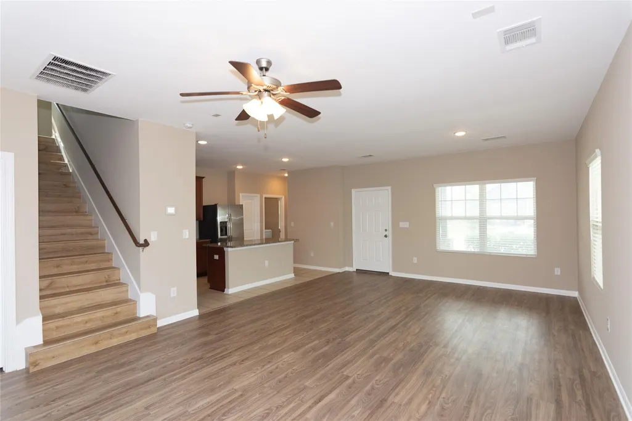
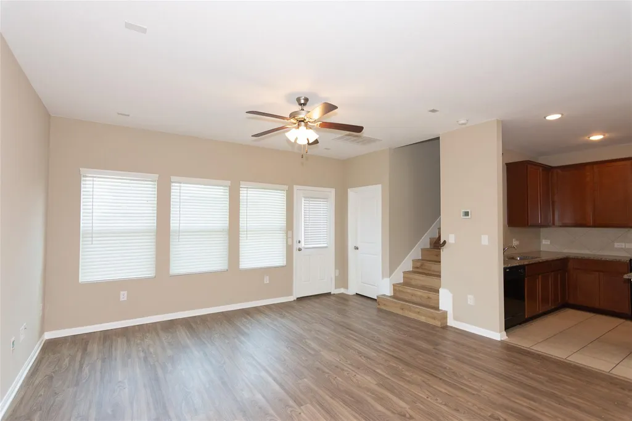
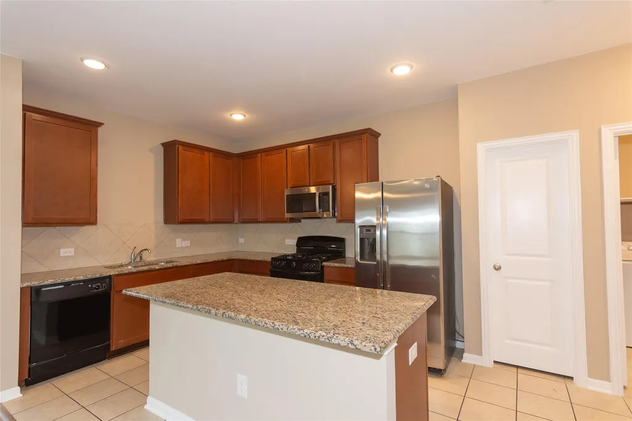
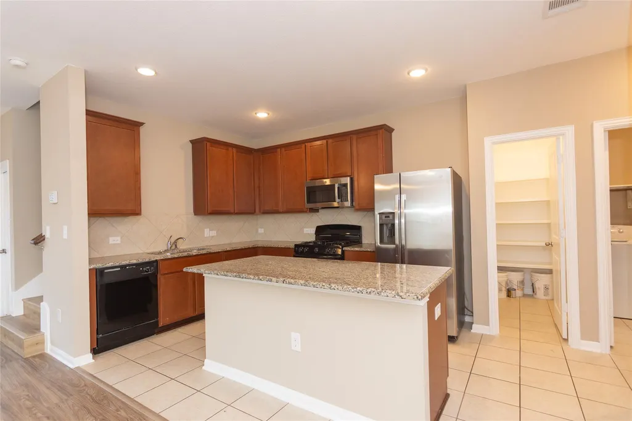
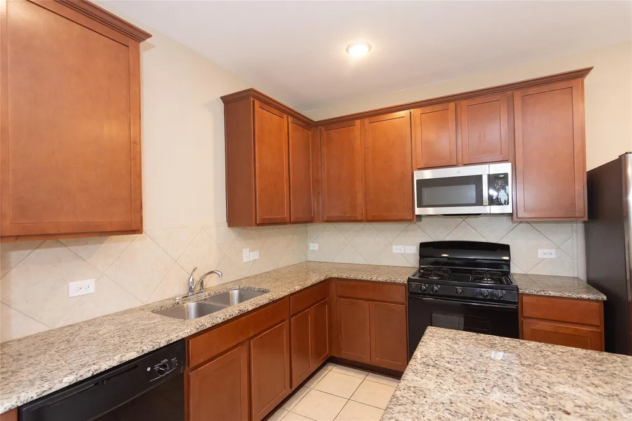
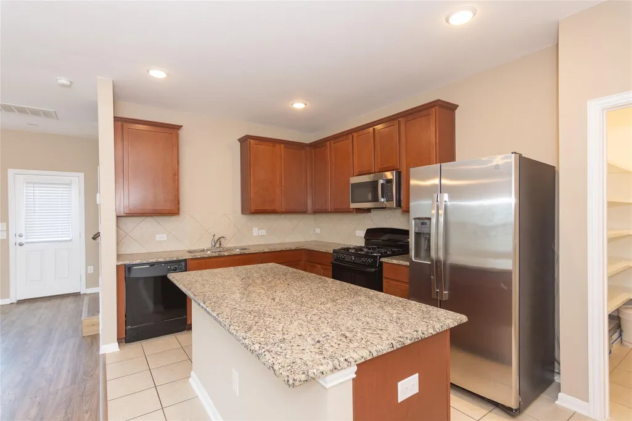
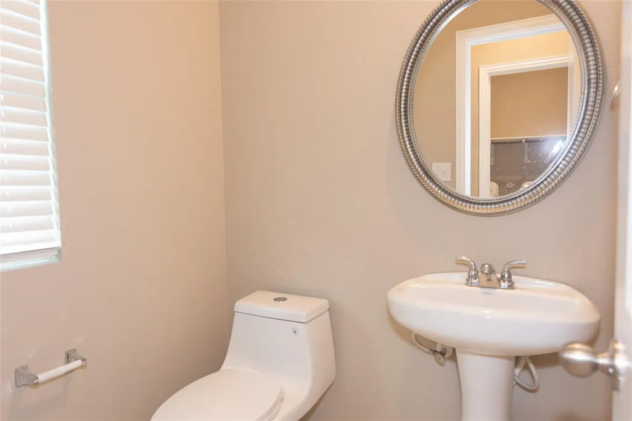
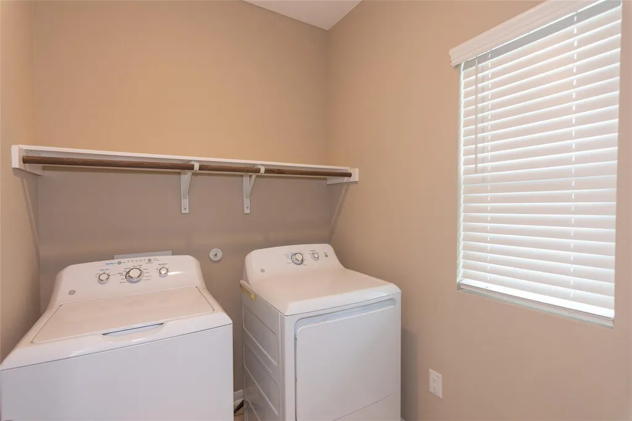
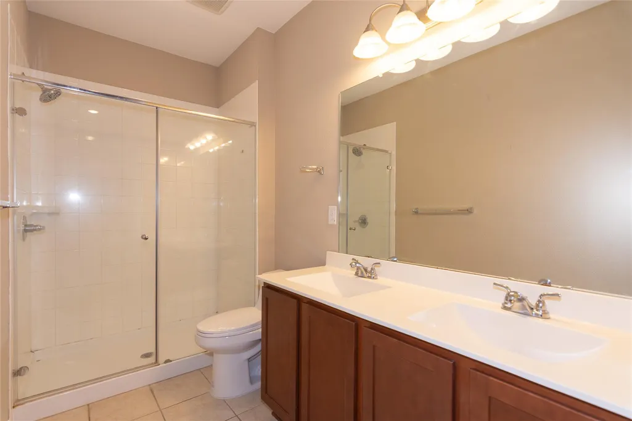
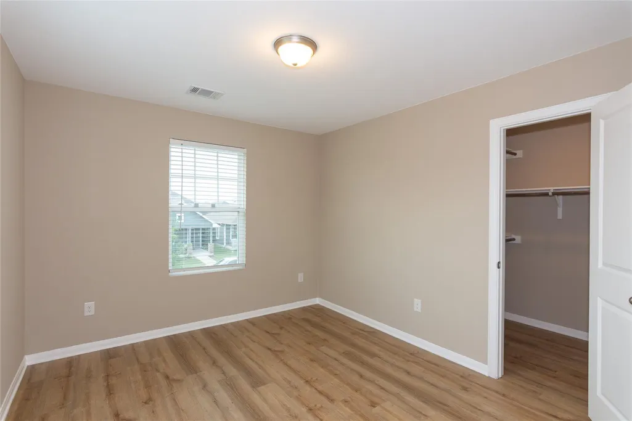
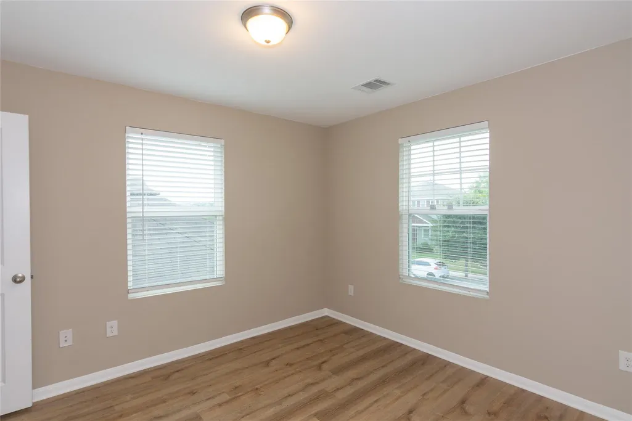
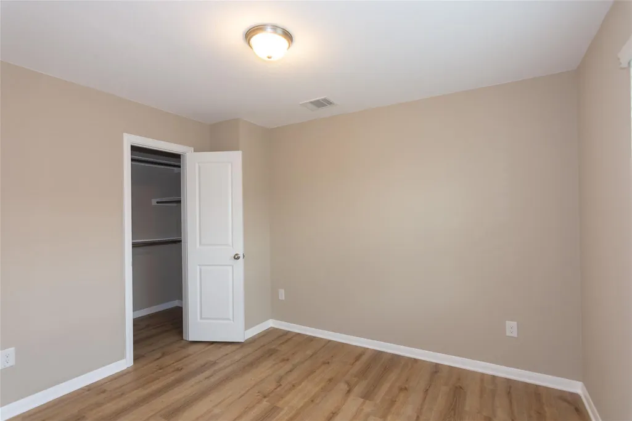
You are going to love this home. Welcoming front porch opens to your new life. Huge family room bathed in warm sunlight is refreshed and calming. Bring your large furniture because there is plenty of room. In April 2026, wood like laminate was installed in the home upstairs and down, no carpet in this baby. Fresh paint is classy and gives the home a clean updated feel. Kitchen opens to the living area so entertainment is a breeze. Center Island has storage, large granite top for serving buffet style or breakfast bar. All appliances included: refrigerator with ice maker, microwave, gas oven and range, dishwasher, washer/dryer. Home has large master with it's own private bath. Master suite has dual vanities, walk in shower, recently installed toilets and a nice big walk-in closet. Secondary bedrooms and bath upstairs for privacy. Detached 2 car garage comes with garage door opener thru a private alleyway. The neighborhood is convenient to schools, shopping, major roadways like I30/45, 685, Hwy 79, Downtown Hutto and more.
| Elementary School | Middle School | High School |
|---|---|---|
| Benjamin Doc Kerley Elementary | Farley Middle School | Hutto High School |
| Price History | |
|---|---|
| 6/5/2026 | Listed $335,000 |
| 7/18/2026 | 6$315,000 |
| 8/11/2026 | 5$299,950 |
General Features
| Living Area | 1574 |
|---|---|
| Sewer | Public Sewer |
| Heating | Central,Natural Gas |
| Cooling | Ceiling Fan(s),Central Air |
| Utilities | Cable Connected,Electricity Connected,High Speed Internet,Natural Gas Connected,Phone Available,Sewer Connected,Water Connected |
| Roof | Composition |
| Appliances | Dishwasher,Disposal,Exhaust Fan,Ice Maker,Microwave,Plumbed For Ice Maker,Free-Standing Gas Range,Refrigerator,Free-Standing Refrigerator,Self Cleaning Oven,Stainless Steel Appliance(s),Vented Exhaus |
| HOA Fee | 460 |
| Garage Spaces | 2 |
| Association Fee Includes | Common Area Maintenance |
| Patio/Porch Features | Front Porch |
| Pool Features | None |
| Security Features | Smoke Detector(s) |
| Construction Materials | Vertical Siding |
| Year Built | 2019 |
| View | Neighborhood,Park/Greenbelt |
| Levels | Two |
| Property Subtype | Single Family Residence |
| Tax Year | 2026 |
| Waterfront Features | None |
| Community Features | Cluster Mailbox,Common Grounds,Park,Playground,Sidewalks,Street Lights |
| Accessibility | None |
| Assoc Fee Paid Per | Annually |
| County | Williamson |
| New Construction | No |
| Property Type | Residential |
| HOA | Yes |
| Energy Efficient | None |
| Subdivision Name | Brooklands |
| Facing Direction | North |
| Green Sustainability | None |
| Other Structures | None |
| Full Baths | 2 |
| Status | Active |
| Directions | From 685 in Hutto,turn East on Carl Stern to 1660,right on 1660 follow around to Swindoll,turn right,turn right on Timber Brook or Take I30 toll to Gattis School Road exit,east on E. Wilco Hwy,left o |
| High School | Hutto |
| City | Hutto |
| Disclosures | Seller Disclosure |
| Association Name | Brooklands HOA |
| MLS Area | HU |
| Lot Size Square Feet | 4403.92 |
| Elementary School | Benjamin Doc Kerley Elementary |
| Tax Annual Amount | 6601.42 |
| Middle/Junior High School | Farley |
| Property Condition | Resale |
| Additional Parcels Y/N | No |
| Virtual Tour | https://idx.realtourvision.com/idx/324406 |
| Standard Status | Active |
| Year Built Source | Public Records |
| Tax Assessed Value | 310200 |
| Virtual Tour | https://tours.evolutiontours.com/324406 |
Interior Features
| Interior Amenities | See Remarks,Ceiling Fan(s),Ceiling-High,Granite Counters,Double Vanity,Kitchen Island,Open Floorplan,Pantry,Primary Bedroom on Main,Recessed Lighting,Walk-In Closet(s) |
|---|---|
| Flooring | Laminate,Tile |
| Fireplace Features | None |
| Window Features | Blinds |
| Half Baths | 1 |
| Total Bedrooms | 3 |
| Main Level Bedrooms | 1 |
| LivingAreaSource | Public Records |
| Total Baths | 3 |
Exterior Features
| Exterior Amenities | Rain Gutters,No Exterior Steps,Playground,Private Yard |
|---|---|
| Fencing | Back Yard,Privacy,Wood |
| Parking Features | Additional Parking,Alley Access,Detached,Door-Single,Driveway,Garage,Garage Door Opener,Garage Faces Rear,Guest,Open,Private |
| Lot Features | Alley,Back Yard,Curbs,Front Yard,Interior Lot,Level,Private,Sprinkler - Automatic,Trees-Sparse |
| Water Source | Private |
| Total Parking | 4 |
| Foundation Details | Slab |
| Lot Size Acres | 0.1011 |
| Waterfront Y/N | No |
| Covered Spaces | 2 |
| Horse Y/N | No |
| Horse Amenities | None |
Amenities
- Foreclosure
- Views
- Short Sale
- New Construction
- Adult 55+
- Lease To Own
- No HOA Fees
- Furnished
- Primary On Main
- Air Conditioning
- Seller Finance
- Green
- Fixer Upper
- Horse
- Golf
- Fireplace
- Deck
- Garage
- Basement
- Pool
Property vs Single Family Average in 78634
Price
Taxes
Year Built
Visits
 Austin Board of REALTORS® Copyright ©2026 All rights reserved.
 Central Texas MLS | Four Rivers Association of REALTORS® All information deemed reliable but not guaranteed. All properties are subject to prior sale, change or withdrawal. Neither listing broker(s) or information provider(s) shall be responsible for any typographical errors, misinformation, misprints and shall be held totally harmless. Listing(s) information is provided for consumer's personal, non-commercial use and may not be used for any purpose other than to identify prospective properties
