
Price Reduction - Views - Golf Course - Primary on Main
Address
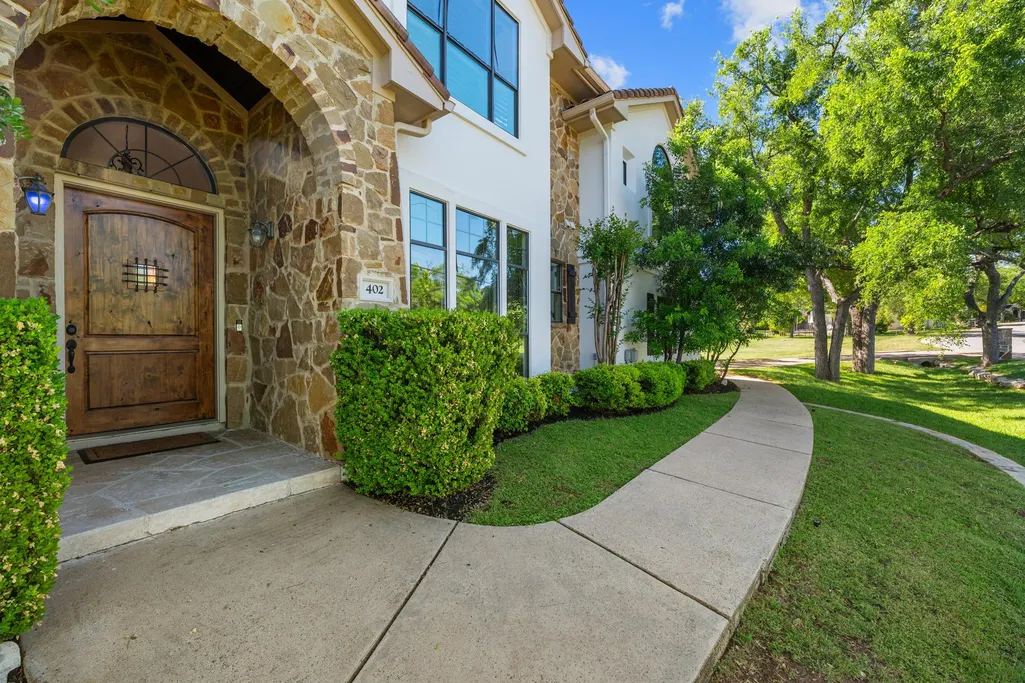
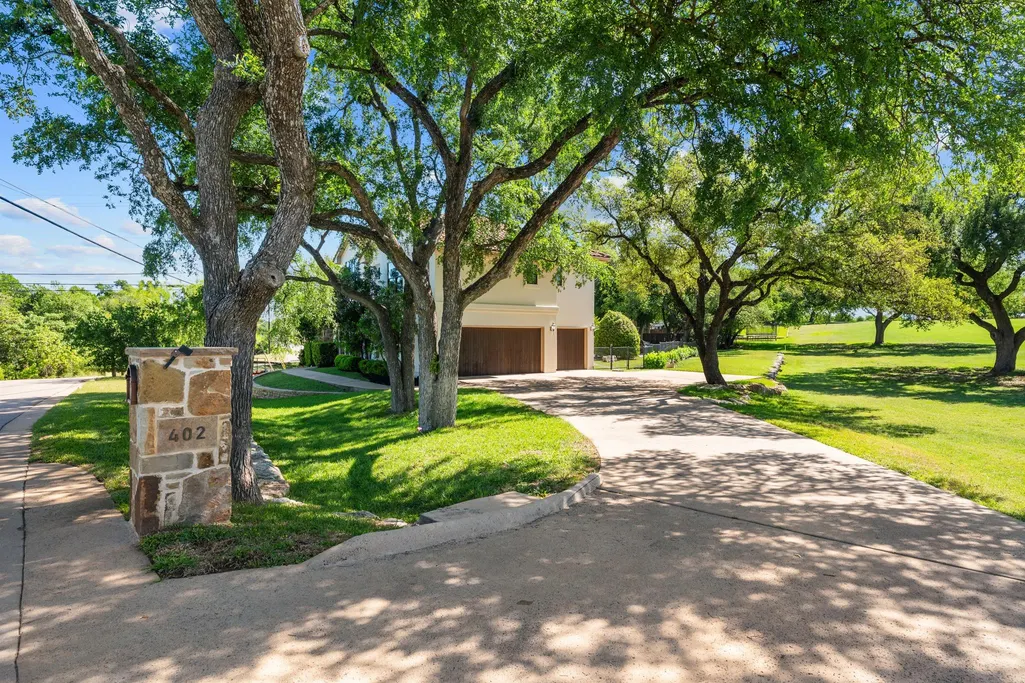
402 Zephyr St, Lakeway, TX
Price
$ 1,155,000
Property Attributes
- MLS#5857357
- TypeSingle Family
- Listing Status Active
- CountyTRAVIS
- CityLakeway
- AreaLS
- NeighborhoodLakeway Sec 8
- Zip78734
- StyleSingle Family Residence
- Year Built2007
- Taxes$ 17256
- Price$ 1,155,000
- Bedrooms4
- Full Bathrooms4
- Half Bathrooms1
- Sqr Footage3708
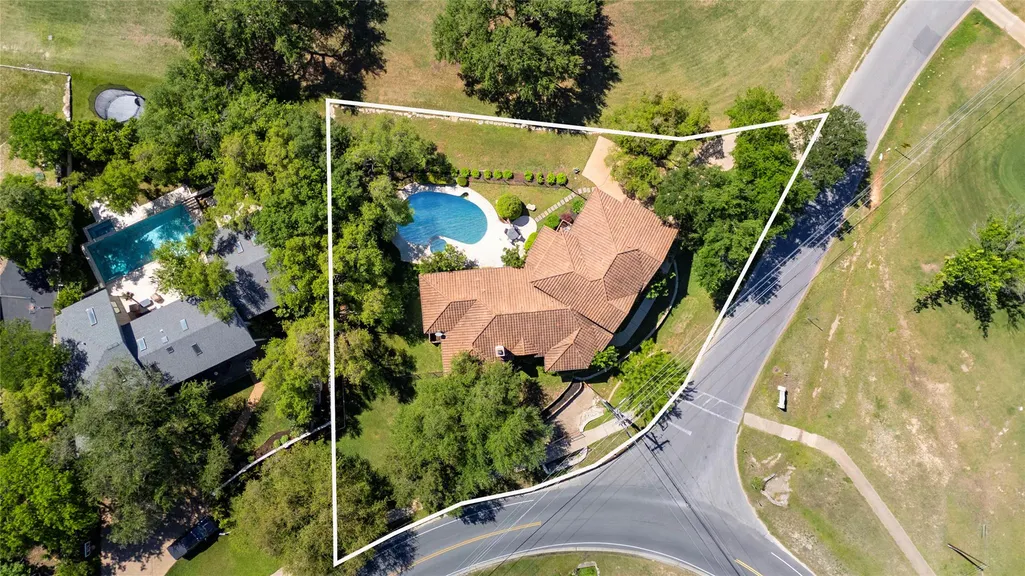
- Lot Size0.4477 Acres
Data Source:
Austin Board of REALTORS® (ABOR) as distributed by MLS GRID
Property Description
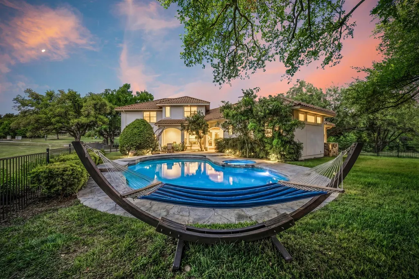
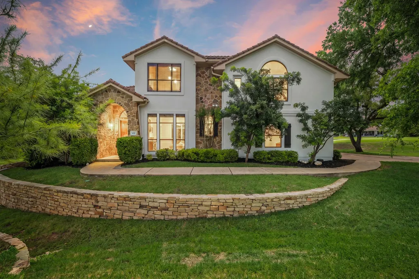
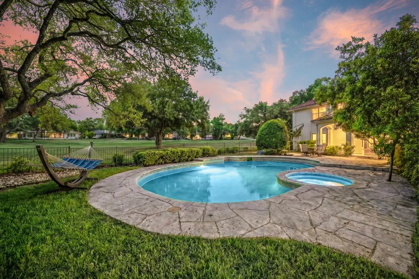
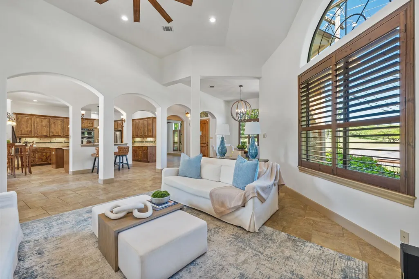
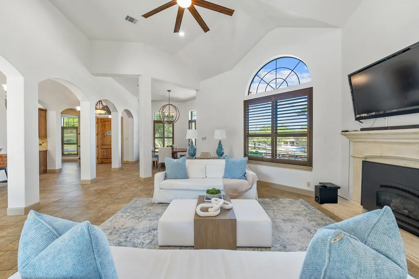
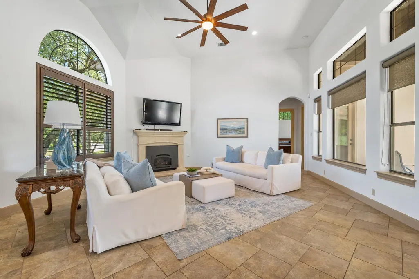
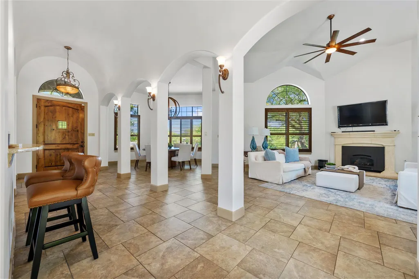
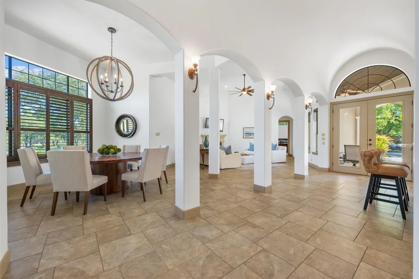
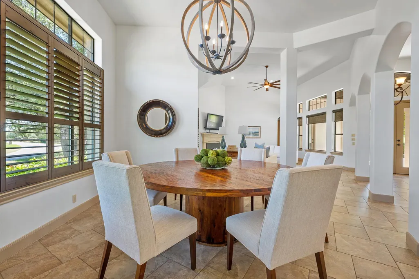
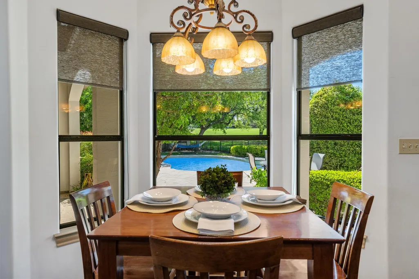
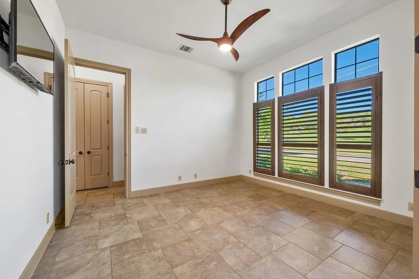
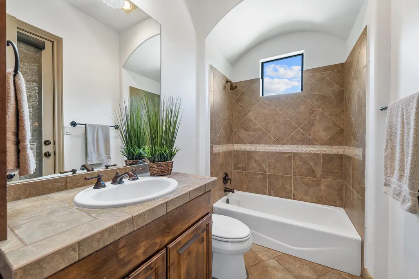
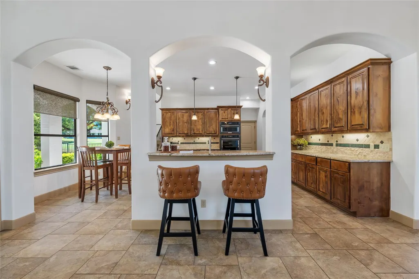

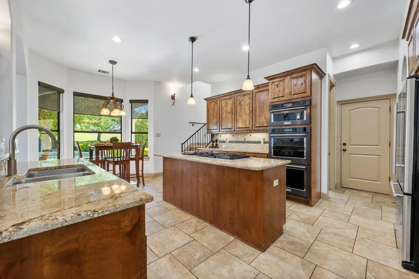
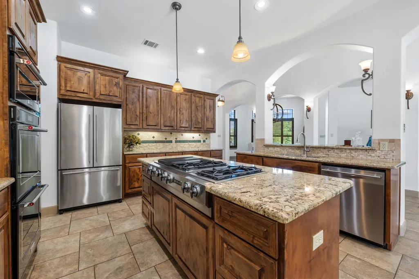
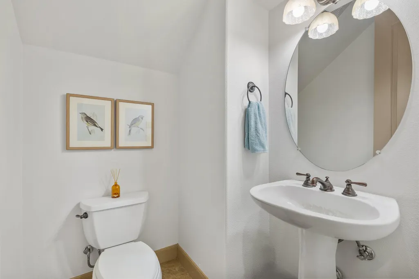
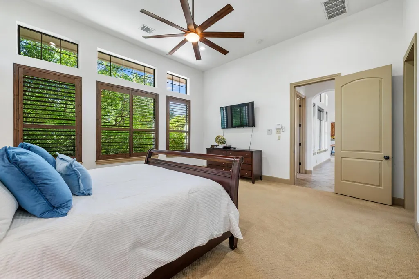
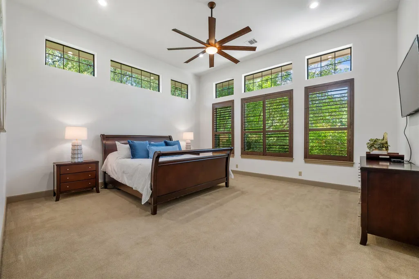
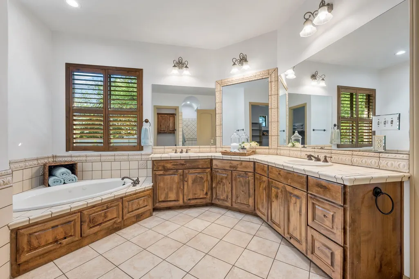
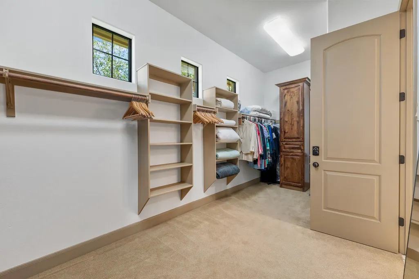
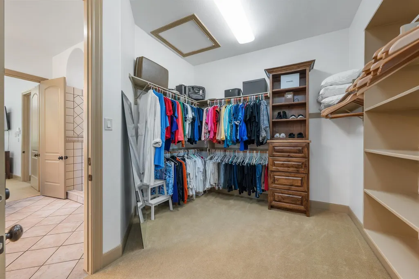
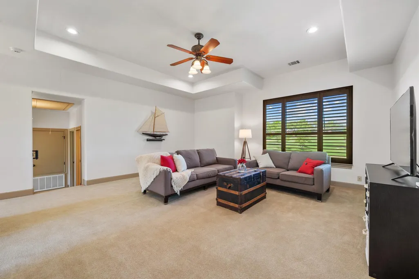
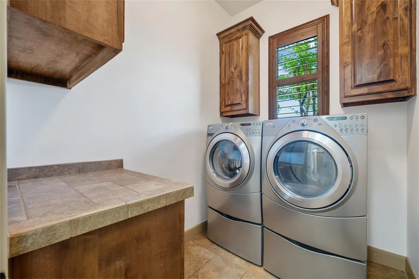
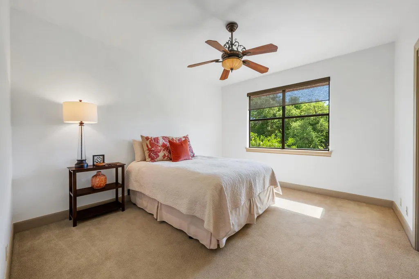
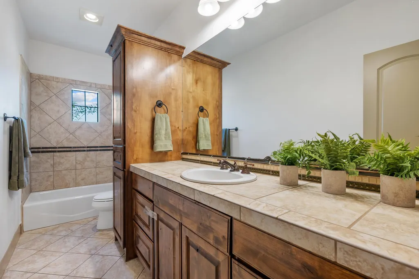
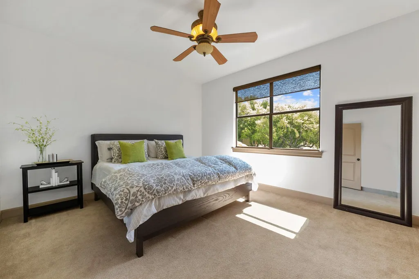
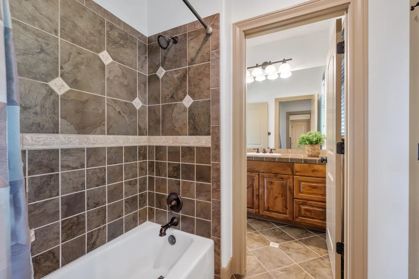
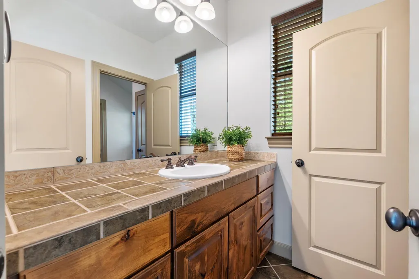
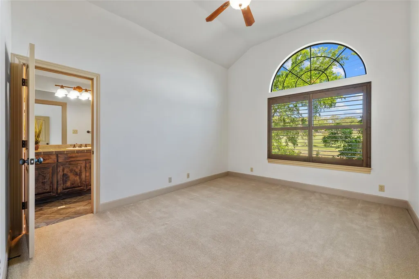
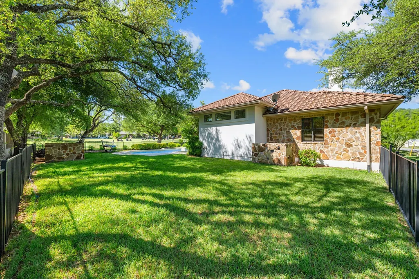
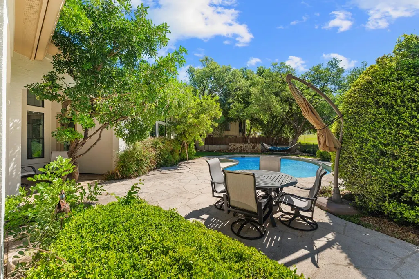
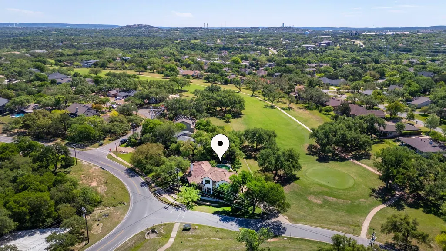
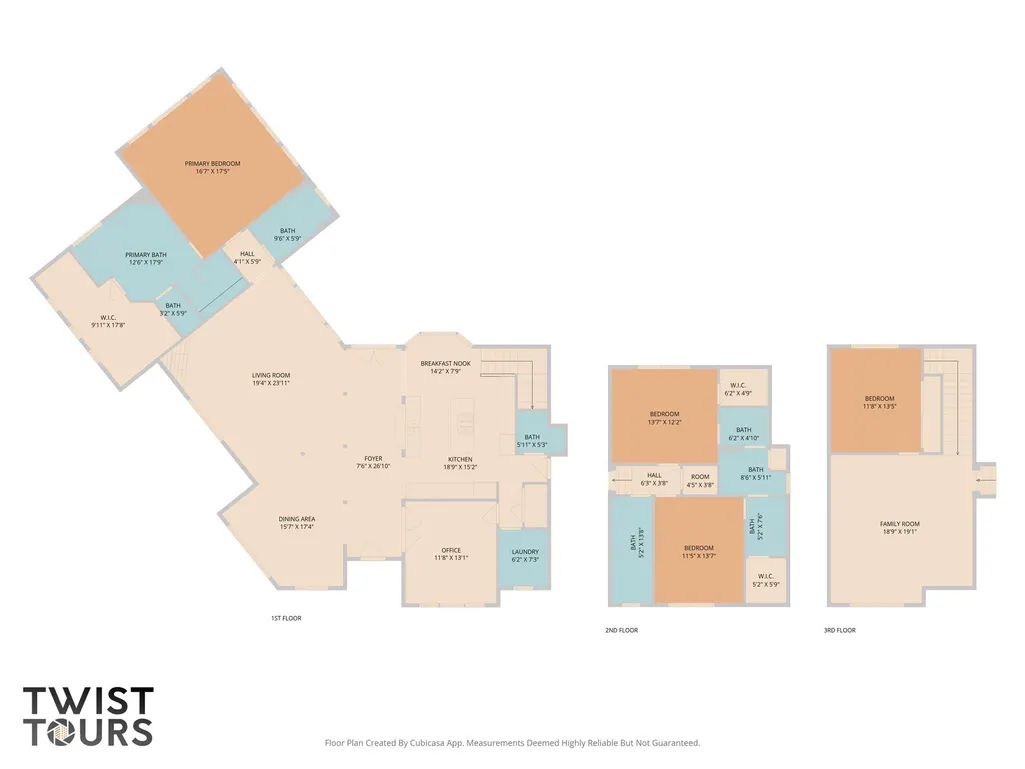
Discover refined Hill Country living in this custom Hausman-built home overlooking the 7th green in coveted Old Lakeway. Fresh paint, staging, & extensive updates make this property genuinely move-in ready, a rare find for the area. The backyard is a resort-style retreat featuring a professionally resurfaced smooth white PebbleTec pool, separate spa, wide concrete decking, & an expansive ~200 ft covered patio with ceiling fan & dedicated grilling area. A built-in grill connects to the 500-gallon propane tank, and a pool bath with exterior access keeps wet feet out of the home. Recent resodding and newly added river rock in shaded areas give the yard a clean, updated look. Inside, architectural detail takes center stage. A dramatic 13 ft barrel-ceiling foyer flows into a 14 ft living room, all framed with arched walkways, decorative transom windows, and rounded corners. The custom knotty Alder cabinetry throughout the home pairs beautifully with the freshly updated interior. The main level features 18” ceramic tile, solid-core 8 ft doors, and newly deep-cleaned carpets in the master. The gourmet kitchen includes matching granite surfaces, a large island with JennAir vented cooktop and built-in grill, JennAir refrigerator, built-in microwave, double ovens, stone backsplashes, & drop-down task lighting. The master suite offers a spacious bedroom, Alderwood built-ins, and a luxurious bath with a Jacuzzi tub, large 4x6 walk-in shower with bench, separate vanities, tiled counters, & extensive mirrors. Upstairs is a private guest and family retreat, accessed by a hidden staircase behind the kitchen wall. A large second living/game room anchors the space, along with a guest suite overlooking the golf course & two additional bedrooms with walk-in closets & shared bath access. Ceiling fans were added throughout the upstairs, and the home features MinkaAire designer ceiling fans downstairs for comfort and efficiency. Dual heat pump HVAC systems serve both levels.
| Elementary School | Middle School | High School |
|---|---|---|
| Serene Hills Elementary School | Hudson Bend Middle School | Lake Travis High School |
| Price History | |
|---|---|
| 4/24/2026 | Listed $1,475,000 |
| 5/9/2026 | 4$1,425,000 |
| 5/28/2026 | 3$1,395,000 |
| 7/7/2026 | 8$1,295,000 |
| 7/19/2026 | 6$1,225,000 |
| 8/17/2026 | 6$1,155,000 |
General Features
| Living Area | 3708 |
|---|---|
| Sewer | Aerobic Septic,Septic Tank |
| Heating | Central,Electric,Fireplace(s),Propane |
| Cooling | Ceiling Fan(s),Central Air,Electric,Roof Turbine(s) |
| Utilities | Electricity Connected,Propane,Sewer Connected,Water Connected |
| Roof | Tile |
| Appliances | Built-In Oven(s),Dishwasher,Disposal,Microwave,Double Oven,Self Cleaning Oven,Vented Exhaust Fan |
| Garage Spaces | 2.5 |
| Patio/Porch Features | Covered,Patio,Porch,Rear Porch |
| Pool Features | In Ground,Outdoor Pool |
| Security Features | Prewired,Smoke Detector(s) |
| Construction Materials | Masonry – All Sides,Stone Veneer,Stucco |
| Year Built | 2007 |
| View | Golf Course,Hill Country |
| Levels | Two |
| Property Subtype | Single Family Residence |
| Tax Year | 2005 |
| Waterfront Features | None |
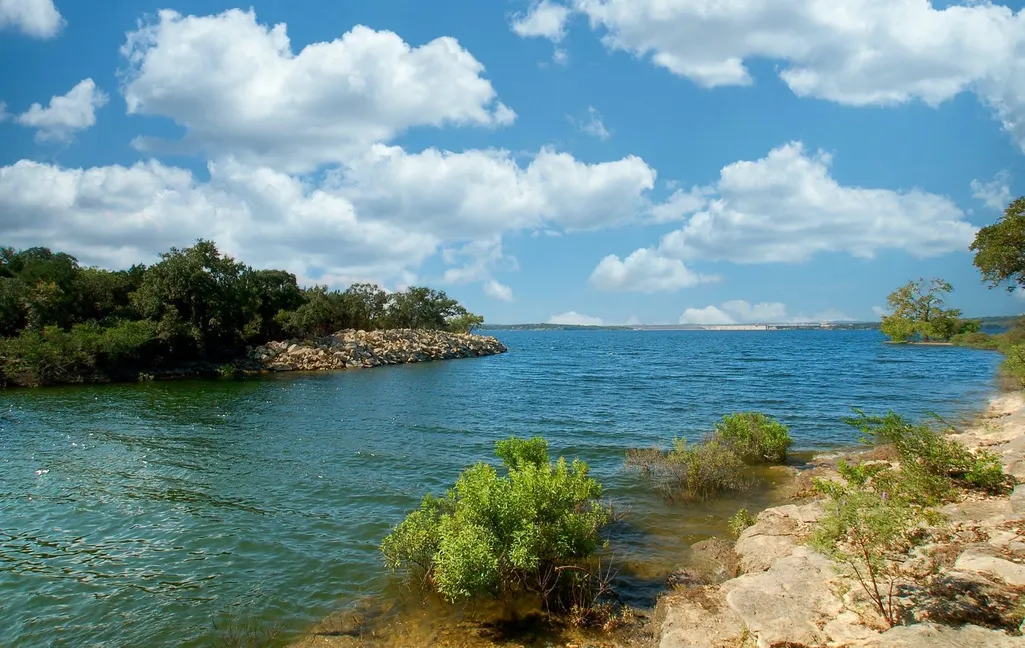
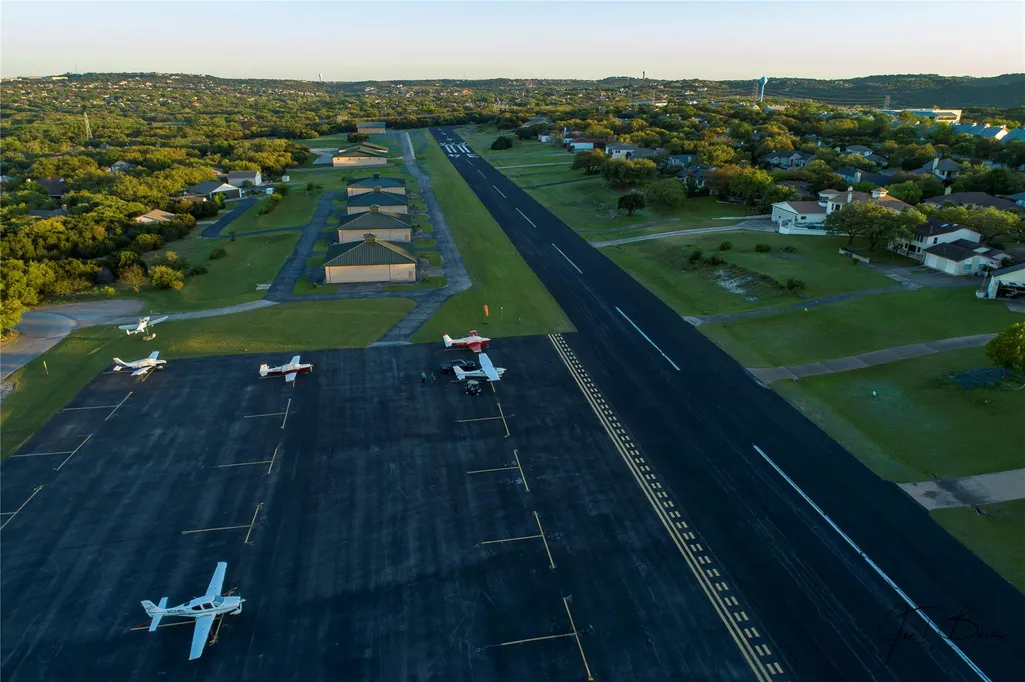
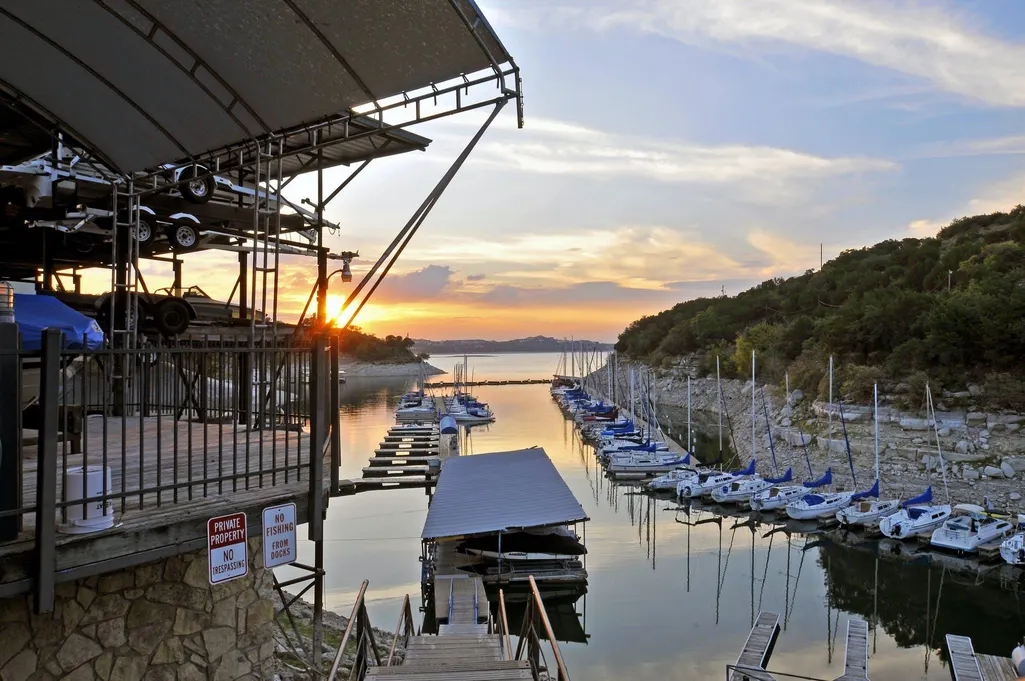
| Community Features | Airport/Runway,Clubhouse,Common Grounds,Dog Park,General Aircraft Airport,Golf,Google Fiber,High Speed Internet,Lake,Library,Picnic Area,Playground,Pool,Sidewalks,Street Lights,Tennis Court(s),Trail( |
| Accessibility | Accessible Doors |
| County | Travis |
| New Construction | No |
| Property Type | Residential |
| HOA | No |
| Energy Efficient | None |
| Subdivision Name | Lakeway Sec 8 |
| Facing Direction | North |
| Green Sustainability | None |
| Other Structures | None |
| Full Baths | 4 |
| Status | Active |
| Directions | 620,LAKEWAY BLVD,RT ON LAKEWAY DR,LT ON ZEPHYR,ON CORNER |
| High School | Lake Travis |
| City | Lakeway |
| Disclosures | MUD,Seller Provided Survey Available |
| MLS Area | LS |
| Lot Size Square Feet | 19501.81 |
| Spa Features | In Ground |
| Elementary School | Serene Hills |
| Tax Annual Amount | 17255.99 |
| Middle/Junior High School | Hudson Bend |
| Property Condition | Resale |
| Additional Parcels Y/N | No |
| Virtual Tour | https://402zephyrstreet.mls.tours/u/ |
| Builder Name | Hausman Custom Homes |
| Standard Status | Active |
| Year Built Source | Builder |
| Tax Assessed Value | 962083 |
| Virtual Tour | https://402zephyrstreet.mls.tours/ |
Interior Features
| Interior Amenities | Breakfast Bar,Ceiling Fan(s),Ceiling-High,Granite Counters,Tile Counters,Double Vanity,Entrance Foyer,High Speed Internet,Interior Steps,Kitchen Island,Multiple Dining Areas,Multiple Living Areas,Ope |
|---|---|
| Flooring | Carpet,Tile |
| Total Fireplaces | 1 |
| Fireplace Features | Gas Log,Gas Starter,Great Room,Heatilator,Propane |
| Window Features | Blinds,Double Pane Windows,Screens,Shutters |
| Half Baths | 1 |
| Total Bedrooms | 4 |
| Main Level Bedrooms | 1 |
| LivingAreaSource | Appraiser |
| Total Baths | 5 |
Exterior Features
| Exterior Amenities | Gutters Full,Private Yard,Satellite Dish |
|---|---|
| Fencing | Back Yard,Fenced,Full,Wrought Iron |
| Parking Features | Attached,Garage Faces Side |
| Lot Features | Back Yard,Close to Clubhouse,Corner Lot,Landscaped,Level,Backs To Golf Course,Public Maintained Road,Sprinkler - Automatic,Sprinklers In Rear,Sprinklers In Front,Sprinklers On Side,Trees-Large (Over |
| Water Source | MUD |
| Total Parking | 5 |
| Foundation Details | Slab |
| Lot Dimensions | 108.00 X 205.00 |
| Lot Size Acres | 0.4477 |
| Waterfront Y/N | No |
| Covered Spaces | 2.5 |
| Horse Y/N | No |
| Horse Amenities | None |
Amenities
- Foreclosure
- Views
- Short Sale
- New Construction
- Adult 55+
- Lease To Own
- No HOA Fees
- Furnished
- Primary On Main
- Air Conditioning
- Seller Finance
- Green
- Fixer Upper
- Horse
- Golf
- Fireplace
- Deck
- Garage
- Basement
- Pool
Property vs Single Family Average in 78734
Price
Taxes
Year Built
Visits
 Austin Board of REALTORS® Copyright ©2026 All rights reserved.
 Central Texas MLS | Four Rivers Association of REALTORS® All information deemed reliable but not guaranteed. All properties are subject to prior sale, change or withdrawal. Neither listing broker(s) or information provider(s) shall be responsible for any typographical errors, misinformation, misprints and shall be held totally harmless. Listing(s) information is provided for consumer's personal, non-commercial use and may not be used for any purpose other than to identify prospective properties
