
Views







Address
4322 James Casey St, Austin, TX
Price
$ 779,000
Property Attributes
- MLS#5832654
- TypeSingle Family
- Listing Status Active
- CountyTRAVIS
- CityAustin
- Area10N
- NeighborhoodBouldin J E Estate
- Zip78745
- StyleSingle Family Residence
- Year Built1922
- Taxes$ 4529
- Price$ 779,000
- Bedrooms3
- Full Bathrooms1
- Half Bathrooms0
- Sqr Footage1332
- Lot Size0.42 Acres
Data Source:
Austin Board of REALTORS® (ABOR) as distributed by MLS GRID
Property Description
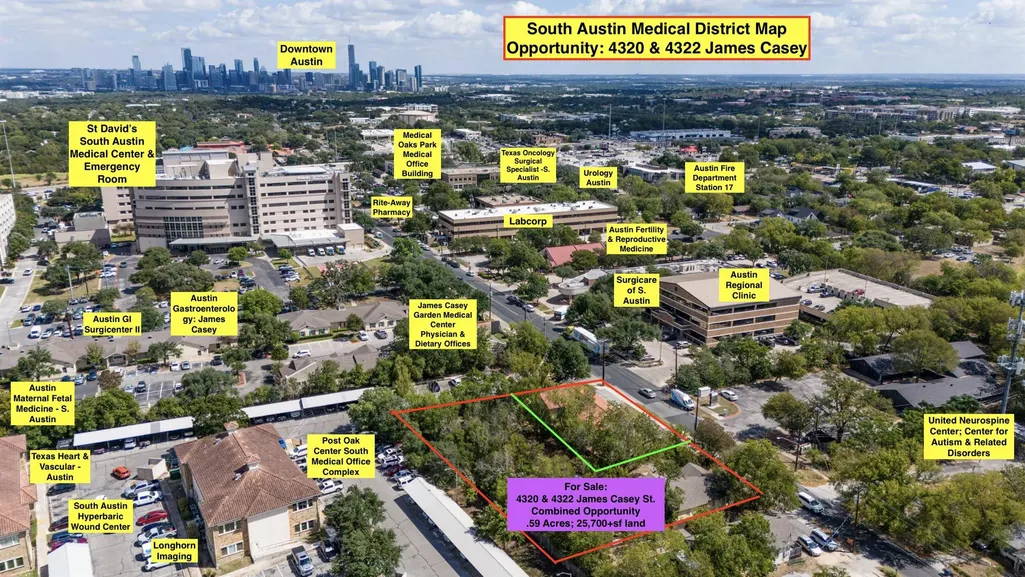
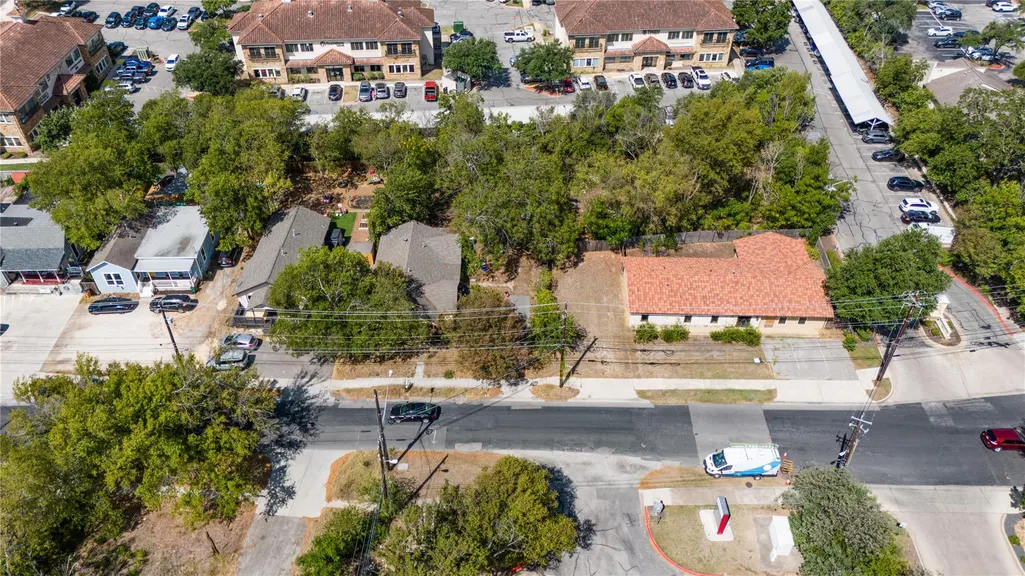
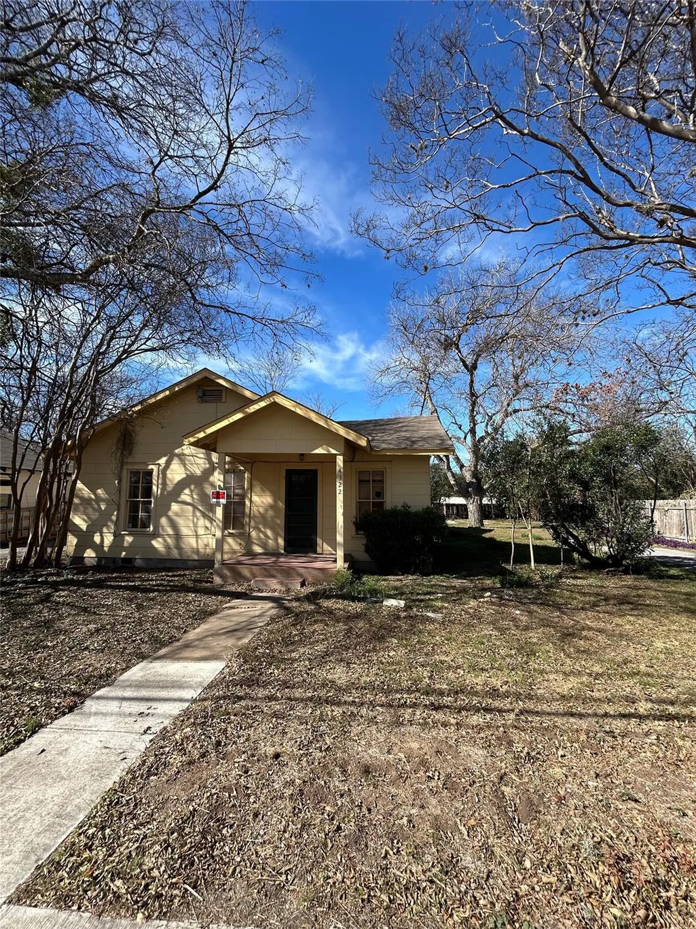
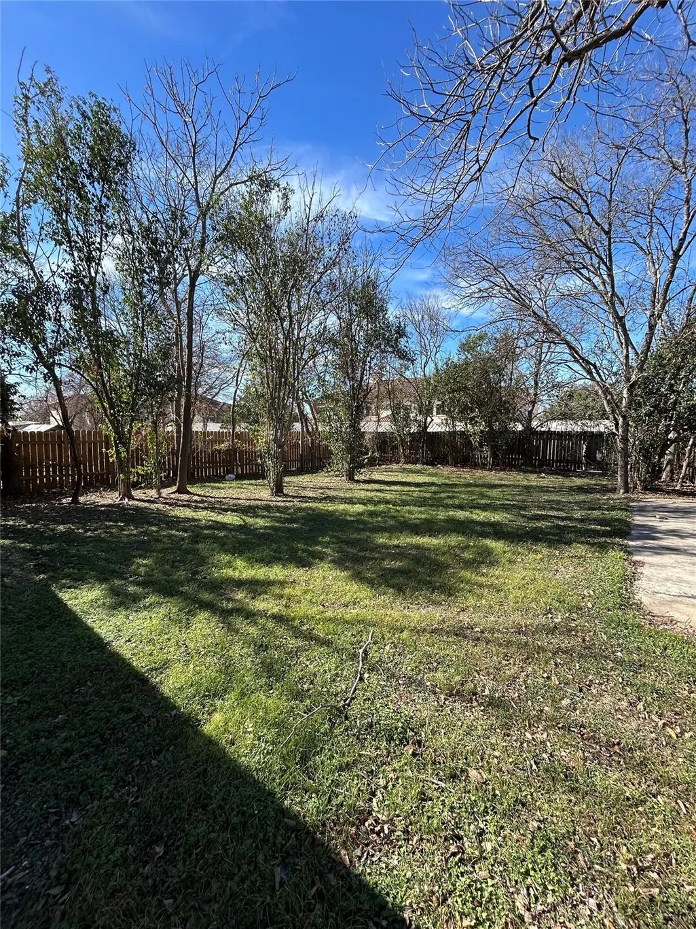
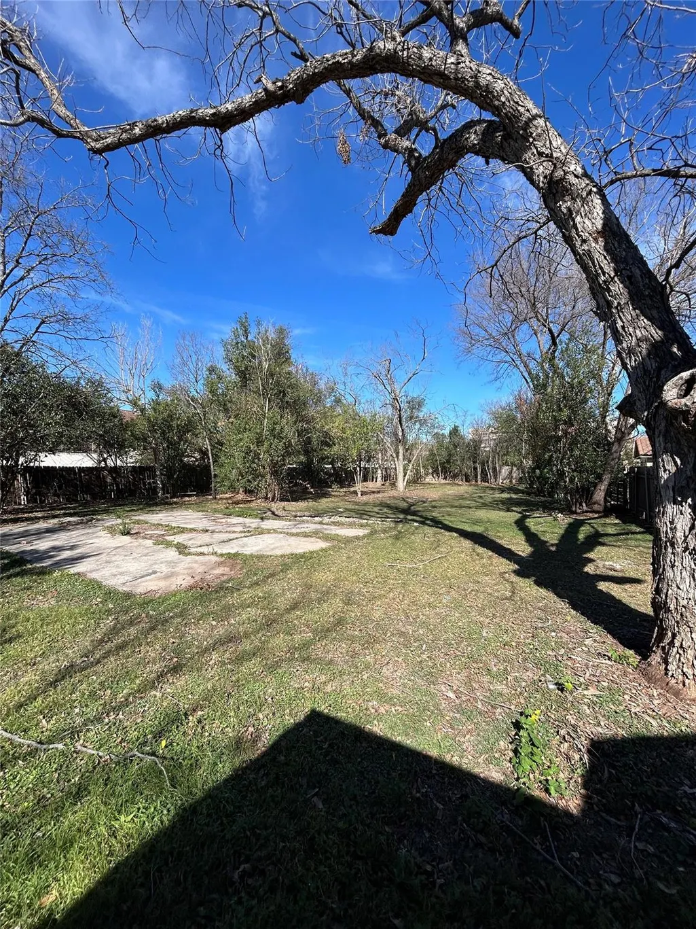
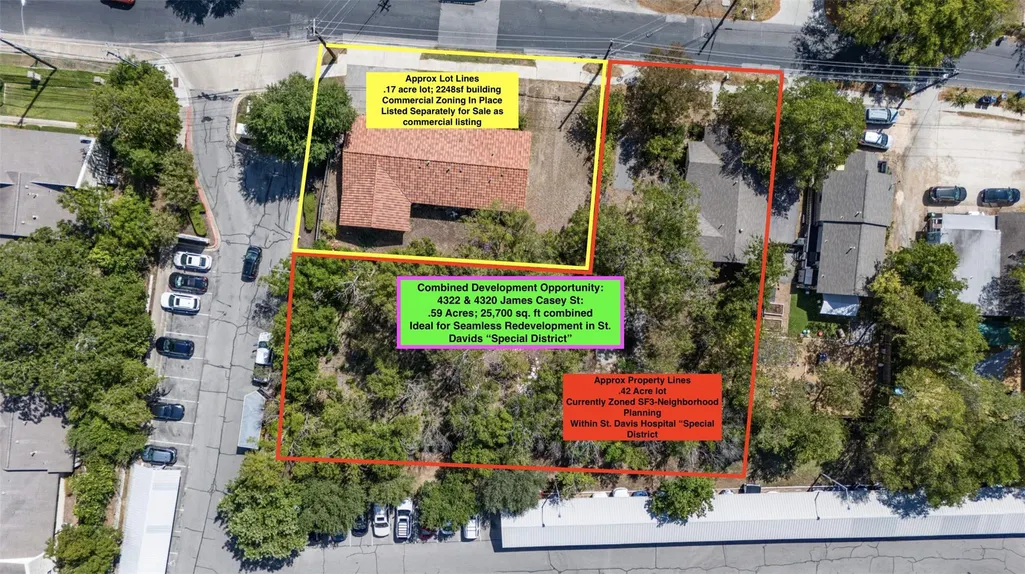
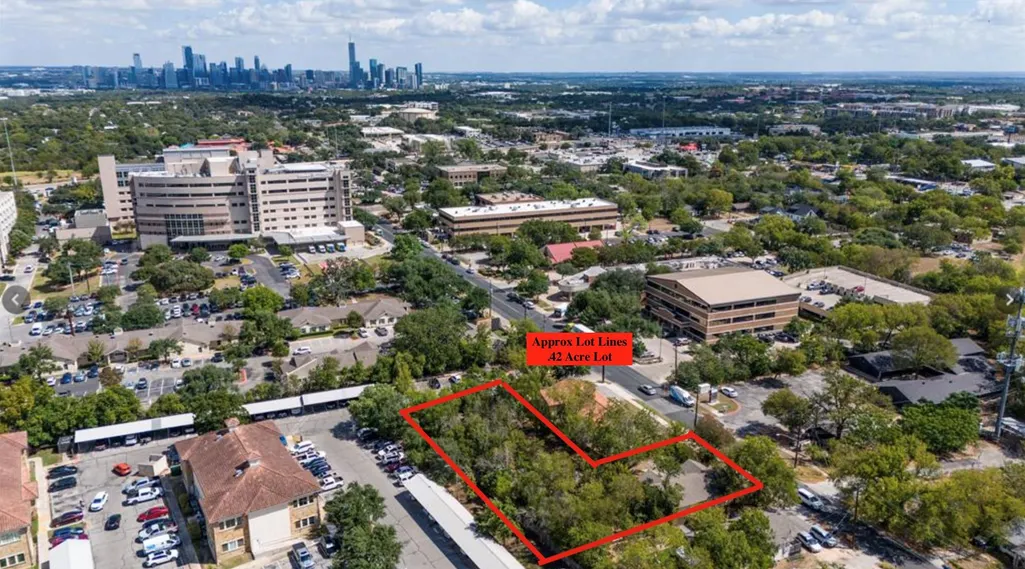
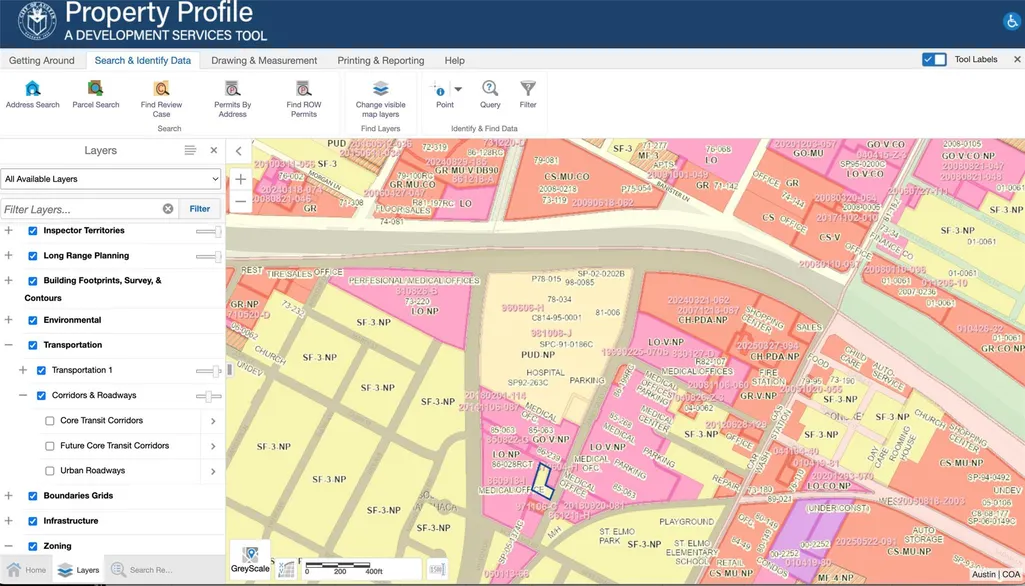
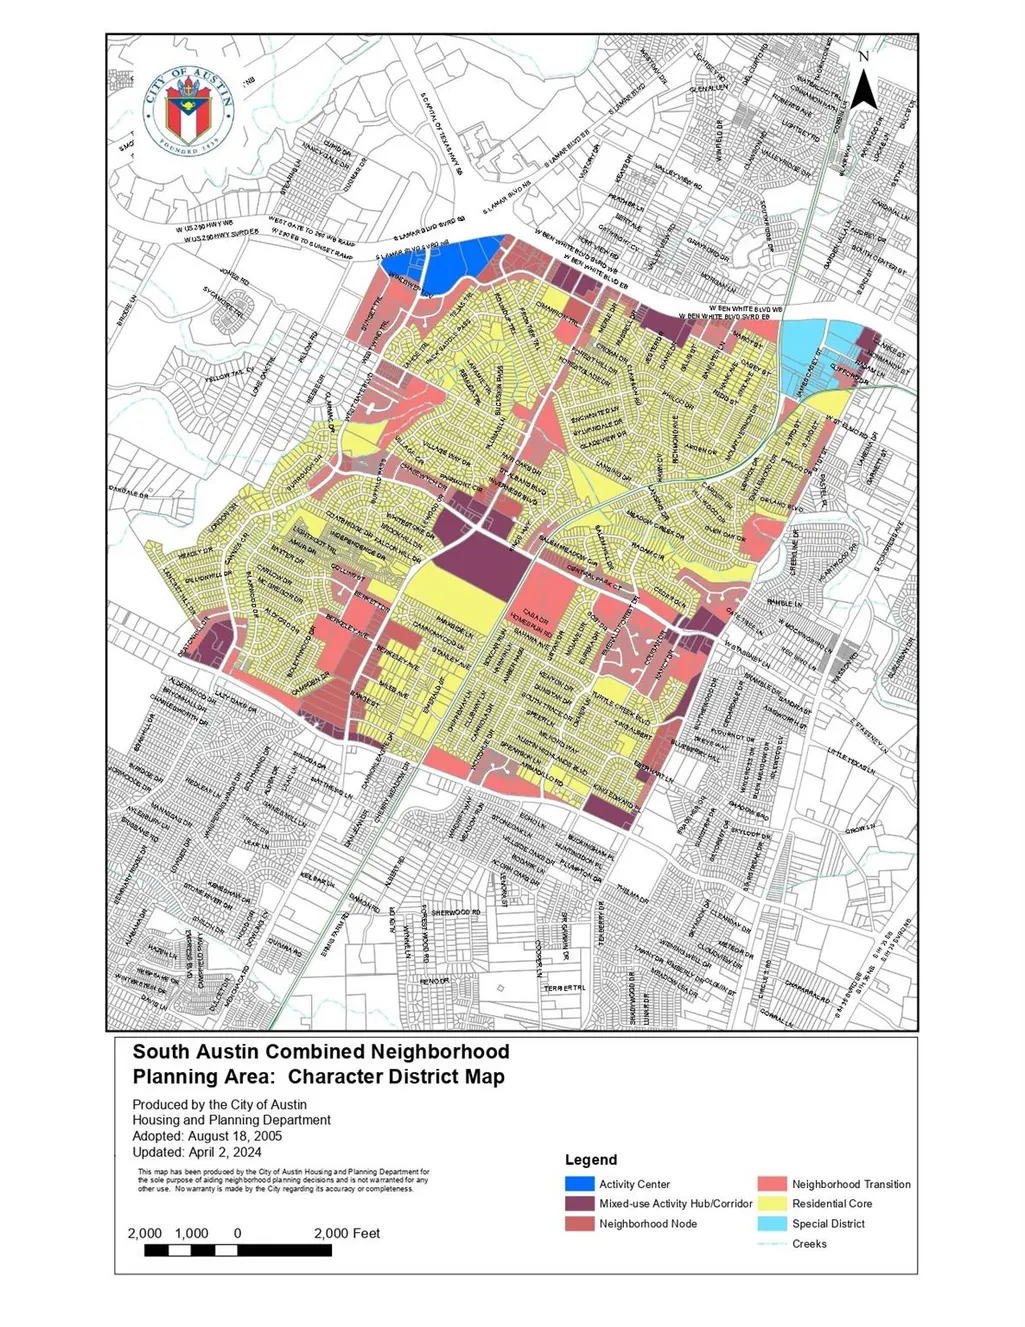
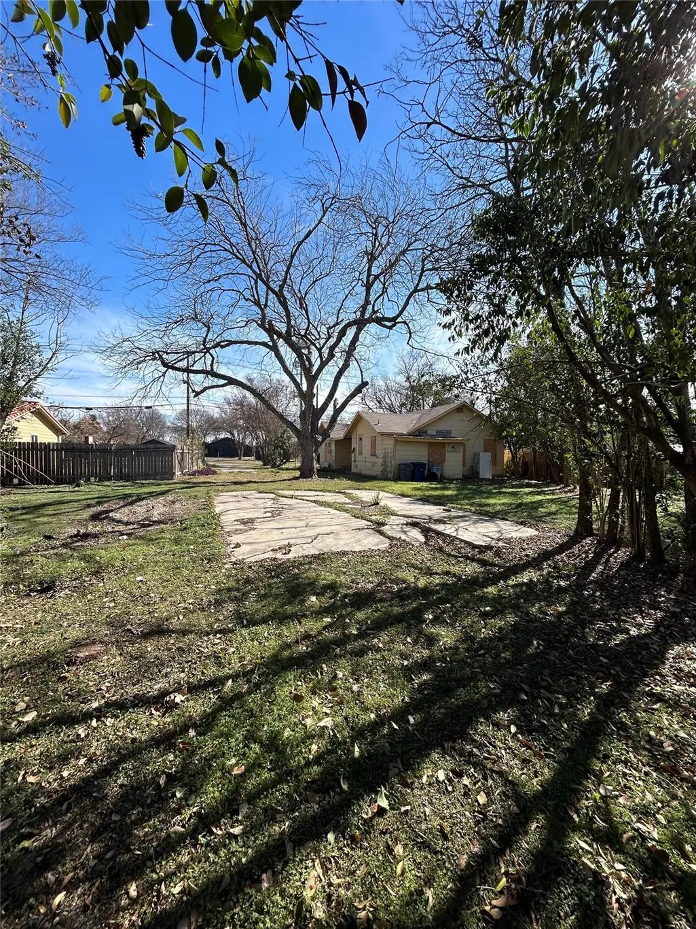
Premier Development Opportunity on .42 acre lot on the same block as ST DAVID'S SOUTH AUSTIN MEDICAL CENTER. The property is currently zoned Single Family - 3 - Neighborhood Planning (SF-3-NP). This property is located within the St. David's Hospital "Special District" making is prime for commercial redevelopment. See the South Austin Combined Neighborhood Planning Area Map and notice that this property is in Blue in Special District along James Casey Street. The actual home structure is either full remodel or teardown. See the Austin Zoning map that all surrounding properties have already been converted to commercial properties and have LO (Limited Office), GO (General Office) or LR (Neighborhood Commercial) zoning in this Neighborhood Planning district, and this is one of the final lots to be updated. Notice the large size of the lot with approximately 67' of frontage on James Casey, 131' deep and the back part of the lot wraps around the corner property with 178' rear property line. Endless possibilities in this great area.
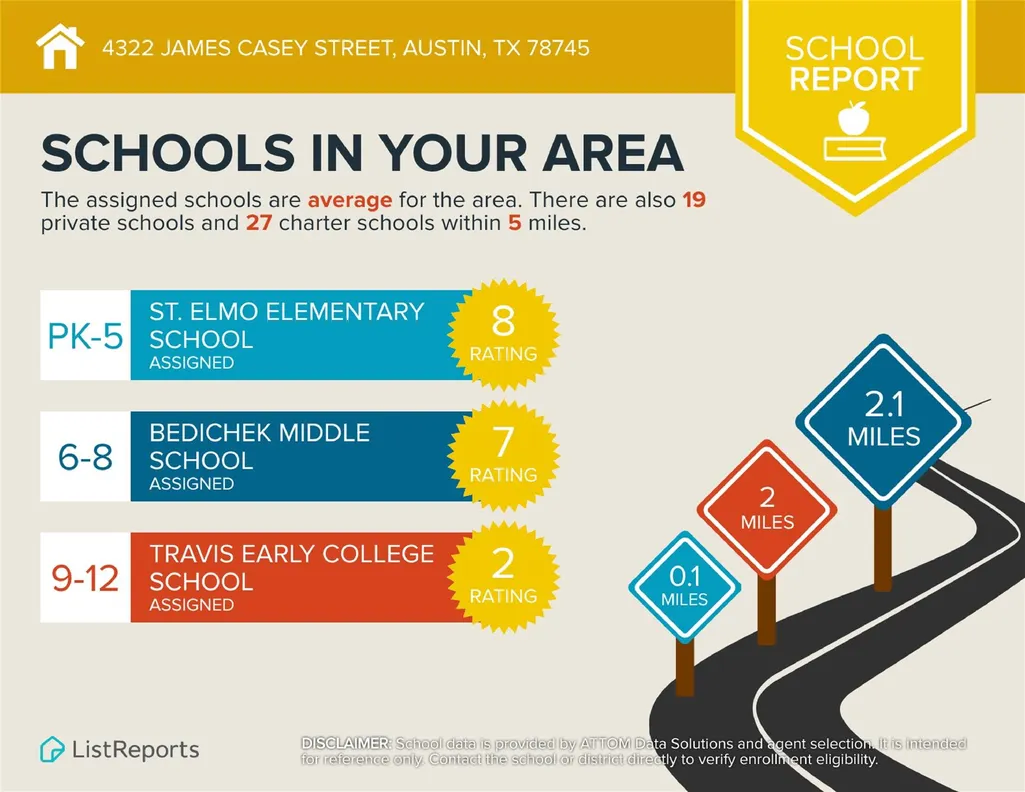
| Elementary School | Middle School | High School |
|---|---|---|
| St Elmo Elementary School | Bedichek Middle School | Travis High School |
| Price History | |
|---|---|
| 9/26/2025 | Listed $1,100,000 |
| 1/9/2026 | 14$950,000 |
| 4/28/2026 | 18$779,000 |
General Features
| Living Area | 1332 |
|---|---|
| Sewer | Public Sewer |
| Heating | None |
| Cooling | None |
| Utilities | Above Ground,Cable Available,Electricity Available,Sewer Connected,Water Available |
| Roof | Shingle |
| Appliances | None |
| Patio/Porch Features | Front Porch |
| Pool Features | None |
| Construction Materials | Frame,Wood Siding |
| Year Built | 1922 |
| View | Neighborhood |
| Levels | One |
| Property Subtype | Single Family Residence |
| Tax Year | 2025 |
| Waterfront Features | None |
| Community Features | None |
| Accessibility | None |
| County | Travis |
| New Construction | No |
| Property Type | Residential |
| HOA | No |
| Energy Efficient | None |
| Subdivision Name | Bouldin J E Estate |
| Facing Direction | Southeast |
| Green Sustainability | None |
| Other Structures | None |
| Full Baths | 1 |
| Status | Active |
| Directions | Exit Ben White Blvd,make at right on James Casey St at the corner of St. David's South Austin Medical Center and property will be on the right side before you hit W. St. Elmo Rd. |
| High School | Travis |
| City | Austin |
| Disclosures | Seller Disclosure |
| MLS Area | 10N |
| Lot Size Square Feet | 18295.2 |
| Spa Features | None |
| Elementary School | St Elmo |
| Tax Annual Amount | 4529.38 |
| Middle/Junior High School | Bedichek |
| Property Condition | Resale |
| Additional Parcels Y/N | No |
| Virtual Tour | https://www.propertypanorama.com/instaview/aus/5832654 |
| Standard Status | Active |
| Year Built Source | Public Records |
| Tax Assessed Value | 228547 |
Interior Features
| Interior Amenities | None |
|---|---|
| Flooring | Wood |
| Fireplace Features | None |
| Window Features | None |
| Total Bedrooms | 3 |
| Main Level Bedrooms | 3 |
| LivingAreaSource | Public Records |
| Total Baths | 1 |
Exterior Features
| Exterior Amenities | None |
|---|---|
| Fencing | Back Yard,Fenced,Full,Perimeter,Privacy,Wood |
| Parking Features | Additional Parking,Concrete,Driveway |
| Lot Features | See Remarks,Back Yard,City Lot,Front Yard,Interior Lot,Irregular Lot,Level |
| Water Source | Public |
| Total Parking | 10 |
| Foundation Details | Pillar/Post/Pier |
| Lot Dimensions | 178 x 131 |
| Lot Size Acres | 0.42 |
| Waterfront Y/N | No |
| Horse Y/N | No |
| Horse Amenities | None |
Amenities
- Foreclosure
- Views
- Short Sale
- New Construction
- Adult 55+
- Lease To Own
- No HOA Fees
- Furnished
- Primary On Main
- Air Conditioning
- Seller Finance
- Green
- Fixer Upper
- Horse
- Golf
- Fireplace
- Deck
- Garage
- Basement
- Pool
Property vs Single Family Average in 78745
Price
Taxes
Year Built
Visits
 Austin Board of REALTORS® Copyright ©2026 All rights reserved.
 Central Texas MLS | Four Rivers Association of REALTORS® All information deemed reliable but not guaranteed. All properties are subject to prior sale, change or withdrawal. Neither listing broker(s) or information provider(s) shall be responsible for any typographical errors, misinformation, misprints and shall be held totally harmless. Listing(s) information is provided for consumer's personal, non-commercial use and may not be used for any purpose other than to identify prospective properties
