
Views



Address
1543 W Clark St, Bartlett, TX
Price
$ 325,000
Property Attributes
- MLS#5796562
- TypeSingle Family
- Listing Status Active
- CountyWILLIAMSON
- CityBartlett
- AreaWE
- NeighborhoodIrvin Add
- Zip76511
- StyleSingle Family Residence
- Year Built1945
- Taxes$ 8505
- Price$ 325,000
- Bedrooms4
- Full Bathrooms3
- Half Bathrooms0
- Sqr Footage2983
- Lot Size0.388 Acres
Data Source:
Austin Board of REALTORS® (ABOR) as distributed by MLS GRID
Property Description
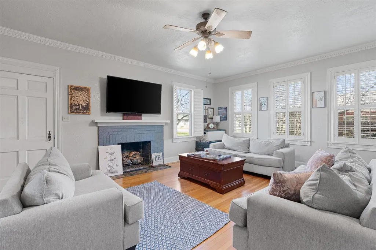
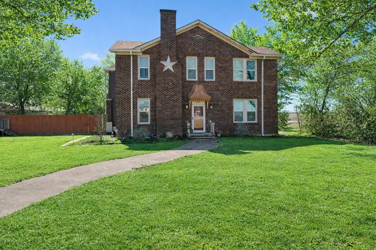
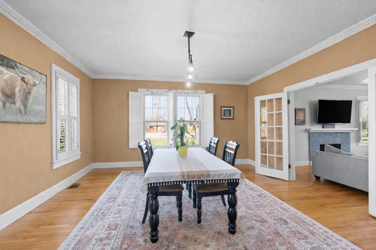
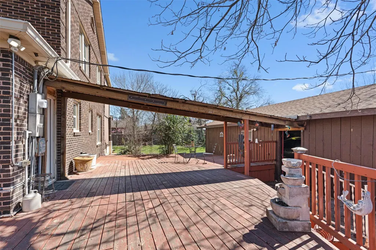
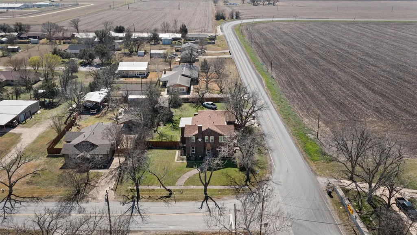
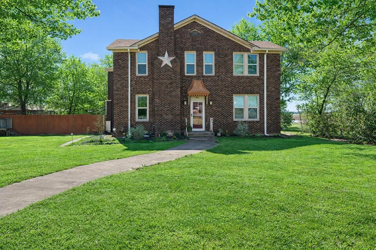
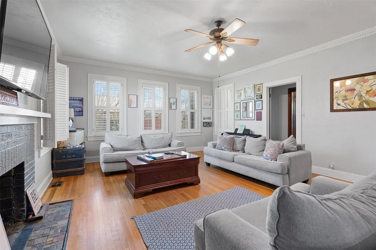
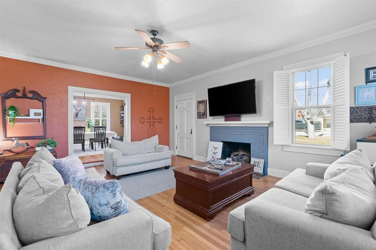
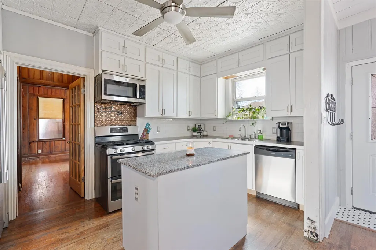
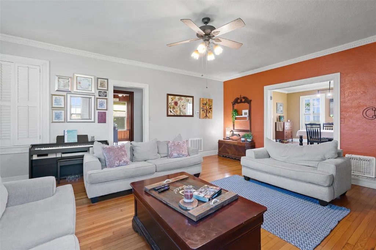
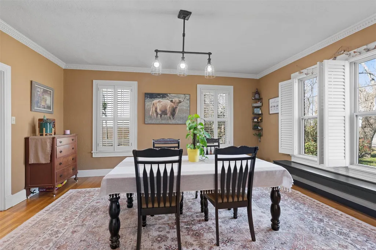
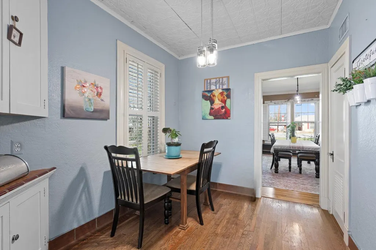
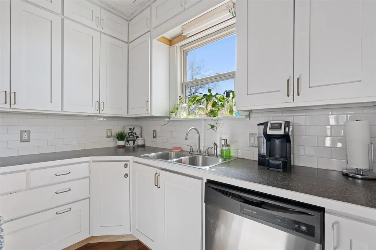
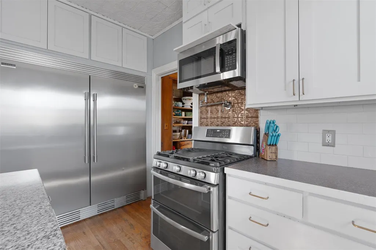
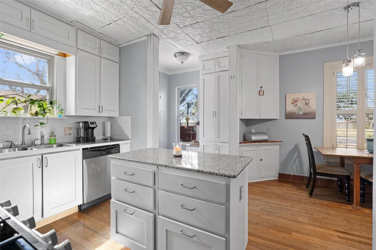
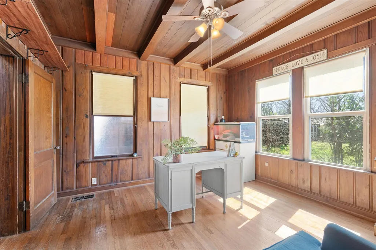
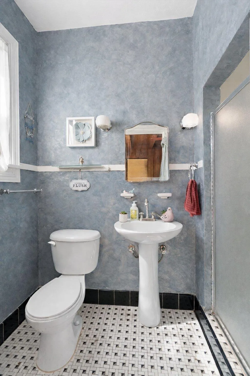
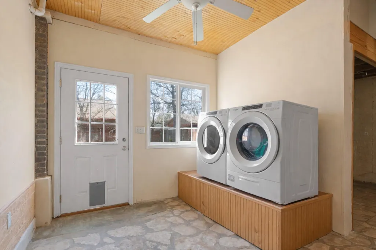
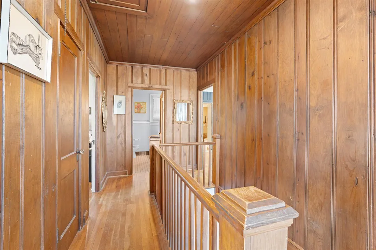
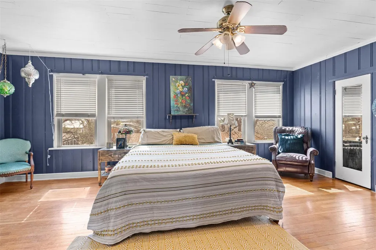
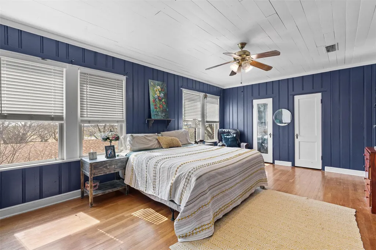
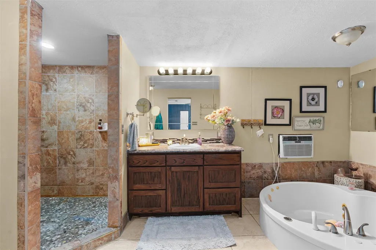
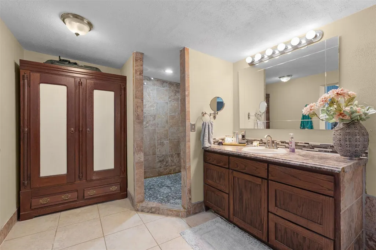
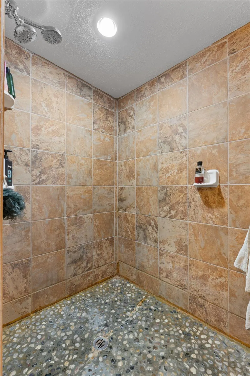
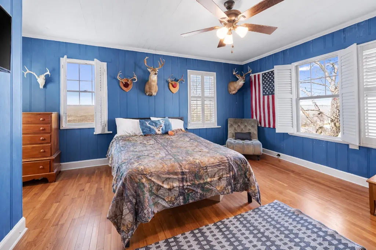
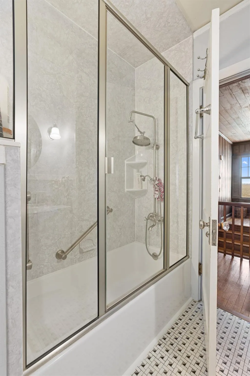
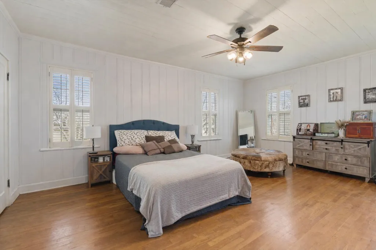
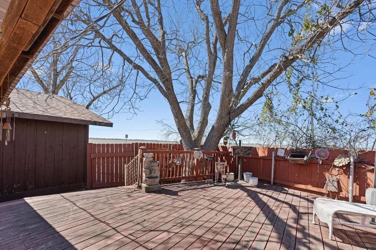
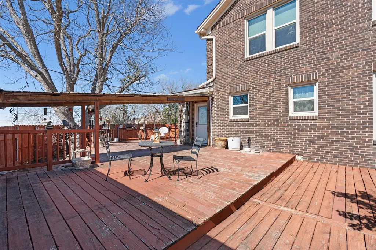
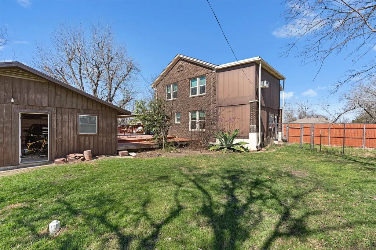
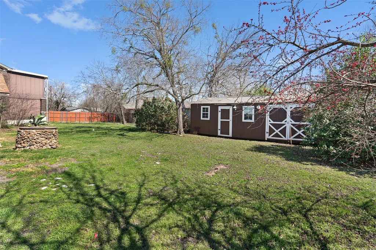
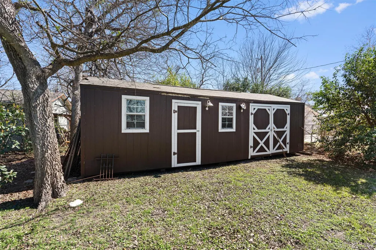
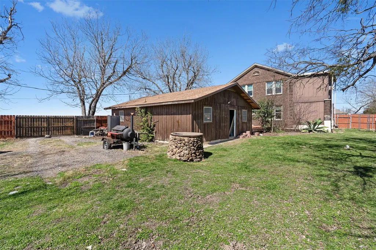
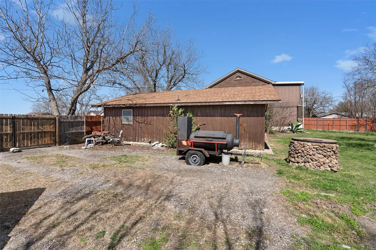
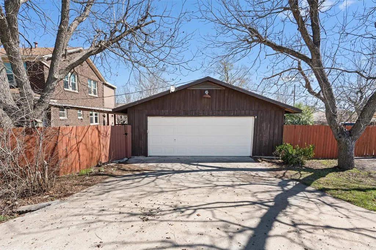
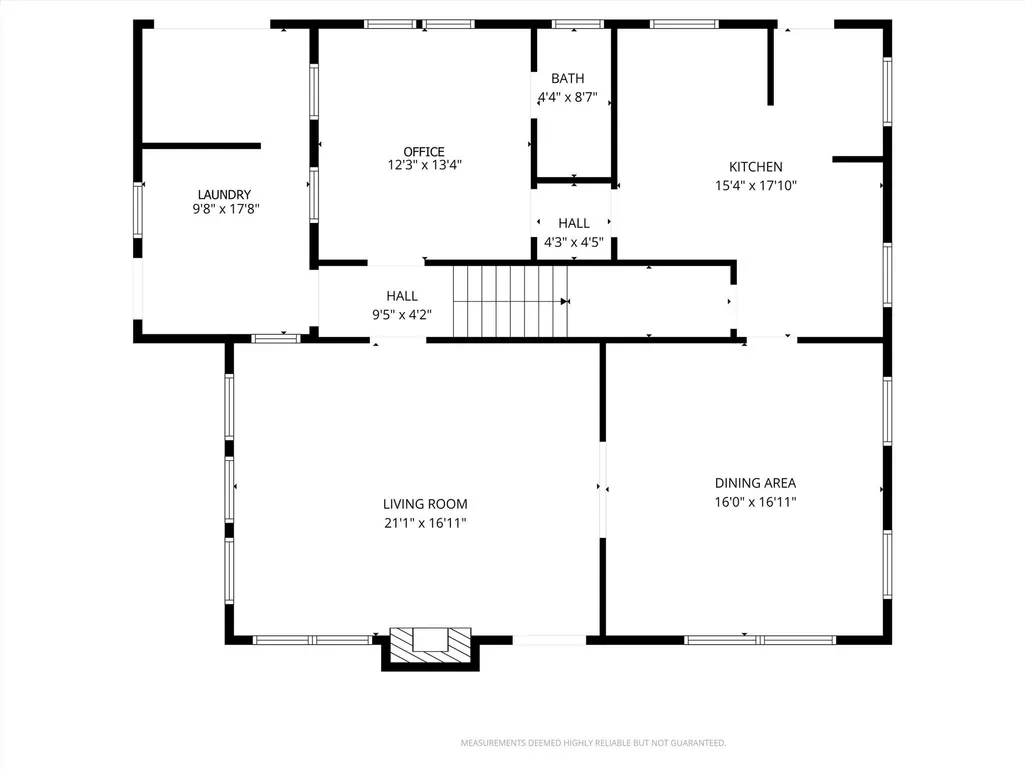
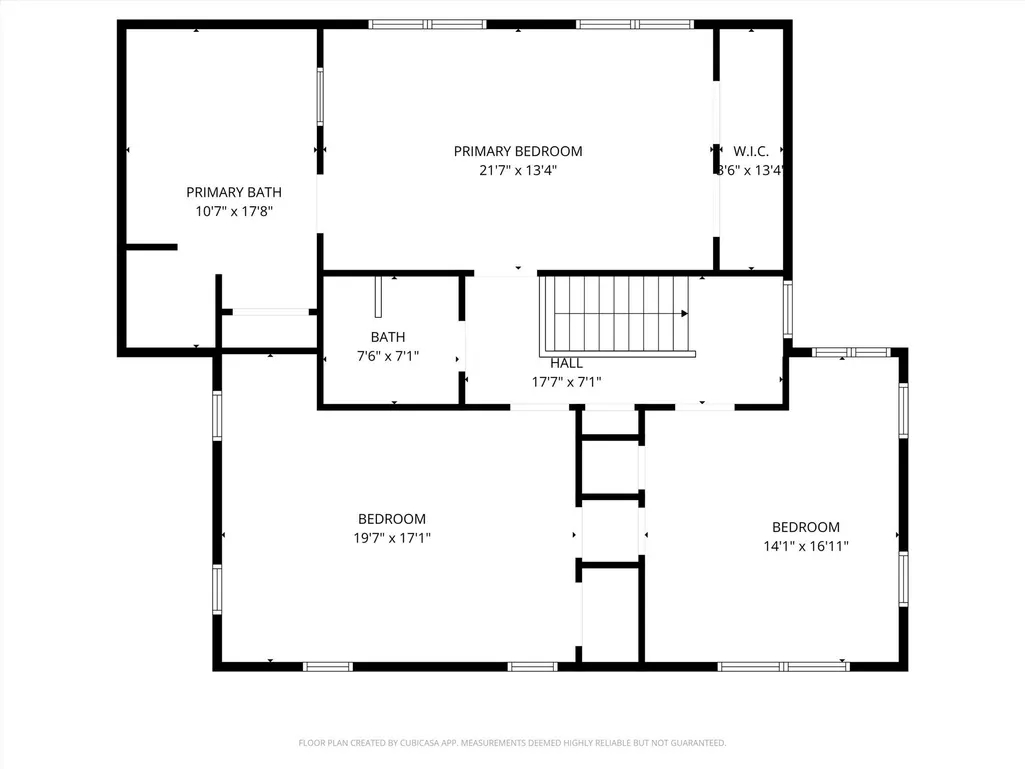
Discover the perfect blend of space, style, and small-town charm in this beautiful home, ideally situated on a premium corner lot with no HOA in historic Bartlett. With peaceful farm views stretching across the street and a spacious front yard shaded by mature trees, this home offers timeless curb appeal and character. Inside, a thoughtfully designed floor plan showcases expansive windows dressed in stylish plantation shutters, filling the home with natural light that highlights the gorgeous wood flooring throughout. The spacious living room centers around a striking blue fireplace, creating an inviting space for gatherings. The kitchen offers a granite island, abundant white cabinetry with convenient pull-out drawers, a classic subway tile backsplash, and stainless steel appliances. A cozy breakfast nook is perfect for casual mornings, while the dining room with French doors sets the stage for memorable dinners. A versatile flex room on the main level—complete with its own ensuite bath—offers the ideal space for a home office or guest suite. Upstairs, the generously sized primary suite features a walk-in closet and an ensuite bath boasting a dual vanity, soaking tub, and separate walk-in shower. Two additional spacious bedrooms, each with their own closets, share a well-appointed full bathroom. Step outside to the expansive fenced backyard where a large deck invites you to host summer barbecues & unwind under the shade of mature trees. A covered path leads to the detached two-car garage, and a large shed offers the perfect setup for a workshop, hobby space, or extra storage. With ample room remaining, there’s still plenty of opportunity to customize—imagine adding a pool, garden, or outdoor entertaining area. Located just a short drive to local schools and close to shopping, dining, and Bartlett’s beloved historic landmarks, with easy access to State Hwy 95 and I-35, this home offers the tranquility of country views with the convenience of nearby amenities.
| Elementary School | Middle School | High School |
|---|---|---|
| Bartlett Elementary School | Bartlett Middle School | Bartlett High School |
| Price History | |
|---|---|
| 2/25/2026 | Listed $340,000 |
| 4/11/2026 | 5$325,000 |
General Features
| Living Area | 2983 |
|---|---|
| Sewer | Public Sewer |
| Heating | Central |
| Cooling | Central Air |
| Utilities | Electricity Available,Sewer Available,Water Available |
| Roof | Composition |
| Appliances | Cooktop,Dishwasher,Disposal,Microwave,Oven,Range |
| Garage Spaces | 2 |
| Patio/Porch Features | Deck,Front Porch |
| Pool Features | None |
| Security Features | Smoke Detector(s) |
| Construction Materials | Brick,Masonry – All Sides |
| Year Built | 1945 |
| View | See Remarks |
| Levels | Two |
| Property Subtype | Single Family Residence |
| Tax Year | 2025 |
| Waterfront Features | None |
| Community Features | None |
| Accessibility | None |
| County | Williamson |
| New Construction | No |
| Property Type | Residential |
| HOA | No |
| Energy Efficient | None |
| Subdivision Name | Irvin Add |
| Facing Direction | Northwest |
| Green Sustainability | None |
| Other Structures | Garage(s),Shed(s) |
| Full Baths | 3 |
| Status | Active |
| Directions | from State Hwy 95,Head toward County Rd 351,Turn left onto E Clark St,Home will be on the left |
| High School | Bartlett |
| City | Bartlett |
| Disclosures | Seller Disclosure |
| MLS Area | WE |
| Lot Size Square Feet | 16901.28 |
| Elementary School | Bartlett |
| Tax Annual Amount | 1489.99 |
| Middle/Junior High School | Bartlett |
| Property Condition | Resale |
| Virtual Tour | https://portal.solid-photography.com/1543-W-Clark-St/idx |
| Standard Status | Active |
| Year Built Source | Public Records |
| Tax Assessed Value | 357028 |
| Virtual Tour | https://portal.solid-photography.com/1543-W-Clark-St |
Interior Features
| Interior Amenities | Ceiling Fan(s),Granite Counters,Crown Molding,Double Vanity,Interior Steps,Kitchen Island,Multiple Dining Areas,Pantry,Soaking Tub,Walk-In Closet(s) |
|---|---|
| Flooring | Tile,Wood |
| Total Fireplaces | 1 |
| Fireplace Features | Living Room |
| Window Features | Blinds,Screens,Shutters |
| Total Bedrooms | 4 |
| Main Level Bedrooms | 1 |
| LivingAreaSource | Public Records |
| Total Baths | 3 |
Exterior Features
| Exterior Amenities | Gutters Full,Private Yard |
|---|---|
| Fencing | Back Yard,Chain Link,Fenced,Wood |
| Parking Features | Detached,Door-Single,Driveway,Garage,Garage Faces Side |
| Lot Features | Back Yard,Front Yard,Native Plants,Trees-Large (Over 40 Ft),Trees-Medium (20 Ft - 40 Ft),Views |
| Water Source | Public |
| Total Parking | 5 |
| Foundation Details | Slab |
| Lot Size Acres | 0.388 |
| Waterfront Y/N | No |
| Covered Spaces | 2 |
| Horse Y/N | No |
| Horse Amenities | None |
Amenities
- Foreclosure
- Views
- Short Sale
- New Construction
- Adult 55+
- Lease To Own
- No HOA Fees
- Furnished
- Primary On Main
- Air Conditioning
- Seller Finance
- Green
- Fixer Upper
- Horse
- Golf
- Fireplace
- Deck
- Garage
- Basement
- Pool
Property vs Single Family Average in 76511
Price
Taxes
Year Built
Visits
 Austin Board of REALTORS® Copyright ©2026 All rights reserved.
 Central Texas MLS | Four Rivers Association of REALTORS® All information deemed reliable but not guaranteed. All properties are subject to prior sale, change or withdrawal. Neither listing broker(s) or information provider(s) shall be responsible for any typographical errors, misinformation, misprints and shall be held totally harmless. Listing(s) information is provided for consumer's personal, non-commercial use and may not be used for any purpose other than to identify prospective properties
