
Views - Golf Course - Primary on Main
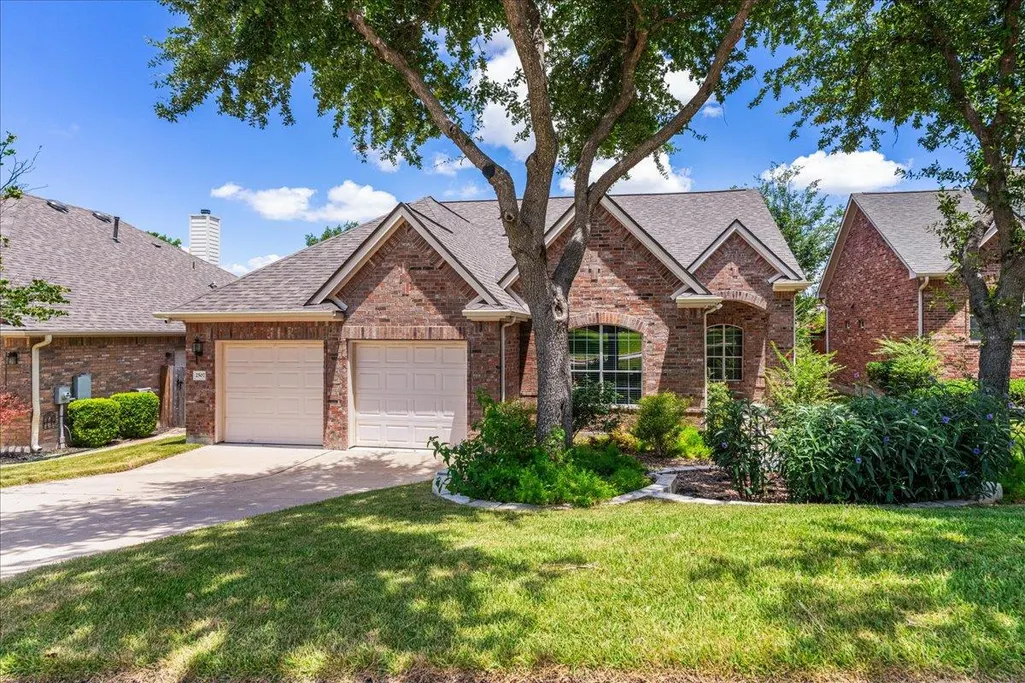
Address
2507 Powderham Ln, Cedar Park, TX
Price
$ 580,000
Property Attributes
- MLS#5528986
- TypeSingle Family
- Listing Status Active
- CountyTRAVIS
- CityCedar Park
- AreaCLS
- NeighborhoodTwin Creeks Country Club Sec 2
- Zip78613
- StyleSingle Family Residence
- Year Built2006
- Taxes$ 10353
- Price$ 580,000
- Bedrooms3
- Full Bathrooms2
- Half Bathrooms0
- Sqr Footage2112
- Lot Size0.1768 Acres
Data Source:
Austin Board of REALTORS® (ABOR) as distributed by MLS GRID
Property Description
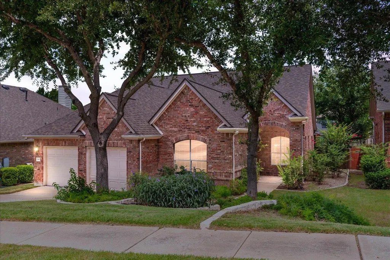
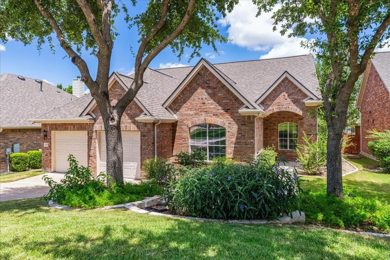
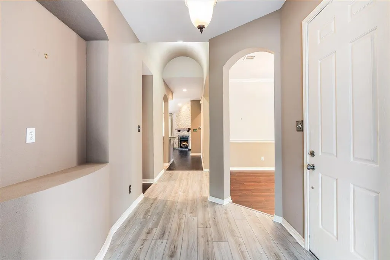
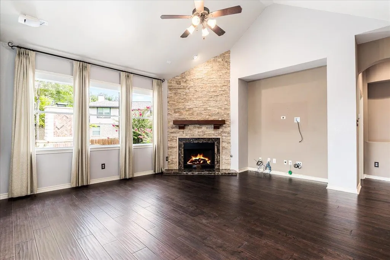
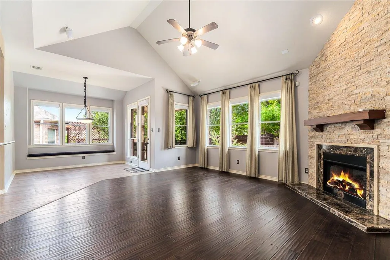
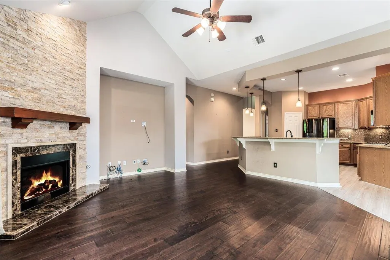
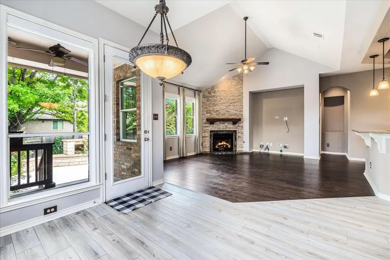
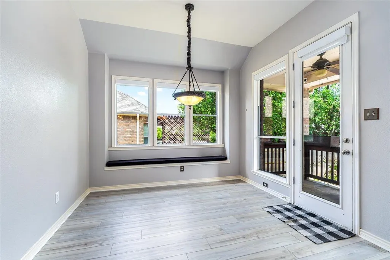
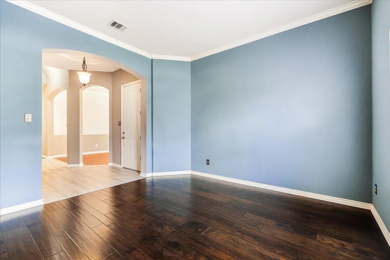
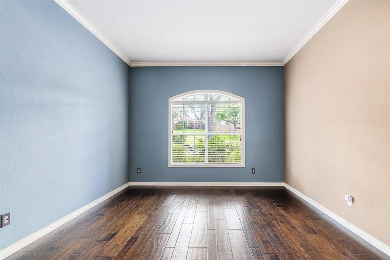
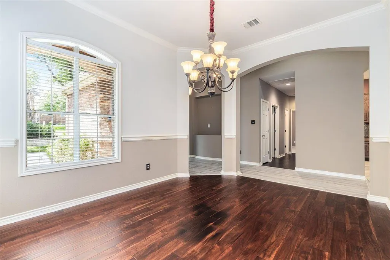
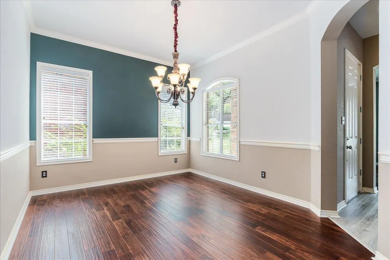
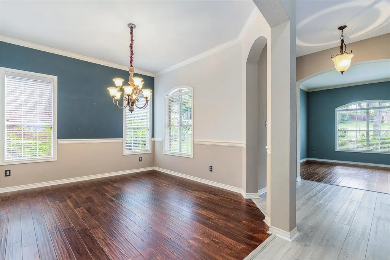
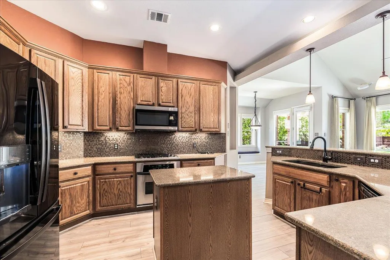
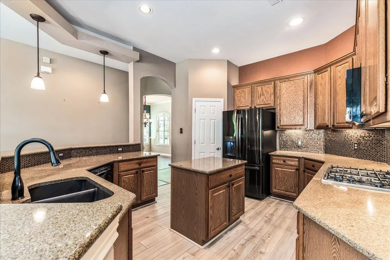
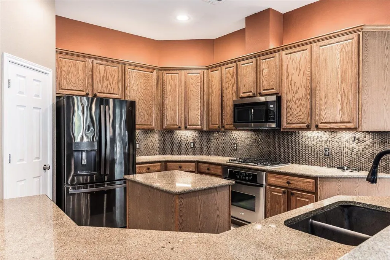
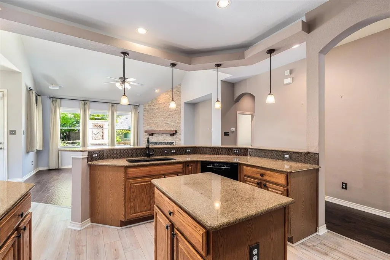
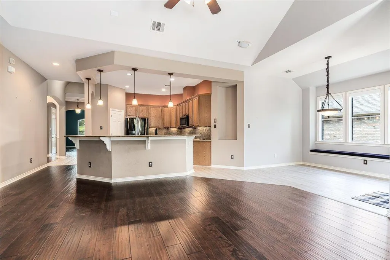
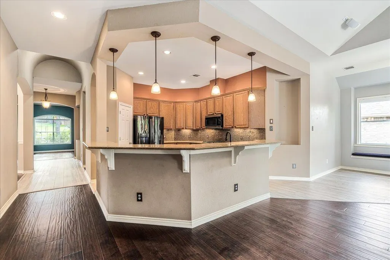
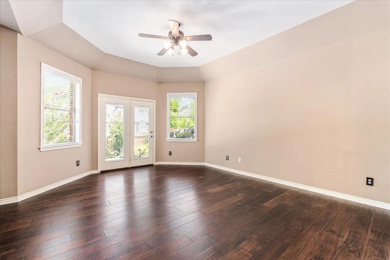
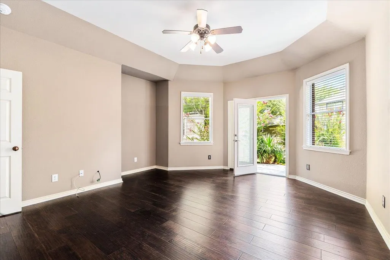
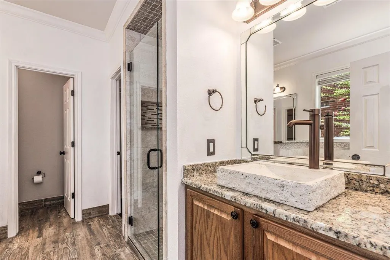
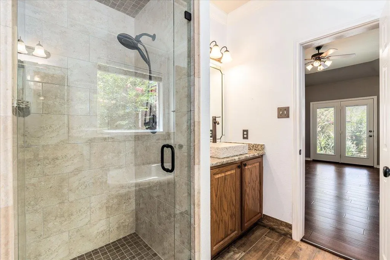
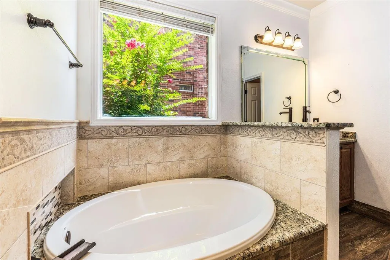
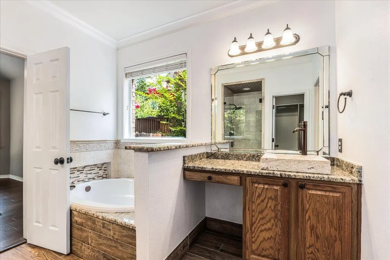
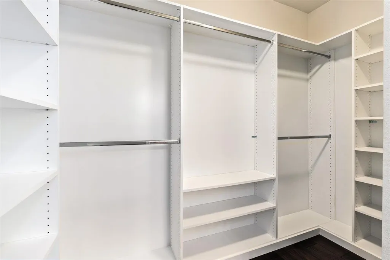
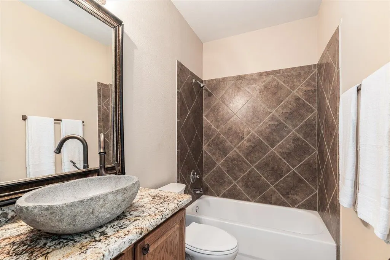
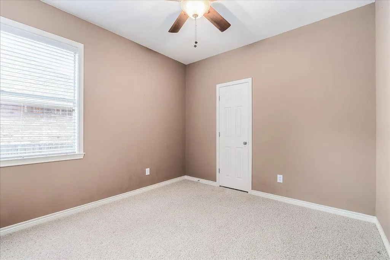
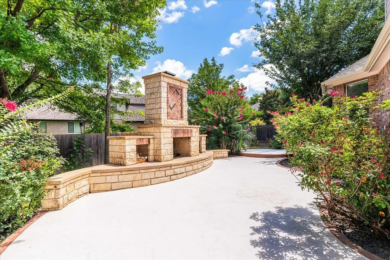
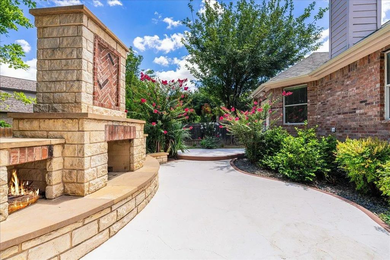
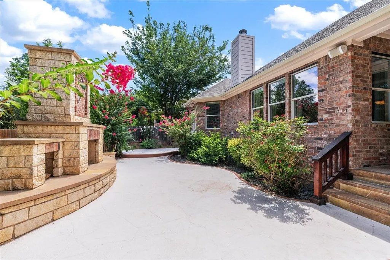
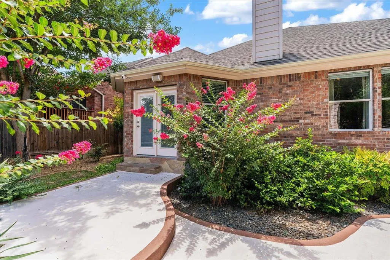
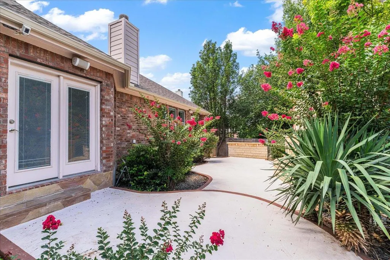
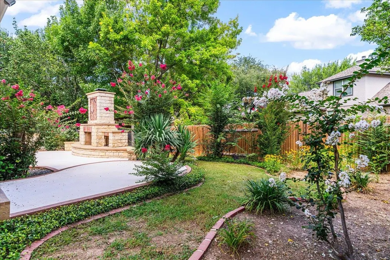
Welcome to 2507 Powderham Lane in the highly sought-after Twin Creeks Country Club community. This beautifully maintained single-story home offers 3 bedrooms, 2 baths, and a desirable in-law floor plan designed for comfort, privacy, and effortless living. Filled with natural light from 22 windows, the home features soaring ceilings, rich wood floors, decorative archways, art niches, and an open-concept layout ideal for entertaining. The spacious kitchen overlooks the family room and features granite countertops, a center island, breakfast bar, gas range, abundant cabinetry, and a generous breakfast nook. A formal dining room is perfect for hosting family and friends, while the large second living area offers endless flexibility as a home office, media room, or sitting area. The inviting family room is centered around a cozy gas fireplace. The private primary suite features dual vanities, a relaxing garden tub, separate walk-in shower, and a spacious walk-in closet. Step outside to the true showpiece of the home—an extraordinary outdoor living space inspired by the Texas Hill Country wine country. The expansive covered patio features a stunning stone fireplace, raised bar and grilling area, built-in seating walls, and beautifully designed xeriscape landscaping with mature crape myrtles, lantana, blue plumbago, camellias, nandina, variegated ginger, liriope, yucca, and roses. It's the perfect setting for entertaining or enjoying peaceful evenings at home. Additional highlights include a new roof (2025), gutters, gas cooking, abundant storage, and exceptional curb appeal. Residents enjoy access to Twin Creeks Country Club amenities, including pools, fitness center, parks, walking trails, and an award-winning golf course, all just minutes from top-rated schools, shopping, dining, and major employers. Experience the perfect blend of elegance, comfort, and exceptional outdoor living.
| Elementary School | Middle School | High School |
|---|---|---|
| Deer Creek Elementary School | Cedar Park Middle School | Cedar Park High School |
| Price History | |
|---|---|
| 7/8/2026 | Listed $580,000 |
General Features
| Living Area | 2112 |
|---|---|
| Sewer | Public Sewer |
| Heating | Natural Gas |
| Cooling | Ceiling Fan(s),Central Air |
| Utilities | Electricity Available,Natural Gas Available |
| Roof | Shingle |
| Appliances | Dishwasher,Disposal,Microwave,Free-Standing Range,Free-Standing Gas Range,Refrigerator,Self Cleaning Oven,Vented Exhaust Fan |
| HOA Fee | 118 |
| Garage Spaces | 2 |
| Association Fee Includes | See Remarks |
| Patio/Porch Features | Deck,Patio |
| Pool Features | None |
| Security Features | Carbon Monoxide Detector(s),Smoke Detector(s) |
| Construction Materials | Masonite,Masonry – All Sides |
| Year Built | 2006 |
| View | Neighborhood |
| Levels | One |
| Property Subtype | Single Family Residence |
| Tax Year | 2026 |
| Waterfront Features | None |
| Community Features | Clubhouse,Common Grounds,Curbs,Golf,Park,Picnic Area,Pool,Sidewalks,Trail(s) |
| Accessibility | None |
| Assoc Fee Paid Per | Quarterly |
| County | Travis |
| New Construction | No |
| Property Type | Residential |
| HOA | Yes |
| Energy Efficient | None |
| Subdivision Name | Twin Creeks Country Club Sec 2 |
| Facing Direction | South |
| Green Sustainability | None |
| Other Structures | None |
| Full Baths | 2 |
| Status | Active |
| Directions | 183 N,W on Cypress Creek,L on Anderson Mill,R on Twin Creek Club Dr,R on Bindon,L on Powderham. House on right |
| High School | Cedar Park |
| City | Cedar Park |
| Disclosures | Seller Disclosure |
| Association Name | Twin Creeks Community,INC |
| MLS Area | CLS |
| Lot Size Square Feet | 7701.41 |
| Elementary School | Deer Creek |
| Tax Annual Amount | 10353 |
| Middle/Junior High School | Cedar Park |
| Property Condition | Resale |
| Standard Status | Active |
| Year Built Source | Public Records |
| Tax Assessed Value | 531468 |
Interior Features
| Interior Amenities | Two Primary Baths,Breakfast Bar,Ceiling-High,Entrance Foyer,In-Law Floorplan,Kitchen Island,Multiple Dining Areas,Multiple Living Areas,Open Floorplan,Pantry,Primary Bedroom on Main,Study/Home Office |
|---|---|
| Flooring | Vinyl,Wood |
| Total Fireplaces | 2 |
| Fireplace Features | Gas Log,Masonry,Wood Burning |
| Window Features | Blinds,Drapes |
| Total Bedrooms | 3 |
| Main Level Bedrooms | 3 |
| LivingAreaSource | Public Records |
| Total Baths | 2 |
Exterior Features
| Exterior Amenities | Exterior Steps |
|---|---|
| Fencing | Privacy |
| Parking Features | Garage |
| Lot Features | Back Yard,Interior Lot,Native Plants,Near Golf Course,Sprinkler - Automatic,Sprinklers In Rear,Sprinklers In Front,Trees-Small (Under 20 Ft) |
| Water Source | Public |
| Total Parking | 4 |
| Foundation Details | Slab |
| Lot Size Acres | 0.1768 |
| Waterfront Y/N | No |
| Covered Spaces | 2 |
| Horse Y/N | No |
| Horse Amenities | None |
Amenities
- Foreclosure
- Views
- Short Sale
- New Construction
- Adult 55+
- Lease To Own
- No HOA Fees
- Furnished
- Primary On Main
- Air Conditioning
- Seller Finance
- Green
- Fixer Upper
- Horse
- Golf
- Fireplace
- Deck
- Garage
- Basement
- Pool
Property vs Single Family Average in 78613
Price
Taxes
Year Built
Visits
 Austin Board of REALTORS® Copyright ©2026 All rights reserved.
 Central Texas MLS | Four Rivers Association of REALTORS® All information deemed reliable but not guaranteed. All properties are subject to prior sale, change or withdrawal. Neither listing broker(s) or information provider(s) shall be responsible for any typographical errors, misinformation, misprints and shall be held totally harmless. Listing(s) information is provided for consumer's personal, non-commercial use and may not be used for any purpose other than to identify prospective properties
