
Views - Primary on Main
Address
112 Dogwood Dr, Georgetown, TX
Price
$ 340,000
Property Attributes
- MLS#5170405
- TypeSingle Family
- Listing Status Active
- CountyWILLIAMSON
- CityGeorgetown
- AreaGTE
- NeighborhoodCrystal Knoll Terrace Unit 03
- Zip78626
- StyleSingle Family Residence
- Year Built2001
- Taxes$ 2987
- Price$ 340,000
- Bedrooms4
- Full Bathrooms2
- Half Bathrooms1
- Sqr Footage2164
- Lot Size0.1914 Acres
Data Source:
Austin Board of REALTORS® (ABOR) as distributed by MLS GRID
Property Description
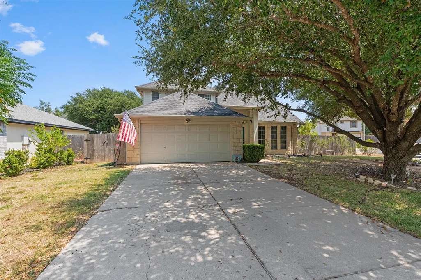
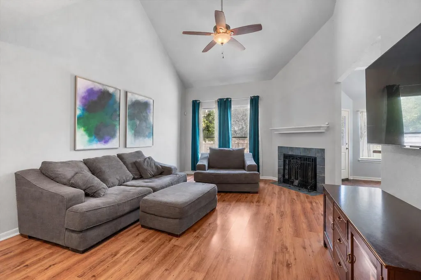
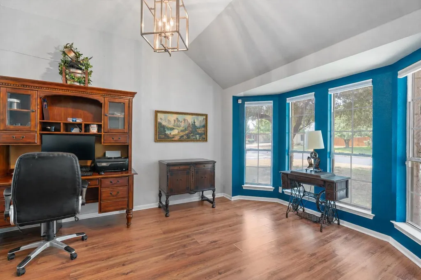
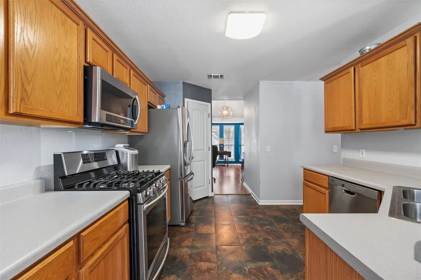
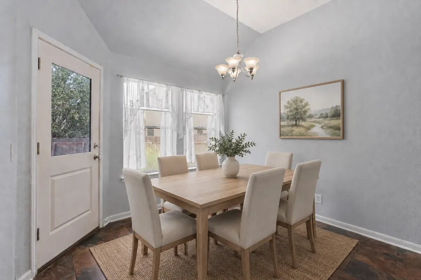
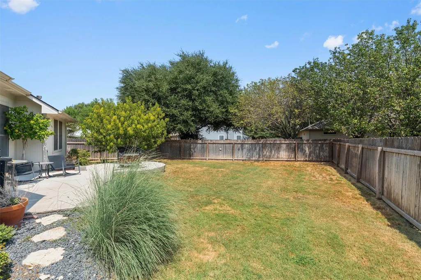
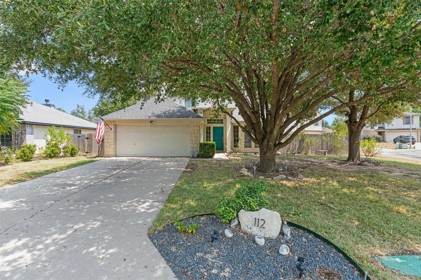
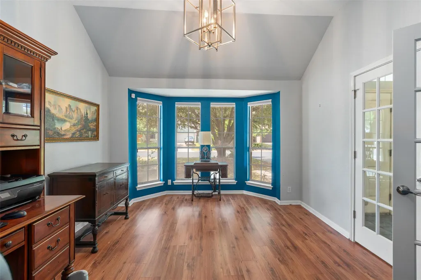
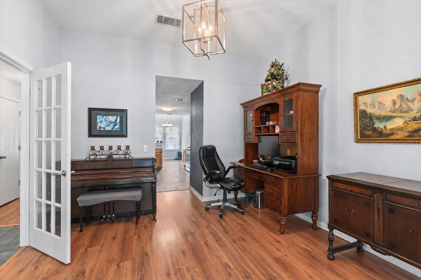
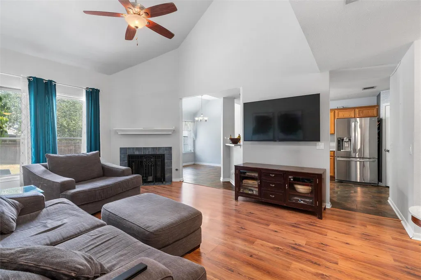
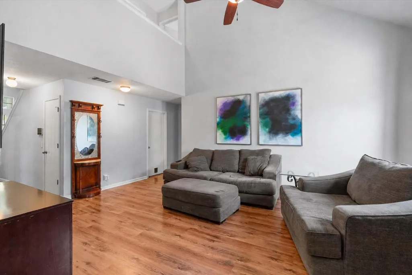
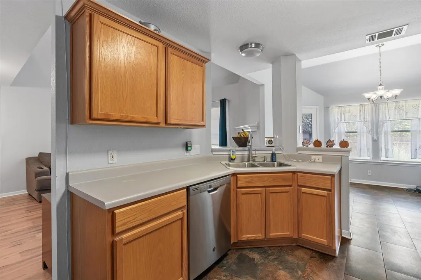
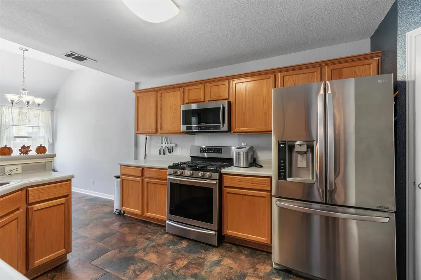
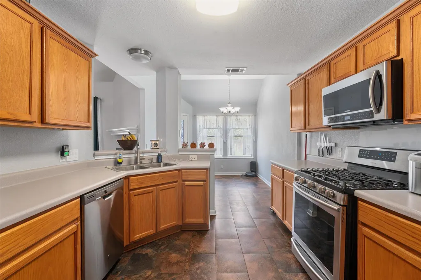
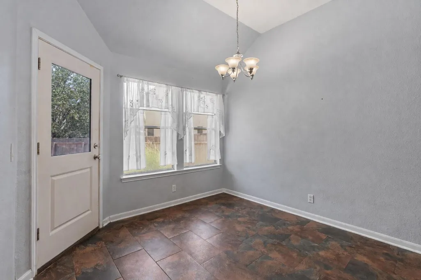
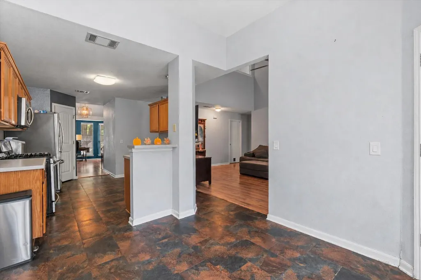
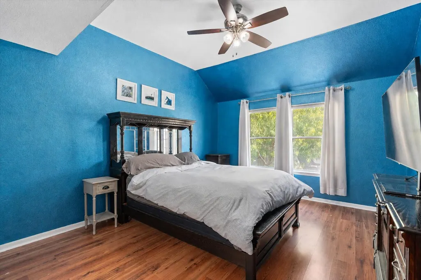
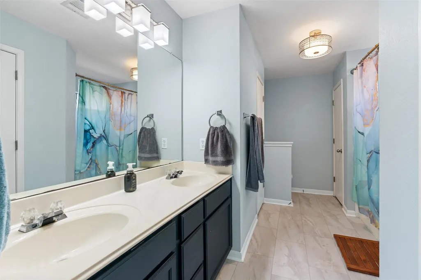
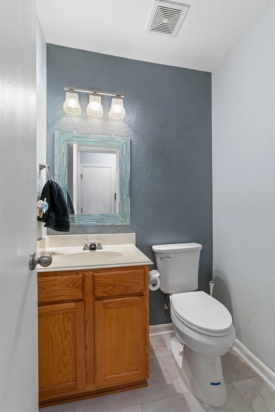
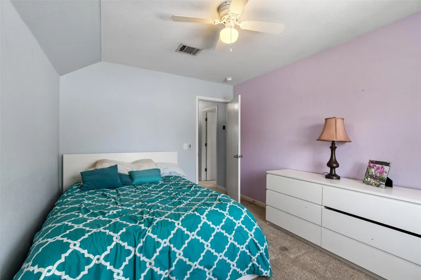
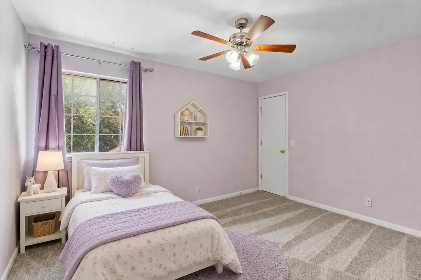
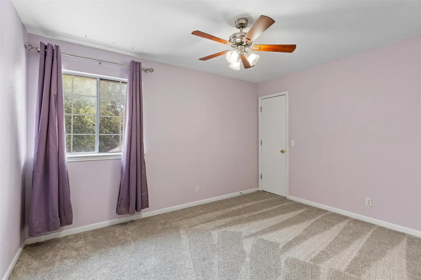
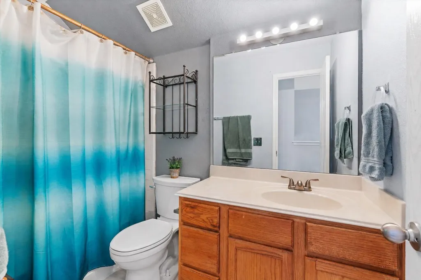
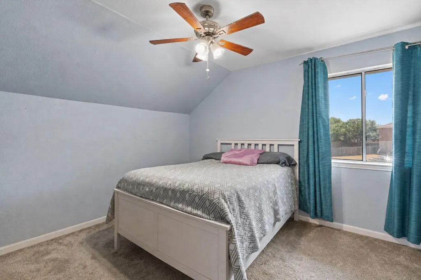
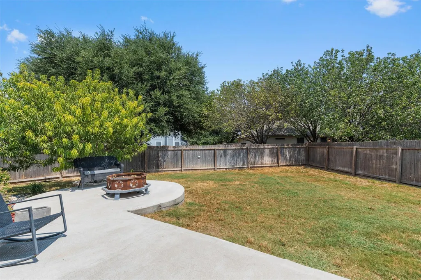
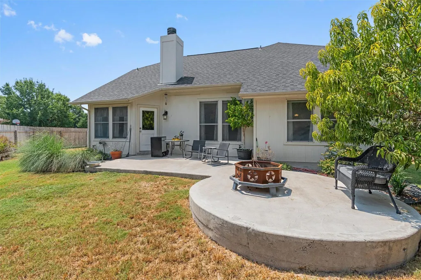
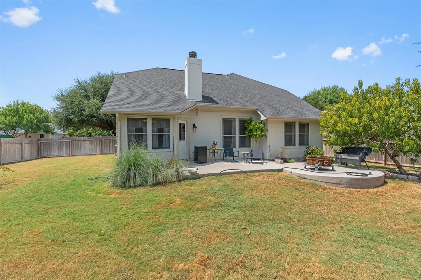
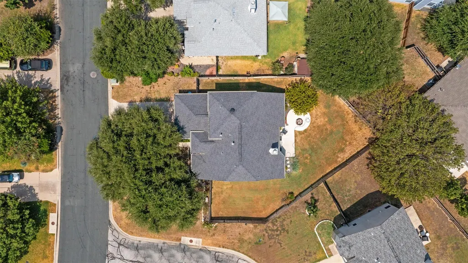
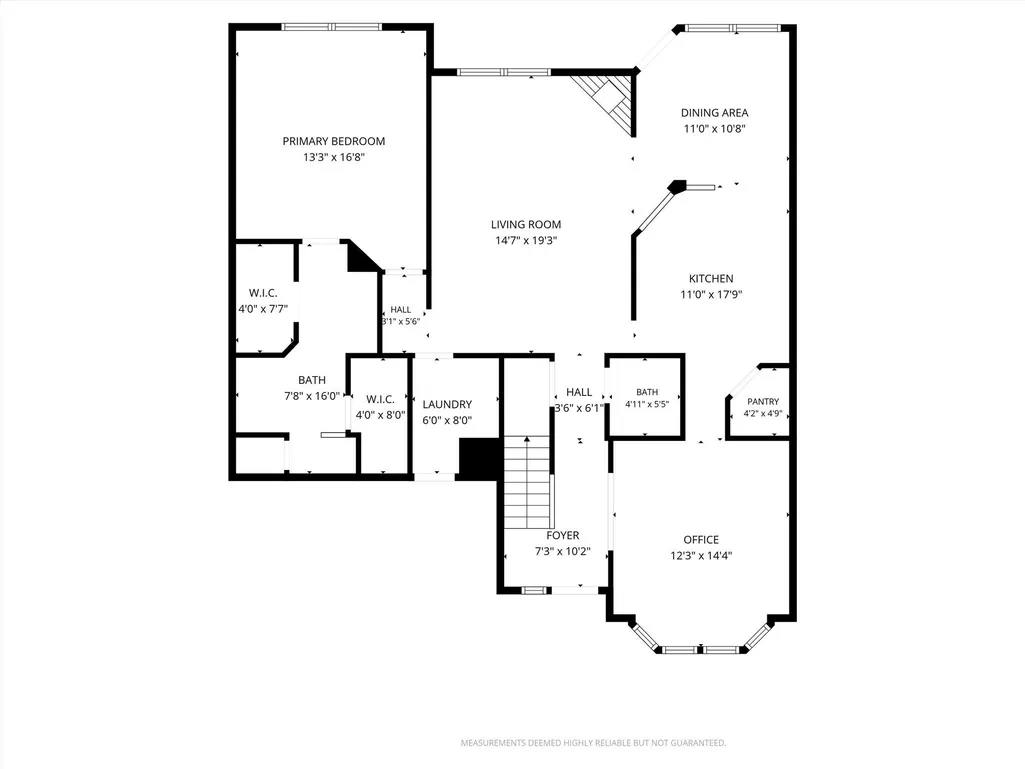
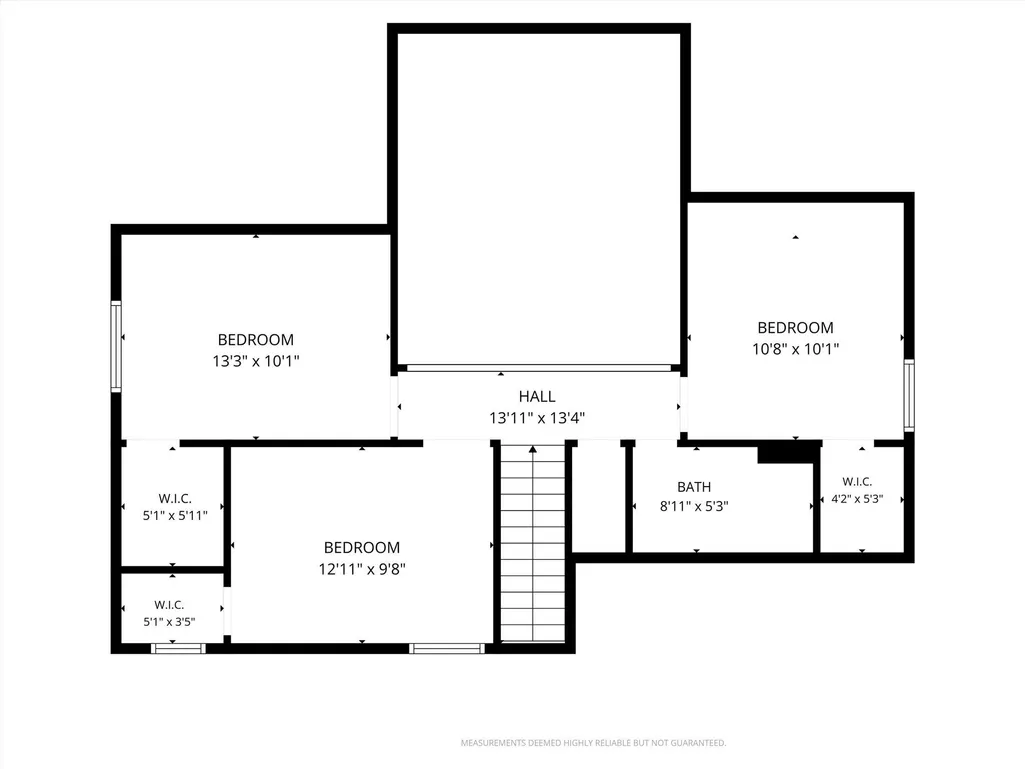
Located on a premium corner lot along a quiet cul-de-sac, this beautifully maintained four-bedroom home offers a main-level primary suite, spacious indoor living, and an impressive backyard designed for entertaining. Conveniently situated near currently zoned schools, shopping, dining, recreation, the airport, I-35, and TX-130, the home provides easy access to everyday destinations and major commuter routes. Mature trees and low-maintenance landscaping create welcoming curb appeal. Inside, abundant natural light, high ceilings, and an open, thoughtfully designed floor plan give the home a bright and spacious feel. The living room features a fireplace and flows naturally into the dining area and kitchen. Stainless steel appliances, generous countertop space, stained wood cabinetry with pullout drawers, and a pantry make the kitchen both attractive and functional. The downstairs primary suite features a vaulted ceiling and private bath with dual vanities, a soaking tub, separate shower, and walk-in closet. A convenient half bath completes the main level. Upstairs are three additional bedrooms, each with its own walk-in closet, along with a shared full bath. The flexible layout offers plenty of room for guests, a home office, hobbies, or additional living space. Outside, the expansive fenced backyard features a patio and extended circular gathering area ideal for outdoor dining, weekend barbecues, or evenings around a firepit. Established landscaping and mature plants complete this private and inviting outdoor setting.
| Elementary School | Middle School | High School |
|---|---|---|
| Pat Cooper Elementary School | Charles A Forbes Middle School | Georgetown High School |
| Price History | |
|---|---|
| 8/31/2026 | Listed $340,000 |
General Features
| Living Area | 2164 |
|---|---|
| Sewer | Public Sewer |
| Heating | Central |
| Cooling | Central Air |
| Utilities | Electricity Available,Natural Gas Available,Sewer Available,Underground Utilities,Water Available |
| Roof | Shingle |
| Appliances | Dishwasher,Disposal,Gas Range,Microwave,Oven,Free-Standing Gas Oven,Range,Stainless Steel Appliance(s),Water Heater |
| HOA Fee | 100 |
| Garage Spaces | 2 |
| Association Fee Includes | Common Area Maintenance |
| Patio/Porch Features | See Remarks,Covered,Front Porch,Patio |
| Pool Features | None |
| Security Features | Smoke Detector(s) |
| Construction Materials | Frame,Masonry – Partial,Stone |
| Year Built | 2001 |
| View | Neighborhood |
| Levels | Two |
| Property Subtype | Single Family Residence |
| Tax Year | 2026 |
| Waterfront Features | None |
| Community Features | Curbs,Playground,Trail(s) |
| Accessibility | None |
| Assoc Fee Paid Per | Annually |
| County | Williamson |
| New Construction | No |
| Property Type | Residential |
| HOA | Yes |
| Energy Efficient | None |
| Subdivision Name | Crystal Knoll Terrace Unit 03 |
| Facing Direction | West |
| Green Sustainability | None |
| Other Structures | None |
| Full Baths | 2 |
| Status | Active |
| Directions | from 2711 I-35,Head south on I-35 S,Take exit 264 toward TX-158Spur/NE Inner Loop,Merge onto S IH 35 Service Rd S,Turn left onto Lakeway Dr,Continue onto NE Inner Loop,Turn left onto Stadium Dr,Turn |
| High School | Georgetown |
| City | Georgetown |
| Disclosures | None |
| Association Name | Crystal Knoll HOA |
| MLS Area | GTE |
| Lot Size Square Feet | 8337.38 |
| Elementary School | Pat Cooper |
| Tax Annual Amount | 5101.41 |
| Middle/Junior High School | Charles A Forbes |
| Property Condition | Resale |
| Virtual Tour | https://portal.solid-photography.com/112-Dogwood-Dr/idx |
| Standard Status | Active |
| Year Built Source | Public Records |
| Tax Assessed Value | 352006 |
| Virtual Tour | https://portal.solid-photography.com/112-Dogwood-Dr |
Interior Features
| Interior Amenities | Built-in Features,Ceiling Fan(s),Ceiling-High,Chandelier,Laminate Counters,Double Vanity,Entrance Foyer,Interior Steps,Open Floorplan,Pantry,Primary Bedroom on Main,Study/Home Office,Walk-In Closet(s |
|---|---|
| Flooring | Carpet,Laminate,Tile,Vinyl |
| Total Fireplaces | 1 |
| Fireplace Features | Living Room |
| Window Features | Bay Window(s),Screens |
| Half Baths | 1 |
| Total Bedrooms | 4 |
| Main Level Bedrooms | 1 |
| LivingAreaSource | Public Records |
| Total Baths | 3 |
Exterior Features
| Exterior Amenities | See Remarks |
|---|---|
| Fencing | Back Yard,Fenced,Wood |
| Parking Features | Attached,Door-Single,Driveway,Garage,Garage Door Opener,Garage Faces Front |
| Lot Features | Back Yard,Corner Lot,Cul-De-Sac,Curbs,Front Yard,Landscaped,Level,Native Plants,Trees-Large (Over 40 Ft),Trees-Medium (20 Ft - 40 Ft) |
| Water Source | Public |
| Total Parking | 4 |
| Foundation Details | Slab |
| Lot Size Acres | 0.1914 |
| Waterfront Y/N | No |
| Covered Spaces | 2 |
| Horse Y/N | No |
| Horse Amenities | None |
Amenities
- Foreclosure
- Views
- Short Sale
- New Construction
- Adult 55+
- Lease To Own
- No HOA Fees
- Furnished
- Primary On Main
- Air Conditioning
- Seller Finance
- Green
- Fixer Upper
- Horse
- Golf
- Fireplace
- Deck
- Garage
- Basement
- Pool
Property vs Single Family Average in 78626
Price
Taxes
Year Built
Visits
 Austin Board of REALTORS® Copyright ©2026 All rights reserved.
 Central Texas MLS | Four Rivers Association of REALTORS® All information deemed reliable but not guaranteed. All properties are subject to prior sale, change or withdrawal. Neither listing broker(s) or information provider(s) shall be responsible for any typographical errors, misinformation, misprints and shall be held totally harmless. Listing(s) information is provided for consumer's personal, non-commercial use and may not be used for any purpose other than to identify prospective properties
