
Eco Friendly
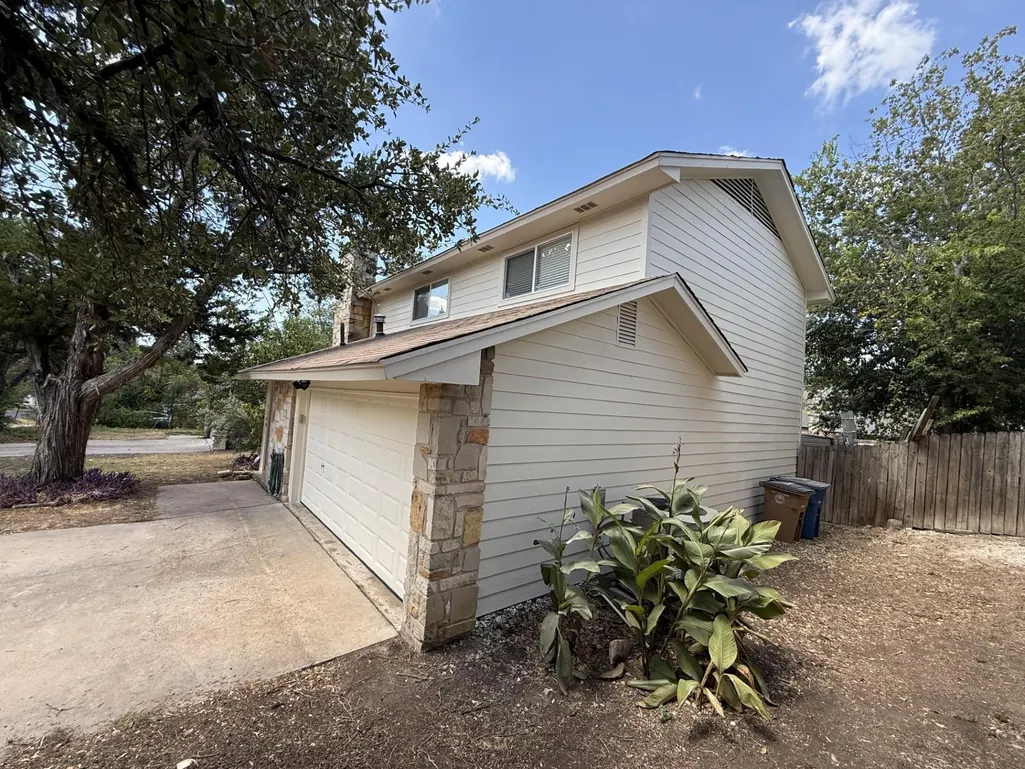
Address
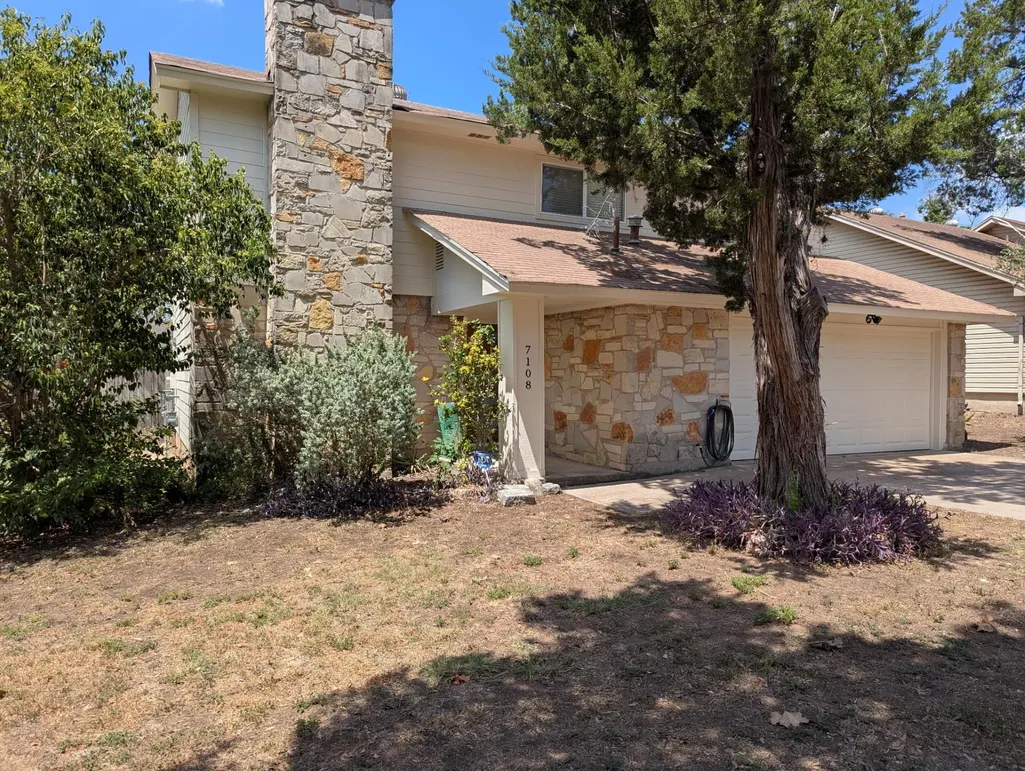
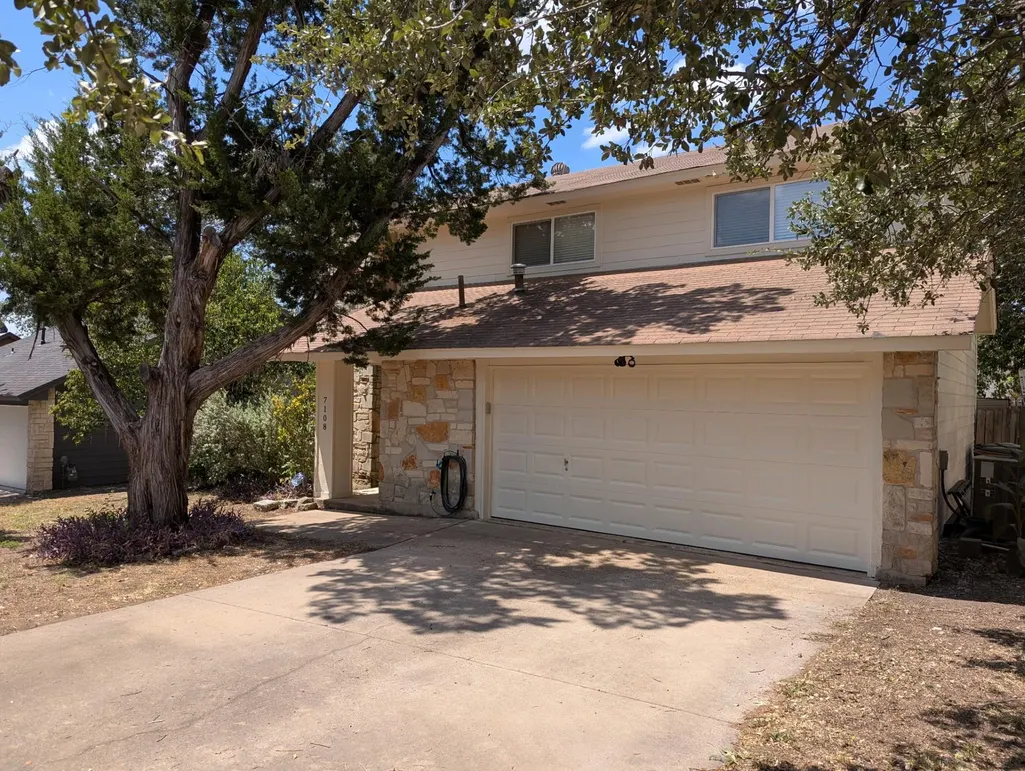
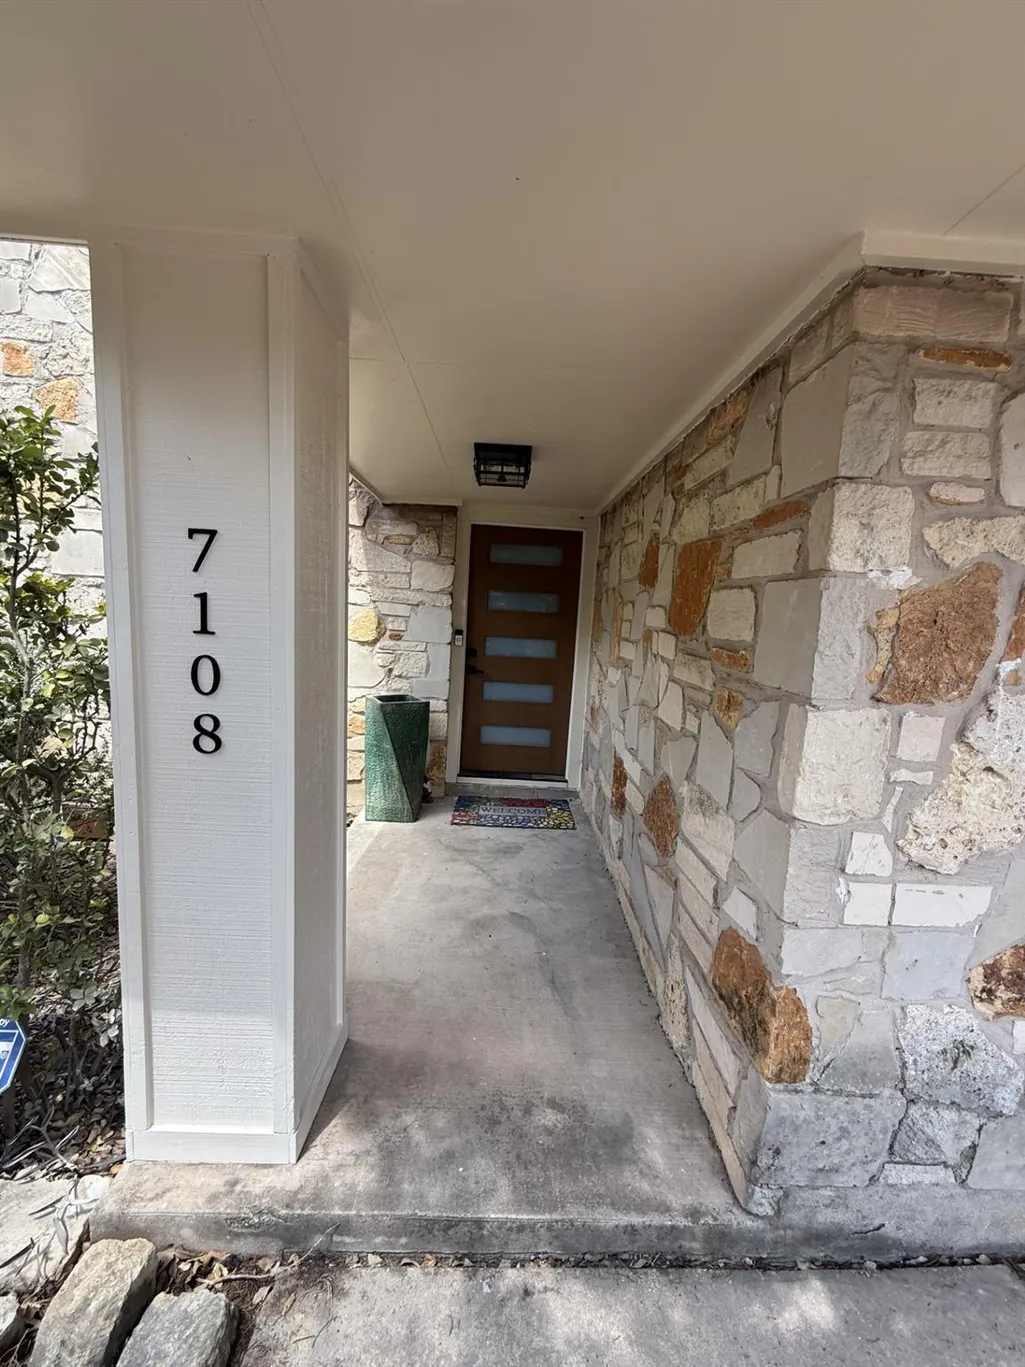
7108 Shadywood Dr, Austin, TX
Price
$ 449,000
Property Attributes
- MLS#4922560
- TypeSingle Family
- Listing Status Active
- CountyTRAVIS
- CityAustin
- Area10S
- NeighborhoodMeadowcreek Sec 03 Ph 01-A
- Zip78745
- StyleSingle Family Residence
- Year Built1976
- Taxes$ 7915
- Price$ 449,000
- Bedrooms3
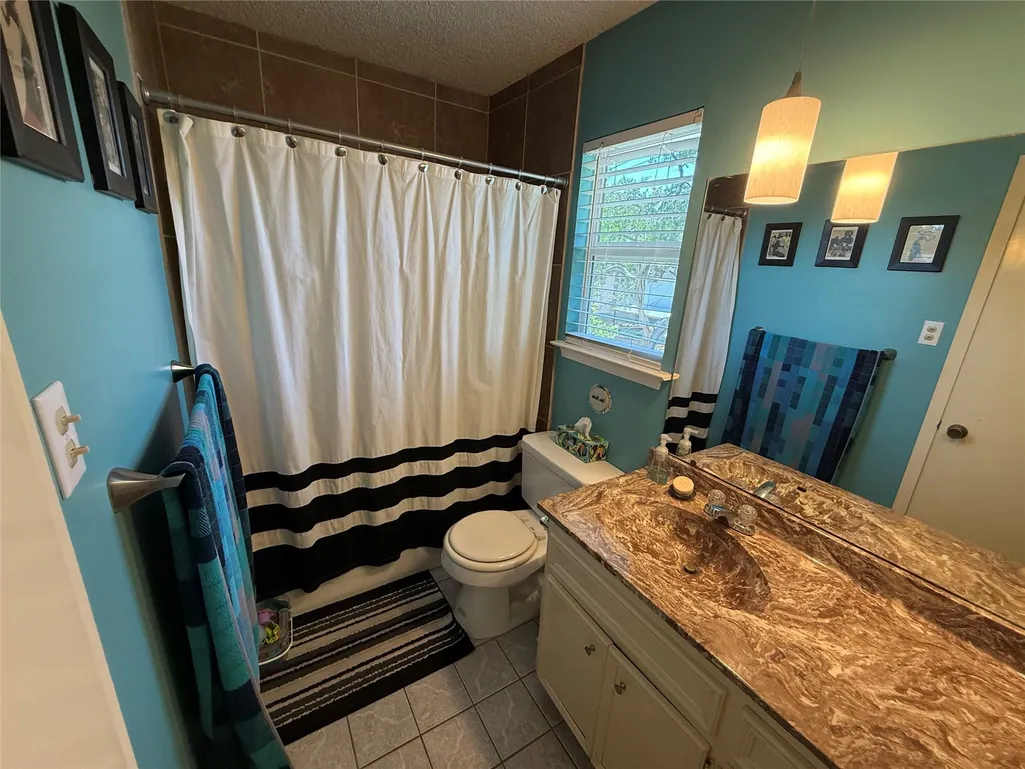
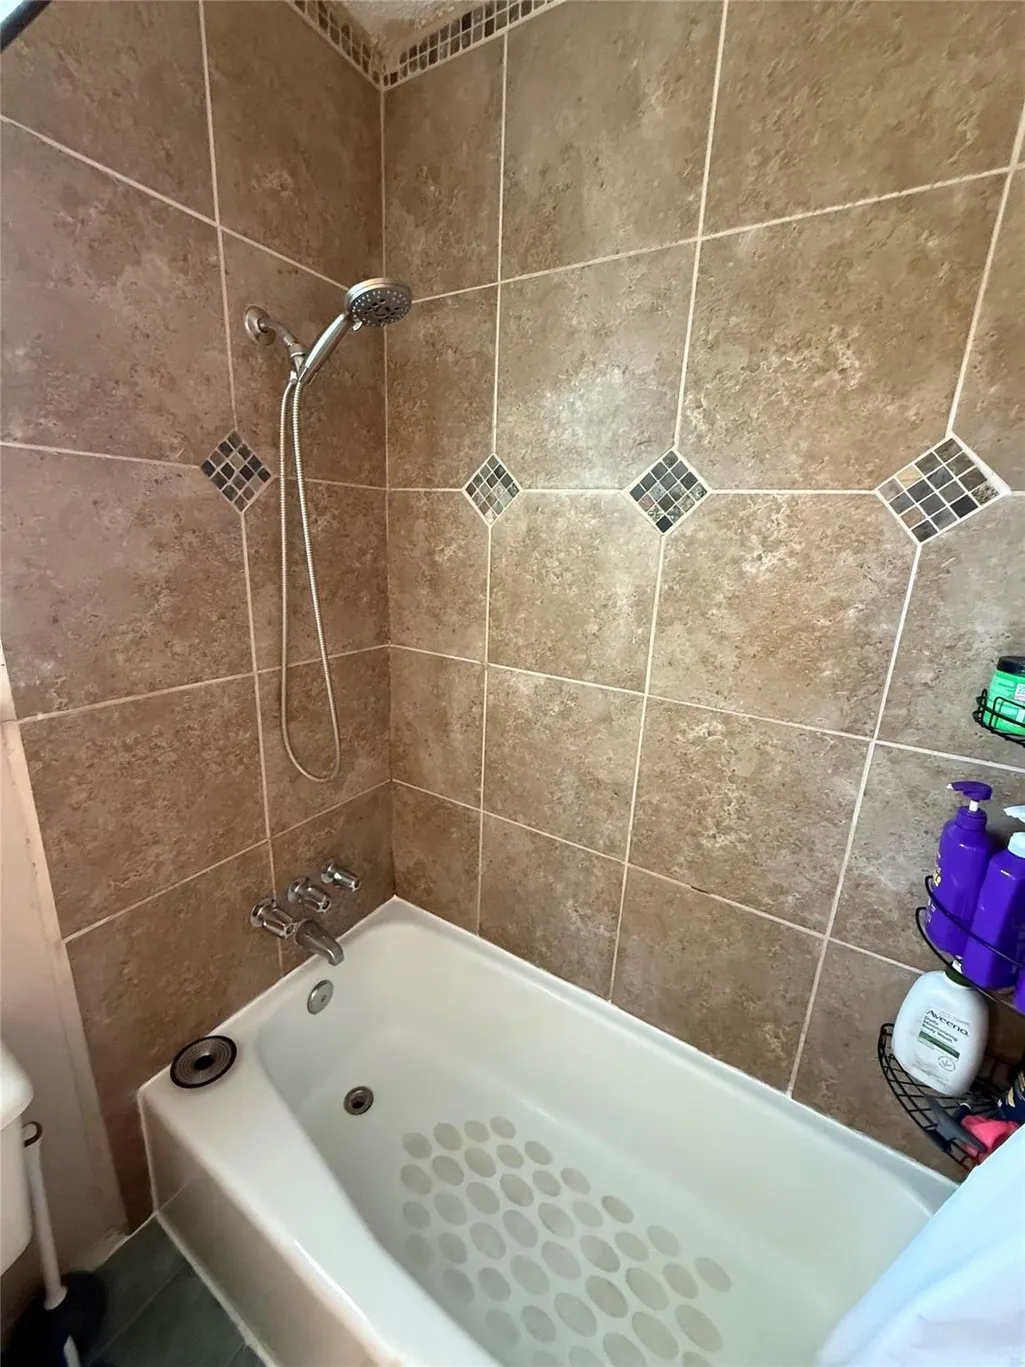
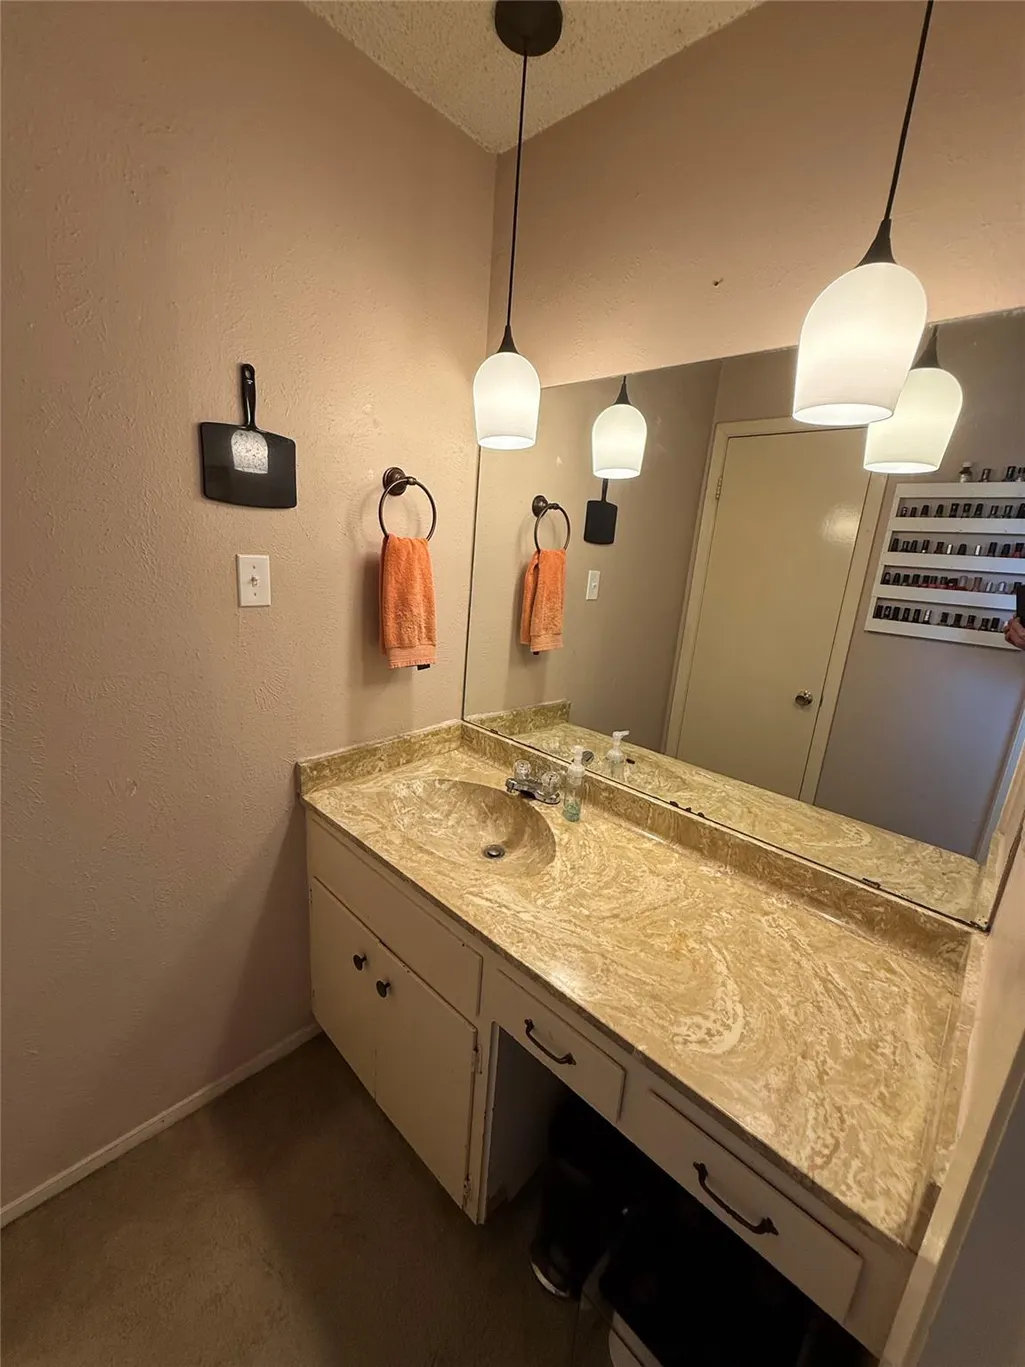
- Full Bathrooms2
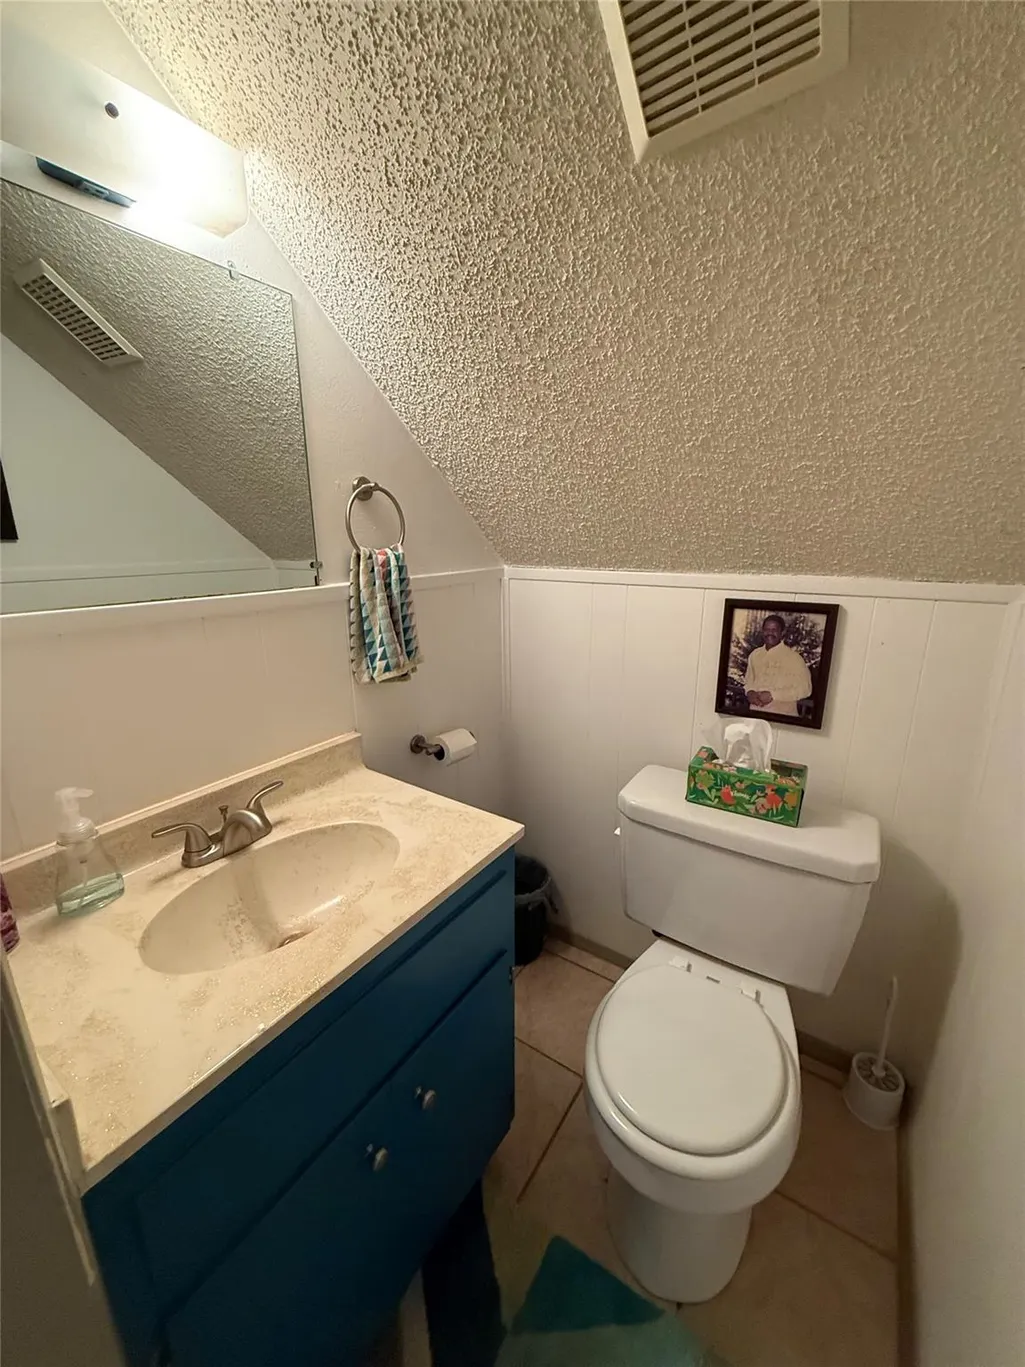
- Half Bathrooms1
- Sqr Footage1557
- Lot Size0.1566 Acres
Data Source:
Austin Board of REALTORS® (ABOR) as distributed by MLS GRID
Property Description
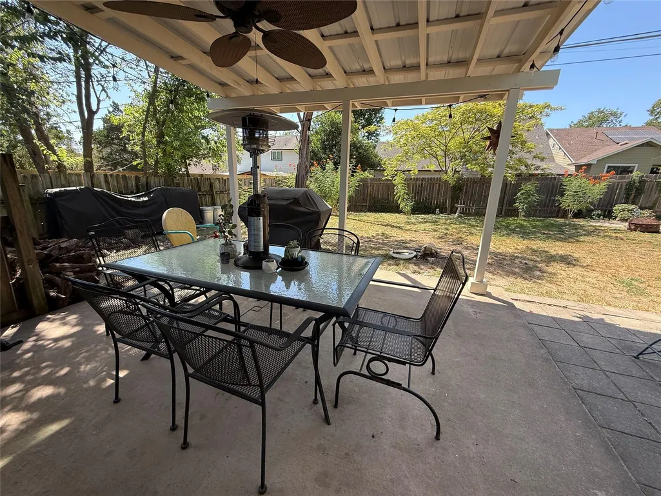
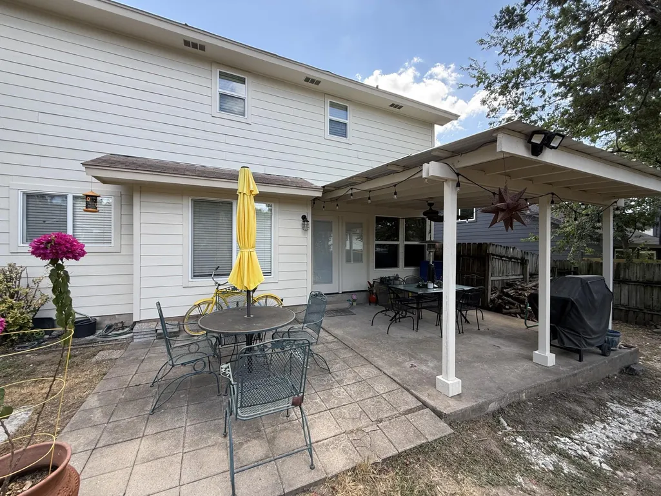
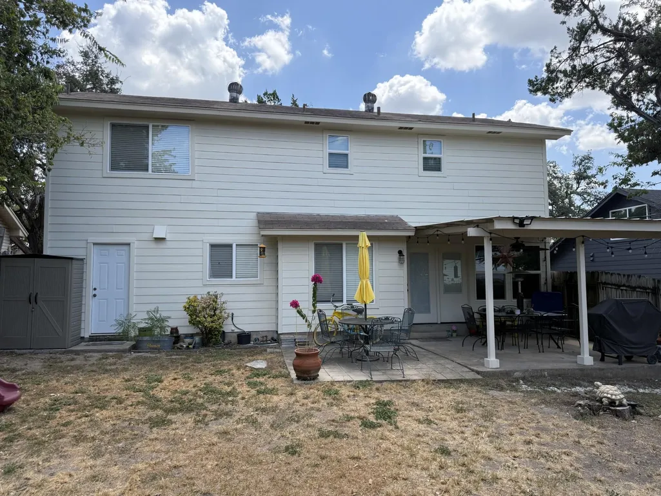
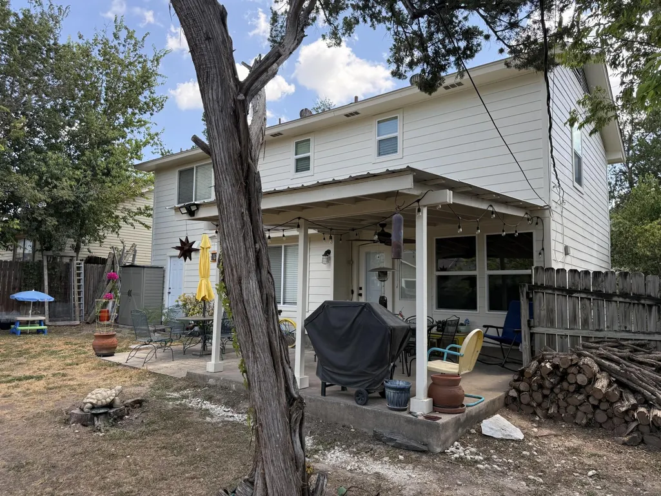
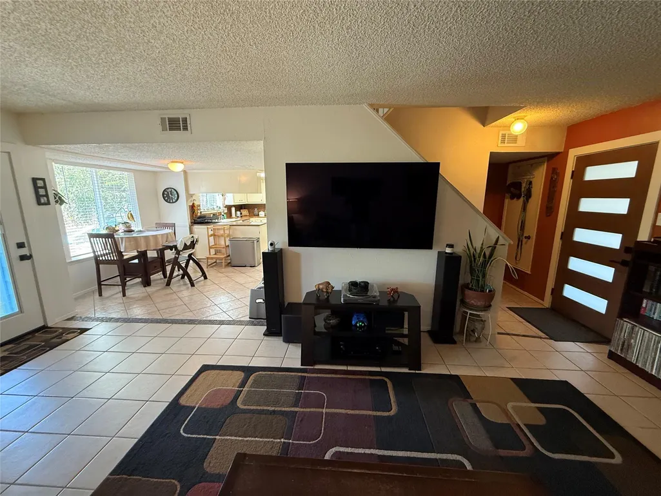
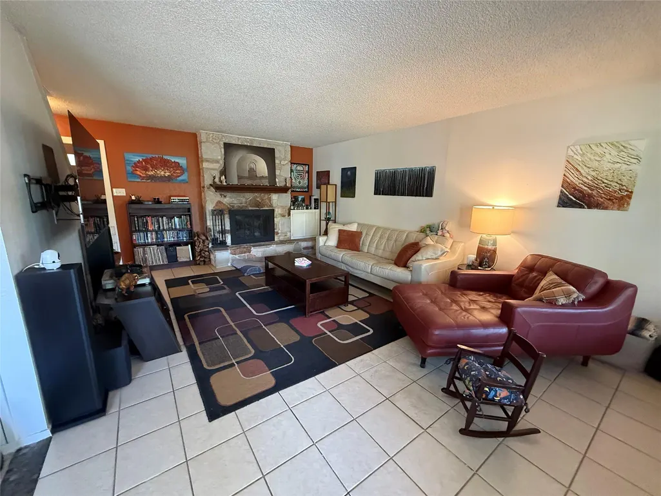
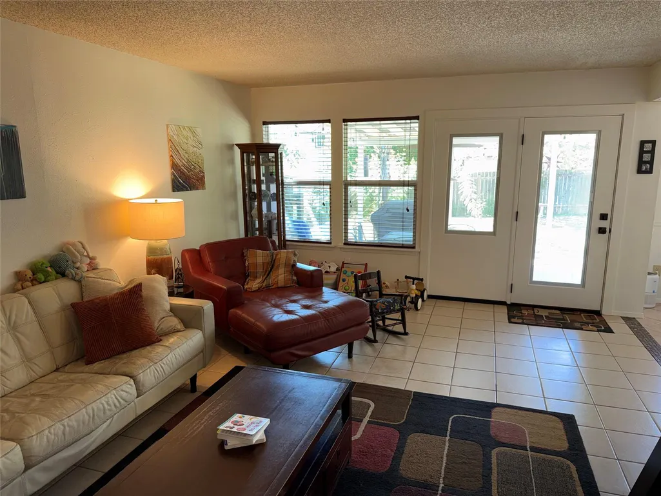
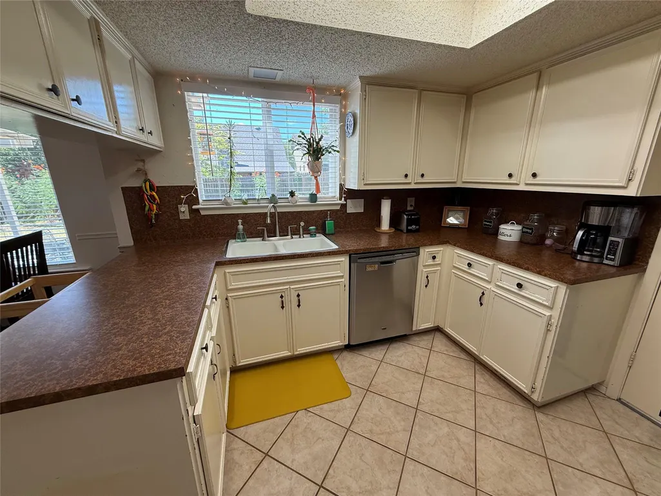
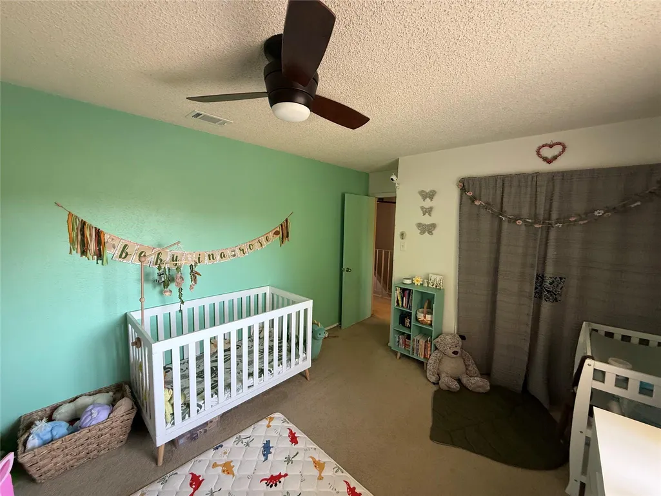
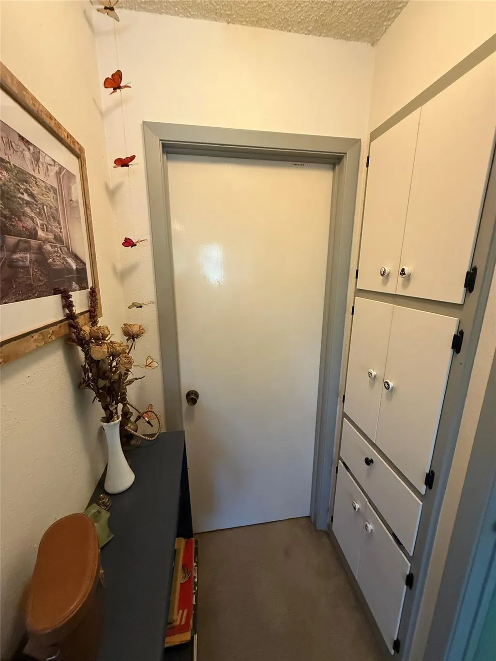
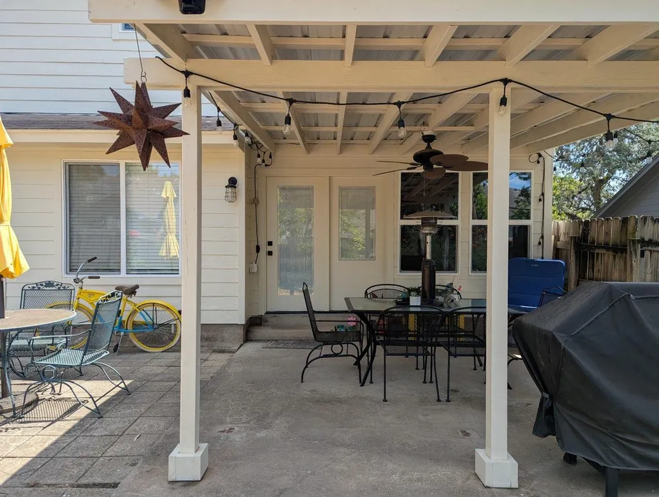
Seller is willing to contribute up to $20,000 toward buying down the interest rate, paying closing costs, or replacing flooring and countertops. Come see this extremely efficient and well-maintained home in sought-after Meadowcreek subdivision less than 7 miles to downtown Austin! It is only 4 minutes to Ditmar Recreation Center and Ditmar Neighborhood Park with hiking trails and a neighborhood area pool. Recent upgrades of over $50,000 with extra focus on energy efficiency. 2025 upgrades included all Pella vinyl energy efficient double pane windows, blown insulation with almost R-60 efficiency rating, Hardi-Plank siding and trim, exterior paint, front and back doors replaced, and covered patio. 2021 included a highly efficient 20 SEER HVAC system saving big on electric bills. The covered back patio and large fenced backyard are great for outdoor entertainment.
| Elementary School | Middle School | High School |
|---|---|---|
| Williams Elementary School | Covington Middle School | Crockett High School |
| Price History | |
|---|---|
| 8/20/2026 | Listed $449,000 |
General Features
| Living Area | 1557 |
|---|---|
| Sewer | Public Sewer |
| Heating | Central,Natural Gas |
| Cooling | Central Air |
| Utilities | Cable Connected,Electricity Connected,Natural Gas Connected,Phone Connected,Sewer Connected,Water Connected |
| Roof | Composition |
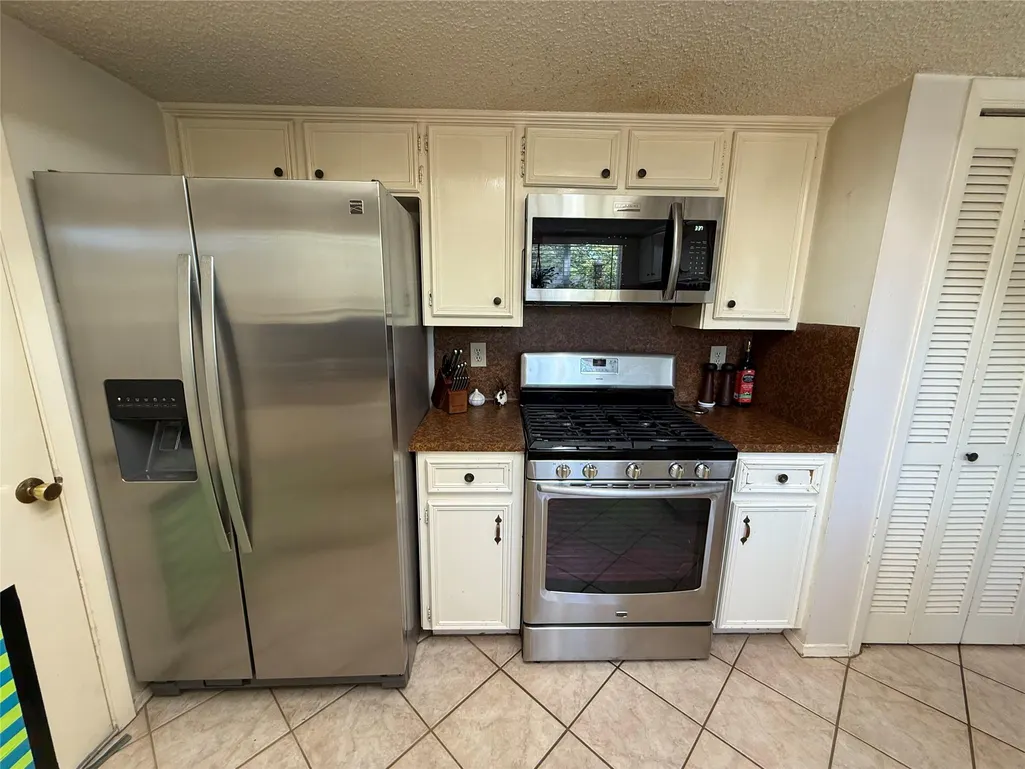
| Appliances | Dishwasher,Disposal,Exhaust Fan,Microwave,Free-Standing Gas Range,Stainless Steel Appliance(s) |
| Garage Spaces | 2 |
| Patio/Porch Features | Covered,Front Porch,Patio |
| Pool Features | None |
| Security Features | Carbon Monoxide Detector(s),Smoke Detector(s) |
| Construction Materials | HardiPlank Type,Masonry – All Sides,Stone |
| Year Built | 1976 |
| View | None |
| Levels | Two |
| Property Subtype | Single Family Residence |
| Tax Year | 2026 |
| Waterfront Features | None |
| Community Features | Park |
| Accessibility | None |
| County | Travis |
| New Construction | No |
| Property Type | Residential |
| HOA | No |
| Energy Efficient | HVAC,Insulation,Windows |
| Subdivision Name | Meadowcreek Sec 03 Ph 01-A |
| Facing Direction | East |
| Green Sustainability | See Remarks |
| Other Structures | None |
| Full Baths | 2 |
| Status | Active |
| Directions | South on S 1st street,take left at Thelma Dr. and then right on Shadywood Dr. |
| High School | Crockett |
| City | Austin |
| Disclosures | Seller Disclosure |
| MLS Area | 10S |
| Lot Size Square Feet | 6821.5 |
| Elementary School | Williams |
| Tax Annual Amount | 7914.66 |
| Middle/Junior High School | Covington |
| Property Condition | Resale |
| Additional Parcels Y/N | No |
| Virtual Tour | https://www.propertypanorama.com/instaview/aus/4922560 |
| Standard Status | Active |
| Year Built Source | Public Records |
| Tax Assessed Value | 416919 |
Interior Features
| Interior Amenities | Breakfast Bar,Ceiling Fan(s),Laminate Counters,Interior Steps |
|---|---|
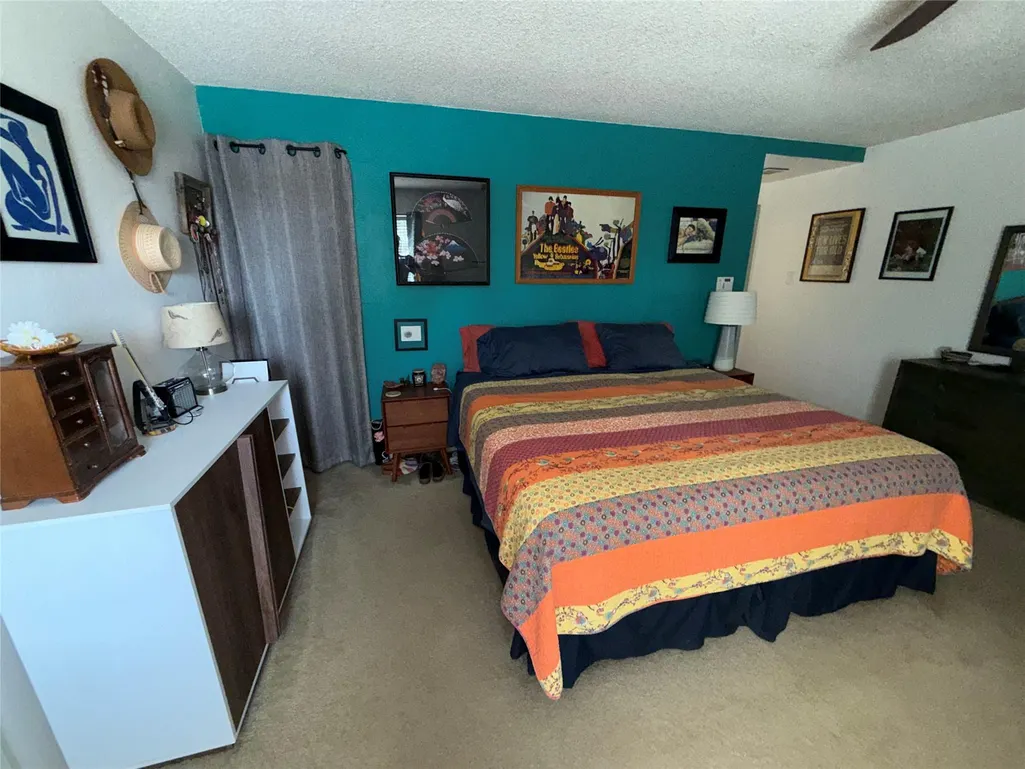
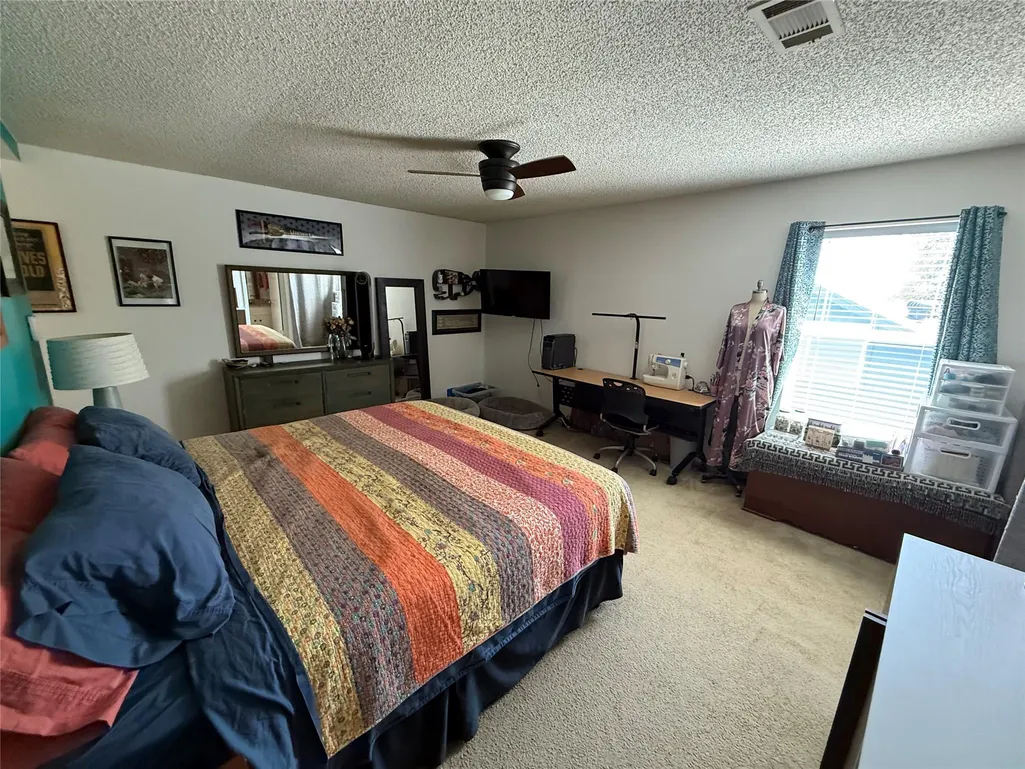
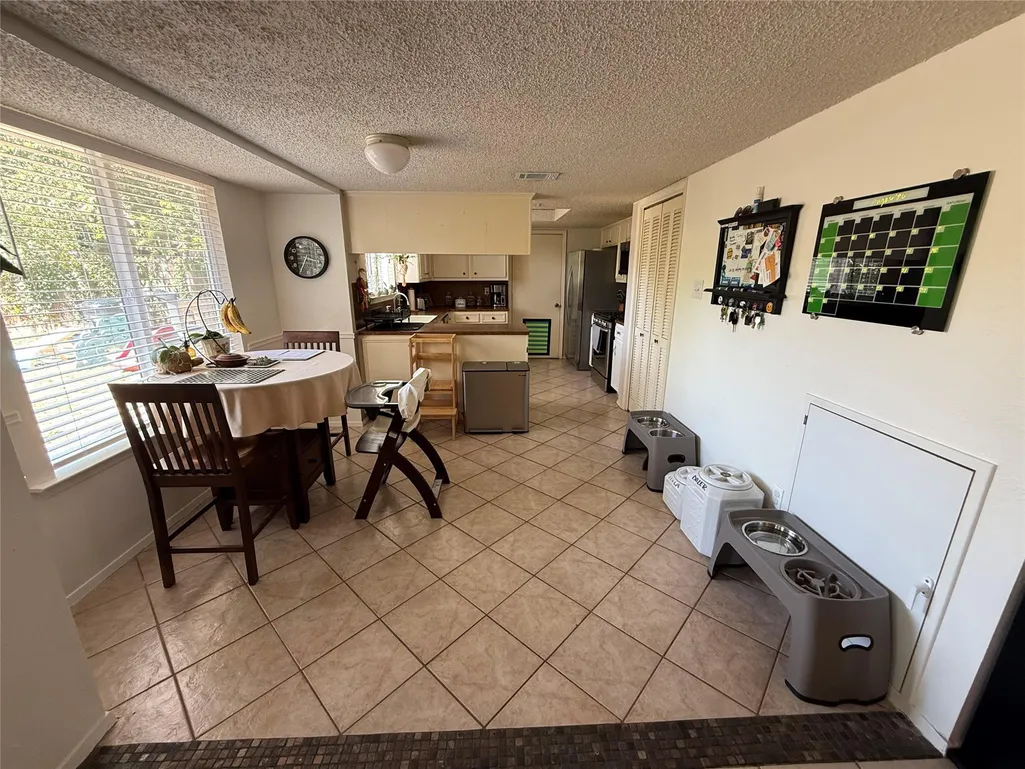
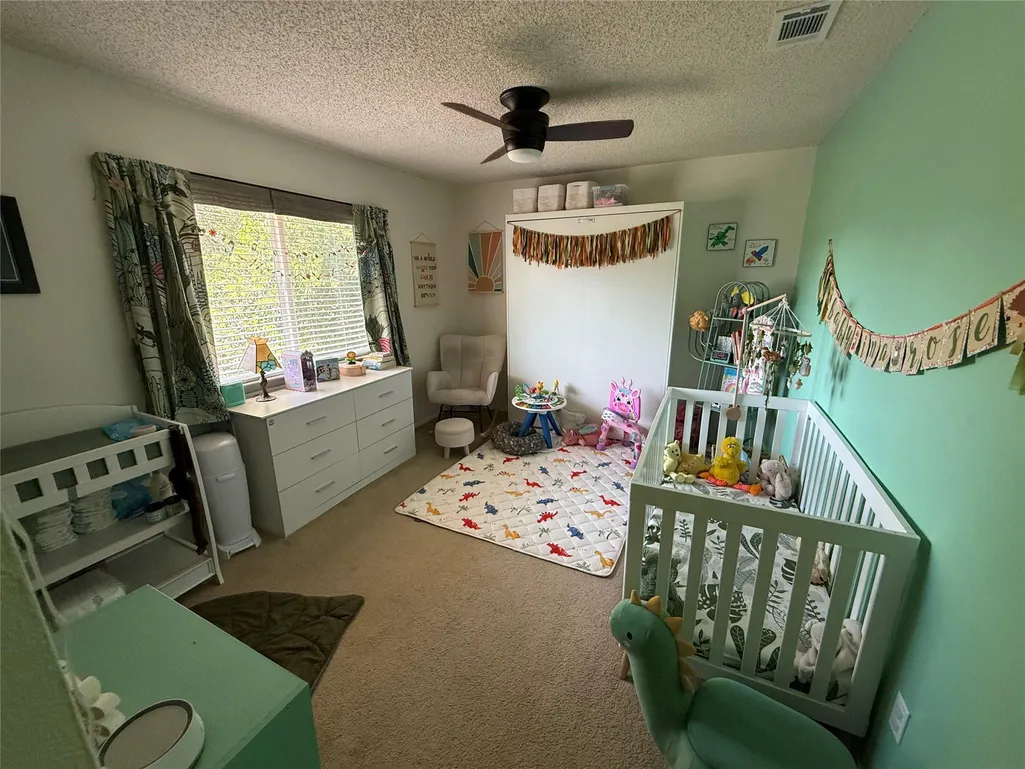
| Flooring | Carpet,Tile |
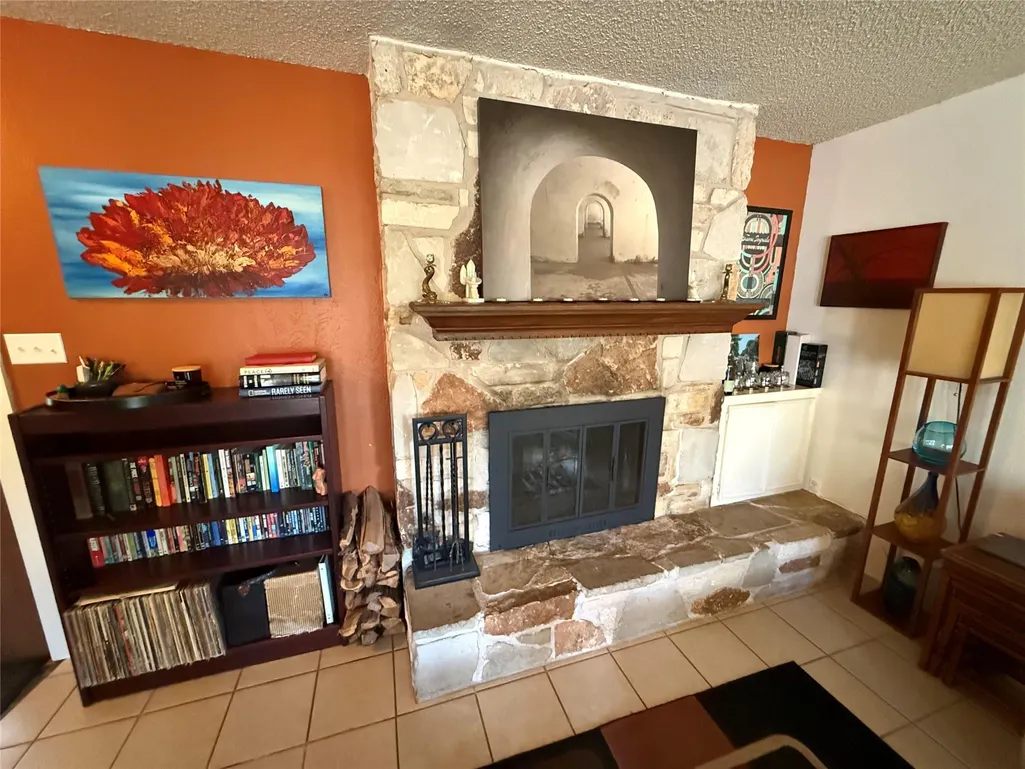
| Total Fireplaces | 1 |
| Fireplace Features | Living Room,Wood Burning |
| Window Features | See Remarks,Double Pane Windows,Vinyl Windows |
| Half Baths | 1 |
| Total Bedrooms | 3 |
| LivingAreaSource | Public Records |
| Total Baths | 3 |
Exterior Features
| Exterior Amenities | See Remarks |
|---|---|
| Fencing | Wood |
| Parking Features | Driveway,Garage |
| Lot Features | Back Yard,Level,Public Maintained Road,Trees-Moderate |
| Water Source | Public |
| Total Parking | 2 |
| Foundation Details | Slab |
| Lot Size Acres | 0.1566 |
| Waterfront Y/N | No |
| Covered Spaces | 2 |
| Horse Y/N | No |
| Horse Amenities | None |
Amenities
- Foreclosure
- Views
- Short Sale
- New Construction
- Adult 55+
- Lease To Own
- No HOA Fees
- Furnished
- Primary On Main
- Air Conditioning
- Seller Finance
- Green
- Fixer Upper
- Horse
- Golf
- Fireplace
- Deck
- Garage
- Basement
- Pool
Property vs Single Family Average in 78745
Price
Taxes
Year Built
Visits
 Austin Board of REALTORS® Copyright ©2026 All rights reserved.
 Central Texas MLS | Four Rivers Association of REALTORS® All information deemed reliable but not guaranteed. All properties are subject to prior sale, change or withdrawal. Neither listing broker(s) or information provider(s) shall be responsible for any typographical errors, misinformation, misprints and shall be held totally harmless. Listing(s) information is provided for consumer's personal, non-commercial use and may not be used for any purpose other than to identify prospective properties
