
Price Reduction - Views - Primary on Main







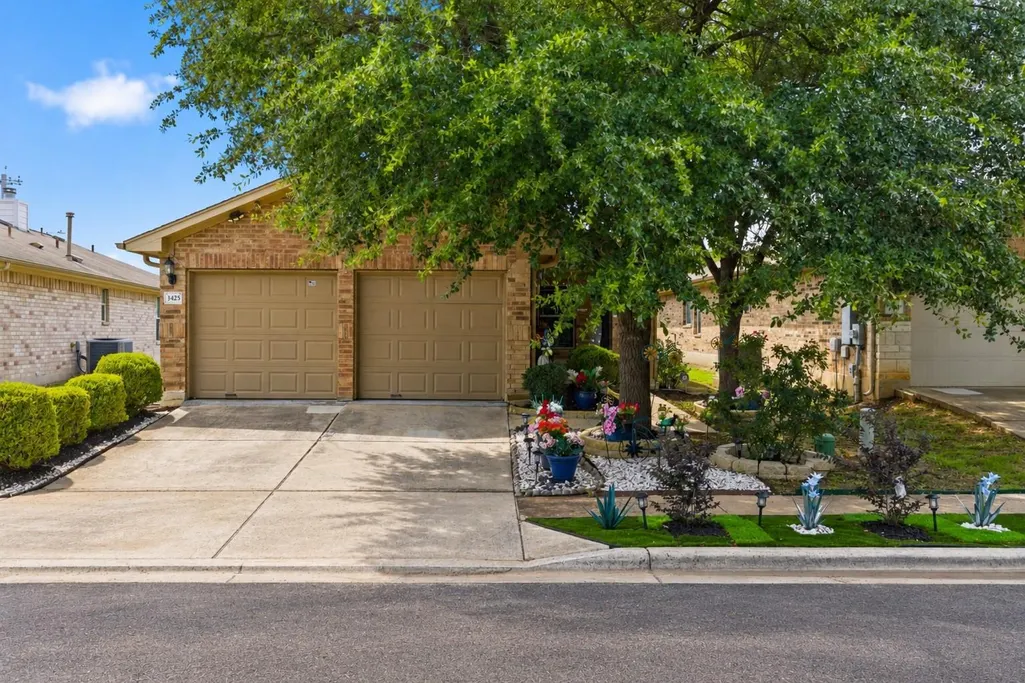
Address
3425 Savage Springs Dr, Austin, TX
Price
$ 319,900
Property Attributes
- MLS#4813815
- TypeSingle Family
- Listing Status Active
- CountyTRAVIS
- CityAustin
- AreaNE
- NeighborhoodPioneer Crossing East Sec 04
- Zip78754
- StyleSingle Family Residence
- Year Built2006
- Taxes$ 7234
- Price$ 319,900
- Bedrooms4
- Full Bathrooms2
- Half Bathrooms0
- Sqr Footage1500
- Lot Size0.1048 Acres
Data Source:
Austin Board of REALTORS® (ABOR) as distributed by MLS GRID
Property Description
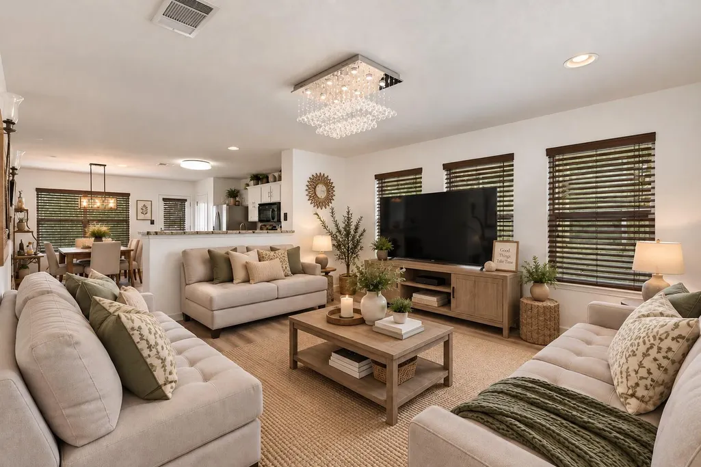
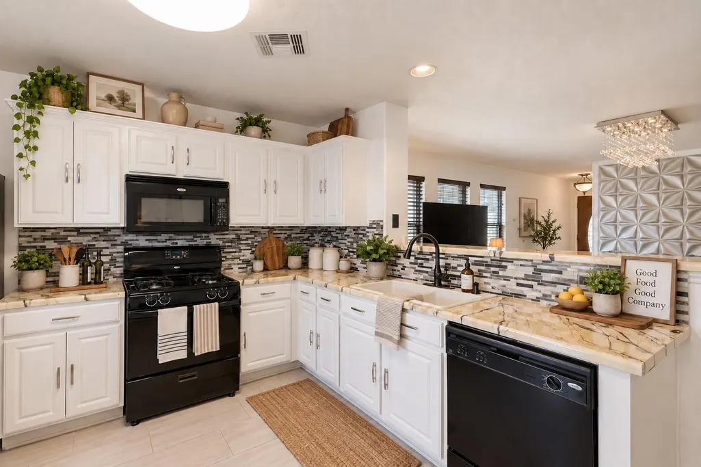
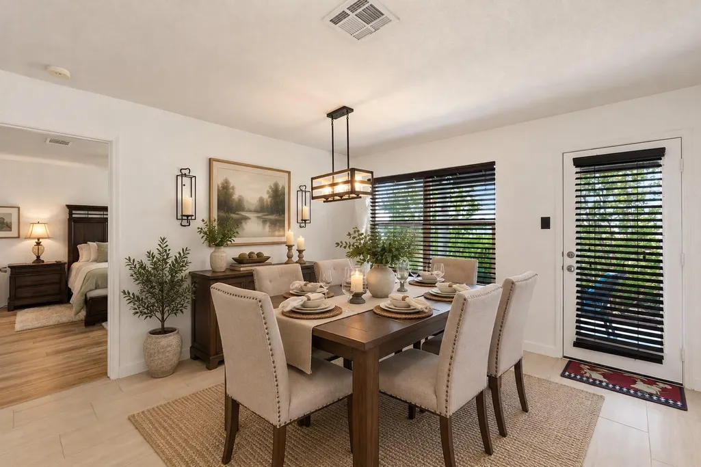
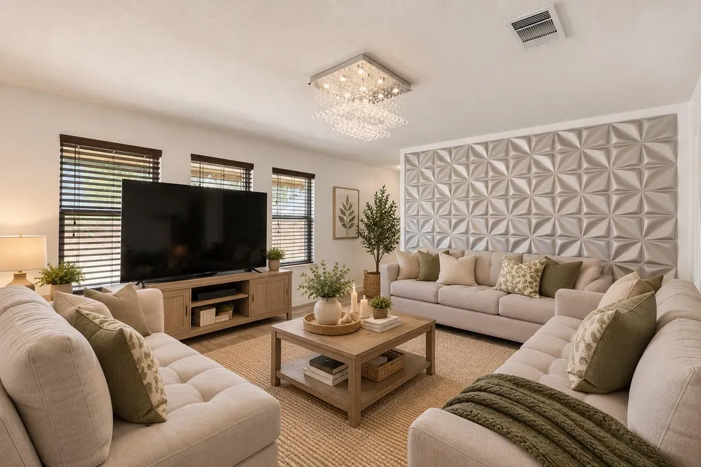
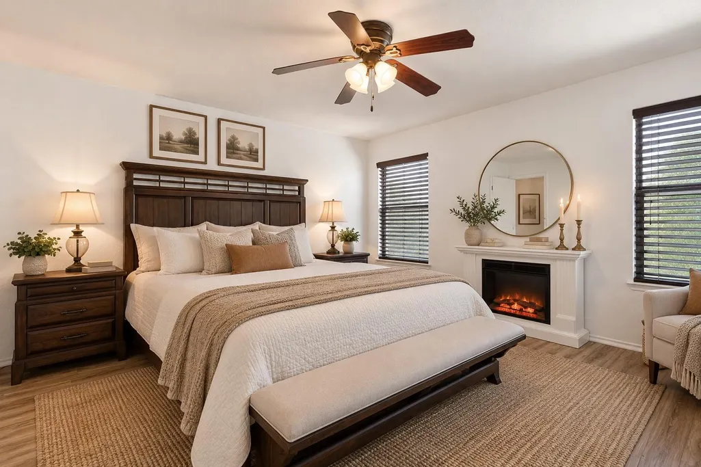
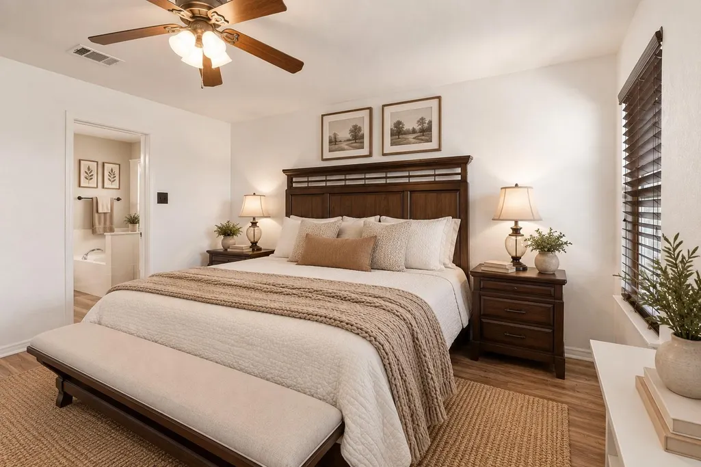
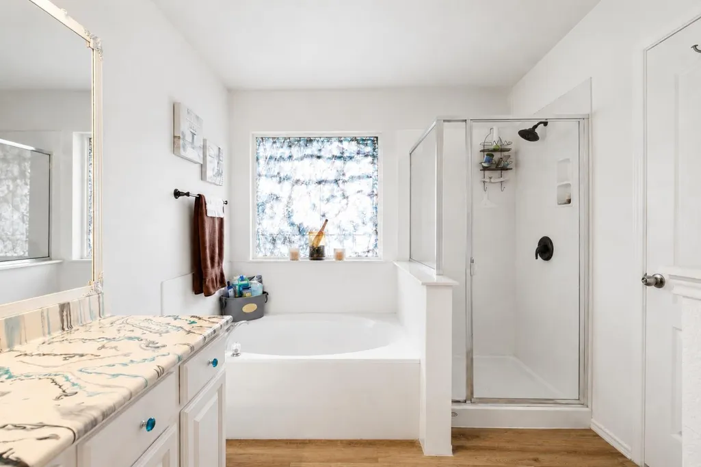
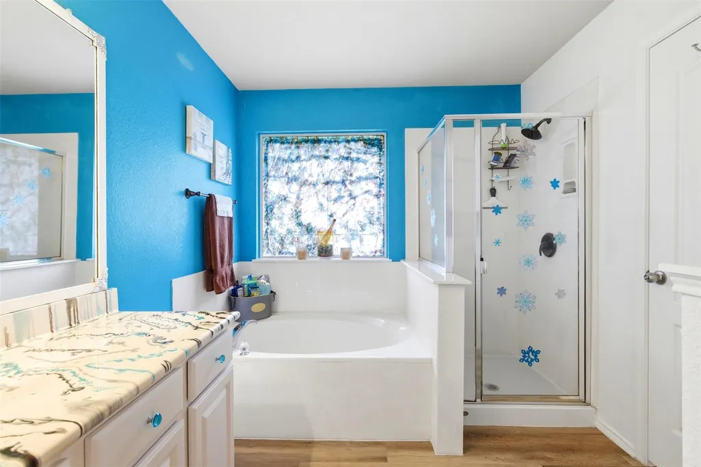
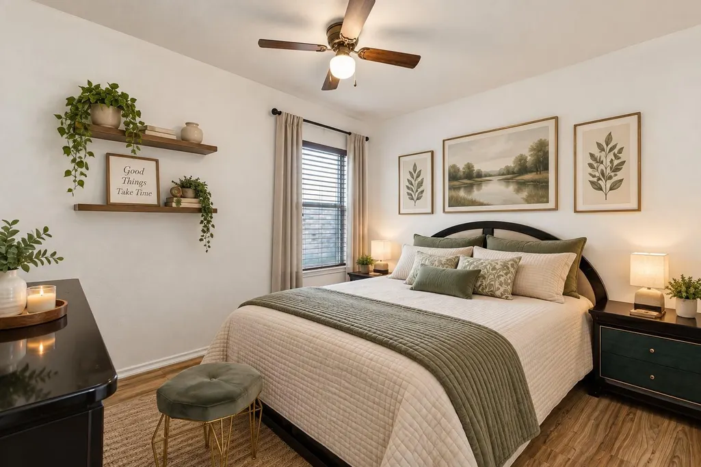
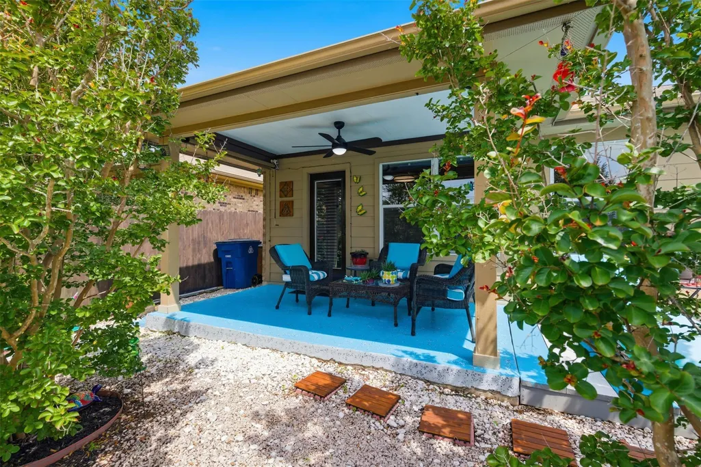
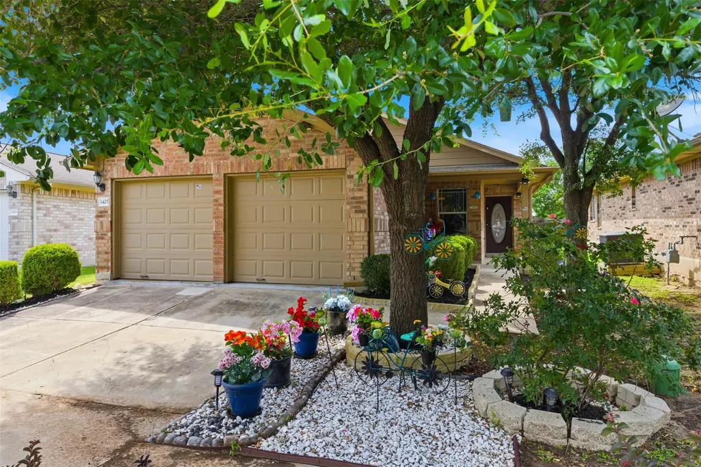
MAJOR PRICE IMPROVEMENT! Welcome to 3425 Savage Springs Dr, a beautifully maintained one-story home where pride of ownership is evident throughout. Lovingly cared for by its original owner, this 4-bedroom, 2-bath home offers 1,500 sq ft and thoughtful updates completed over the years, including updated bathrooms and no carpet throughout. The private backyard is made for relaxing and entertaining, featuring an extended patio, low-maintenance landscaping, and no rear neighbors for added privacy. Located in the desirable Pioneer Crossing community, residents enjoy access to the neighborhood pool and convenient proximity to the elementary school. The location also offers easy access to major employers, including Samsung, Applied Materials, and surrounding tech campuses, as well as Highways 290, SH-130, and I-35. Downtown Austin and Austin-Bergstrom International Airport are approximately 20 minutes away, with shopping, dining, grocery stores, The Domain, and EastVillage all within easy reach. A wonderful opportunity to own a well-cared-for home in a convenient and growing Austin location. ALL FURNITURE IN THE HOME IS AVAILABLE FOR PURCHASE. PLEASE NOTE: SELECT LISTING PHOTOS HAVE BEEN VIRTUALLY STAGED TO HELP BUYERS VISUALIZE THE HOME’S POTENTIAL. VIRTUAL STAGING INCLUDES DECOR AND FURNISHINGS ONLY; NO STRUCTURAL FEATURES OF THE HOME HAVE BEEN ALTERED.
| Elementary School | Middle School | High School |
|---|---|---|
| Pioneer Crossing Elementary School | Manor (Manor ISD) Middle School | Manor High School |
| Price History | |
|---|---|
| 6/11/2026 | Listed $348,000 |
| 7/3/2026 | 3$339,900 |
| 9/10/2026 | 6$319,900 |
General Features
| Living Area | 1500 |
|---|---|
| Sewer | Public Sewer |
| Heating | Central |
| Cooling | Central Air |
| Utilities | Cable Available,Electricity Available,Phone Available,Sewer Available,Water Available |
| Roof | Shingle |
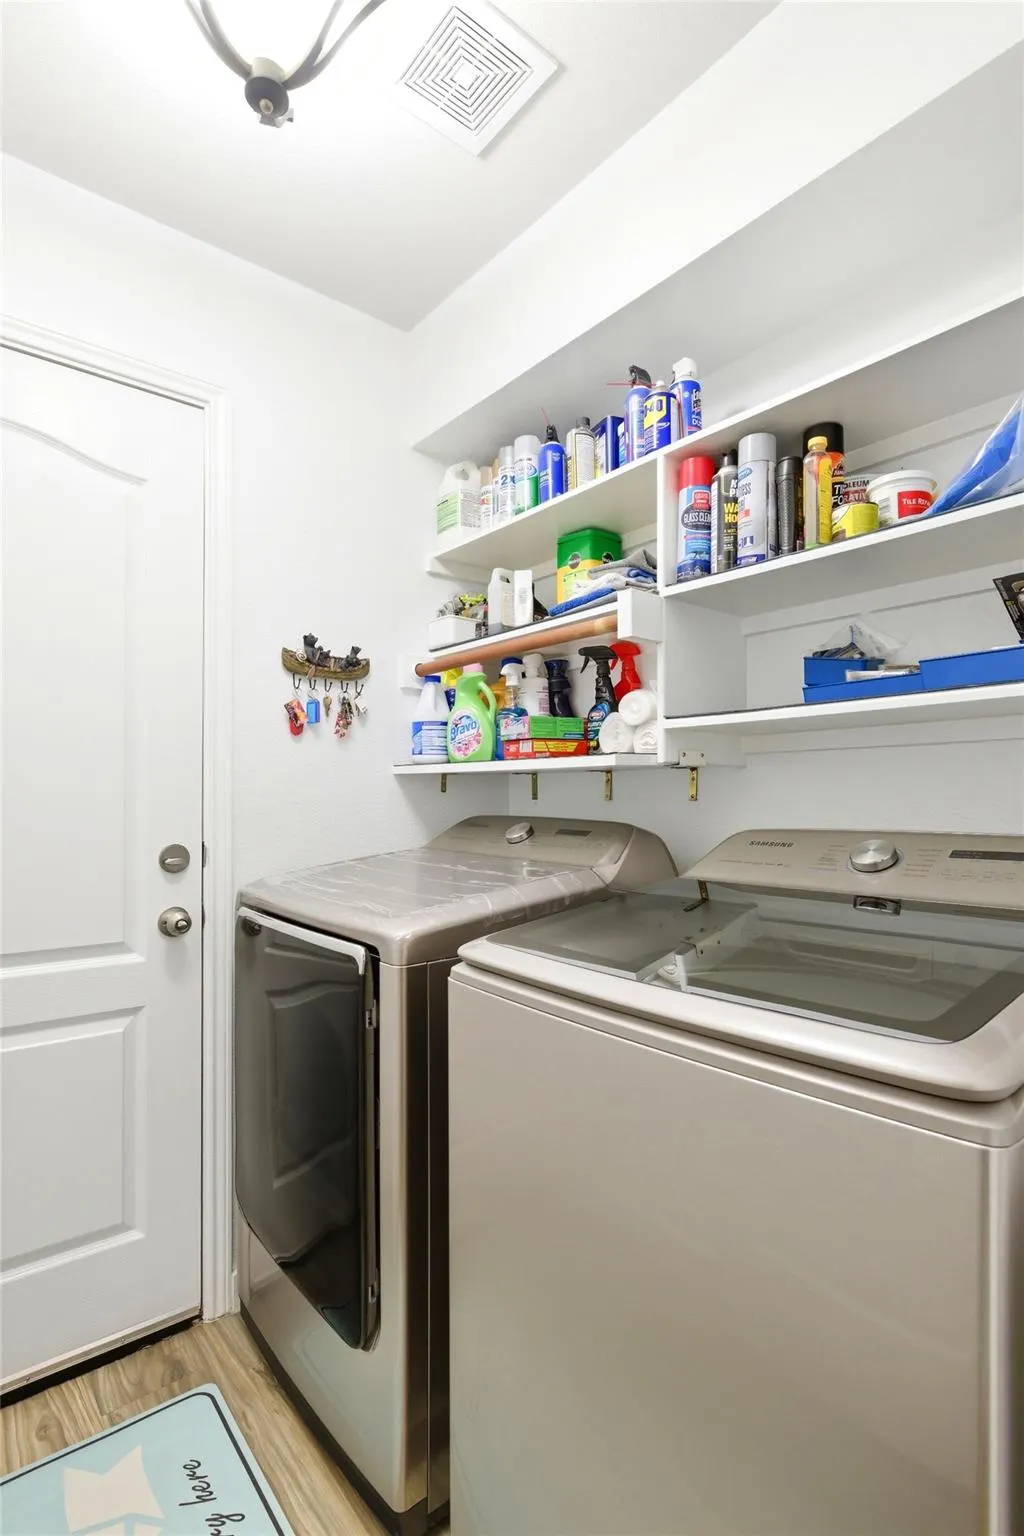
| Appliances | Dishwasher,Gas Cooktop,Microwave,Gas Oven,Water Heater |
| HOA Fee | 51 |
| Garage Spaces | 2 |
| Association Fee Includes | See Remarks |
| Patio/Porch Features | Covered,Patio,Porch |
| Pool Features | None |
| Security Features | Security System |
| Construction Materials | Brick,Vinyl Siding |
| Year Built | 2006 |
| View | Neighborhood |
| Levels | One |
| Property Subtype | Single Family Residence |
| Tax Year | 2025 |
| Waterfront Features | None |
| Community Features | Playground,Pool |
| Accessibility | None |
| Assoc Fee Paid Per | Monthly |
| County | Travis |
| New Construction | No |
| Property Type | Residential |
| HOA | Yes |
| Energy Efficient | None |
| Subdivision Name | Pioneer Crossing East Sec 04 |
| Facing Direction | Northeast |
| Green Sustainability | None |
| Other Structures | Pergola |
| Full Baths | 2 |
| Status | Active |
| Directions | From Downtown Austin,take I-35 North to US-290 East. Exit toward Springdale Rd and continue east on US-290. Turn left onto George Bush St,then right onto Savage Springs Dr. The property will be on yo |
| High School | Manor |
| City | Austin |
| Disclosures | Seller Disclosure |
| Association Name | Pioneer Crossing East |
| MLS Area | NE |
| Lot Size Square Feet | 4565.09 |
| Elementary School | Pioneer Crossing |
| Tax Annual Amount | 6074.78 |
| Middle/Junior High School | Manor (Manor ISD) |
| Property Condition | Resale |
| Additional Parcels Y/N | No |
| Virtual Tour | https://www.propertypanorama.com/instaview/aus/4813815 |
| Standard Status | Active |
| Year Built Source | Public Records |
| Tax Assessed Value | 328405 |
Interior Features
| Interior Amenities | Ceiling Fan(s),Chandelier,Eat-in Kitchen,No Interior Steps,Open Floorplan,Primary Bedroom on Main,Walk-In Closet(s) |
|---|---|
| Flooring | Tile,Vinyl |
| Window Features | Blinds |
| Total Bedrooms | 4 |
| Main Level Bedrooms | 4 |
| LivingAreaSource | Public Records |
| Total Baths | 2 |
Exterior Features
| Exterior Amenities | Private Yard |
|---|---|
| Fencing | Back Yard,Fenced |
| Parking Features | Attached,Door-Multi,Driveway,Garage,Garage Door Opener,Garage Faces Front,Kitchen Level,Private |
| Lot Features | Back Yard,Curbs,Interior Lot,Level,Private,Xeriscape |
| Water Source | Public |
| Total Parking | 2 |
| Foundation Details | Slab |
| Lot Size Acres | 0.1048 |
| Waterfront Y/N | No |
| Covered Spaces | 2 |
| Horse Y/N | No |
| Horse Amenities | None |
Amenities
- Foreclosure
- Views
- Short Sale
- New Construction
- Adult 55+
- Lease To Own
- No HOA Fees
- Furnished
- Primary On Main
- Air Conditioning
- Seller Finance
- Green
- Fixer Upper
- Horse
- Golf
- Fireplace
- Deck
- Garage
- Basement
- Pool
Property vs Single Family Average in 78754
Price
Taxes
Year Built
Visits
 Austin Board of REALTORS® Copyright ©2026 All rights reserved.
 Central Texas MLS | Four Rivers Association of REALTORS® All information deemed reliable but not guaranteed. All properties are subject to prior sale, change or withdrawal. Neither listing broker(s) or information provider(s) shall be responsible for any typographical errors, misinformation, misprints and shall be held totally harmless. Listing(s) information is provided for consumer's personal, non-commercial use and may not be used for any purpose other than to identify prospective properties
