
Views - Golf Course - Primary on Main
Address
2040 Saint Andrews Dr, Round Rock, TX
Price
$ 625,000
Property Attributes
- MLS#4784298
- TypeSingle Family
- Listing Status Active
- CountyWILLIAMSON
- CityRound Rock
- AreaRRE
- NeighborhoodForest Crk Ph 01 Sec 02
- Zip78664
- StyleSingle Family Residence
- Year Built1994
- Taxes$ 10482
- Price$ 625,000
- Bedrooms4
- Full Bathrooms3
- Half Bathrooms0
- Sqr Footage2668
- Lot Size0.245 Acres
Data Source:
Austin Board of REALTORS® (ABOR) as distributed by MLS GRID
Property Description
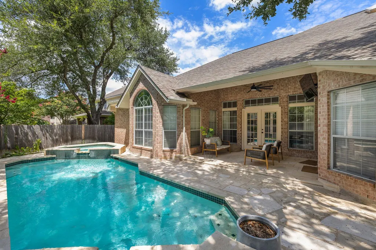
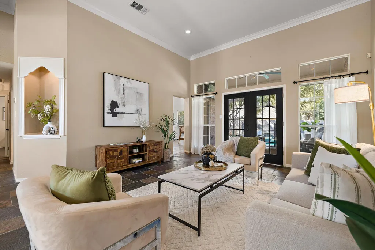
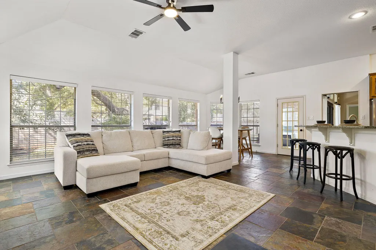
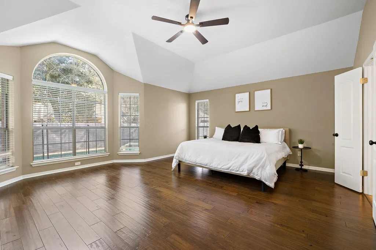
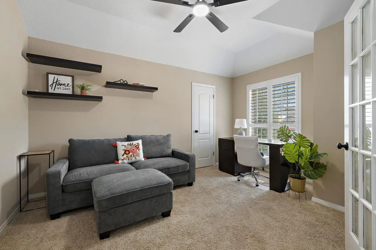
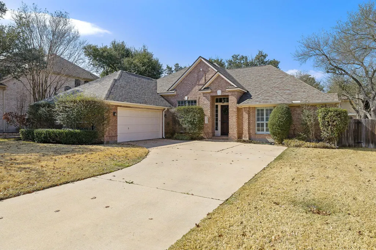
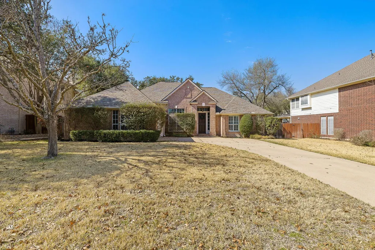
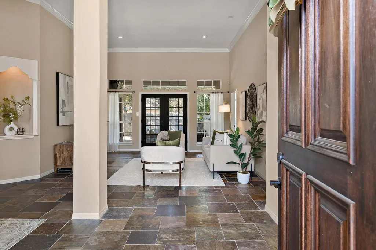
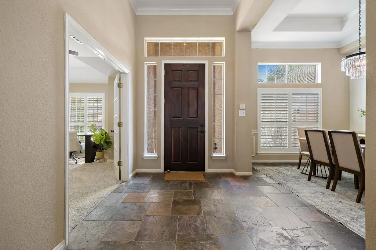
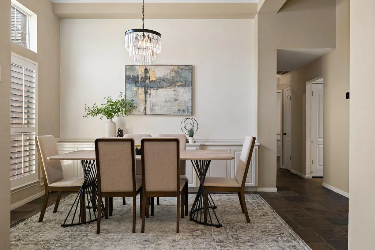
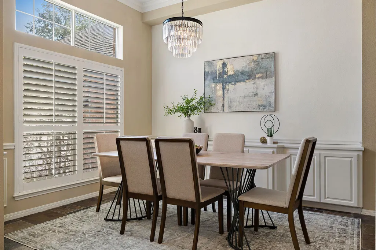
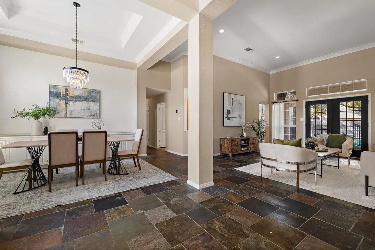
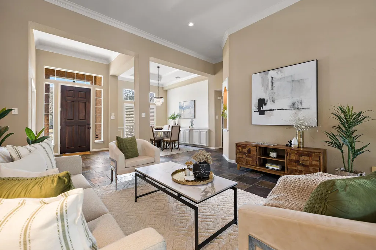
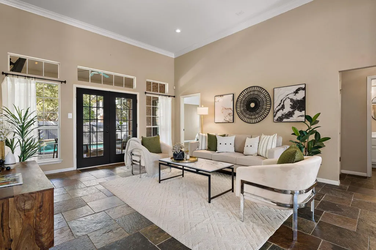
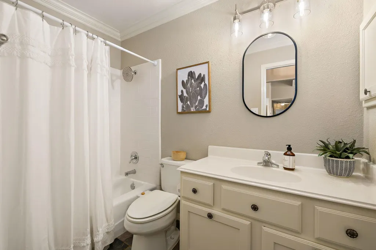
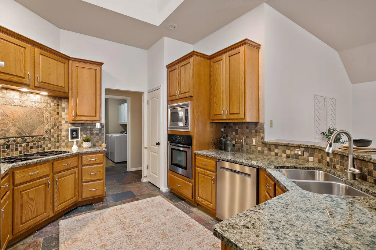
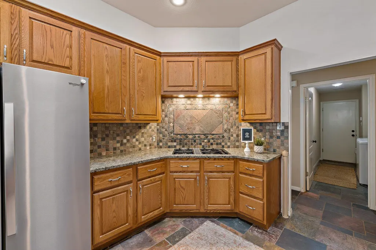
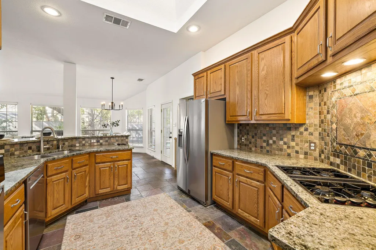
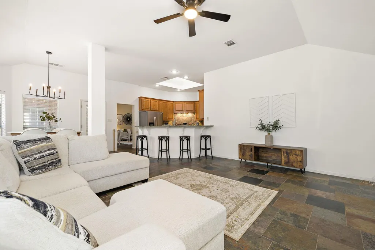
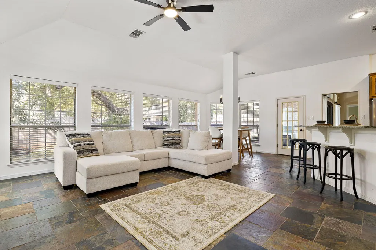
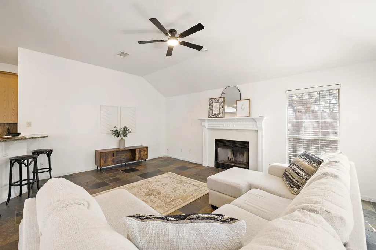
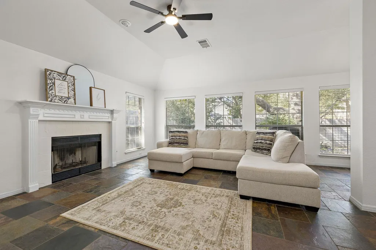
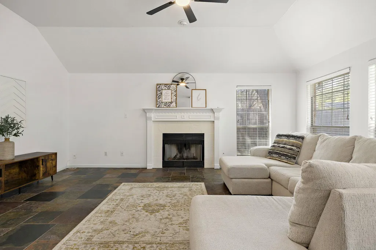
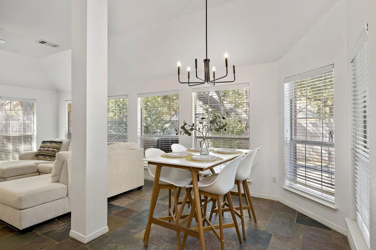
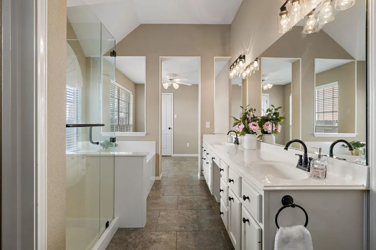
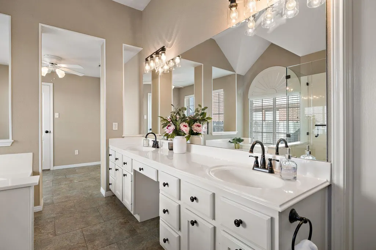
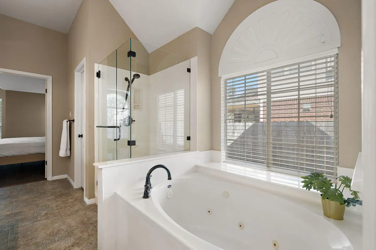
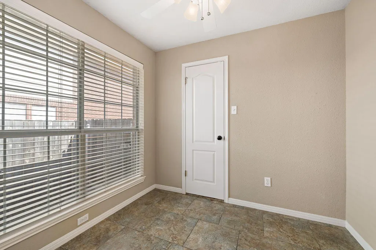
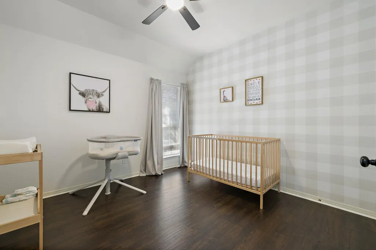
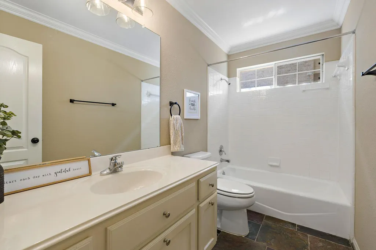
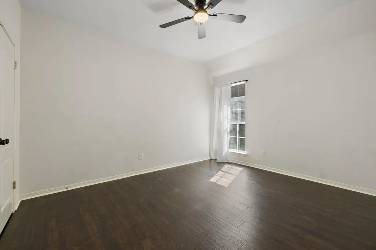
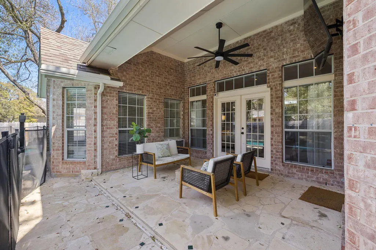
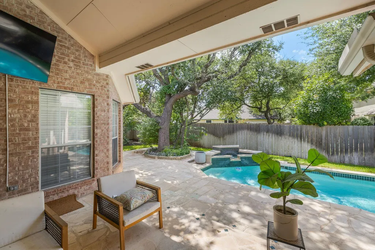
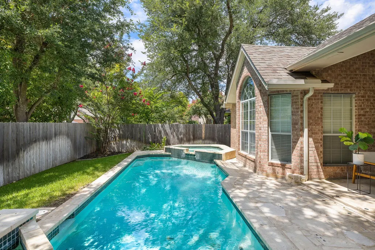
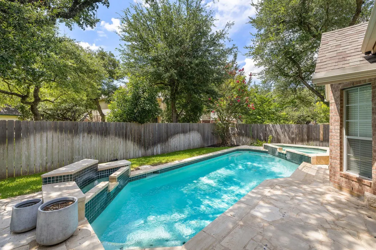
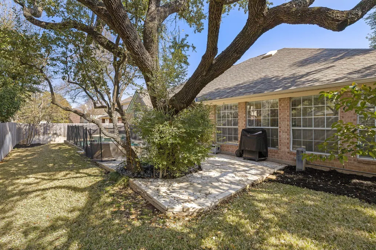
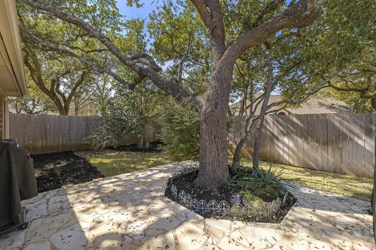
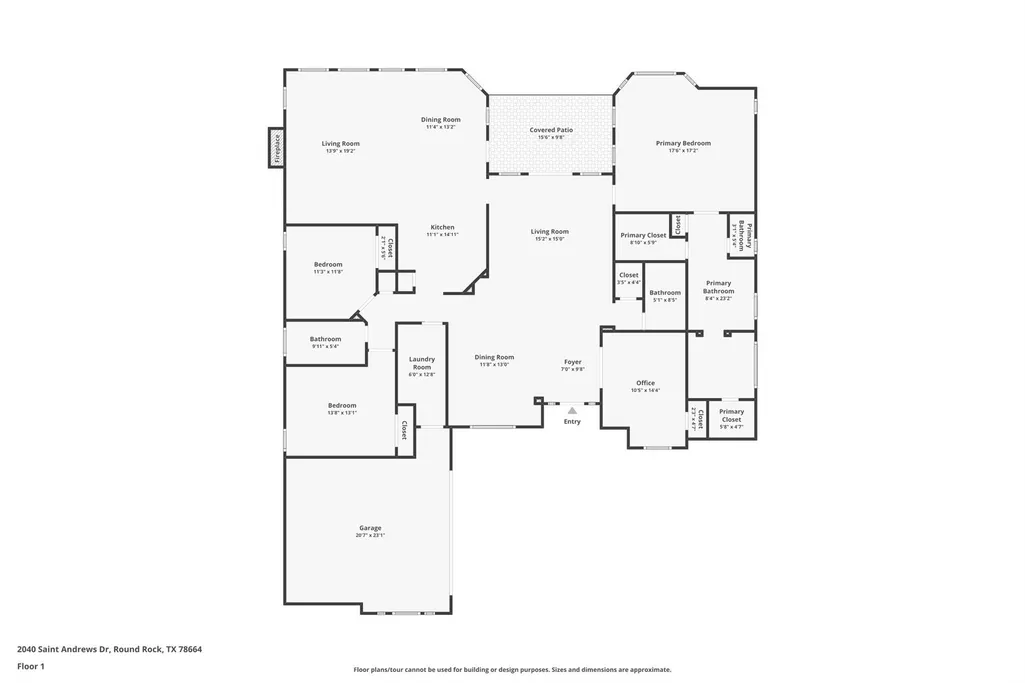
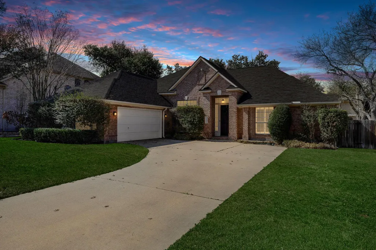
A True One-Story Unicorn in Forest Creek! Welcome home to this rare 4-bedroom, 3 full bathroom, one-story gem nestled in the heart of Forest Creek. With just under 2,700 sq ft, this home offers a fantastic open floor plan that blends comfort, functionality, and timeless style. At the front of the home, you’ll find a welcoming living room open to the dining area, perfect for entertaining or everyday living. A versatile office space—which can also serve as a fourth bedroom—is conveniently located near a full bathroom, making it ideal for guests or multi-generational living. The primary suite is spacious and inviting, featuring wood floors, a large bay window, and plenty of room to unwind. The primary bathroom is a true retreat with dual vanities, a walk-in shower, two walk-in closets, and a bonus flex space perfect for a home office, exercise room, or whatever fits your lifestyle. The kitchen is open and spacious, showcasing a gas cooktop, granite countertops, abundant storage, and a breakfast bar. It opens beautifully to both the family room and breakfast area, creating a warm and connected living space. The family room, anchored by a gas fireplace, offers peaceful views of the backyard. Step outside to your backyard oasis, complete with a beautiful covered patio, a built-in swimming pool and spa, and mature shade trees—the perfect setting for relaxing, entertaining, and enjoying outdoor living year-round. This Forest Creek unicorn truly has it all—welcome home!
| Elementary School | Middle School | High School |
|---|---|---|
| Forest Creek Elementary School | Ridgeview Middle School | Cedar Ridge High School |
| Price History | |
|---|---|
| 2/13/2026 | Listed $699,990 |
| 3/26/2026 | 4$675,000 |
| 6/25/2026 | 4$650,000 |
| 8/4/2026 | 4$625,000 |
General Features
| Living Area | 2668 |
|---|---|
| Sewer | Public Sewer |
| Heating | Central,Fireplace(s) |
| Cooling | Ceiling Fan(s),Central Air |
| Utilities | Electricity Connected,Natural Gas Connected,Sewer Connected,Water Connected |
| Roof | Composition |
| Appliances | Built-In Oven(s),Dishwasher,Disposal,Gas Cooktop,Microwave,Self Cleaning Oven,Water Heater,Water Softener Owned |
| HOA Fee | 260 |
| Garage Spaces | 2 |
| Association Fee Includes | Common Area Maintenance |
| Patio/Porch Features | Patio,Porch |
| Pool Features | In Ground,Waterfall |
| Security Features | Security System Owned |
| Construction Materials | Brick Veneer,Masonry – All Sides |
| Year Built | 1994 |
| View | None |
| Levels | One |
| Property Subtype | Single Family Residence |
| Tax Year | 2025 |
| Waterfront Features | None |
| Community Features | Cluster Mailbox,Common Grounds,Curbs,Fishing,Golf,Google Fiber,High Speed Internet,Park,Picnic Area,Playground,Pool,Sidewalks,Tennis Court(s),U-Verse,Trail(s) |
| Accessibility | None |
| Assoc Fee Paid Per | Quarterly |
| County | Williamson |
| New Construction | No |
| Property Type | Residential |
| HOA | Yes |
| Energy Efficient | None |
| Subdivision Name | Forest Crk Ph 01 Sec 02 |
| Facing Direction | Southeast |
| Green Sustainability | None |
| Other Structures | None |
| Full Baths | 3 |
| Status | Active |
| Directions | CR 122 (Red Bud) * Turn East on Bobby Jones * RT Saint Andrews |
| High School | Cedar Ridge |
| City | Round Rock |
| Disclosures | Other Disclosures,Seller Disclosure,Water District |
| Association Name | Forest Creek HOA |
| MLS Area | RRE |
| Lot Size Square Feet | 10672.2 |
| Spa Features | In Ground |
| Elementary School | Forest Creek |
| Tax Annual Amount | 10482.76 |
| Middle/Junior High School | Ridgeview |
| Property Condition | Resale |
| Additional Parcels Y/N | No |
| Virtual Tour | https://www.zillow.com/view-imx/39943b83-42c0-4e5a-8aa1-a9c5e9c08937?wl=true&setAttribution=mls&initialViewType=pano |
| Builder Name | Scott Felder |
| Standard Status | Active |
| Year Built Source | Public Records |
| Tax Assessed Value | 582610 |
Interior Features
| Interior Amenities | Breakfast Bar,Ceiling Fan(s),Double Vanity,Entrance Foyer,Granite Counters,Ceiling-High,Recessed Lighting,Primary Bedroom on Main,Pantry,Walk-In Closet(s),Multiple Living Areas,Multiple Dining Areas, |
|---|---|
| Flooring | Carpet,Tile,Wood |
| Total Fireplaces | 1 |
| Fireplace Features | Gas Log |
| Window Features | Bay Window(s),Blinds,Shutters,Window Treatments |
| Total Bedrooms | 4 |
| Main Level Bedrooms | 4 |
| LivingAreaSource | Plans |
| Total Baths | 3 |
Exterior Features
| Exterior Amenities | Rain Gutters |
|---|---|
| Fencing | Privacy |
| Parking Features | Attached,Door-Single,Driveway,Garage Door Opener,Garage Faces Side |
| Lot Features | Landscaped,Level,Sprinkler - Automatic,Trees-Large (Over 40 Ft),Trees-Medium (20 Ft - 40 Ft) |
| Water Source | Public |
| Total Parking | 6 |
| Foundation Details | Slab |
| Lot Size Acres | 0.245 |
| Waterfront Y/N | No |
| Covered Spaces | 2 |
| Horse Y/N | No |
| Horse Amenities | None |
Amenities
- Foreclosure
- Views
- Short Sale
- New Construction
- Adult 55+
- Lease To Own
- No HOA Fees
- Furnished
- Primary On Main
- Air Conditioning
- Seller Finance
- Green
- Fixer Upper
- Horse
- Golf
- Fireplace
- Deck
- Garage
- Basement
- Pool
Property vs Single Family Average in 78664
Price
Taxes
Year Built
Visits
 Austin Board of REALTORS® Copyright ©2026 All rights reserved.
 Central Texas MLS | Four Rivers Association of REALTORS® All information deemed reliable but not guaranteed. All properties are subject to prior sale, change or withdrawal. Neither listing broker(s) or information provider(s) shall be responsible for any typographical errors, misinformation, misprints and shall be held totally harmless. Listing(s) information is provided for consumer's personal, non-commercial use and may not be used for any purpose other than to identify prospective properties
