
Open House Sat, Sep 26th 01:00 PM - 04:00 PM - Price Reduction - Views - Primary on Main - Eco Friendly






Address
14900 Crosscreek Dr, Austin, TX
Price
$ 1,595,000
Property Attributes
- MLS#4573195
- TypeSingle Family
- Listing Status Active
- CountyHAYS
- CityAustin
- AreaHD
- NeighborhoodBear Creek Estates Sec Two
- Zip78737
- StyleSingle Family Residence
- Year Built1984
- Taxes$ 14000
- Price$ 1,595,000
- Bedrooms5
- Full Bathrooms4
- Half Bathrooms1
- Sqr Footage4076
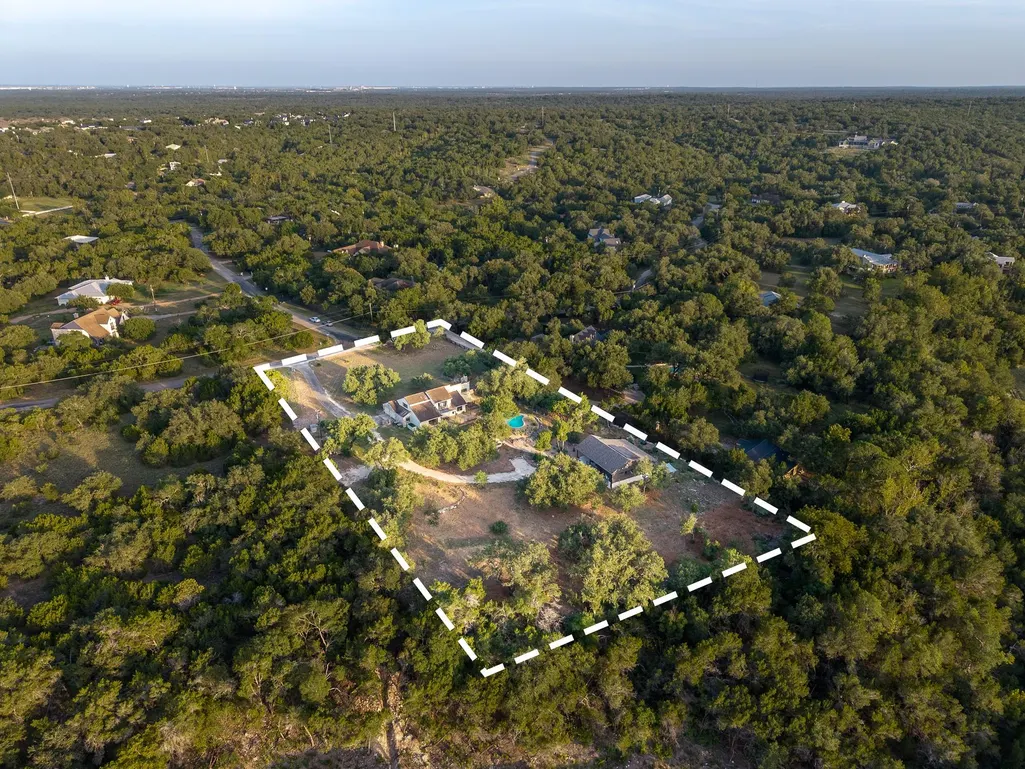
- Lot Size2.36 Acres
Data Source:
Austin Board of REALTORS® (ABOR) as distributed by MLS GRID
Property Description
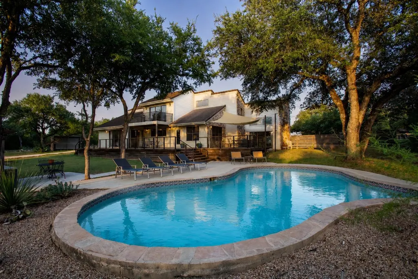
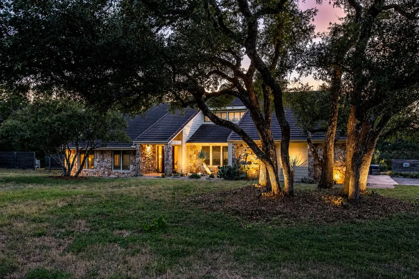
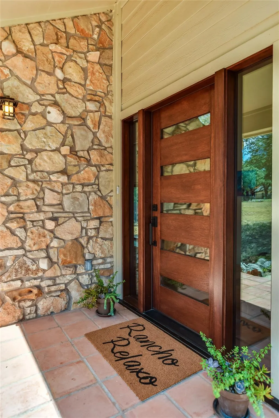
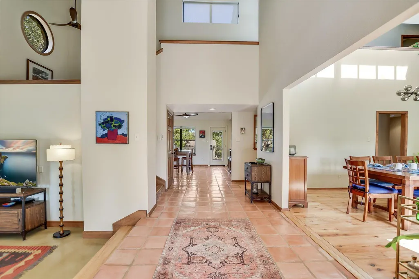
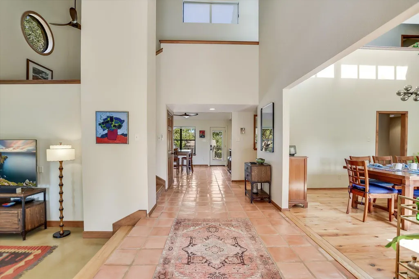
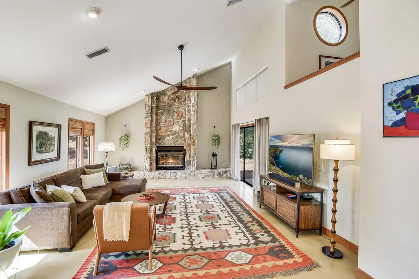
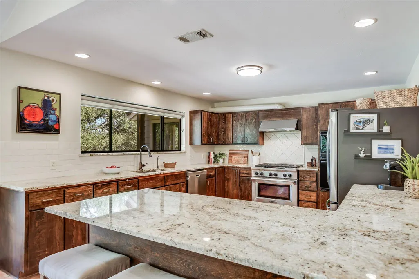
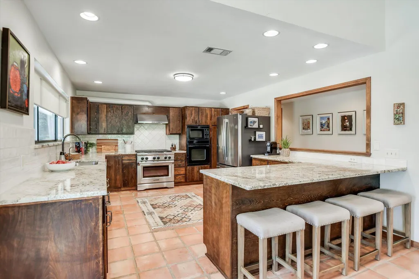
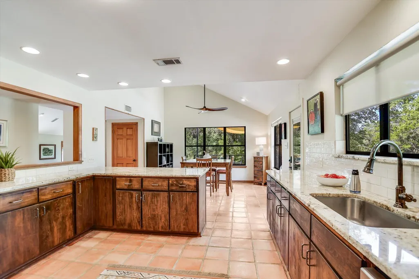
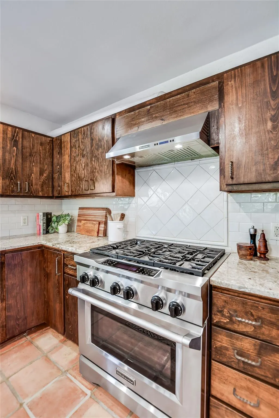
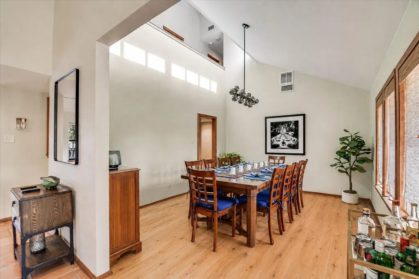
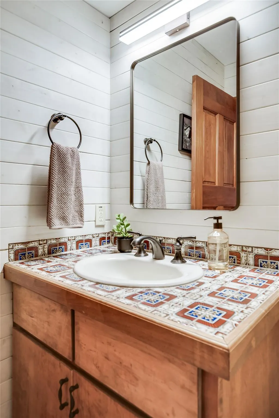
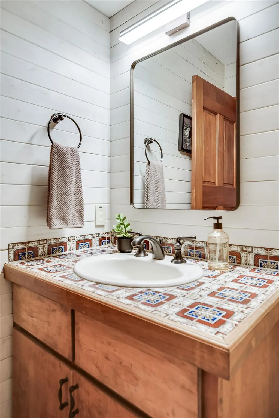
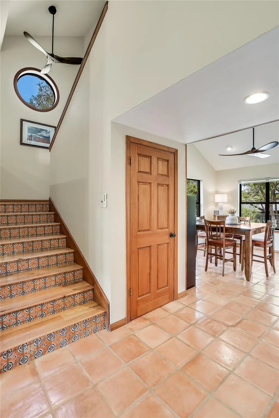
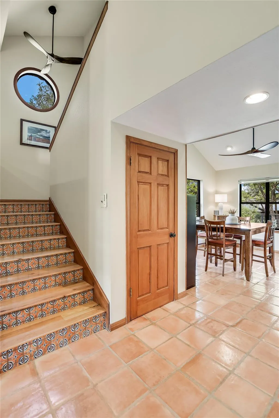
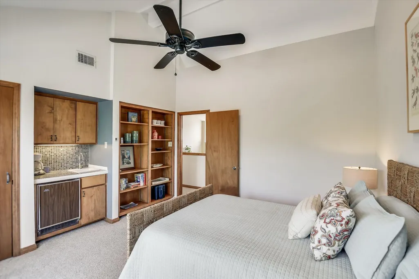
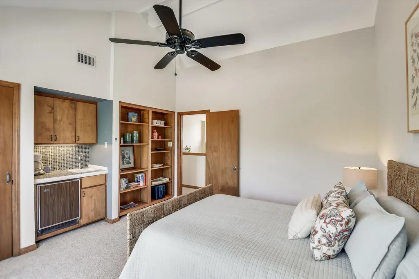
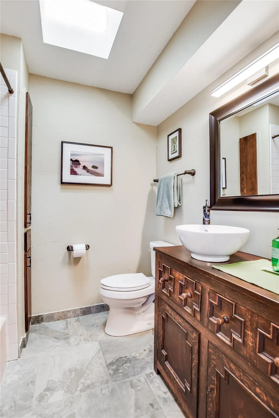
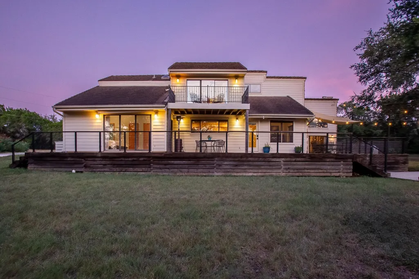
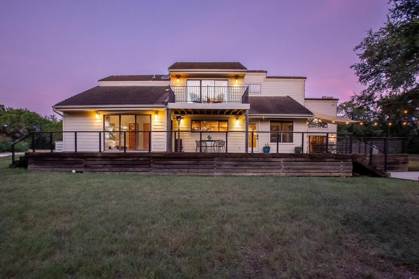
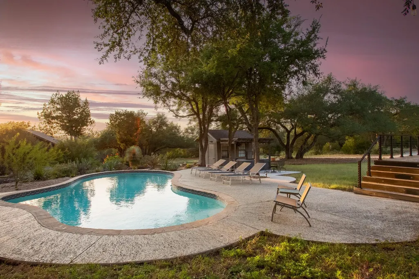
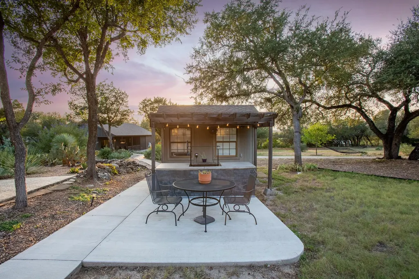
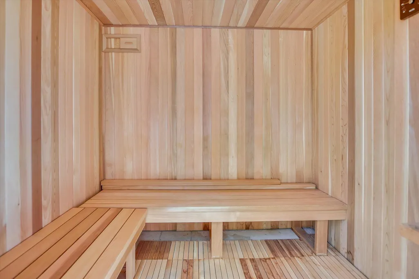
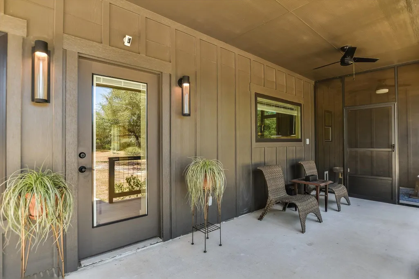
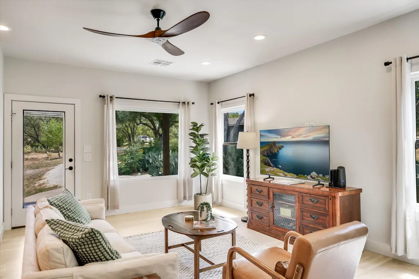
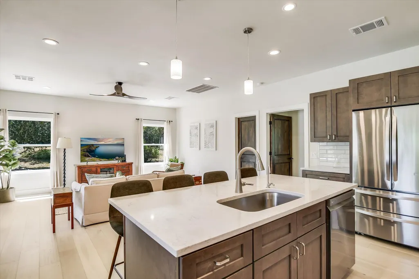
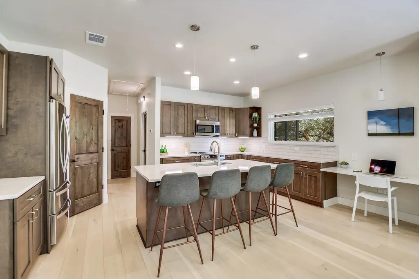
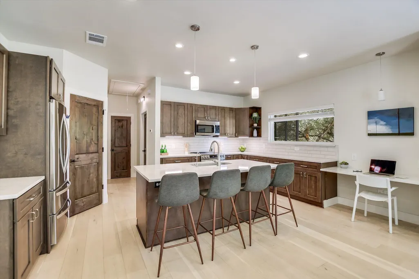
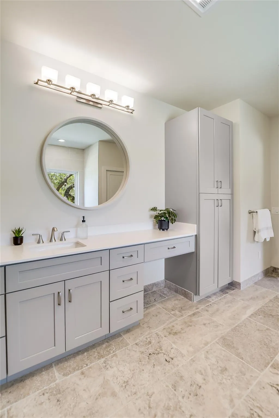
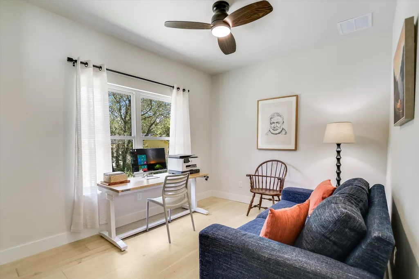
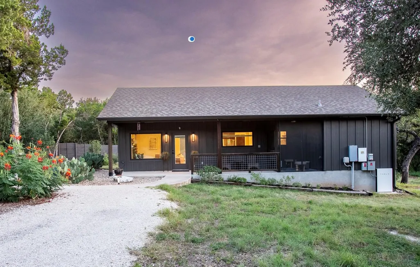
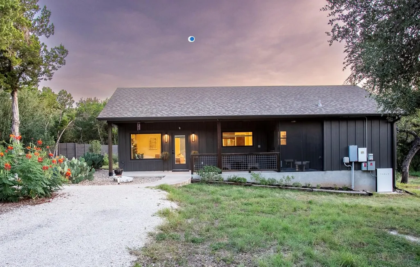
TWO HOMES. 2.36 ACRES. HILL COUNTRY LIVING WITH ROOM TO BREATHE. “Rancho Relaxo” is a rare find with wide open views and the flexibility of 2 complete homes—all in Dripping Springs ISD, just 25 minutes from downtown Austin or airport. The 2,730-sf main home has 3 bedrooms, 2.5 baths and loads of character: from the sunken living room with dramatic 16 ft stone wood-burning fireplace to Saltillo tile floors, 2-story foyer and living room wine bar. The chef-friendly kitchen features double ovens, a 6-burner gas range, plentiful granite counter space and generous storage. With two dining areas seating up to 18, this home was made for gatherings. The main-level primary suite offers hardwood flooring, cathedral ceilings, walk-in closet and an updated bath with travertine floors, dual-head shower, Silestone vanity and soaking tub. Upstairs are two spacious bedrooms sharing a bathroom with skylight, and a private deck offers sweeping sunset views. Two car attached garage includes 2nd refrigerator & water softener. The thoughtfully designed 1,350-sf guest house, built in 2022, offers 2 bedrooms, 2 full baths, full kitchen, stainless LG appliances, laundry, catio, separate driveway, and a covered north-facing porch with meadow views. Features include: white oak floors, 9-ft ceilings, Silestone counters, solid-wood cabinetry, curbless walk-in shower, soaking tub, and Alder wood doors. Solar with Tesla Powerwall provides efficiency and backup power. Outside, mature oaks shade a free-form pool with Sundek patio, 950 sf of ultra-durable Ipe decking, a sauna and live-fire grill station. Set within 53-home Bear Creek Estates, this property offers room for horses, a hobby farm, and additional buildings. Main home has a private well with insulated pump house. Guest house uses county water (WTCPUA) and separate PEC electric account, providing added independence for family or potential STRental. 2 outer bldgs: custom shed stores two 13’ kayaks+gear & 48 sf tool shed near guest house.
| Elementary School | Middle School | High School |
|---|---|---|
| Sycamore Springs Elementary School | Sycamore Springs Middle School | Dripping Springs High School |
| Price History | |
|---|---|
| 8/19/2026 | Listed $1,685,000 |
| 9/9/2026 | 3$1,645,000 |
| 9/17/2026 | 4$1,595,000 |
General Features
| Living Area | 4076 |
|---|---|
| Sewer | Aerobic Septic,Septic Tank |
| Heating | Forced Air,Heat Pump |
| Cooling | Ceiling Fan(s),Central Air,Electric |
| Utilities | Cable Connected,Electricity Connected,High Speed Internet,Water Connected |
| Roof | Concrete,Shingle |
| Appliances | Dishwasher,Dryer,Exhaust Fan,Gas Cooktop,Microwave,Oven,Free-Standing Gas Oven,Double Oven,Range,RNGHD,Refrigerator,Free-Standing Refrigerator,Stainless Steel Appliance(s),Washer,Washer/Dryer,Water S |
| HOA Fee | 28.8 |
| Garage Spaces | 2 |
| Association Fee Includes | See Remarks |
| Patio/Porch Features | Deck,Front Porch,Rear Porch |
| Pool Features | Gunite,In Ground,Pool Cover |
| Construction Materials | HardiPlank Type,Masonry – Partial,Stone |
| Year Built | 1984 |
| View | Hill Country,Pasture,Pool,Trees/Woods |
| Levels | Two |
| Property Subtype | Single Family Residence |
| Tax Year | 2025 |
| Waterfront Features | None |
| Community Features | None |
| Accessibility | None |
| Assoc Fee Paid Per | Annually |
| County | Hays |
| New Construction | No |
| Property Type | Residential |
| HOA | Yes |
| Energy Efficient | Solar Panel |
| Subdivision Name | Bear Creek Estates Sec Two |
| Facing Direction | East |
| Green Sustainability | None |
| Other Structures | Garage(s),Guest House,Outbuilding,Shed(s) |
| Full Baths | 4 |
| Status | Active |
| Directions | Coming from Austin on 1826,right after you pass the Reunion Ranch traffic light,keep an eye out for sign for left for a left turn onto Bear Creek Pass. BEAR CREEK ESTATES has a large entry sign. (No |
| High School | Dripping Springs |
| City | Austin |
| Disclosures | Seller Disclosure,Seller Provided Survey Available |
| Association Name | Bear Creek Estates Homeowners Association |
| MLS Area | HD |
| Lot Size Square Feet | 102801.6 |
| Elementary School | Sycamore Springs |
| Tax Annual Amount | 14114.42 |
| Middle/Junior High School | Sycamore Springs |
| Property Condition | Updated/Remodeled |
| Standard Status | Active |
| Year Built Source | Public Records |
| Tax Assessed Value | 863088 |
Interior Features
| Interior Amenities | Bookcases,Ceiling Fan(s),Cathedral Ceiling(s),Ceiling-High,Ceiling-Vaulted,Granite Counters,Double Vanity,Dry Bar,Eat-in Kitchen,Entrance Foyer,Multiple Dining Areas,Open Floorplan,Primary Bedroom on |
|---|---|
| Flooring | Carpet,Concrete,Stone,Tile,Wood |
| Total Fireplaces | 1 |
| Fireplace Features | Family Room,Living Room,Stone,Wood Burning |
| Window Features | Blinds,Drapes,Screens,Skylight(s),Window Treatments |
| Half Baths | 1 |
| Total Bedrooms | 5 |
| Main Level Bedrooms | 3 |
| LivingAreaSource | Multiple Dwelling |
| Total Baths | 5 |
Exterior Features
| Exterior Amenities | Gutters Full,Outdoor Grill,Private Yard |
|---|---|
| Fencing | Privacy |
| Parking Features | Attached,Driveway,Garage,Garage Door Opener,Garage Faces Side,Guest |
| Lot Features | Back Yard,Gentle Sloping,Trees-Large (Over 40 Ft),Trees-Medium (20 Ft - 40 Ft) |
| Water Source | Public,Well |
| Total Parking | 5 |
| Foundation Details | Slab |
| Lot Size Acres | 2.36 |
| Waterfront Y/N | No |
| Covered Spaces | 2 |
| Horse Y/N | No |
| Horse Amenities | None |
Amenities
- Foreclosure
- Views
- Short Sale
- New Construction
- Adult 55+
- Lease To Own
- No HOA Fees
- Furnished
- Primary On Main
- Air Conditioning
- Seller Finance
- Green
- Fixer Upper
- Horse
- Golf
- Fireplace
- Deck
- Garage
- Basement
- Pool
Property vs Single Family Average in 78737
Price
Taxes
Year Built
Visits
 Austin Board of REALTORS® Copyright ©2026 All rights reserved.
 Central Texas MLS | Four Rivers Association of REALTORS® All information deemed reliable but not guaranteed. All properties are subject to prior sale, change or withdrawal. Neither listing broker(s) or information provider(s) shall be responsible for any typographical errors, misinformation, misprints and shall be held totally harmless. Listing(s) information is provided for consumer's personal, non-commercial use and may not be used for any purpose other than to identify prospective properties
