
Primary on Main
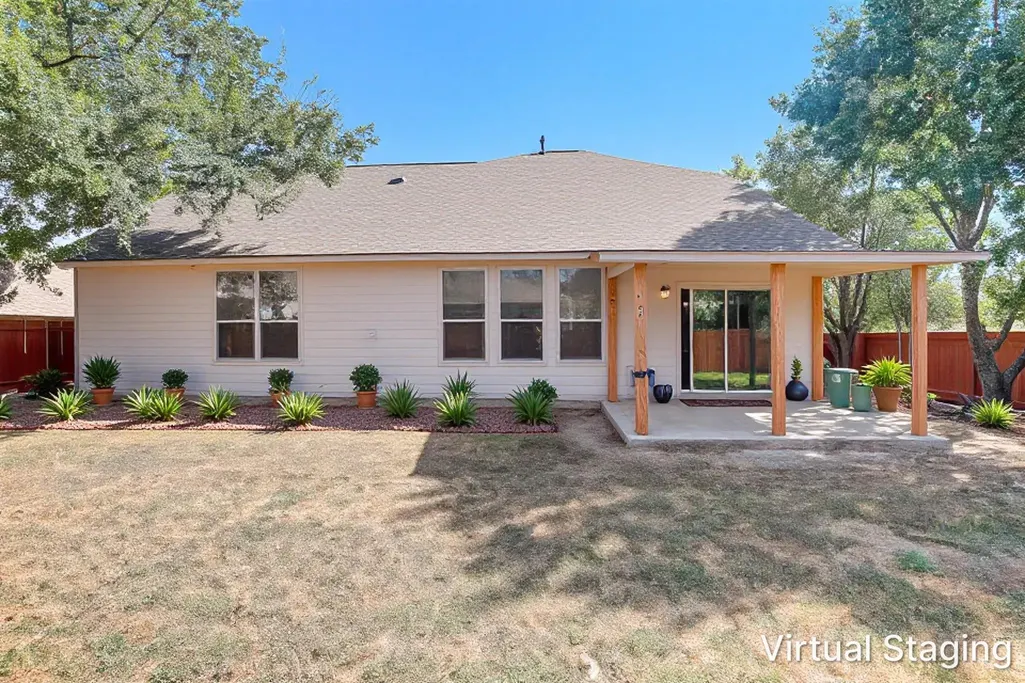
Address
2624 Lou John St, Austin, TX
Price
$ 535,000
Property Attributes
- MLS#4528832
- TypeSingle Family
- Listing Status Active
- CountyTRAVIS
- CityAustin
- NeighborhoodWoods Century Park Sec 01
- Zip78727
- StyleSingle Family Residence
- Year Built2003
- Taxes$ 10268
- Price$ 535,000
- Bedrooms4
- Full Bathrooms3
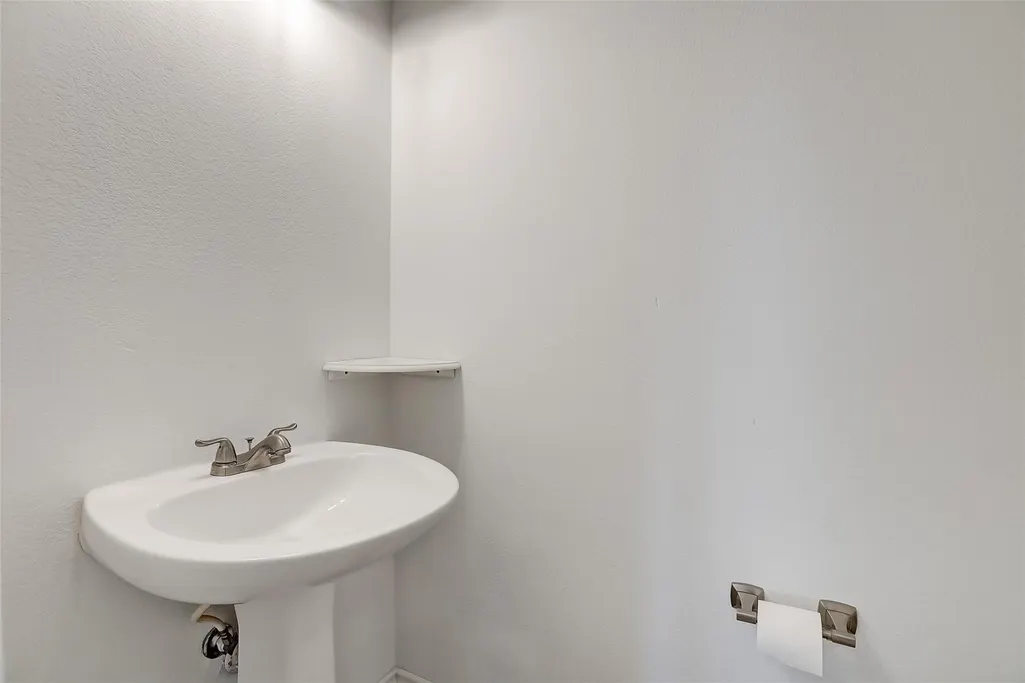
- Half Bathrooms1
- Sqr Footage2847
- Lot Size0.175 Acres
Data Source:
Austin Board of REALTORS® (ABOR) as distributed by MLS GRID
Property Description
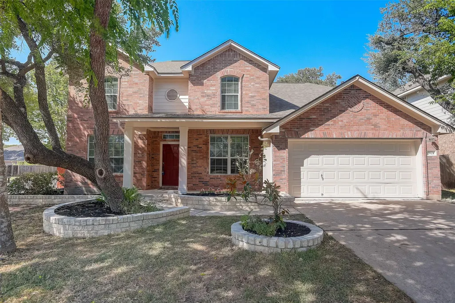
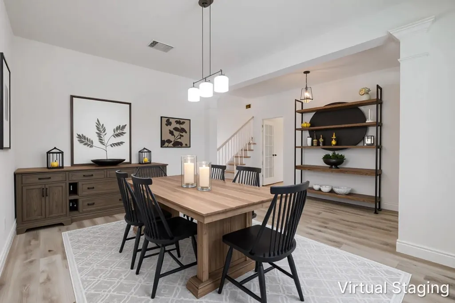
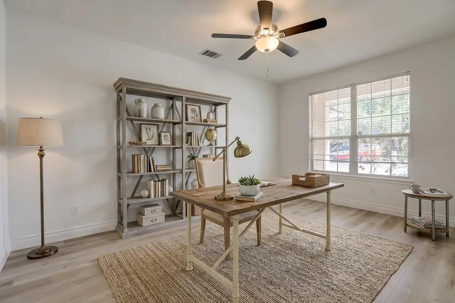
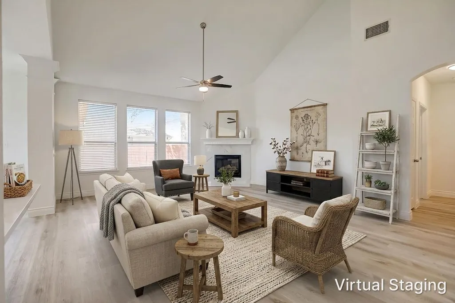
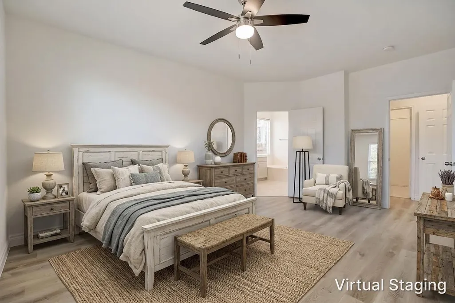
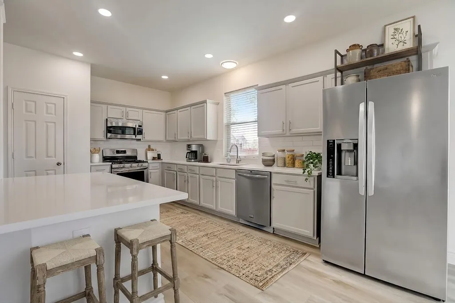
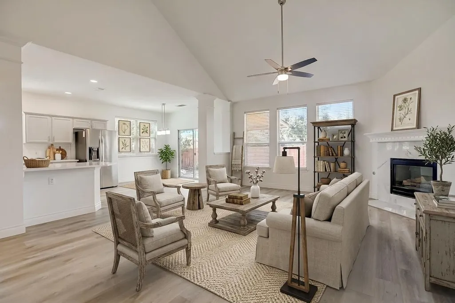
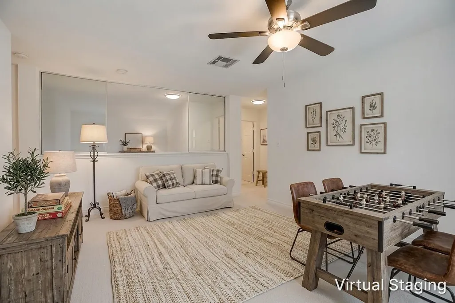
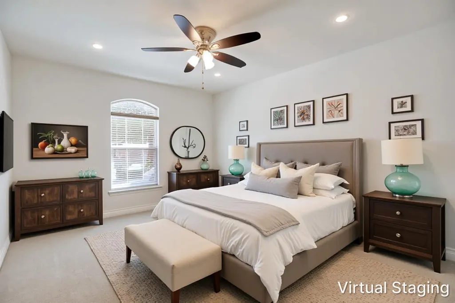
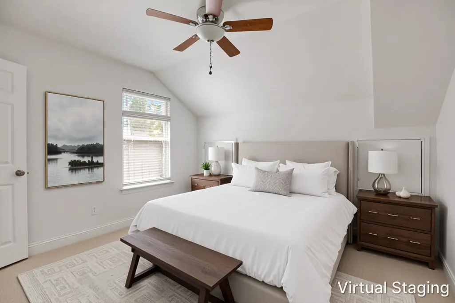
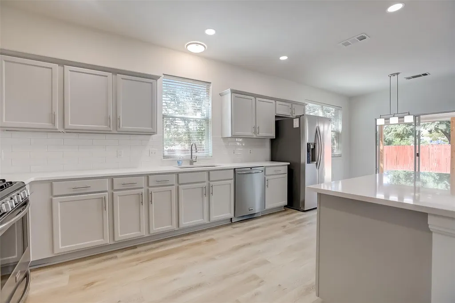
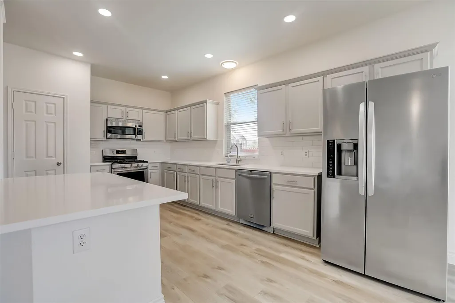
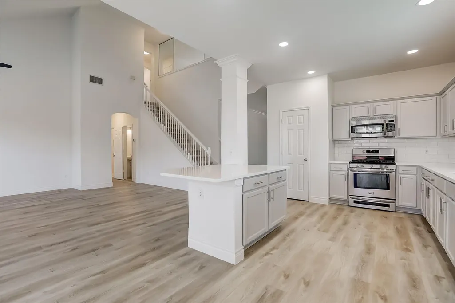
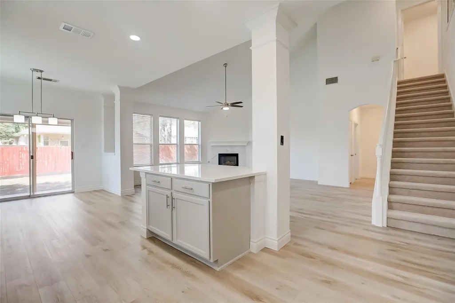
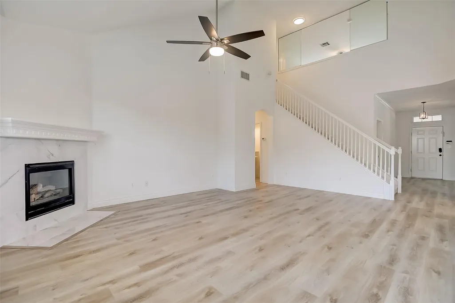
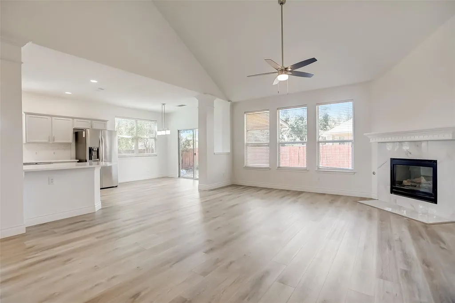
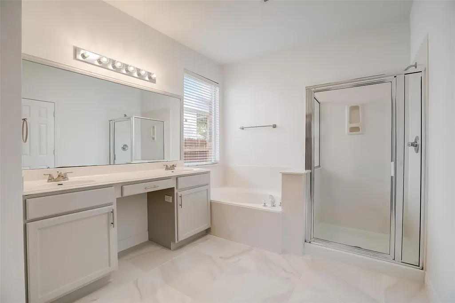
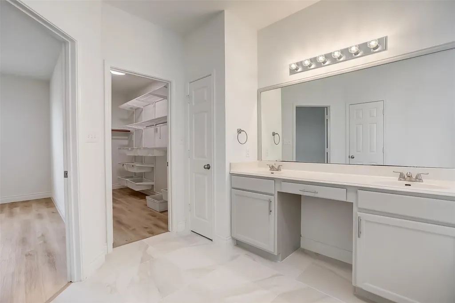
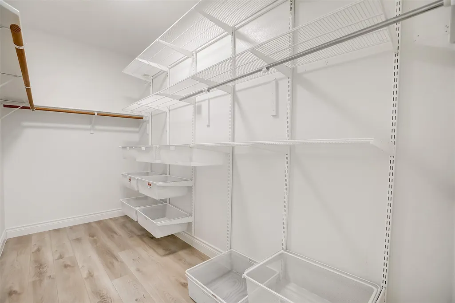
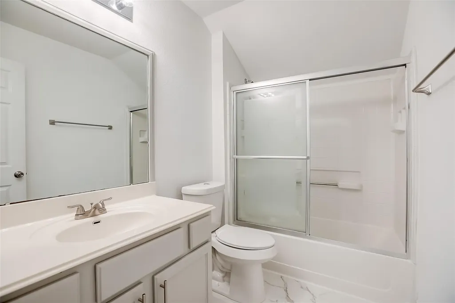
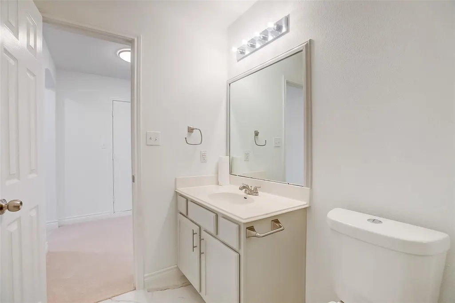
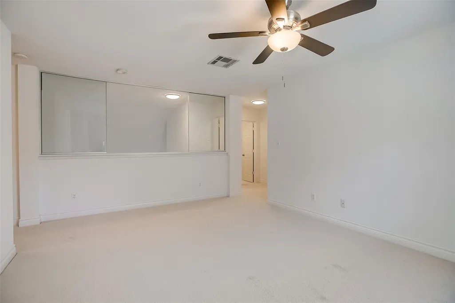
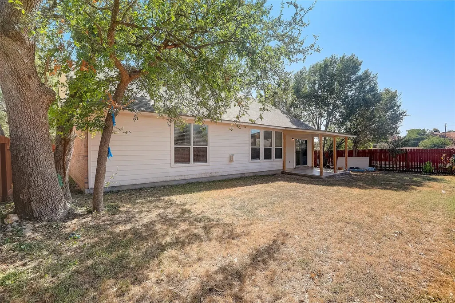
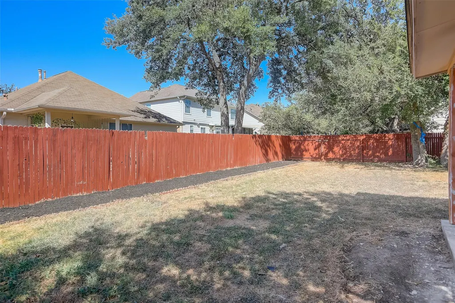
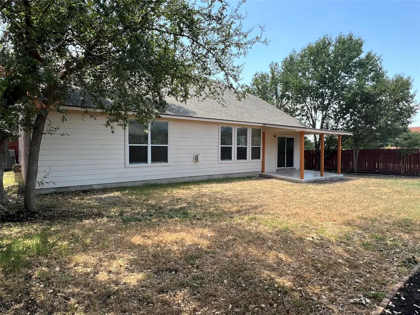
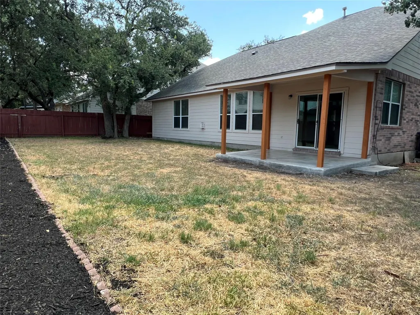
Welcome to one of North Austin's best kept secrets, Century Park, a charming boutique community tucked away in the heart of the 78727 tech corridor. Perfectly positioned on a private corner lot, this home offers the space, flexibility, and convenience today's buyers are looking for. Soaring vaulted ceilings and abundant natural light create an inviting open concept living space that feels both spacious and comfortable from the moment you walk in. The thoughtfully designed kitchen is truly the heart of the home, featuring extensive cabinetry, stainless steel appliances, sleek subway tile backsplash, expansive countertops, and a center island perfect for everything from weeknight dinners to hosting friends and family. The spacious primary suite offers a private retreat with dual vanities, a soaking tub, separate walk in shower, and a generous walk in closet. Upstairs, the oversized loft provides incredible flexibility and can be used as a game room, media room, home office, workout space, or second living area. Three additional bedrooms provide plenty of room for family, guests, or multigenerational living. Step outside to enjoy your covered patio and private backyard, ideal for morning coffee, weekend BBQs, or simply unwinding at the end of the day. What truly sets this home apart is its unbeatable location. Just minutes from The Domain, major tech employers, shopping, dining, and multiple commuter routes including Mopac, Highway 183, and I 35, you'll enjoy the convenience of being close to everything while coming home to a quiet, welcoming neighborhood. Move in ready and perfectly located, this is North Austin living at its best.
| Elementary School | Middle School | High School |
|---|---|---|
| Joe Lee Johnson Elementary School | Deerpark Middle School | McNeil High School |
| Price History | |
|---|---|
| 5/28/2026 | Listed $535,000 |
General Features
| Living Area | 2847 |
|---|---|
| Sewer | Public Sewer |
| Heating | Central |
| Cooling | Central Air |
| Utilities | Electricity Available |
| Roof | Composition |
| Appliances | Dishwasher,Disposal,Exhaust Fan,Gas Range,Microwave,Oven,Free-Standing Range,RNGHD |
| HOA Fee | 150 |
| Garage Spaces | 2 |
| Association Fee Includes | Common Area Maintenance |
| Patio/Porch Features | Covered,Patio |
| Pool Features | None |
| Construction Materials | Brick Veneer |
| Year Built | 2003 |
| View | None |
| Levels | Two |
| Property Subtype | Single Family Residence |
| Tax Year | 2026 |
| Waterfront Features | None |
| Community Features | Common Grounds |
| Accessibility | None |
| Assoc Fee Paid Per | Annually |
| County | Travis |
| New Construction | No |
| Property Type | Residential |
| HOA | Yes |
| Energy Efficient | Appliances |
| Subdivision Name | Woods Century Park Sec 01 |
| Facing Direction | Southeast |
| Green Sustainability | None |
| Other Structures | None |
| Full Baths | 3 |
| Status | Active |
| Directions | TX-1 Loop N/N Mopac Expy - Exit toward Scofield Ridge Pkwy - R lane to merge onto Burnet Rd/Mopac Service Rd - R to stay on Burnet Rd/Mopac Service Rd - R onto Century Park Blvd - At the traffic circ |
| High School | McNeil |
| City | Austin |
| Disclosures | Seller Disclosure |
| Association Name | Woods of Century Park HOA |
| MLS Area | No |
| Lot Size Square Feet | 7623 |
| Elementary School | Joe Lee Johnson |
| Tax Annual Amount | 11092.49 |
| Middle/Junior High School | Deerpark |
| Property Condition | Resale |
| Additional Parcels Y/N | No |
| Virtual Tour | https://www.zillow.com/view-imx/12960a1a-b50b-4d94-90e3-273bd167111a?setAttribution=mls&wl=true&initialViewType=pano&utm_source=dashboard |
| Standard Status | Active |
| Year Built Source | Public Records |
| Tax Assessed Value | 572503 |
| Virtual Tour | https://www.zillow.com/view-imx/12960a1a-b50b-4d94-90e3-273bd167111a?setAttribution=mls&wl=true&initialViewType=pano&utm_source=dashboard |
Interior Features
| Interior Amenities | Breakfast Bar,Built-in Features,Ceiling Fan(s),Ceiling-High,Ceiling-Vaulted,Double Vanity,Entrance Foyer,Interior Steps,Kitchen Island,Multiple Living Areas,Open Floorplan,Pantry,Primary Bedroom on M |
|---|---|
| Flooring | Carpet,Tile,Wood |
| Total Fireplaces | 1 |
| Fireplace Features | Living Room |
| Window Features | Blinds |
| Half Baths | 1 |
| Total Bedrooms | 4 |
| Main Level Bedrooms | 1 |
| LivingAreaSource | Public Records |
| Total Baths | 4 |
Exterior Features
| Exterior Amenities | Private Yard |
|---|---|
| Fencing | Fenced,Privacy,Wood |
| Parking Features | Attached |
| Lot Features | Back Yard,Trees-Small (Under 20 Ft) |
| Water Source | Public |
| Total Parking | 4 |
| Foundation Details | Slab |
| Lot Size Acres | 0.175 |
| Waterfront Y/N | No |
| Covered Spaces | 2 |
| Horse Y/N | No |
| Horse Amenities | None |
Amenities
- Foreclosure
- Views
- Short Sale
- New Construction
- Adult 55+
- Lease To Own
- No HOA Fees
- Furnished
- Primary On Main
- Air Conditioning
- Seller Finance
- Green
- Fixer Upper
- Horse
- Golf
- Fireplace
- Deck
- Garage
- Basement
- Pool
Property vs Single Family Average in 78727
Price
Taxes
Year Built
Visits
 Austin Board of REALTORS® Copyright ©2026 All rights reserved.
 Central Texas MLS | Four Rivers Association of REALTORS® All information deemed reliable but not guaranteed. All properties are subject to prior sale, change or withdrawal. Neither listing broker(s) or information provider(s) shall be responsible for any typographical errors, misinformation, misprints and shall be held totally harmless. Listing(s) information is provided for consumer's personal, non-commercial use and may not be used for any purpose other than to identify prospective properties
