
Views - Primary on Main
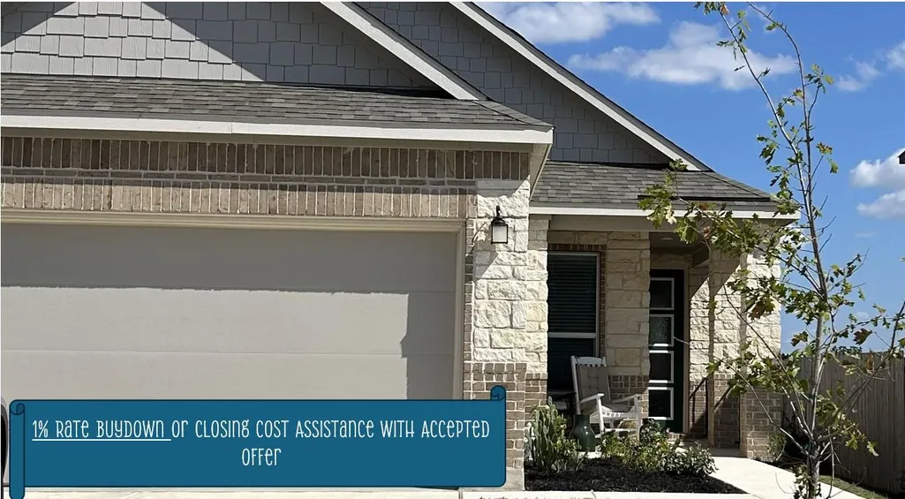
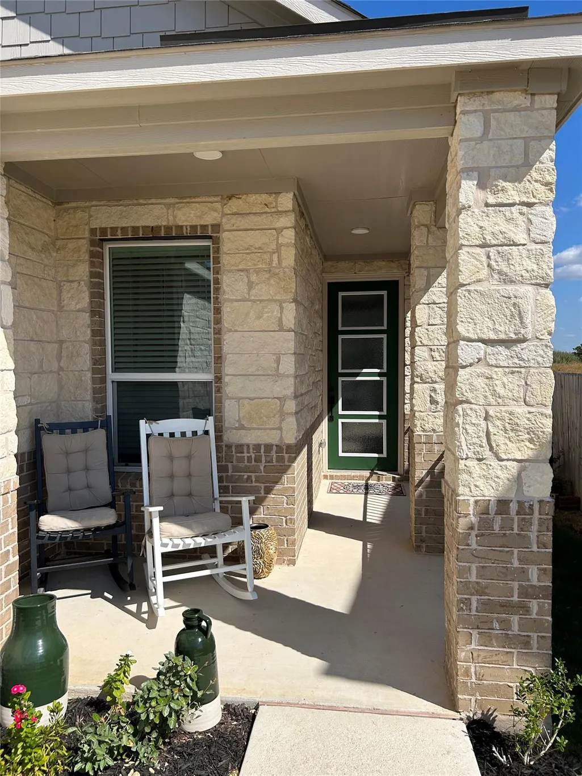
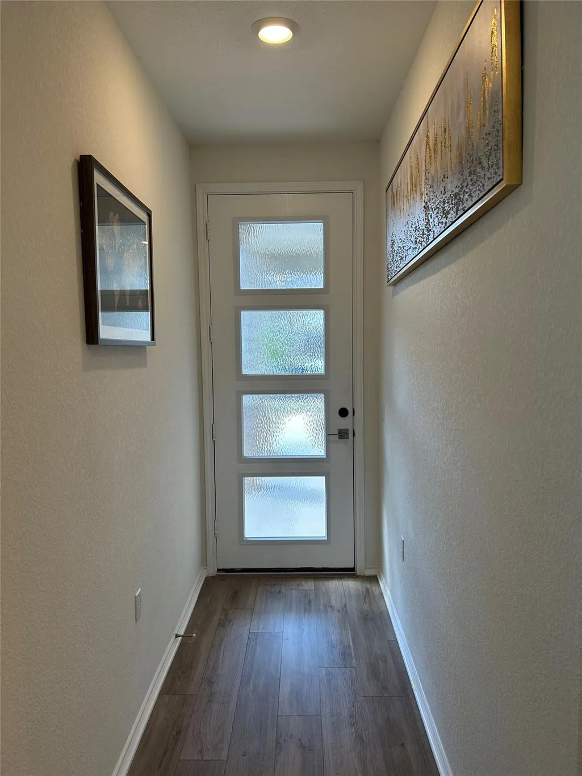
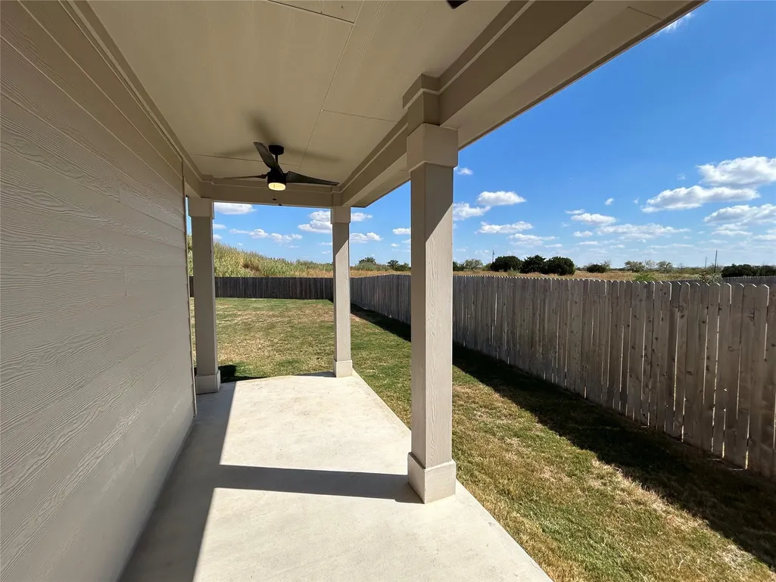
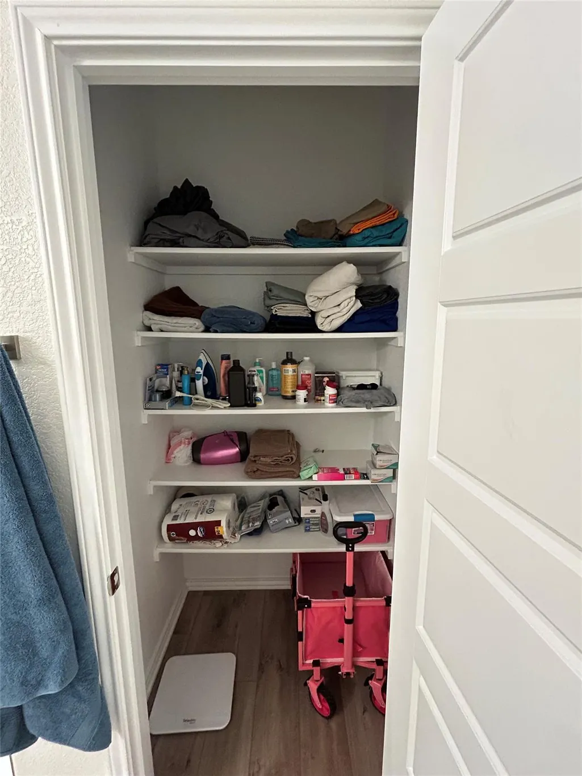
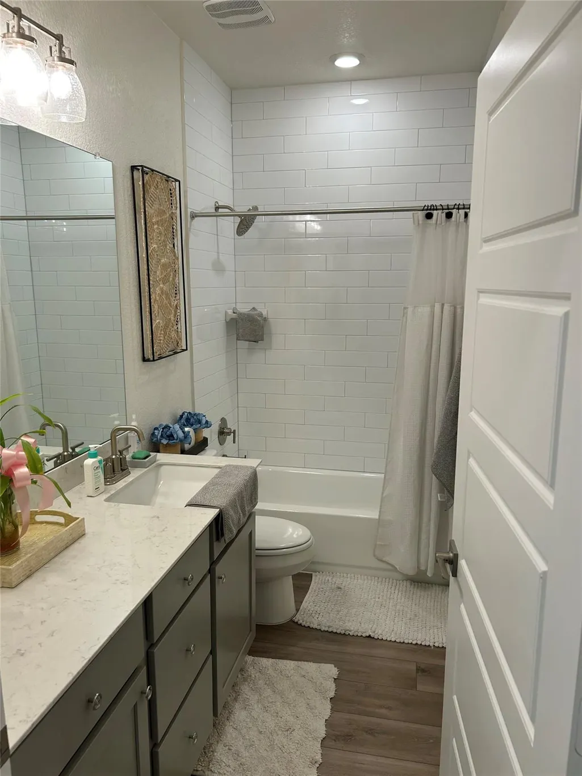
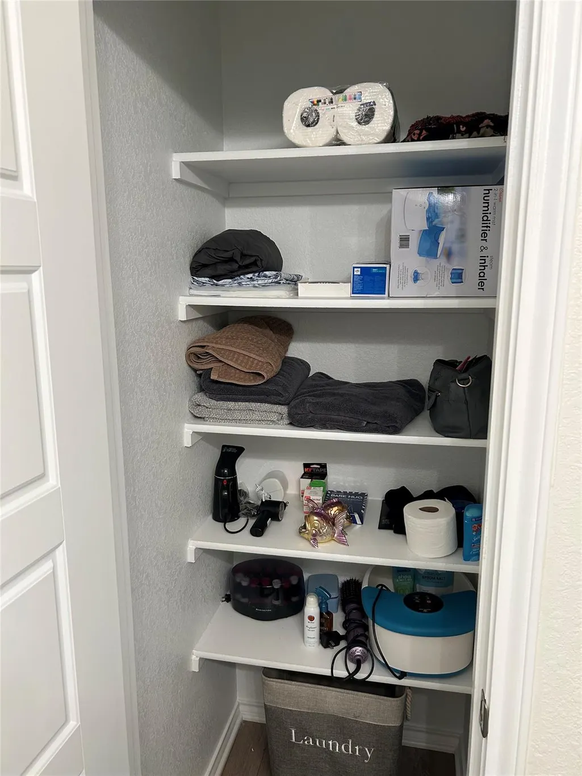
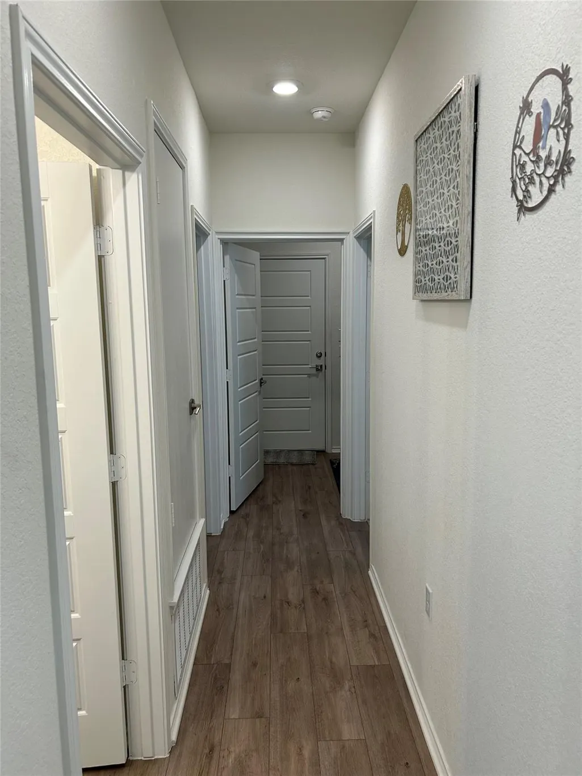
Address
12713 Oxford Vineyard Ln, Manor, TX
Price
$ 364,999
Property Attributes
- MLS#4313112
- TypeSingle Family
- Listing Status Active
- CountyTRAVIS
- CityManor
- AreaPF
- NeighborhoodEastvillage Single Family Ph 4
- Zip78653
- StyleSingle Family Residence
- Year Built2024
- Taxes$ 8000
- Price$ 364,999
- Bedrooms3
- Full Bathrooms2
- Half Bathrooms0
- Sqr Footage1548
- Lot Size0.1961 Acres
Data Source:
Austin Board of REALTORS® (ABOR) as distributed by MLS GRID
Property Description
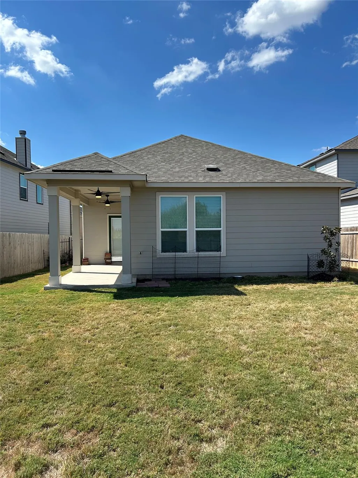
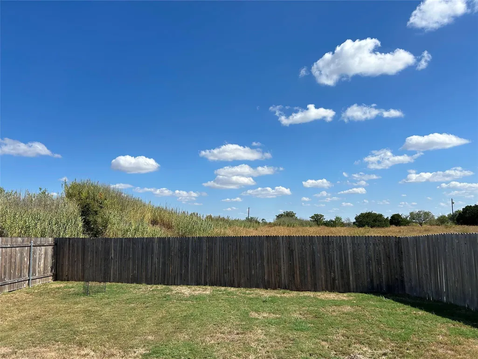
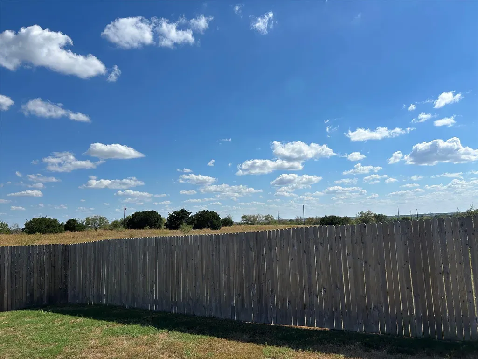
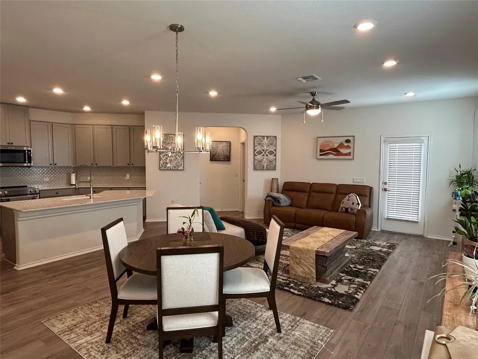
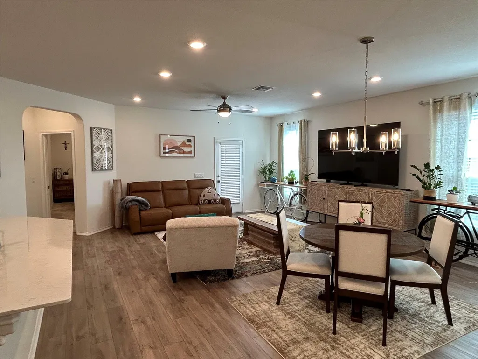
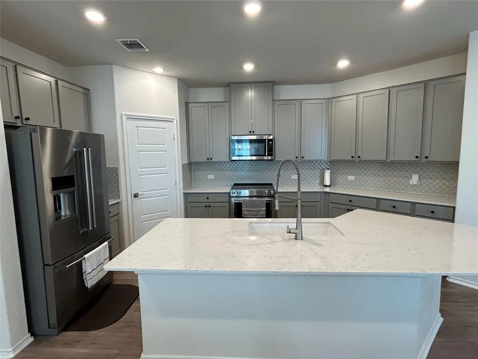
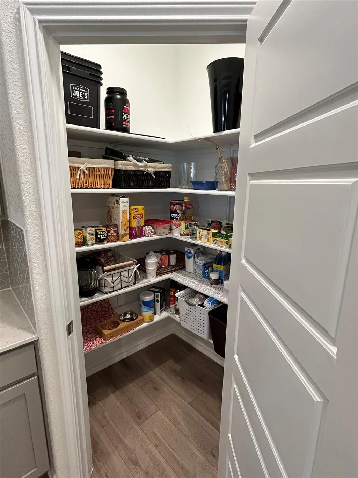
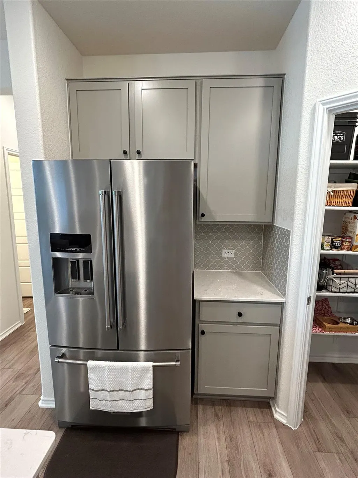
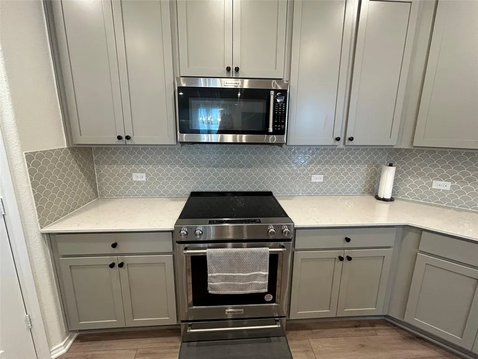
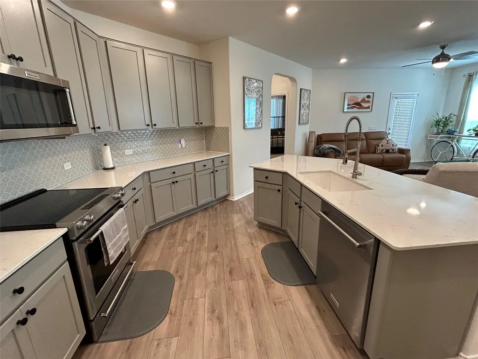
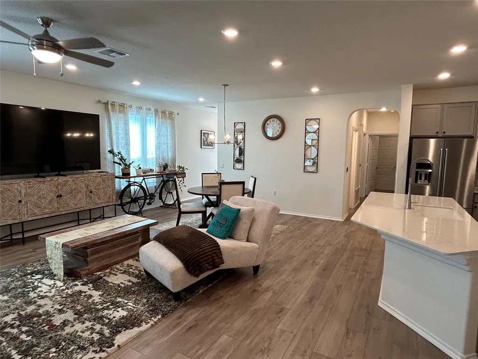
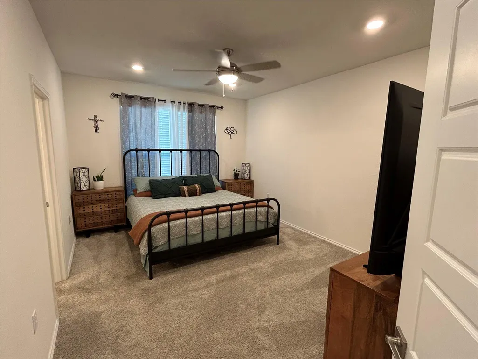
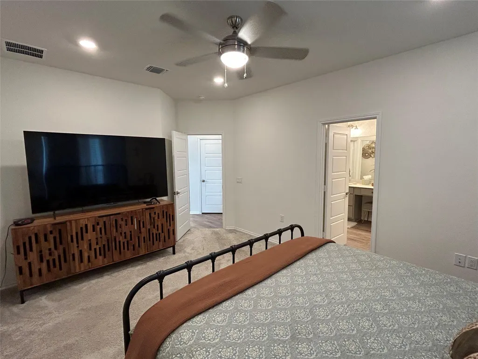
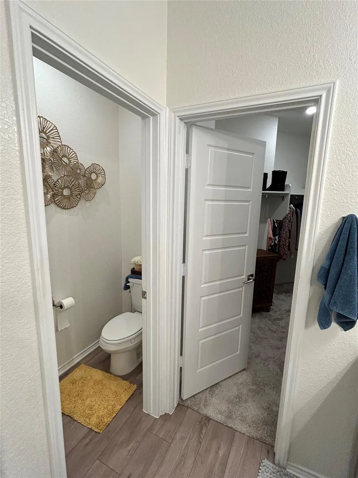
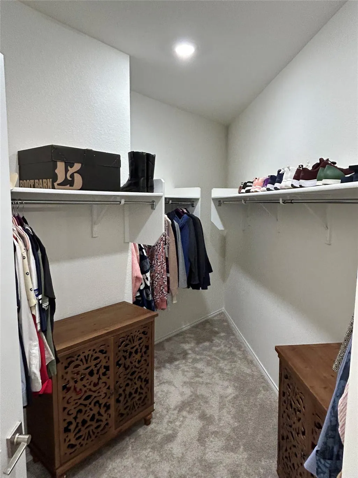
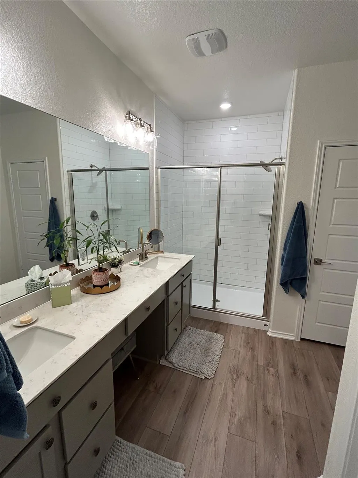
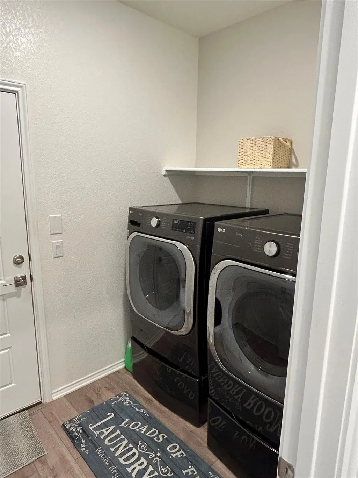
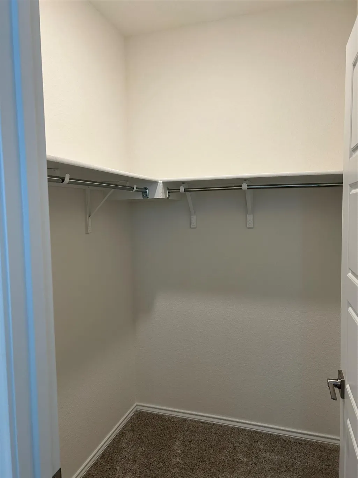
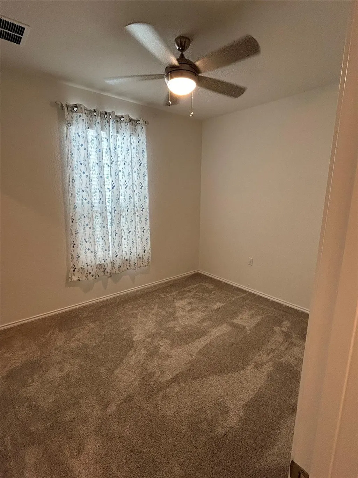
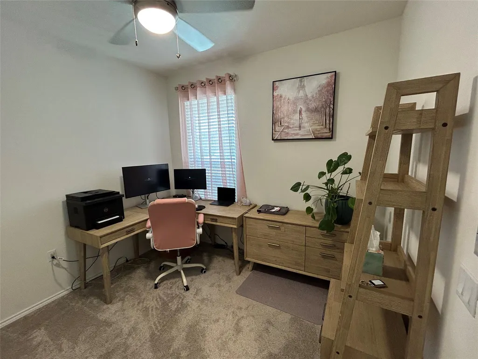
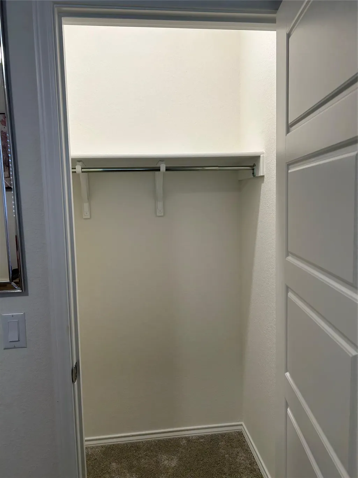
Better than new and move-in ready on a premium greenbelt lot. Skip the builder wait and enjoy a nearly new home with no rear neighbors, all appliances included, and quick access to Tesla, Samsung, Dell, Amazon and downtown Austin. Imagine leaving work at one of these companies and being home in minutes instead of spending another hour in traffic. This open-concept floor plan features a spacious living area, dining space, and a bright kitchen with stunning white quartz countertops, ample cabinetry and walk-in pantry. All appliances convey! Main living area and bathrooms are luxury vinyl for easy clean up! The spacious primary suite includes a walk-in closet and a private bath with an extra large stand-up shower and dual vanities. The secondary bedrooms are bright and airy and have great closet space. Separate laundry room. The backyard is large, with a covered patio with 2 ceiling fans for those hot Texas days. No neighbors behind you - just beautiful green space. Refrigerator, washer and dryer convey. Pride of ownership shines brightly in this one!
| Elementary School | Middle School | High School |
|---|---|---|
| Pioneer Crossing Elementary School | Decker Middle School | Manor High School |
| Price History | |
|---|---|
| 10/9/2025 | Listed $425,000 |
| 1/3/2026 | 3$414,900 |
| 4/25/2026 | 5$395,000 |
| 6/29/2026 | 3$384,999 |
| 7/28/2026 | 6$364,999 |
General Features
| Living Area | 1548 |
|---|---|
| Sewer | Public Sewer |
| Heating | Central,Electric |
| Cooling | Ceiling Fan(s),Central Air |
| Utilities | Cable Available,Electricity Connected,High Speed Internet,Natural Gas Not Available,Phone Available,Sewer Connected,Water Connected |
| Roof | Shingle |
| Appliances | Dishwasher,Disposal,Dryer,Electric Range,Microwave,Plumbed For Ice Maker,Refrigerator,Stainless Steel Appliance(s),Vented Exhaust Fan,Washer |
| HOA Fee | 180 |
| Garage Spaces | 2 |
| Association Fee Includes | Common Area Maintenance |
| Patio/Porch Features | Covered,Front Porch,Patio,Rear Porch |
| Pool Features | None |
| Security Features | Smoke Detector(s) |
| Construction Materials | Brick,HardiPlank Type |
| Year Built | 2024 |
| View | Neighborhood,Park/Greenbelt |
| Levels | One |
| Property Subtype | Single Family Residence |
| Tax Year | 2025 |
| Waterfront Features | None |
| Community Features | BBQ Pit/Grill,Cluster Mailbox,Park,Picnic Area,Playground,Pool |
| Accessibility | None |
| Assoc Fee Paid Per | Quarterly |
| County | Travis |
| New Construction | No |
| Property Type | Residential |
| HOA | Yes |
| Energy Efficient | None |
| Subdivision Name | Eastvillage Single Family Ph 4 |
| Facing Direction | Southwest |
| Green Sustainability | None |
| Other Structures | None |
| Full Baths | 2 |
| Status | Active |
| Directions | East 290 exit Harris Branch take a left on Harris Branch,pass Parmer Lane go left on E. Howard Ln,left on Alderton Way,left on Syndicate Rd.,right on Oxford Vineyard Ln and home will be on the left h |
| High School | Manor |
| City | Manor |
| Disclosures | Seller Disclosure |
| Association Name | Colby Property Management |
| MLS Area | PF |
| Lot Size Square Feet | 8542.12 |
| Elementary School | Pioneer Crossing |
| Tax Annual Amount | 7986.86 |
| Middle/Junior High School | Decker |
| Property Condition | Resale |
| Additional Parcels Y/N | No |
| Standard Status | Active |
| Year Built Source | Public Records |
| Tax Assessed Value | 378038 |
Interior Features
| Interior Amenities | Breakfast Bar,Ceiling Fan(s),Quartz Counters,Double Vanity,Entrance Foyer,Kitchen Island,No Interior Steps,Pantry,Primary Bedroom on Main,Recessed Lighting,Walk-In Closet(s) |
|---|---|
| Flooring | Carpet,Vinyl |
| Window Features | Blinds,Screens |
| Total Bedrooms | 3 |
| Main Level Bedrooms | 3 |
| LivingAreaSource | Public Records |
| Total Baths | 2 |
Exterior Features
| Exterior Amenities | No Exterior Steps,Private Yard |
|---|---|
| Fencing | Back Yard,Fenced,Gate,Wood |
| Parking Features | Attached,Door-Single,Driveway,Garage,Garage Faces Front |
| Lot Features | Back Yard,Curbs,Front Yard,Landscaped |
| Water Source | Public |
| Total Parking | 4 |
| Foundation Details | Slab |
| Lot Size Acres | 0.1961 |
| Waterfront Y/N | No |
| Covered Spaces | 2 |
| Horse Y/N | No |
| Horse Amenities | None |
Amenities
- Foreclosure
- Views
- Short Sale
- New Construction
- Adult 55+
- Lease To Own
- No HOA Fees
- Furnished
- Primary On Main
- Air Conditioning
- Seller Finance
- Green
- Fixer Upper
- Horse
- Golf
- Fireplace
- Deck
- Garage
- Basement
- Pool
Property vs Single Family Average in 78653
Price
Taxes
Year Built
Visits
 Austin Board of REALTORS® Copyright ©2026 All rights reserved.
 Central Texas MLS | Four Rivers Association of REALTORS® All information deemed reliable but not guaranteed. All properties are subject to prior sale, change or withdrawal. Neither listing broker(s) or information provider(s) shall be responsible for any typographical errors, misinformation, misprints and shall be held totally harmless. Listing(s) information is provided for consumer's personal, non-commercial use and may not be used for any purpose other than to identify prospective properties
