
Price Reduction - New Construction - Primary on Main




Address
312 Maton Way, Liberty Hill, TX
Price
$ 774,900
Property Attributes
- MLS#4290333
- TypeSingle Family
- Listing Status Pending
- CountyWILLIAMSON
- CityLiberty Hill
- AreaLH
- NeighborhoodSanta Rita Ranch- Eldorado
- Zip78642
- StyleSingle Family Residence
- Year Built2026
- Taxes$ 2047
- Price$ 774,900
- Bedrooms4
- Full Bathrooms4
- Half Bathrooms1
- Sqr Footage3998
- Lot Size0.38 Acres
Data Source:
Austin Board of REALTORS® (ABOR) as distributed by MLS GRID
Property Description
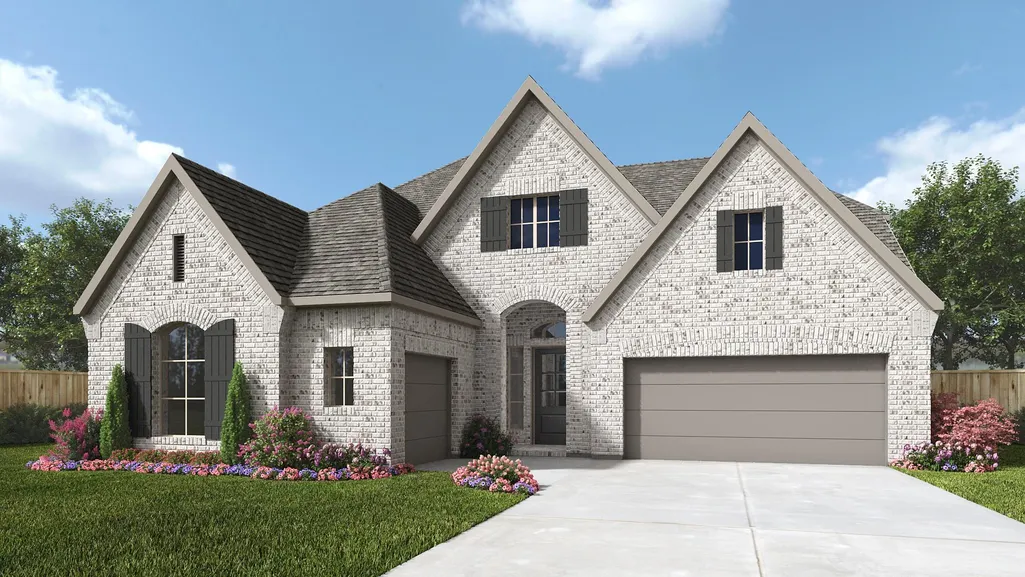
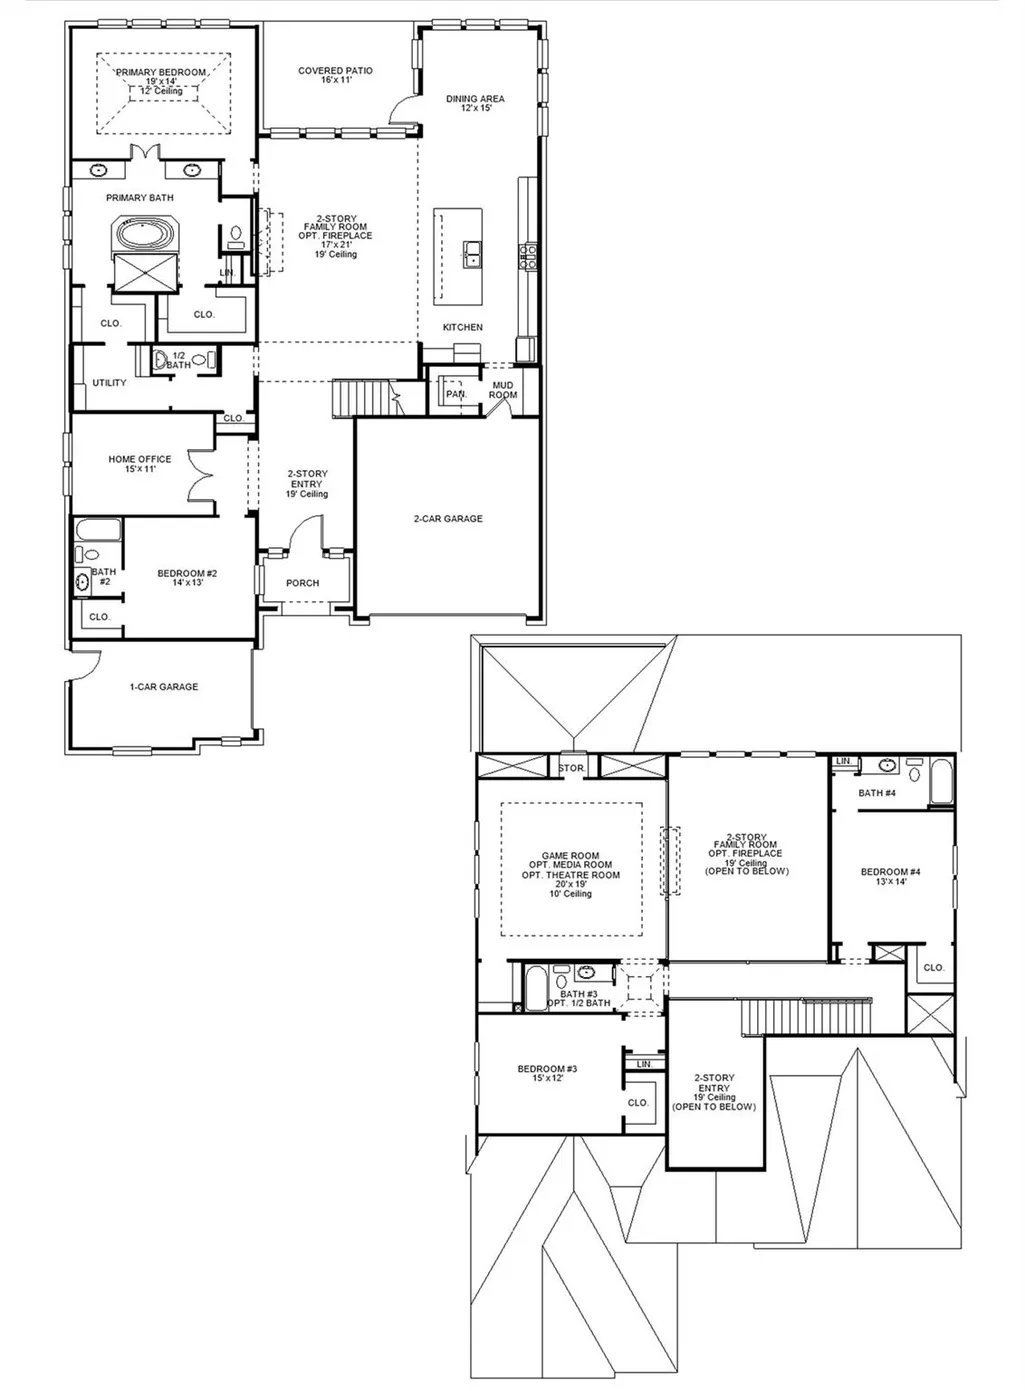
Grand two-story entryway that has a private guest suite with full bathroom and a home office with French doors embraces the hallway. As you enter the family room you are greeted by a 19-foot ceiling, a wood mantel fireplace, and ample natural light from a wall of windows, which is enhanced by a sliding glass door that opens to the covered backyard patio. The kitchen hosts a 5-burner gas cooktop, a double wall oven, an island with built-in seating space, and a walk-in pantry. The dining area is surrounded by a corner of windows. The primary bedroom has a coffered ceiling and lots of natural light. French doors open into the primary bathroom, which boasts dual vanities, a freestanding tub, a glass-enclosed shower, two walk-in closets, and dual access to the utility room. Upstairs you are greeted by a walkway overlooking the family room that leads to the game room. A theatre room, a guest suite with a private bathroom, a secondary bedroom, a full bathroom, and ample storage complete the second level. Mud room leads to the three-car split garage.
| Elementary School | Middle School | High School |
|---|---|---|
| LouineNoble Elementary School | Santa Rita Middle | Legacy Ranch High School |
| Price History | |
|---|---|
| 6/1/2026 | Listed $899,900 |
| 7/28/2026 | 3$874,900 |
| 8/18/2026 | 6$824,900 |
| 8/27/2026 | 4$799,900 |
| 9/3/2026 | 2$789,900 |
| 9/15/2026 | 2$774,900 |
General Features
| Living Area | 3998 |
|---|---|
| Sewer | Public Sewer |
| Heating | Central,Natural Gas |
| Cooling | Central Air,Zoned |
| Utilities | Underground Utilities |
| Roof | Composition |
| Appliances | Built-In Oven(s),Dishwasher,Disposal,ENERGY STAR Qualified Appliances,Gas Cooktop,Microwave,Double Oven,Self Cleaning Oven,Tankless Water Heater |
| HOA Fee | 116 |
| Garage Spaces | 3 |
| Association Fee Includes | See Remarks |
| Patio/Porch Features | Covered,Patio |
| Pool Features | None |
| Security Features | Prewired,Smoke Detector(s) |
| Construction Materials | Brick |
| Year Built | 2026 |
| View | None |
| Levels | Two |
| Property Subtype | Single Family Residence |
| Tax Year | 2026 |
| Waterfront Features | None |
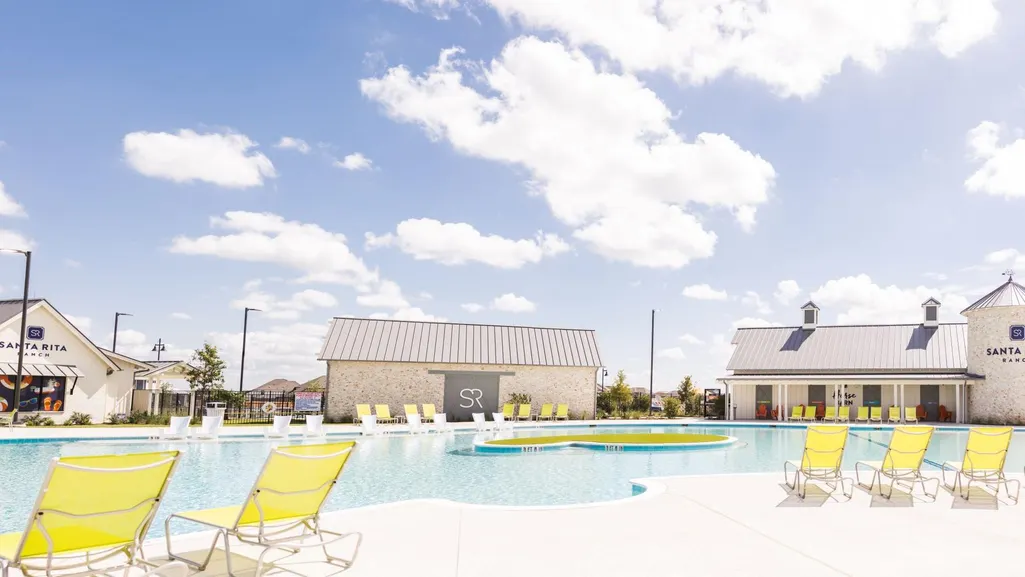
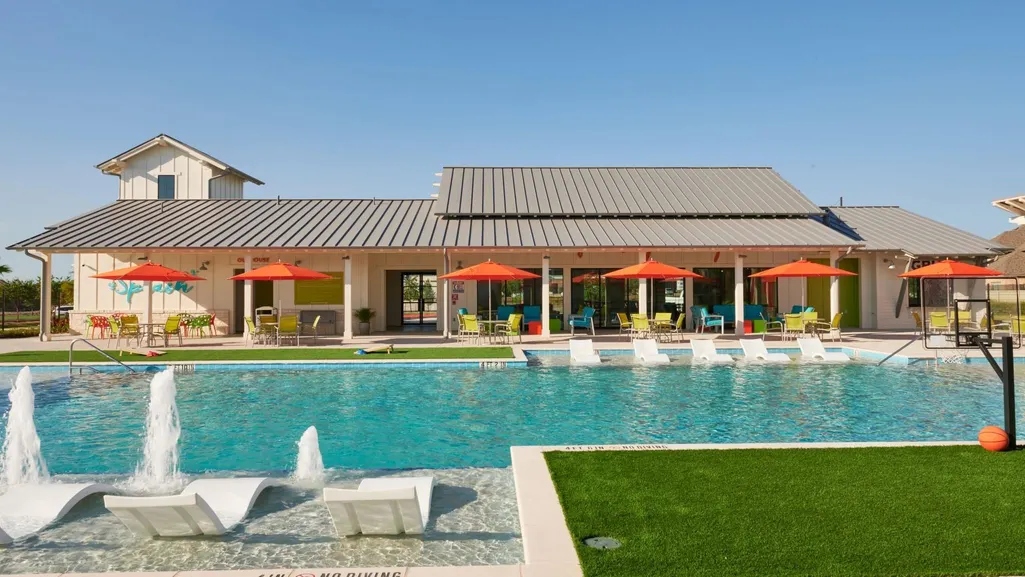
| Community Features | BBQ Pit/Grill,Clubhouse,Cluster Mailbox,Common Grounds,Dog Park,Fitness Center,Park,Playground,Pool,Sport Court(s)/Facility,Tennis Court(s),Trail(s) |
| Accessibility | None |
| Assoc Fee Paid Per | Monthly |
| County | Williamson |
| New Construction | No |
| Property Type | Residential |
| HOA | Yes |
| Energy Efficient | None |
| Subdivision Name | Santa Rita Ranch- Eldorado |
| Facing Direction | Southwest |
| Green Sustainability | None |
| Other Structures | None |
| Full Baths | 4 |
| Status | Pending |
| Directions | From 183A toll road,take the exit for Ranch Road 2243. In 1.7 miles turn left on to Ronald Reagan Boulevard. Continue on Ronald Reagan Boulevard for 5.7 miles,then turn right onto Elizabeth Park Boul |
| High School | Legacy Ranch |
| City | Liberty Hill |
| Disclosures | MUD |
| Association Name | Goodwin Management HOA |
| MLS Area | LH |
| Lot Size Square Feet | 16552.8 |
| Elementary School | LouineNoble |
| Middle/Junior High School | Santa Rita Middle |
| Property Condition | Under Construction |
| Additional Parcels Y/N | No |
| Builder Name | Perry Homes |
| Standard Status | Pending |
| Year Built Source | Builder |
Interior Features
| Interior Amenities | Ceiling Fan(s),Ceiling-High,Interior Steps,Kitchen Island,Multiple Living Areas,Open Floorplan,Pantry,Primary Bedroom on Main,Study/Home Office,Walk-In Closet(s),Wired for Sound |
|---|---|
| Flooring | Carpet,Tile |
| Total Fireplaces | 1 |
| Fireplace Features | Family Room |
| Window Features | Double Pane Windows |
| Half Baths | 1 |
| Total Bedrooms | 4 |
| Main Level Bedrooms | 2 |
| LivingAreaSource | Builder |
| Total Baths | 5 |
Exterior Features
| Exterior Amenities | Rain Gutters |
|---|---|
| Fencing | Privacy,Wood,Wrought Iron |
| Parking Features | Attached,Garage Door Opener |
| Lot Features | Cul-De-Sac,Irregular Lot,Sprinklers In Rear,Sprinklers In Front |
| Water Source | Public |
| Total Parking | 3 |
| Foundation Details | Slab |
| Lot Size Acres | 0.38 |
| Waterfront Y/N | No |
| Covered Spaces | 3 |
| Horse Y/N | No |
| Horse Amenities | None |
Amenities
- Foreclosure
- Views
- Short Sale
- New Construction
- Adult 55+
- Lease To Own
- No HOA Fees
- Furnished
- Primary On Main
- Air Conditioning
- Seller Finance
- Green
- Fixer Upper
- Horse
- Golf
- Fireplace
- Deck
- Garage
- Basement
- Pool
Property vs Single Family Average in 78642
Price
Taxes
Year Built
Visits
 Austin Board of REALTORS® Copyright ©2026 All rights reserved.
 Central Texas MLS | Four Rivers Association of REALTORS® All information deemed reliable but not guaranteed. All properties are subject to prior sale, change or withdrawal. Neither listing broker(s) or information provider(s) shall be responsible for any typographical errors, misinformation, misprints and shall be held totally harmless. Listing(s) information is provided for consumer's personal, non-commercial use and may not be used for any purpose other than to identify prospective properties
