
Views - New Construction - Primary on Main








Address
2708 Bristol Dr, Austin, TX
Price
$ 725,000
Property Attributes
- MLS#4199480
- TypeSingle Family
- Listing Status Active
- CountyTRAVIS
- CityAustin
- Area3
- NeighborhoodHighlands - University Hills in East Austin
- Zip78723
- StyleSingle Family Residence
- Year Built2026
- Taxes$ 4971
- Price$ 725,000
- Bedrooms3
- Full Bathrooms2
- Half Bathrooms1
- Sqr Footage1973
- Lot Size0.1373 Acres
Data Source:
Austin Board of REALTORS® (ABOR) as distributed by MLS GRID
Property Description
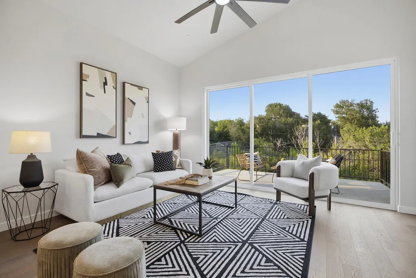
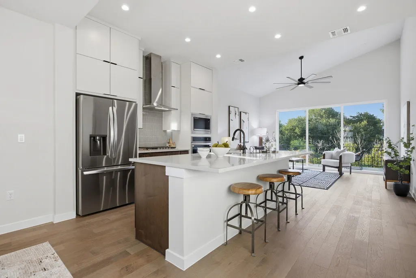
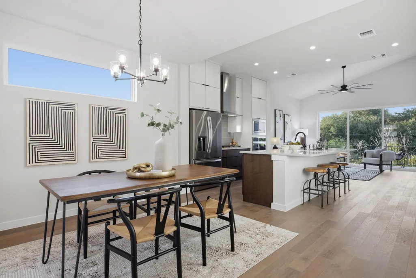
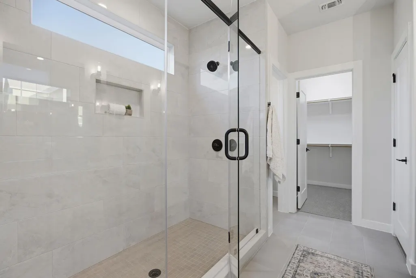
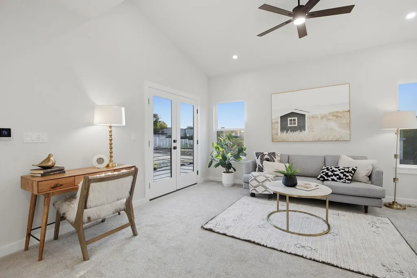
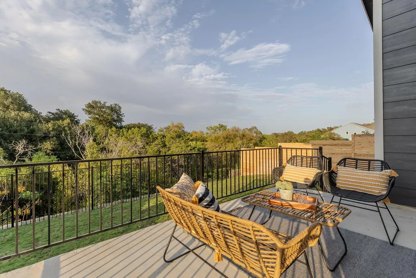
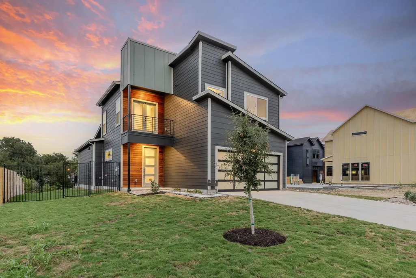
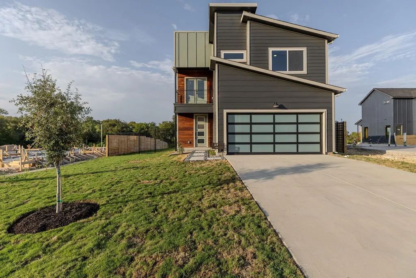
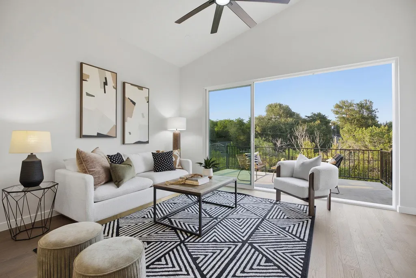
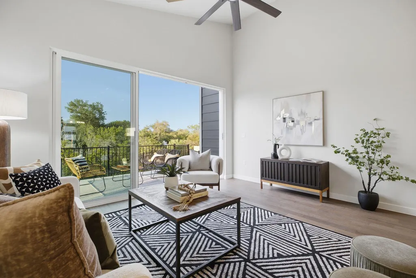
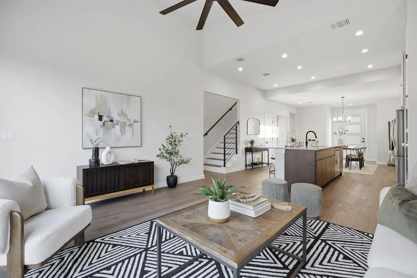
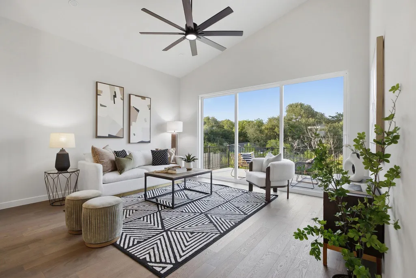
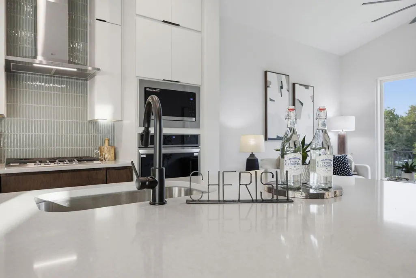
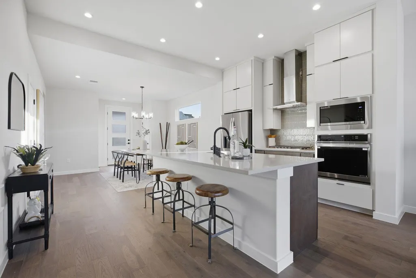
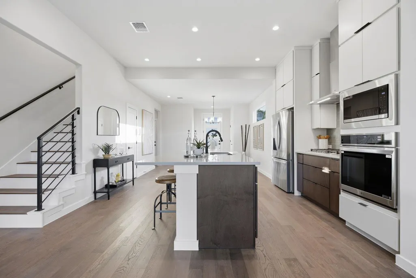
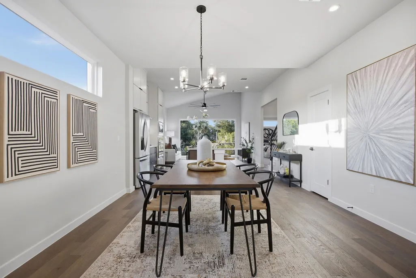
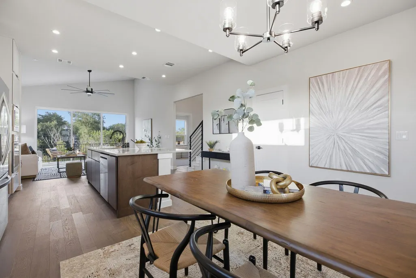
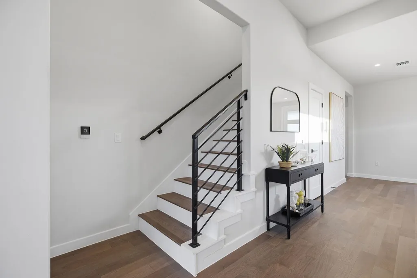
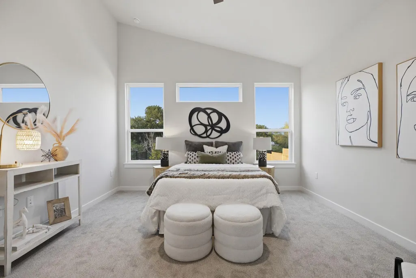
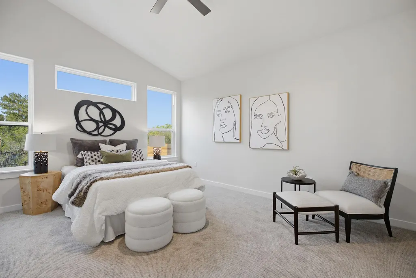
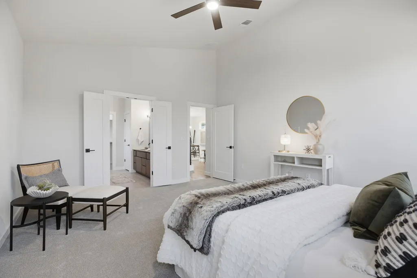
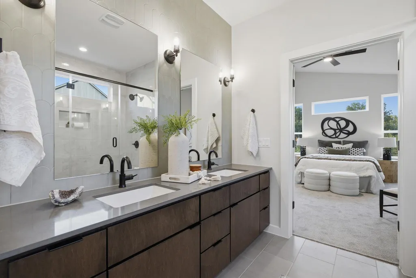
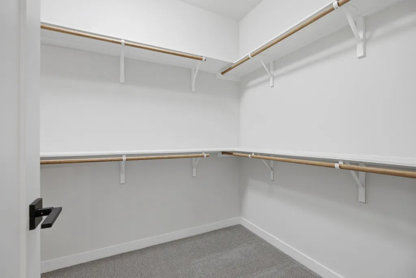
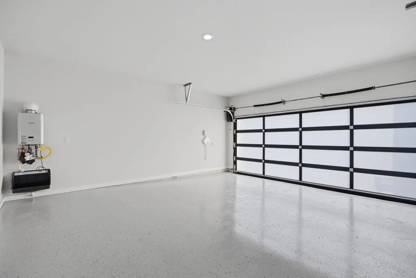
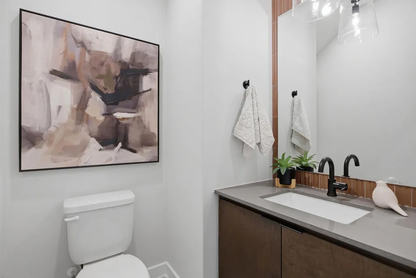
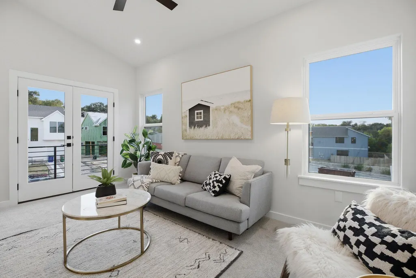
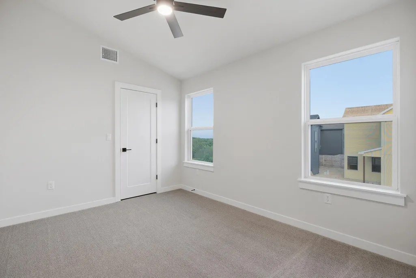
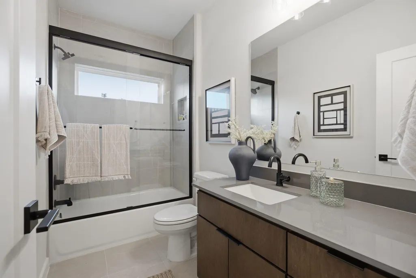
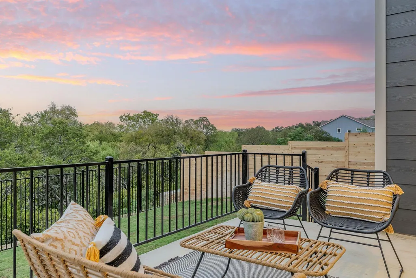
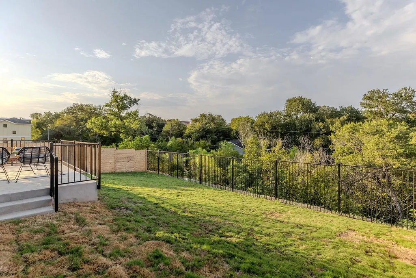
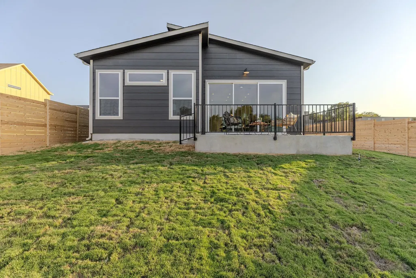
No compromises. This house has it all. As unique as its namesake, the Pennybacker floorplan bridges the gap between natural retreat and city convenience delivering peaceful greenbelt views paired with an unbeatable central location in Austin's University Hills neighborhood. This is not an ADU set up. It’s true single family living in East Austin. This thoughtfully designed 3-bedroom, 2.5-bath home is located just six minutes from H-E-B (Mueller), The Home Depot, and Dell Children's Medical Center, placing everyday essentials right at your fingertips. Inside, a spacious loft offers the perfect setting for a home office or secondary living area, with the easy option to convert it into a fourth bedroom upon request. The living room showcases a stunning retractable glass door system that opens to a large patio and private greenbelt-facing backyard—no rear neighbors, just peaceful views. A full two-car garage with epoxy floors adds style and function, while the kitchen impresses with a gorgeous island that comfortably seats four, ceiling-height cabinetry for abundant storage, and a French drawer refrigerator, with an optional washer and dryer package available. The first-floor primary suite overlooks the greenbelt and features vaulted ceilings, a double vanity, a frameless glass walk-in shower, and a spacious walk-in closet. . 100% foam insulation, a state-of-the-art variable speed AC system, and is solar ready—all with no HOA fees, no condo fees, and no deed restrictions. Built by Thurman Homes, Austin’s Green Builder of the Year, the sales price of this home includes a full 1% buydown on a loan through the preferred lender. Welcome home!!
| Elementary School | Middle School | High School |
|---|---|---|
| Harris Elementary School | Webb Middle School | Northeast Early College High School |
| Price History | |
|---|---|
| 8/28/2026 | Listed $725,000 |
General Features
| Living Area | 1973 |
|---|---|
| Sewer | Public Sewer |
| Heating | Central,Natural Gas |
| Cooling | Central Air |
| Utilities | Electricity Connected,High Speed Internet,Natural Gas Connected,Sewer Connected,Water Connected |
| Roof | Composition,Shingle |
| Appliances | Dishwasher,Disposal,Exhaust Fan,Gas Cooktop,Microwave,Free-Standing Range,Refrigerator,Stainless Steel Appliance(s),Water Heater |
| Garage Spaces | 2 |
| Patio/Porch Features | Patio,Porch |
| Pool Features | None |
| Construction Materials | Frame,HardiPlank Type |
| Year Built | 2026 |
| View | Panoramic |
| Levels | Two |
| Property Subtype | Single Family Residence |
| Tax Year | 2025 |
| Waterfront Features | None |
| Community Features | Curbs |
| Accessibility | None |
| County | Travis |
| New Construction | Yes |
| Property Type | Residential |
| HOA | No |
| Energy Efficient | None |
| Subdivision Name | Highlands / University Hills in East Austin |
| Facing Direction | Southwest |
| Green Sustainability | None |
| Other Structures | None |
| Full Baths | 2 |
| Status | Active |
| Directions | From Manor Rd (north of 51st St,south of Manor/Springdale split),west on Wheless Ln,Right on Friendswood Dr,Friendswood Dr becomes Bristol Dr,continue around the bend on Bristol Dr and 2708 Bristol D |
| High School | Northeast Early College |
| City | Austin |
| Disclosures | None |
| MLS Area | 3 |
| Lot Size Square Feet | 5980.79 |
| Spa Features | None |
| Elementary School | Harris |
| Tax Annual Amount | 4971 |
| Middle/Junior High School | Webb |
| Property Condition | New Construction |
| Additional Parcels Y/N | No |
| Builder Name | Thurman Homes |
| Standard Status | Active |
| Year Built Source | Owner |
| Tax Assessed Value | 242917 |
Interior Features
| Interior Amenities | Breakfast Bar,Ceiling-High,Ceiling-Vaulted,Quartz Counters,Stone Counters,In-Law Floorplan,Interior Steps,Multiple Living Areas,Pantry,Primary Bedroom on Main,Walk-In Closet(s) |
|---|---|
| Flooring | Carpet,Tile,Wood |
| Fireplace Features | None |
| Window Features | Double Pane Windows |
| Half Baths | 1 |
| Total Bedrooms | 3 |
| Main Level Bedrooms | 1 |
| LivingAreaSource | Builder |
| Total Baths | 3 |
Exterior Features
| Exterior Amenities | Balcony,Gutters Full,No Exterior Steps,Private Yard |
|---|---|
| Fencing | Fenced,Full,Gate,Wood |
| Parking Features | Attached,Door-Single,Garage Door Opener,Garage Faces Front |
| Lot Features | Greenbelt,Curbs,Public Maintained Road,Sprinkler - Automatic,Sprinklers In Rear,Sprinklers In Front |
| Water Source | Public |
| Total Parking | 4 |
| Foundation Details | Slab |
| Lot Dimensions | Approx 52' X 115' |
| Lot Size Acres | 0.1373 |
| Waterfront Y/N | No |
| Covered Spaces | 2 |
| Horse Y/N | No |
| Horse Amenities | None |
Amenities
- Foreclosure
- Views
- Short Sale
- New Construction
- Adult 55+
- Lease To Own
- No HOA Fees
- Furnished
- Primary On Main
- Air Conditioning
- Seller Finance
- Green
- Fixer Upper
- Horse
- Golf
- Fireplace
- Deck
- Garage
- Basement
- Pool
Property vs Single Family Average in 78723
Price
Taxes
Year Built
Visits
 Austin Board of REALTORS® Copyright ©2026 All rights reserved.
 Central Texas MLS | Four Rivers Association of REALTORS® All information deemed reliable but not guaranteed. All properties are subject to prior sale, change or withdrawal. Neither listing broker(s) or information provider(s) shall be responsible for any typographical errors, misinformation, misprints and shall be held totally harmless. Listing(s) information is provided for consumer's personal, non-commercial use and may not be used for any purpose other than to identify prospective properties
