
Views - Primary on Main
Address
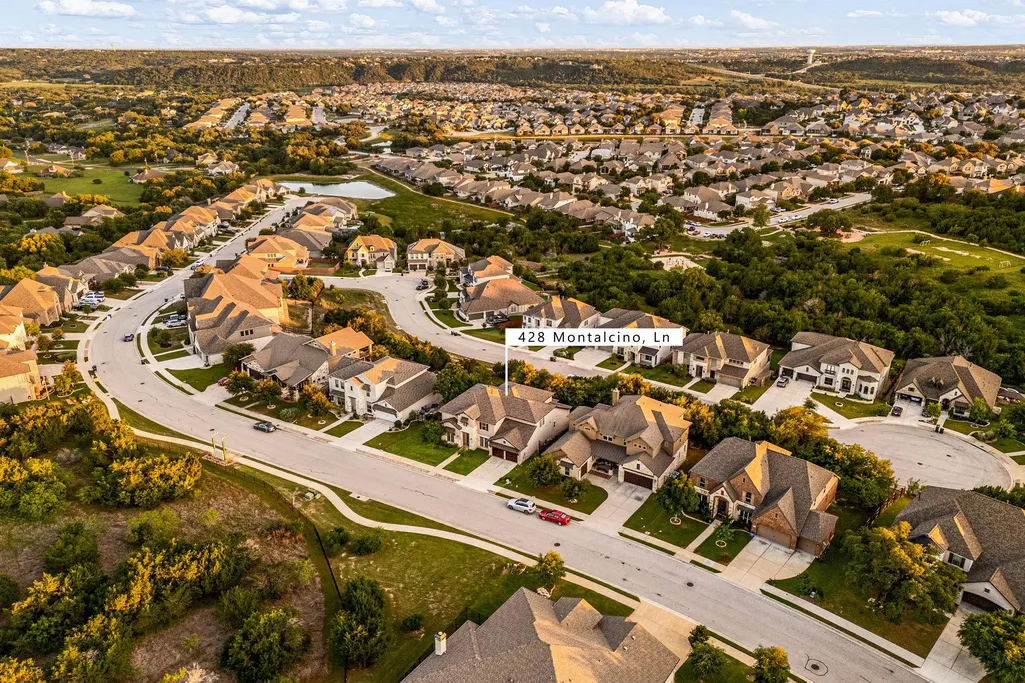
428 Montalcino Ln, Georgetown, TX
Price
$ 950,000
Property Attributes
- MLS#4108375
- TypeSingle Family
- Listing Status Active
- CountyWILLIAMSON
- CityGeorgetown
- AreaGTW
- NeighborhoodRancho Sienna Sec 6
- Zip78628
- StyleSingle Family Residence
- Year Built2018
- Taxes$ 18572
- Price$ 950,000
- Bedrooms5
- Full Bathrooms4
- Half Bathrooms1
- Sqr Footage4098
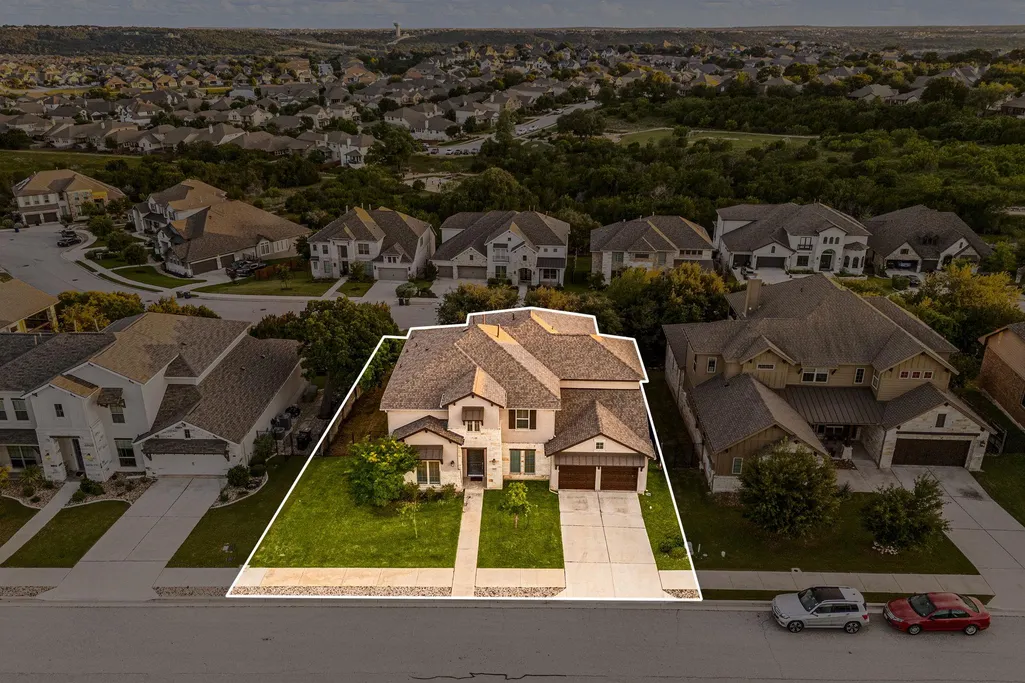
- Lot Size0.2386 Acres
Data Source:
Austin Board of REALTORS® (ABOR) as distributed by MLS GRID
Property Description
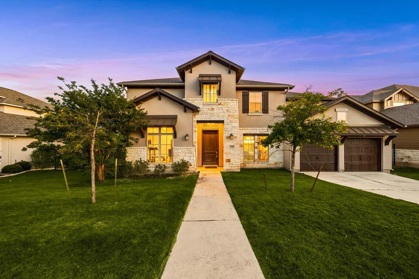
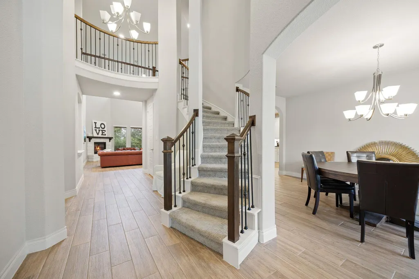
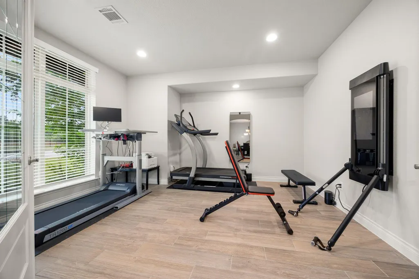
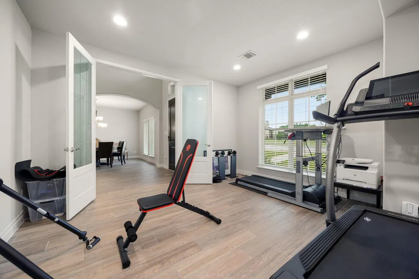
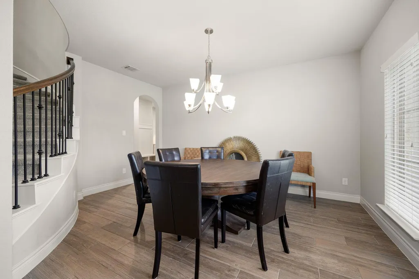
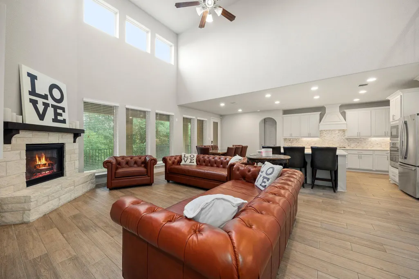
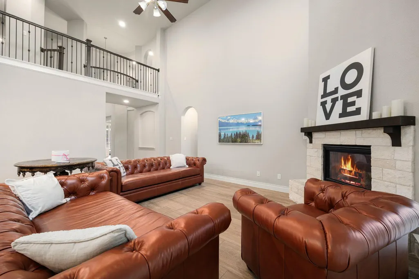
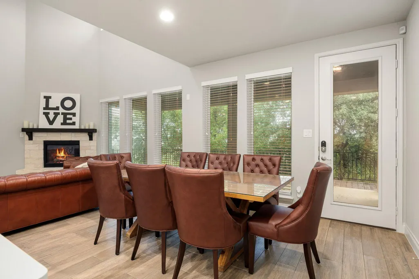
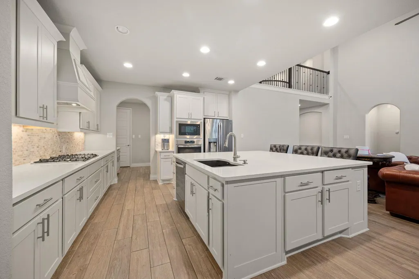
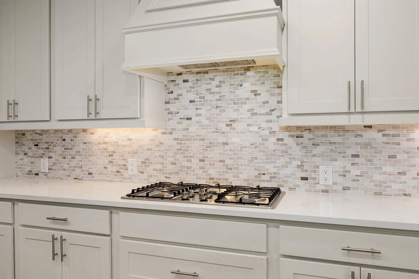
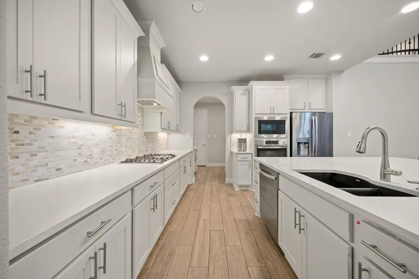
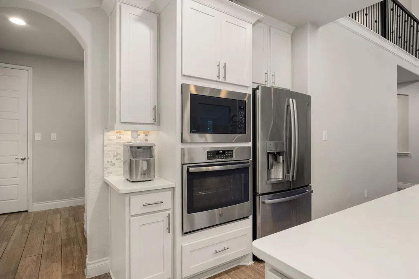
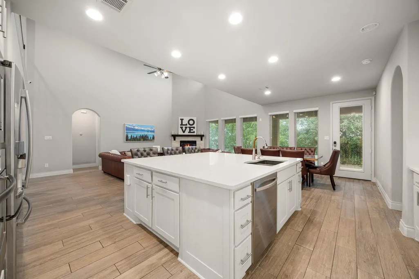
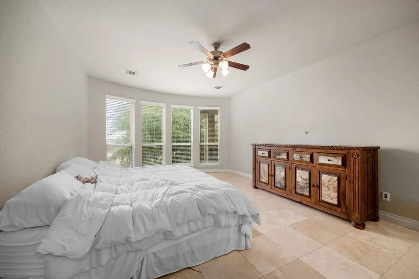
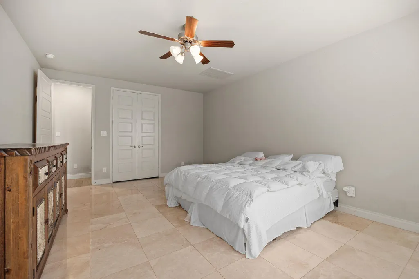
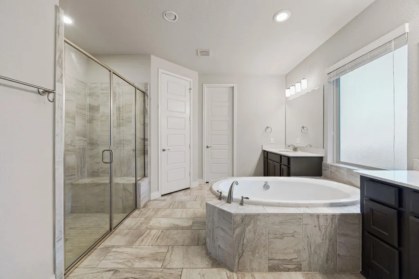
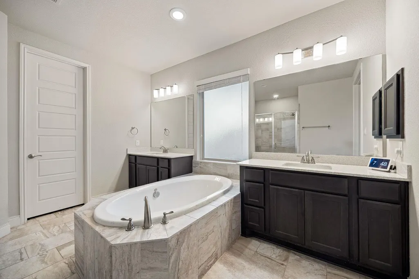
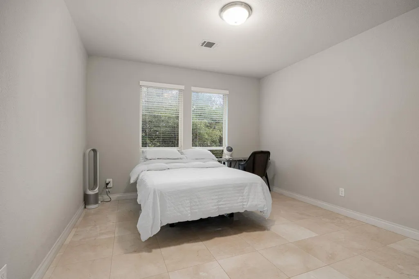
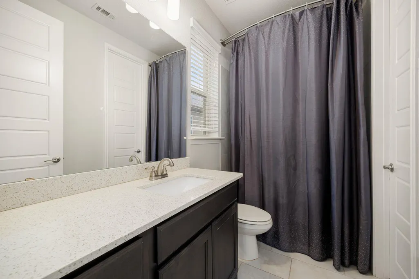
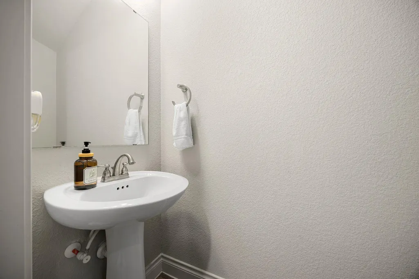
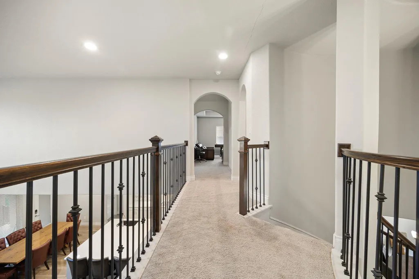
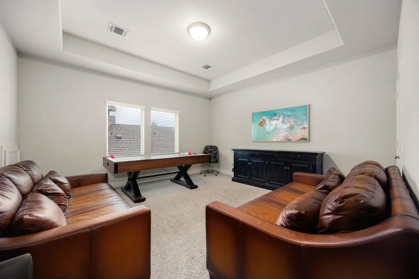
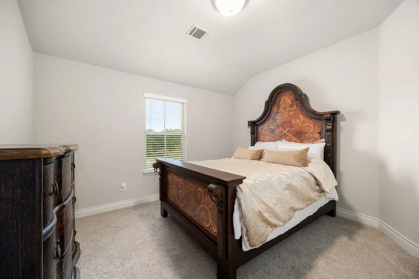
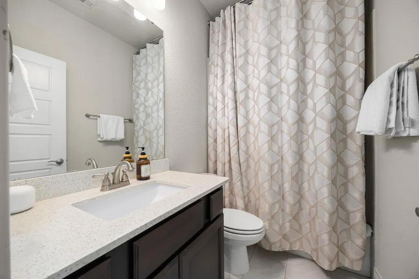
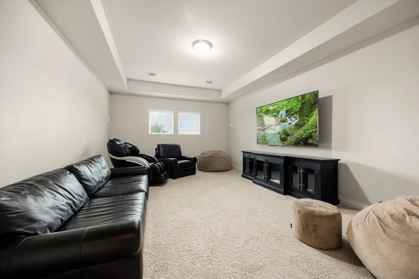
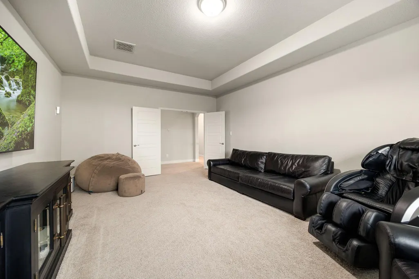
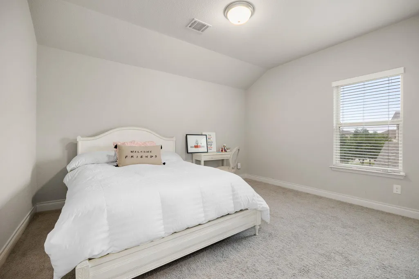
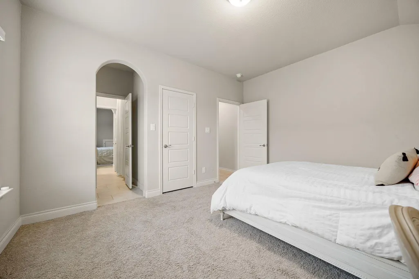
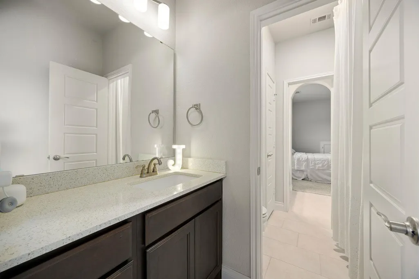
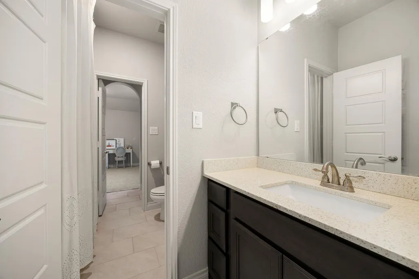
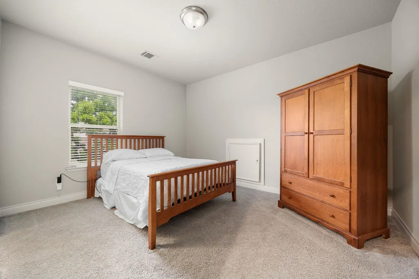
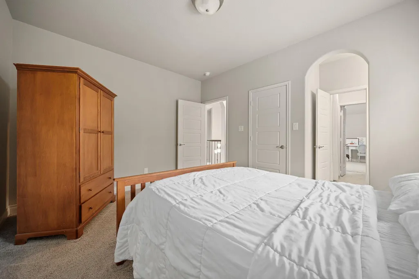
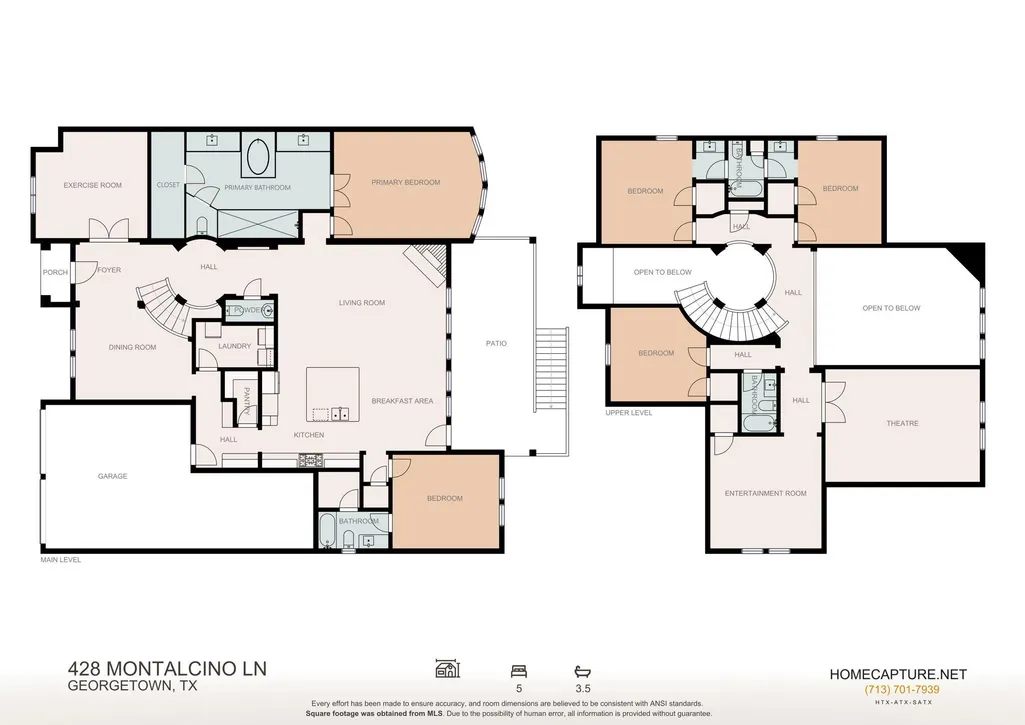
Welcome to luxury and exceptional design in this stunning Perry Homes masterpiece offering over 4,000 square feet of thoughtfully crafted living space. One of the builder’s largest and most functional floor plans, this beautifully designed home combines elegance, comfort, and versatility with room for everyone to live, work, and entertain in style. A dramatic curved staircase and soaring two-story entry create an unforgettable first impression, while the private library with French doors and formal dining room add sophistication and flexibility to the layout. The expansive two-story family room is filled with natural light from a wall of windows and features a striking corner fireplace that anchors the space beautifully. The gourmet kitchen is designed for gathering and entertaining with a generous island with built-in seating, walk-in pantry, Butler’s pantry, abundant cabinetry, and seamless flow into the breakfast and living areas. One of the home’s most desirable features is the rare layout offering two primary bedrooms on the main level, ideal for multigenerational living or accommodating guests with privacy and comfort. The luxurious main primary suite showcases a curved wall of windows, spa-inspired bath with dual vanities, garden tub, glass-enclosed shower, and dual walk-in closets. Marble flooring in both downstairs suites and closets adds an elevated custom touch. Upstairs, enjoy endless entertainment possibilities with a spacious game room and dedicated movie theater room, along with generously sized secondary bedrooms thoughtfully spaced throughout the home for enhanced privacy. Additional highlights include an office or exercise room, large bathrooms, bright open spaces, and an extended covered patio overlooking peaceful green space in both the front and back of the home. Conveniently located moments to HEB, shopping, dining, and everyday conveniences, this remarkable home offers luxury living in an unbeatable location.
| Elementary School | Middle School | High School |
|---|---|---|
| Rancho Sienna Elementary School | Santa Rita Middle | Legacy Ranch High School |
| Price History | |
|---|---|
| 6/1/2026 | Listed $950,000 |
General Features
| Living Area | 4098 |
|---|---|
| Sewer | Public Sewer |
| Heating | Central,Natural Gas |
| Cooling | Central Air |
| Utilities | Electricity Connected,Natural Gas Connected,Sewer Connected,Water Connected |
| Roof | Composition,Shingle |
| Appliances | Convection Oven,Dishwasher,Disposal,ENERGY STAR Qualified Appliances,Exhaust Fan,Gas Cooktop,Microwave,Gas Oven,Refrigerator,Self Cleaning Oven,Water Heater |
| HOA Fee | 63 |
| Garage Spaces | 3 |
| Association Fee Includes | Common Area Maintenance |
| Patio/Porch Features | Patio |
| Pool Features | None |
| Security Features | Security System,Smoke Detector(s) |
| Construction Materials | Masonry – All Sides,Stone Veneer,Stucco |
| Year Built | 2018 |
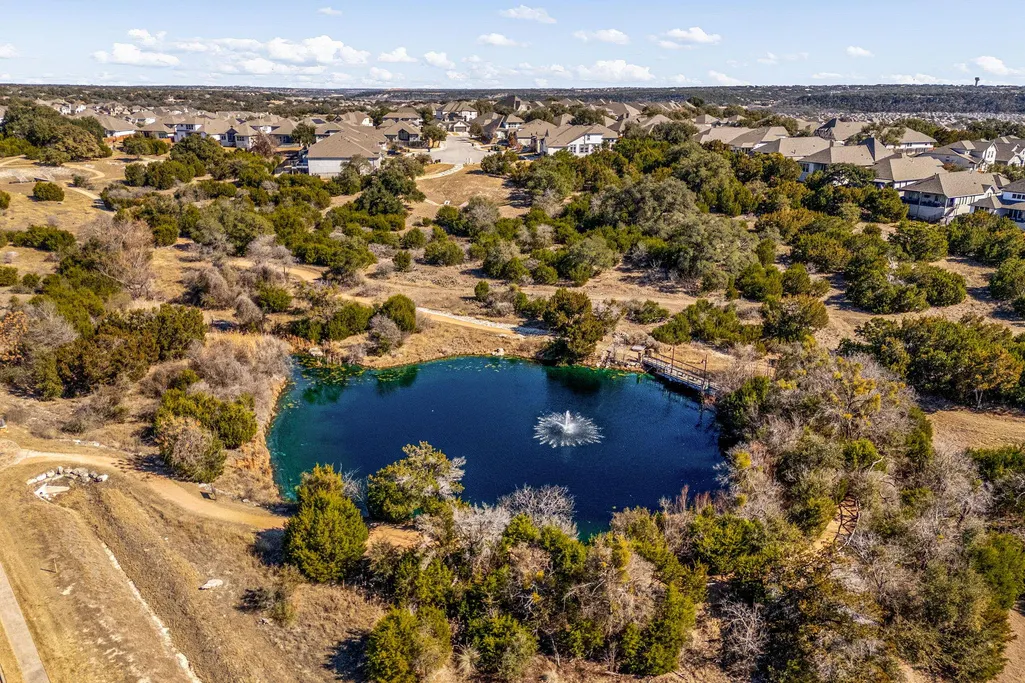
| View | Hill Country |
| Levels | Two |
| Property Subtype | Single Family Residence |
| Tax Year | 2026 |
| Waterfront Features | None |
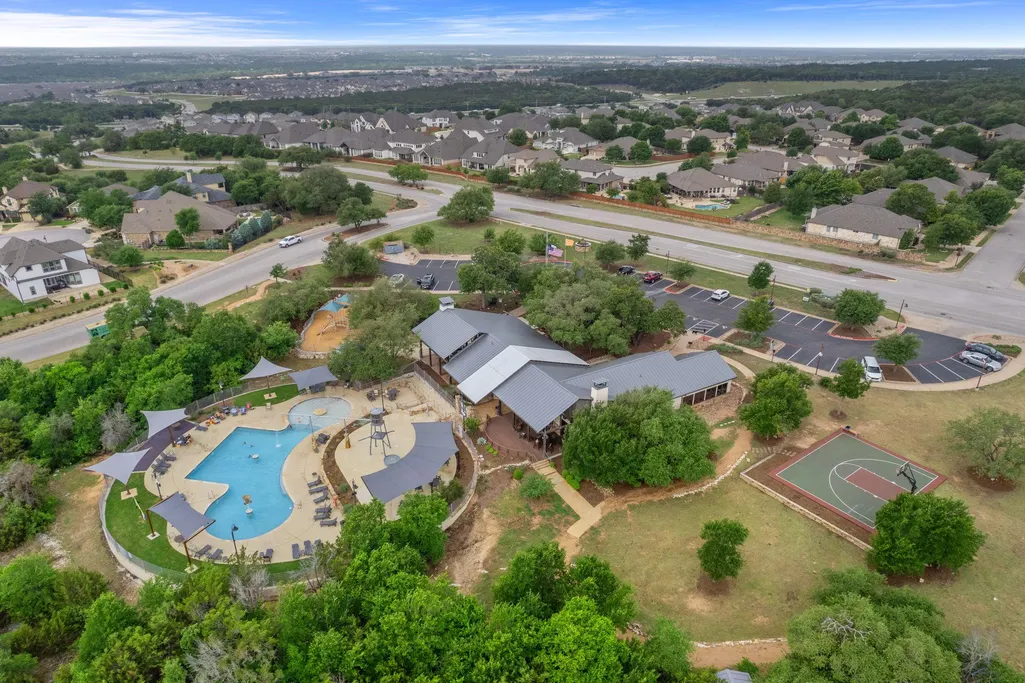
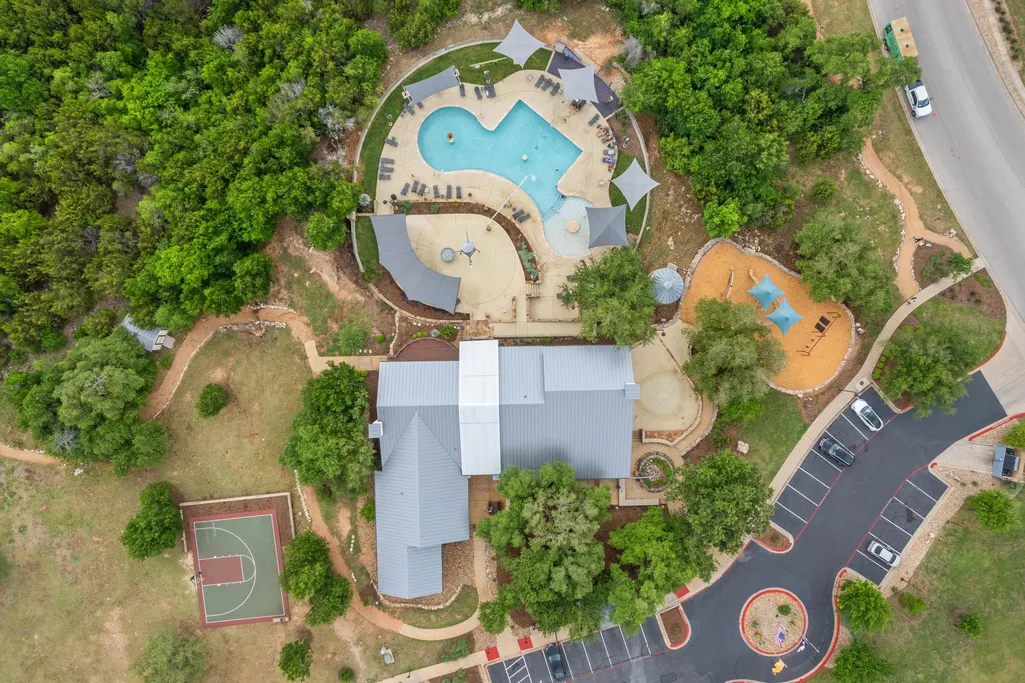
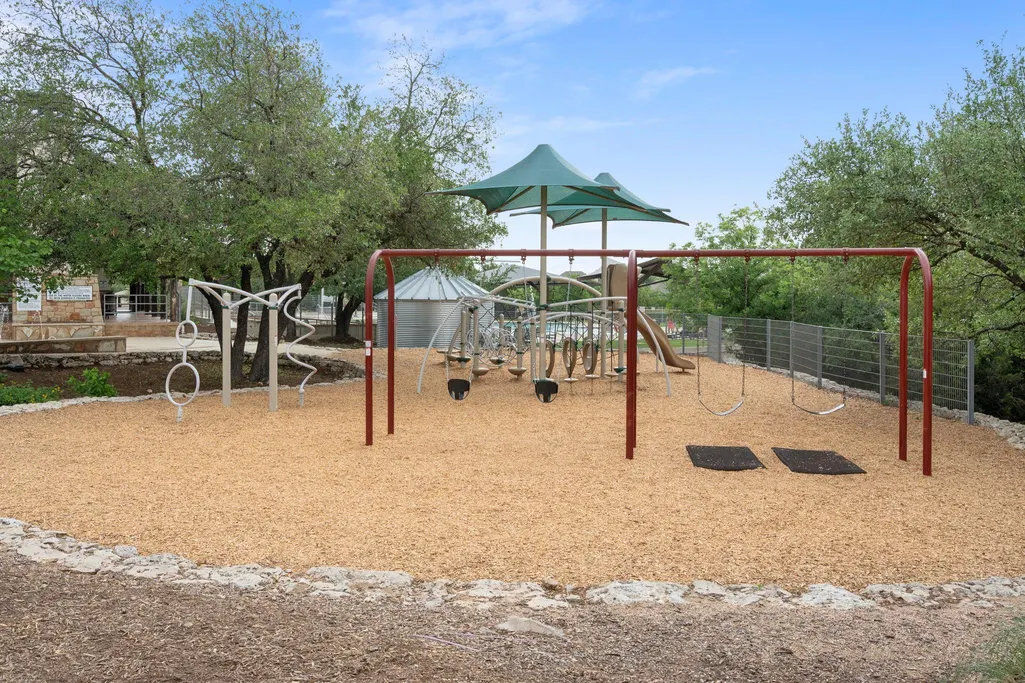
| Community Features | Park,Playground,Pool,Street Lights |
| Accessibility | None |
| Assoc Fee Paid Per | Monthly |
| County | Williamson |
| New Construction | No |
| Property Type | Residential |
| HOA | Yes |
| Energy Efficient | None |
| Subdivision Name | Rancho Sienna Sec 6 |
| Facing Direction | Northeast |
| Green Sustainability | None |
| Other Structures | None |
| Full Baths | 4 |
| Status | Active |
| Directions | From TX-183A North: Exit Hero Way and turn RT. Proceed to Ronald Reagan BLVD and turn LFT. Continue to Via De Sienna BLVD and turn RT. Proceed to Montalcino Lane and turn RT. Arrive at 428 Montalcin |
| High School | Legacy Ranch |
| City | Georgetown |
| Disclosures | Seller Disclosure |
| Association Name | RANCHO SIENNA HOA |
| MLS Area | GTW |
| Lot Size Square Feet | 10393.42 |
| Spa Features | None |
| Elementary School | Rancho Sienna |
| Tax Annual Amount | 18572.28 |
| Middle/Junior High School | Santa Rita Middle |
| Property Condition | Resale |
| Virtual Tour | https://my.matterport.com/show/?m=BSWCh4WeVrb&brand=0&mls=1& |
| Builder Name | PERRY HOMES |
| Standard Status | Active |
| Year Built Source | Public Records |
| Tax Assessed Value | 818219 |
Interior Features
| Interior Amenities | Breakfast Bar,Coffered Ceiling(s),Ceiling-High,Quartz Counters,Interior Steps,Multiple Dining Areas,Multiple Living Areas,Primary Bedroom on Main,Walk-In Closet(s) |
|---|---|
| Flooring | Carpet,Tile |
| Total Fireplaces | 1 |
| Fireplace Features | Family Room,Gas Log |
| Window Features | Double Pane Windows,ENERGY STAR Qualified Windows,Plantation Shutters |
| Half Baths | 1 |
| Total Bedrooms | 5 |
| Main Level Bedrooms | 2 |
| LivingAreaSource | Public Records |
| Total Baths | 5 |
Exterior Features
| Exterior Amenities | Exterior Steps |
|---|---|
| Fencing | Fenced,Privacy,Wood,Wrought Iron |
| Parking Features | Attached,Garage |
| Lot Features | Cul-De-Sac,Sprinkler - Automatic,Trees-Large (Over 40 Ft),Trees-Medium (20 Ft - 40 Ft) |
| Water Source | Public |
| Total Parking | 5 |
| Foundation Details | Slab |
| Lot Size Acres | 0.2386 |
| Waterfront Y/N | No |
| Covered Spaces | 3 |
| Horse Y/N | No |
| Horse Amenities | None |
Amenities
- Foreclosure
- Views
- Short Sale
- New Construction
- Adult 55+
- Lease To Own
- No HOA Fees
- Furnished
- Primary On Main
- Air Conditioning
- Seller Finance
- Green
- Fixer Upper
- Horse
- Golf
- Fireplace
- Deck
- Garage
- Basement
- Pool
Property vs Single Family Average in 78628
Price
Taxes
Year Built
Visits
 Austin Board of REALTORS® Copyright ©2026 All rights reserved.
 Central Texas MLS | Four Rivers Association of REALTORS® All information deemed reliable but not guaranteed. All properties are subject to prior sale, change or withdrawal. Neither listing broker(s) or information provider(s) shall be responsible for any typographical errors, misinformation, misprints and shall be held totally harmless. Listing(s) information is provided for consumer's personal, non-commercial use and may not be used for any purpose other than to identify prospective properties
