
Views - Primary on Main
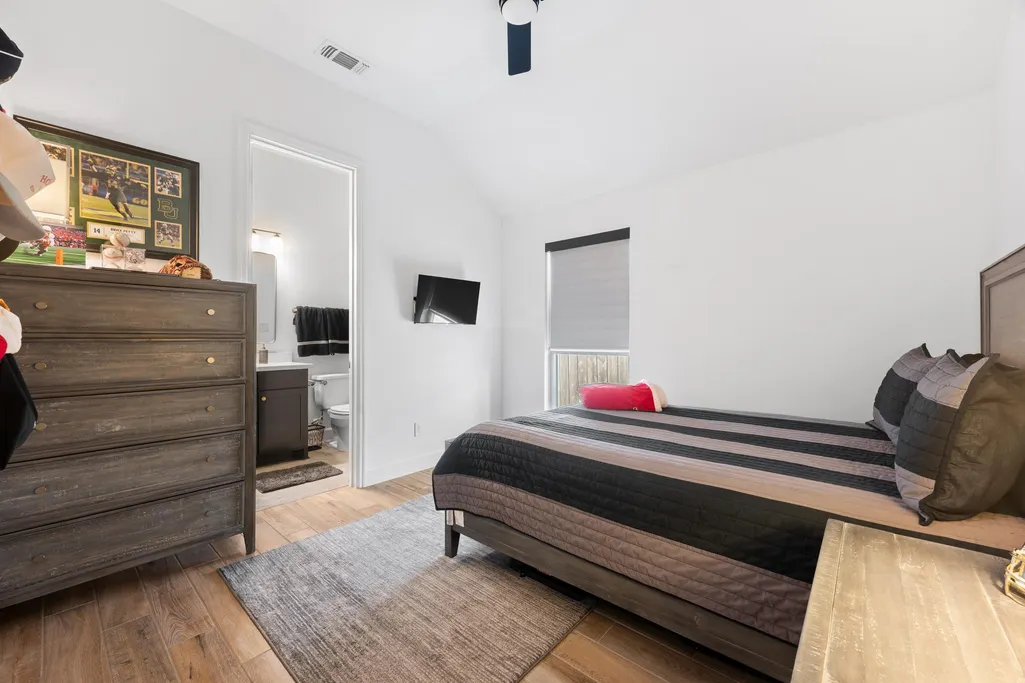
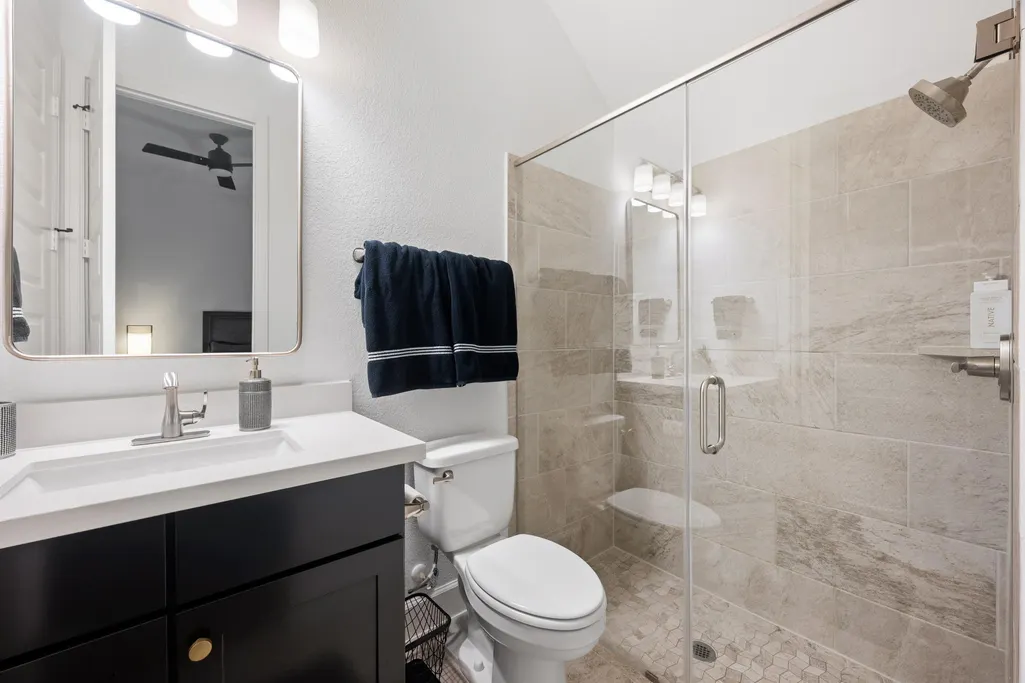
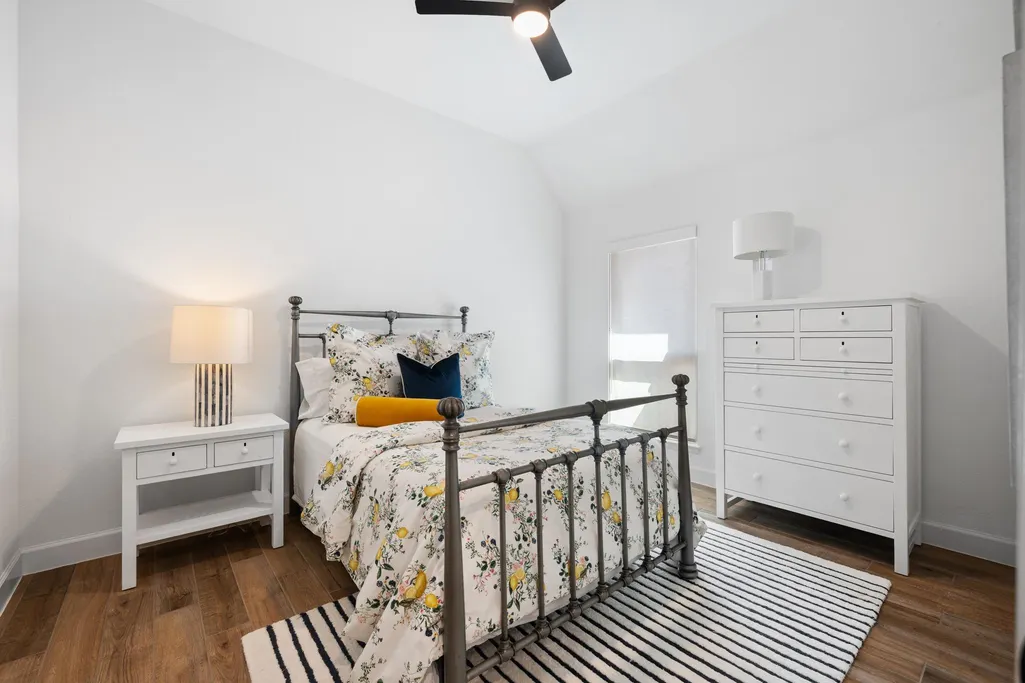
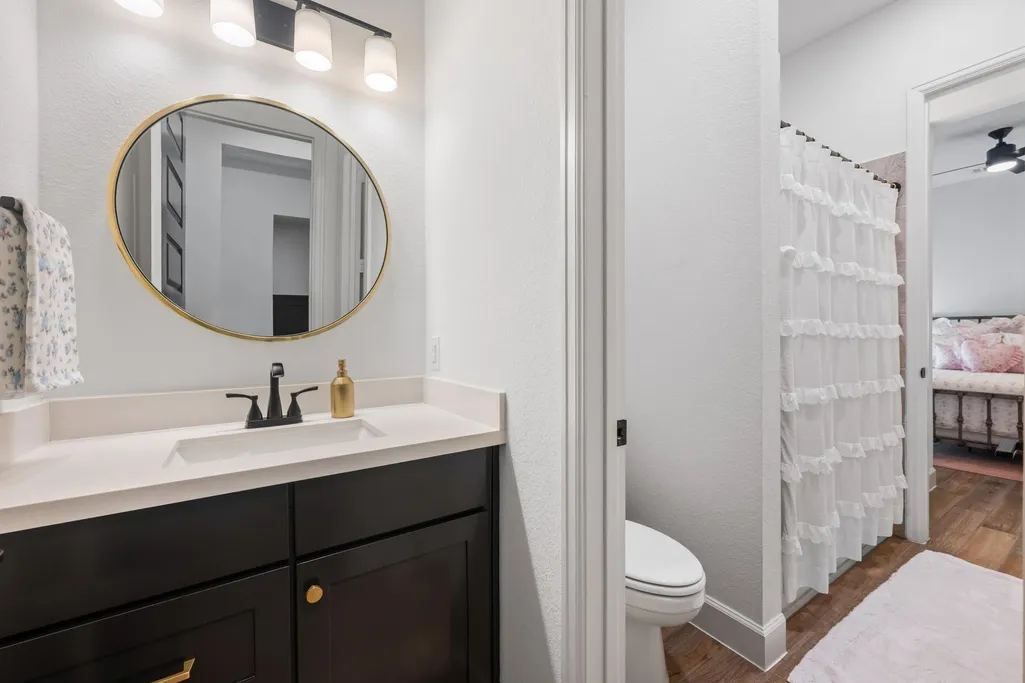
Address
6213 Hilltop Plateau Dr, Austin, TX
Price
$ 725,000
Property Attributes
- MLS#3997737
- TypeSingle Family
- Listing Status Active
- CountyTRAVIS
- CityAustin
- AreaLS
- NeighborhoodSweetwater
- Zip78738
- StyleSingle Family Residence
- Year Built2023
- Taxes$ 16956
- Price$ 725,000
- Bedrooms4
- Full Bathrooms3
- Half Bathrooms1
- Sqr Footage2576
- Lot Size0.1377 Acres
Data Source:
Austin Board of REALTORS® (ABOR) as distributed by MLS GRID
Property Description
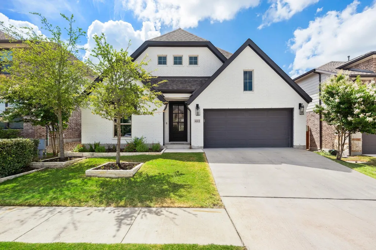
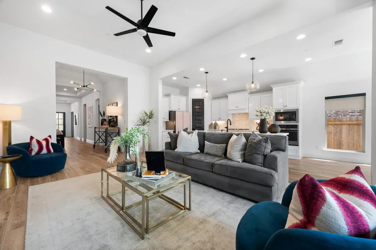
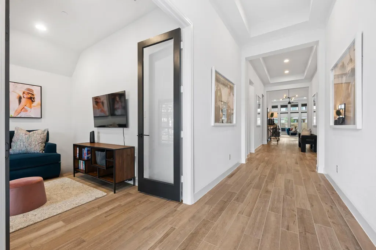
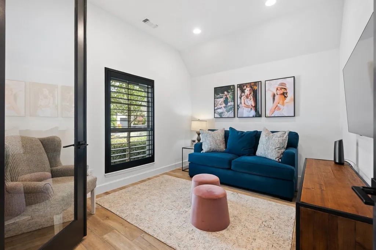
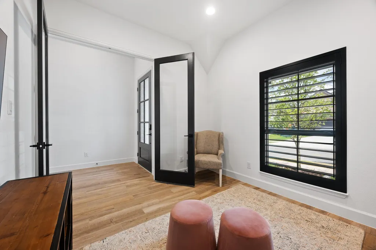
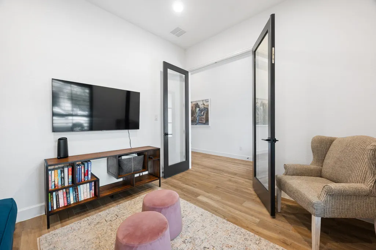
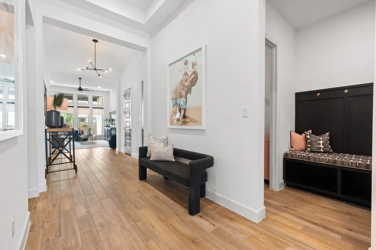
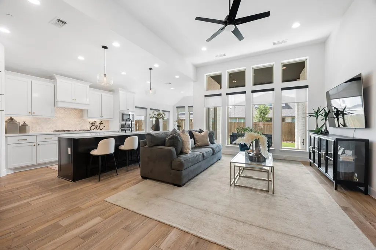
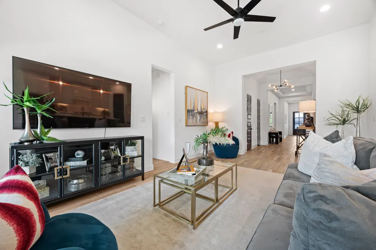
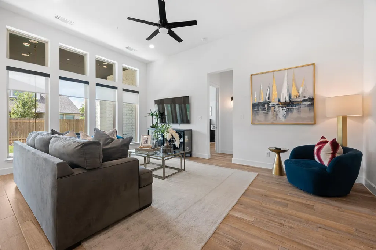
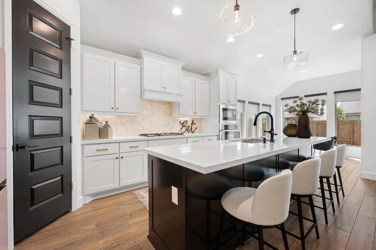
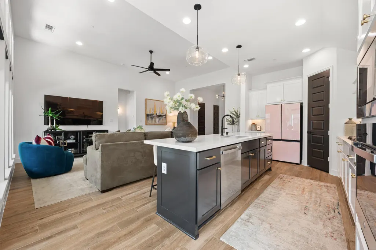
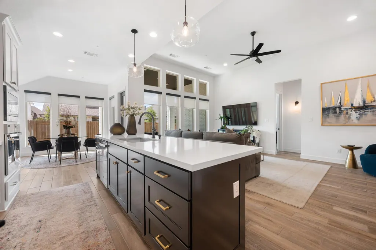
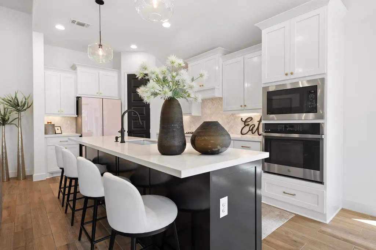
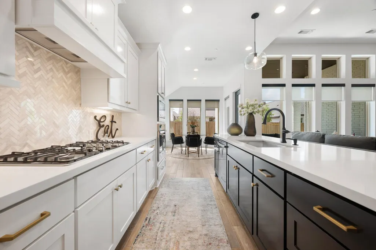
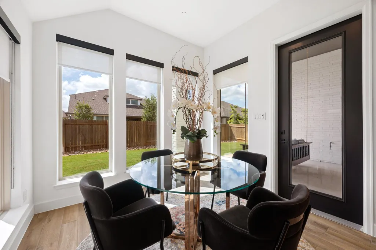
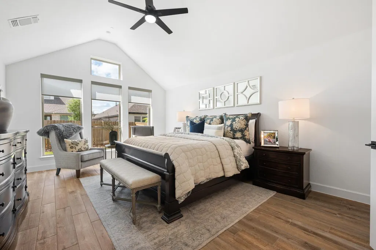
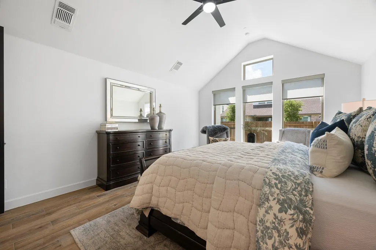
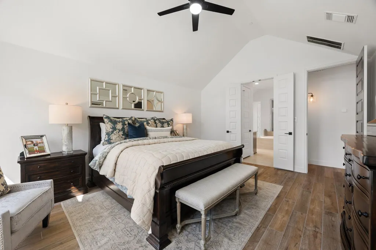
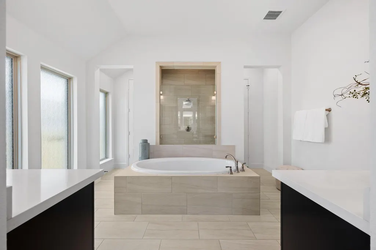
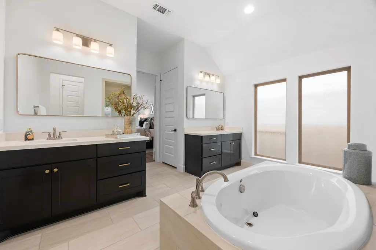
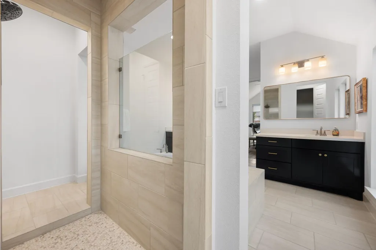
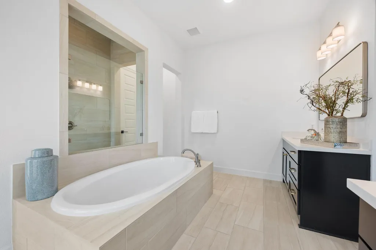
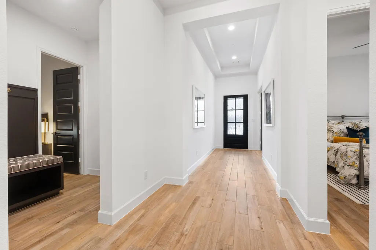
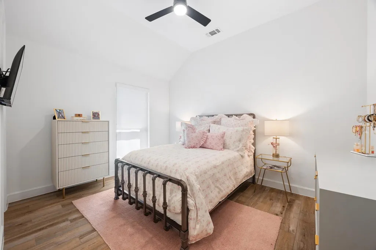
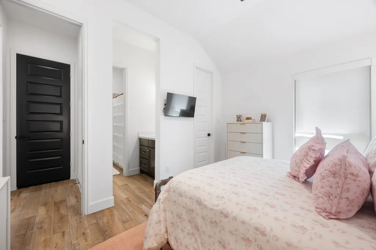
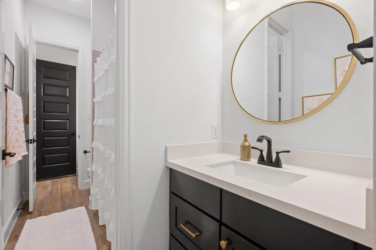
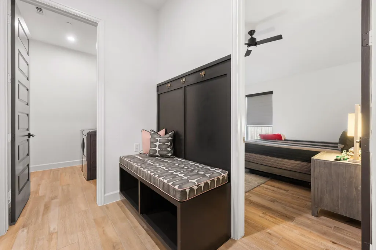
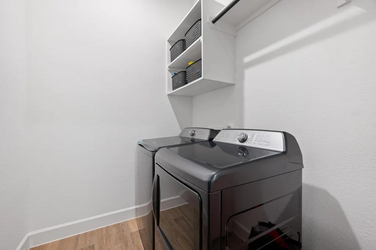
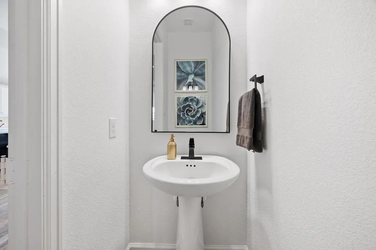
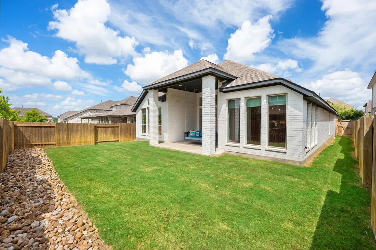
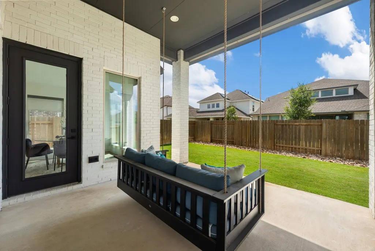
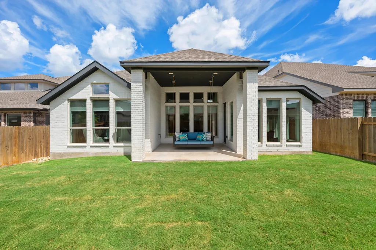
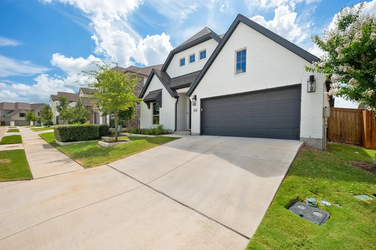
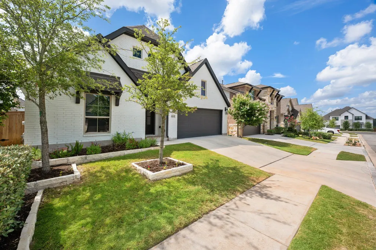
This beautifully crafted one story home offers an exceptional blend of elegant finishes, no carpet anywhere, functional living spaces, and access to one of the area's most sought-after master-planned communities. Upon entering you'll find a private office with French doors and a soaring 12-foot ceiling creating the perfect space for working from home. The open concept living area featuring a spacious family room with a dramatic wall of windows that fills the home with natural light. The gourmet kitchen is designed for both entertaining and everyday living, offering a generous island with built in seating and a corner walk in pantry. The adjoining dining area flows seamlessly into the living space, while an additional half bath provides added convenience for guests. The primary suite is a private retreat, highlighted by a 12-foot ceiling and expansive windows. Double doors lead to the spa inspired primary bath featuring dual vanities, a relaxing garden tub, a separate glass enclosed shower, and spacious walk in closets. A private guest suite with its own full bath offers comfort and privacy for family or visitors. Enjoy outdoor living year round on the extended covered patio overlooking the backyard. A functional mudroom conveniently located off the garage adds everyday organization and convenience. Located in the heart of Sweetwater, this home offers the perfect balance of luxury, lifestyle, and location. Residents enjoy resort-style amenities, vibrant neighborhood events, and access to the highly acclaimed Lake Travis ISD. Ideally situated between Lakeway, Bee Cave, and Spicewood, Sweetwater features more than 700 acres of preserved open space with breathtaking Texas Hill Country views. Community amenities include multiple resort-style pools, clubhouses and party spaces, fitness center, sport courts, soccer field, putting green, dog park, playgrounds, and miles of scenic hike and bike trails—creating an unmatched lifestyle for every stage of life.
| Elementary School | Middle School | High School |
|---|---|---|
| Rough Hollow Elementary School | Lake Travis Middle School | Lake Travis High School |
| Price History | |
|---|---|
| 7/17/2026 | Listed $749,900 |
| 7/28/2026 | 4$725,000 |
General Features
| Living Area | 2576 |
|---|---|
| Sewer | Public Sewer |
| Heating | Central,Natural Gas |
| Cooling | Central Air |
| Utilities | Underground Utilities |
| Roof | Composition |
| Appliances | Built-In Oven(s),Dishwasher,Disposal,ENERGY STAR Qualified Appliances,Gas Cooktop,Microwave,Water Heater |
| HOA Fee | 250 |
| Garage Spaces | 2 |
| Association Fee Includes | Common Area Maintenance |
| Patio/Porch Features | Covered,Patio |
| Pool Features | None |
| Security Features | Prewired,Smoke Detector(s) |
| Construction Materials | Brick,Masonry – All Sides,Stone |
| Year Built | 2023 |
| View | None |
| Levels | One |
| Property Subtype | Single Family Residence |
| Tax Year | 2026 |
| Waterfront Features | None |
| Community Features | BBQ Pit/Grill,Clubhouse,Cluster Mailbox,Common Grounds,Dog Park,Fitness Center,Playground,Pool,Sport Court(s)/Facility,Trail(s) |
| Accessibility | None |
| Assoc Fee Paid Per | Quarterly |
| County | Travis |
| New Construction | No |
| Property Type | Residential |
| HOA | Yes |
| Energy Efficient | None |
| Subdivision Name | Sweetwater |
| Facing Direction | Northwest |
| Green Sustainability | None |
| Other Structures | None |
| Full Baths | 3 |
| Status | Active |
| Directions | From Highway 290 West,exit TX-71 West. Continue to TX-71 for approximately 12 miles to Pedernales Summit Parkway. Turn left and proceed approximately .4 miles to Antelope Well Lane and turn left. The |
| High School | Lake Travis |
| City | Austin |
| Disclosures | MUD,Seller Disclosure |
| Association Name | Sweetwater Master Community HOA |
| MLS Area | LS |
| Lot Size Square Feet | 5998.21 |
| Elementary School | Rough Hollow |
| Tax Annual Amount | 16755.42 |
| Middle/Junior High School | Lake Travis |
| Property Condition | Resale |
| Additional Parcels Y/N | No |
| Builder Name | Perry Homes |
| Standard Status | Active |
| Year Built Source | Public Records |
| Tax Assessed Value | 663259 |
Interior Features
| Interior Amenities | Ceiling Fan(s),Coffered Ceiling(s),Granite Counters,Ceiling-High,Two Primary Closets,Kitchen Island,Primary Bedroom on Main,Open Floorplan,Pantry,Walk-In Closet(s),Interior Steps,Study/Home Office |
|---|---|
| Flooring | Carpet,Tile |
| Total Fireplaces | 1 |
| Fireplace Features | None |
| Window Features | Double Pane Windows |
| Half Baths | 1 |
| Total Bedrooms | 4 |
| Main Level Bedrooms | 4 |
| LivingAreaSource | Public Records |
| Total Baths | 4 |
Exterior Features
| Exterior Amenities | Exterior Steps,Rain Gutters,Private Yard |
|---|---|
| Fencing | Wood |
| Parking Features | Attached,Garage,Garage Door Opener,Garage Faces Front |
| Lot Features | None |
| Water Source | MUD |
| Total Parking | 2 |
| Foundation Details | Slab |
| Lot Dimensions | 50x120 |
| Lot Size Acres | 0.1377 |
| Waterfront Y/N | No |
| Covered Spaces | 2 |
| Horse Y/N | No |
| Horse Amenities | None |
Amenities
- Foreclosure
- Views
- Short Sale
- New Construction
- Adult 55+
- Lease To Own
- No HOA Fees
- Furnished
- Primary On Main
- Air Conditioning
- Seller Finance
- Green
- Fixer Upper
- Horse
- Golf
- Fireplace
- Deck
- Garage
- Basement
- Pool
Property vs Single Family Average in 78738
Price
Taxes
Year Built
Visits
 Austin Board of REALTORS® Copyright ©2026 All rights reserved.
 Central Texas MLS | Four Rivers Association of REALTORS® All information deemed reliable but not guaranteed. All properties are subject to prior sale, change or withdrawal. Neither listing broker(s) or information provider(s) shall be responsible for any typographical errors, misinformation, misprints and shall be held totally harmless. Listing(s) information is provided for consumer's personal, non-commercial use and may not be used for any purpose other than to identify prospective properties
