
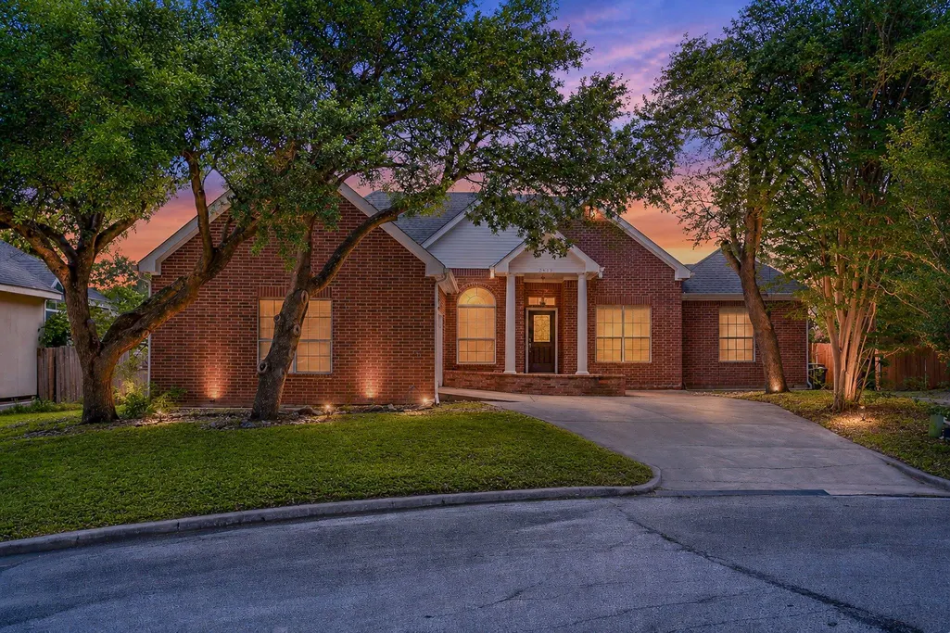
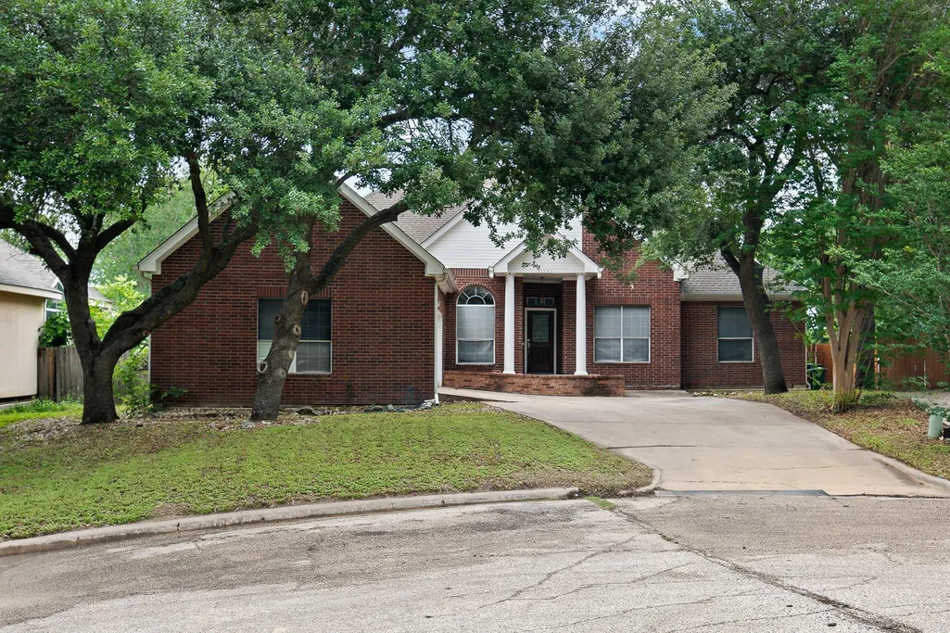




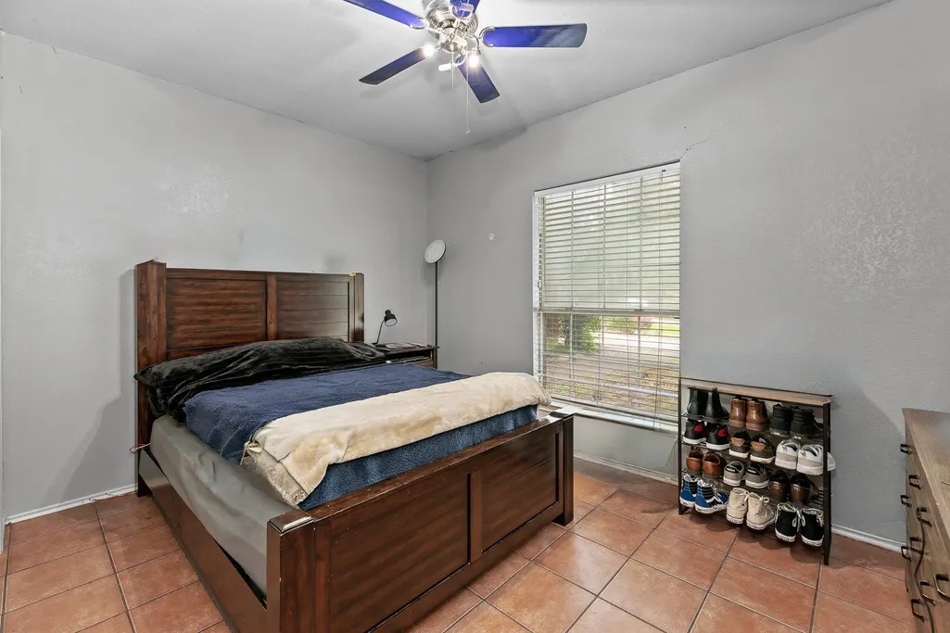
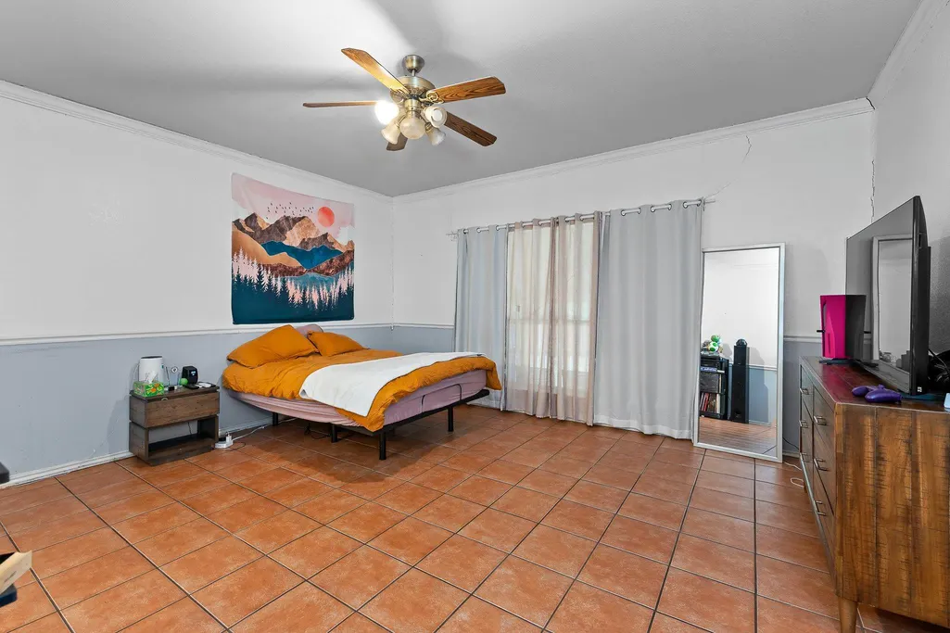

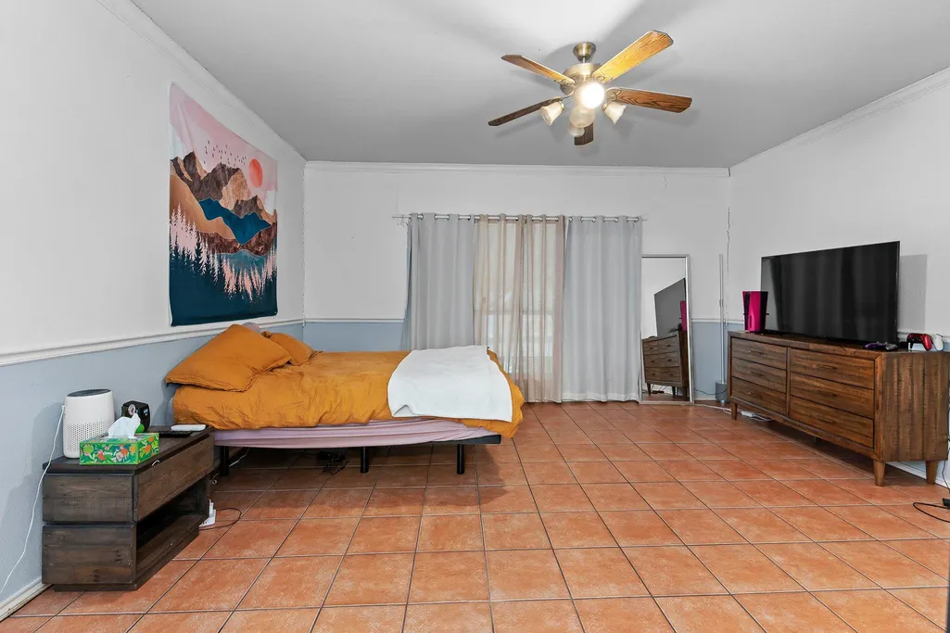
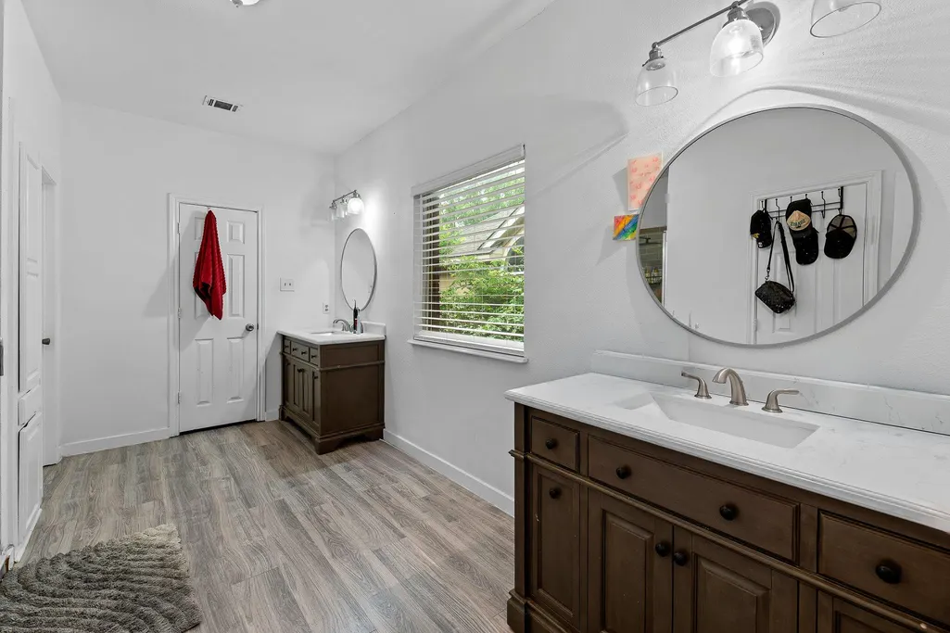






Address
11737 Rydalwater Ln, Austin, TX
Price
$ 329,750
Property Attributes
- MLS#3630145
- TypeSingle Family
- Listing Status Active
- CountyTRAVIS
- CityAustin
- AreaNE
- NeighborhoodHarris Branch Ph 01-A Sec 02
- Zip78754
- StyleSingle Family Residence
- Year Built1990
- Taxes$ 7873
- Price$ 329,750
- Bedrooms3
- Full Bathrooms2
- Half Bathrooms0
- Sqr Footage2016
- Lot Size0.183 Acres
Data Source:
Austin Board of REALTORS® (ABOR) as distributed by MLS GRID
Property Description
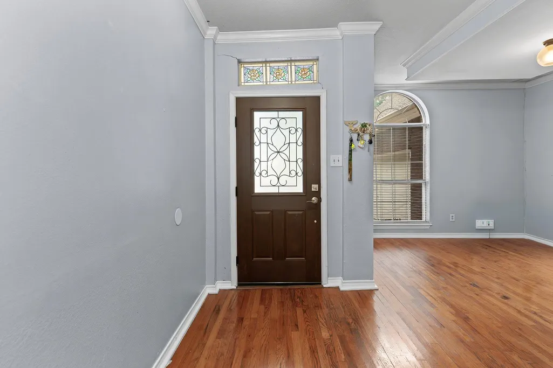
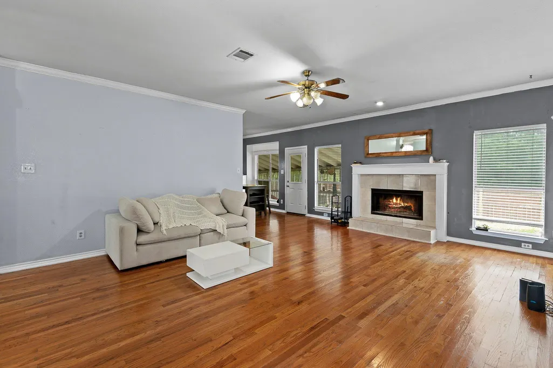
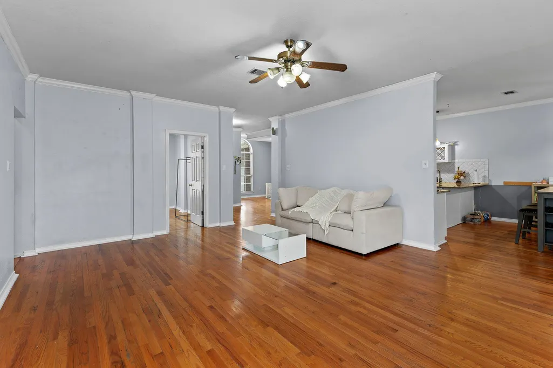
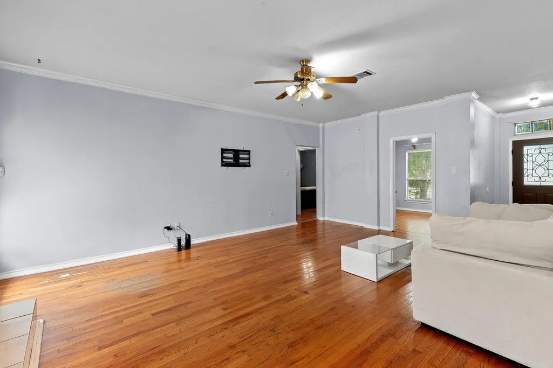
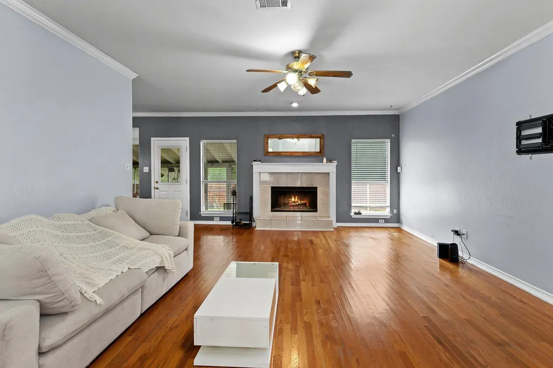
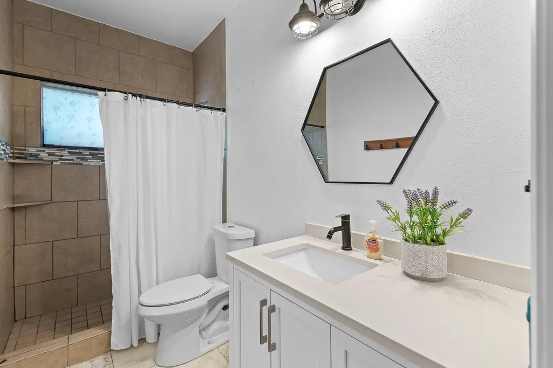
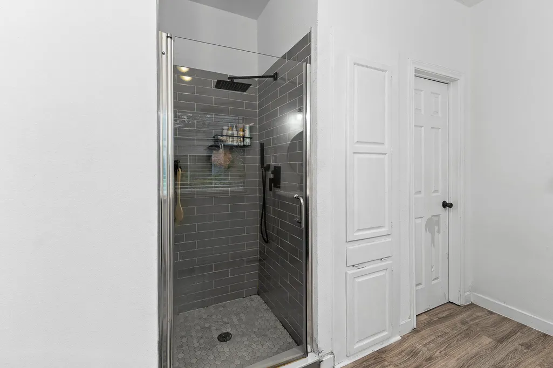
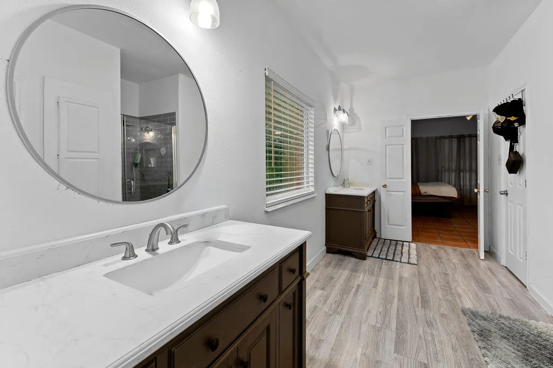
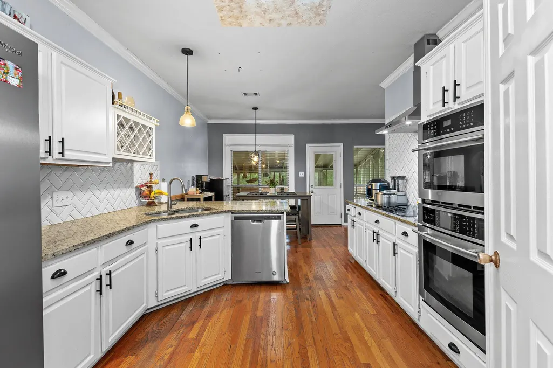
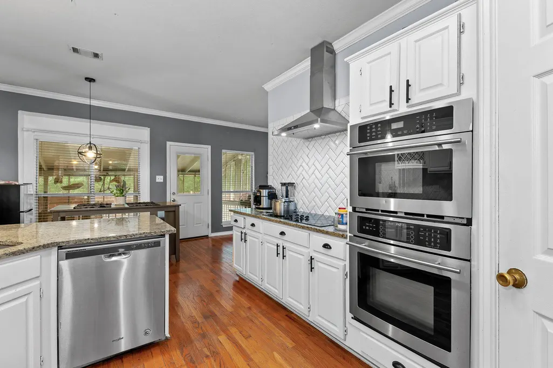
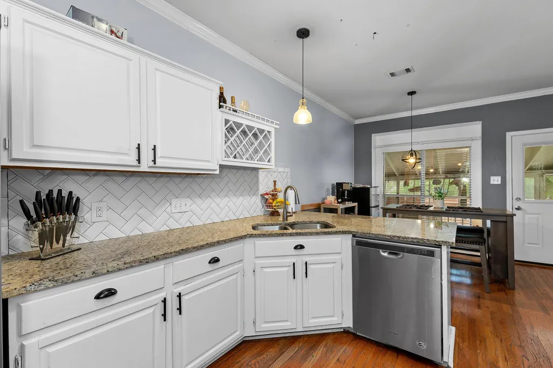
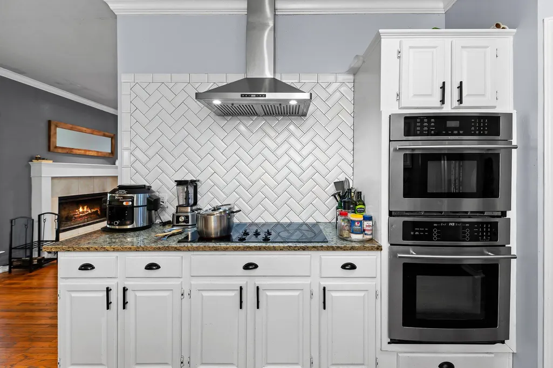
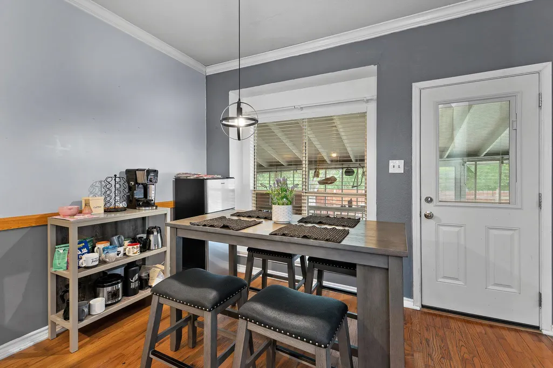
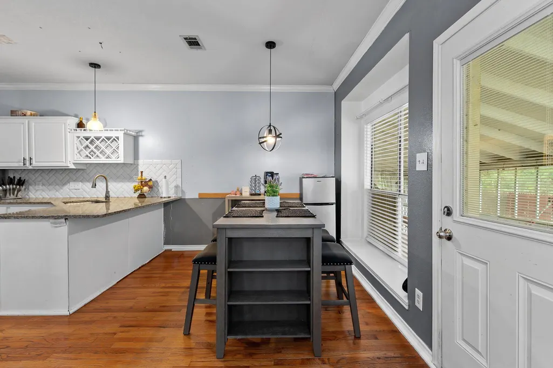
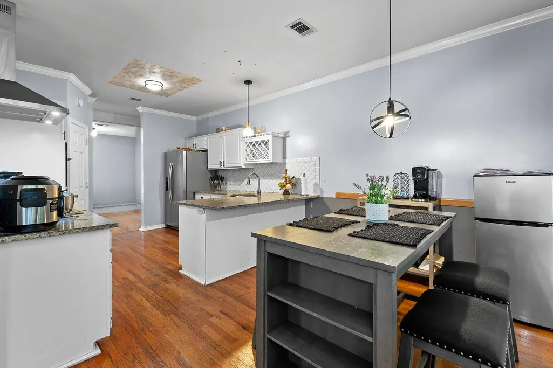
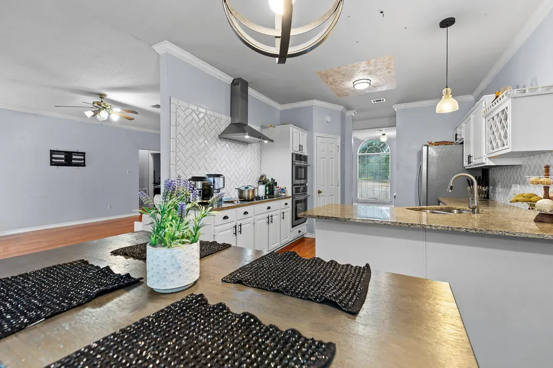
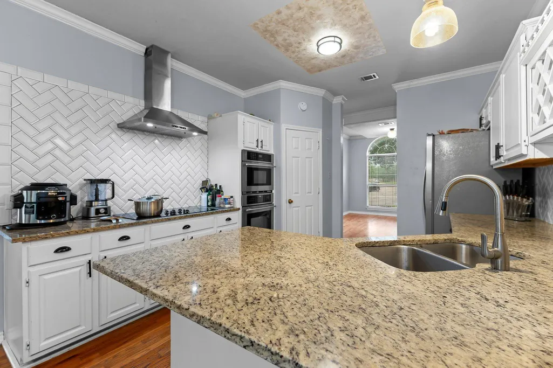
Discover an exceptional opportunity at 11737 Rydalwater LN, Austin, TX 78754. Constructed in 1990, this single-family residence presents a refined living experience, thoughtfully designed for discerning homeowners. The property includes a two-car garage, providing secure parking and additional storage solutions, enhancing the functional appeal of the home. We invite you to experience the distinctive character and sophisticated design inherent in this Austin residence. This property offers 3 bedrooms plus a study with built-in shelves, 2 recently updated full bathrooms, a formal dining room, and a breakfast area. The living room features a cozy wood-burning fireplace. The kitchen has been recently updated with granite countertops, a tile backsplash, and newer appliances. The roof was replaced approximately 5 years ago. The foundation does require repairs, and the price reflects the condition of the home seller. Property is being sold as-is.
| Elementary School | Middle School | High School |
|---|---|---|
| Bluebonnet Trail Elementary School | Manor (Manor ISD) Middle School | Manor High School |
| Price History | |
|---|---|
| 5/7/2026 | Listed $337,500 |
| 6/27/2026 | 3$329,750 |
General Features
| Living Area | 2016 |
|---|---|
| Sewer | Public Sewer |
| Heating | Natural Gas |
| Cooling | Ceiling Fan(s),Central Air |
| Utilities | Electricity Connected,Natural Gas Connected,Sewer Connected,Water Connected |
| Roof | Composition,Shingle |
| Appliances | Built-In Electric Oven,Disposal,Electric Cooktop |
| HOA Fee | 480 |
| Garage Spaces | 2 |
| Association Fee Includes | Common Area Maintenance,Maintenance Grounds |
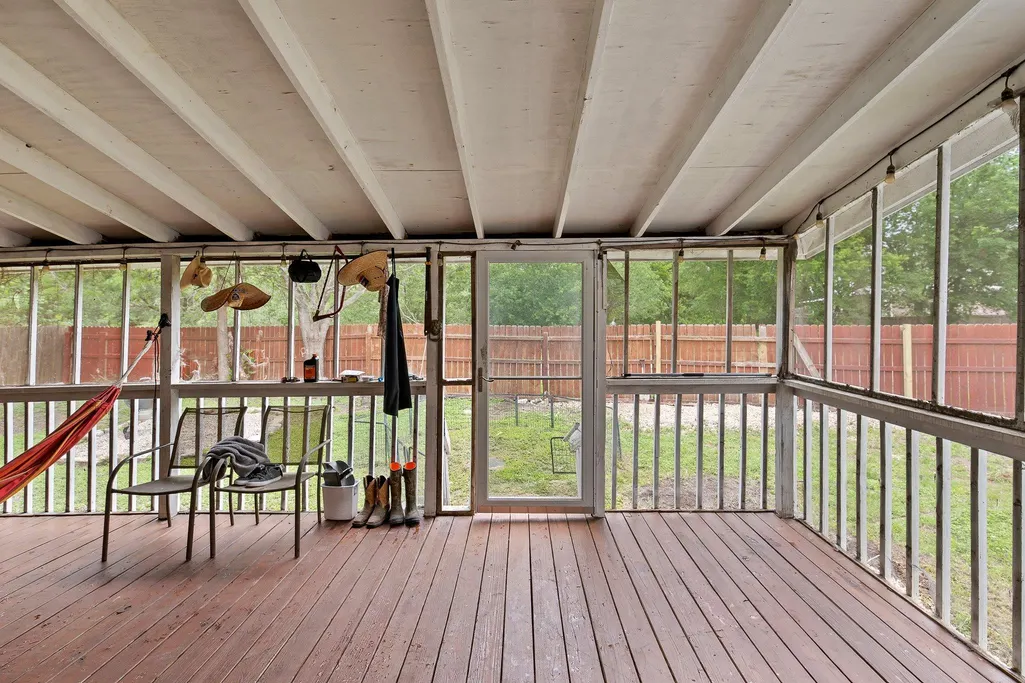
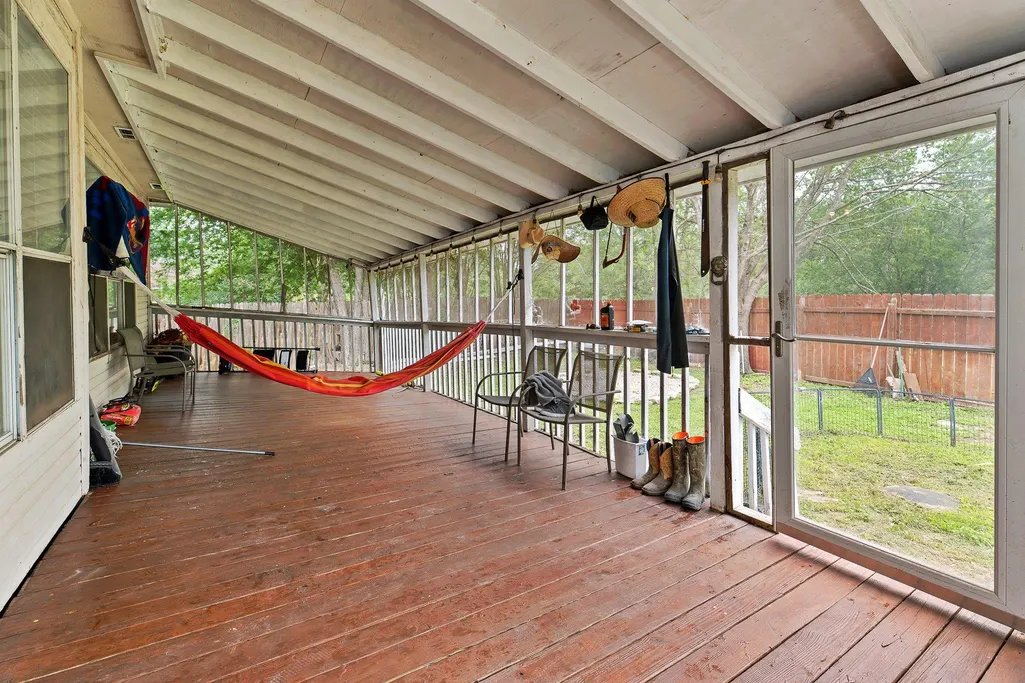
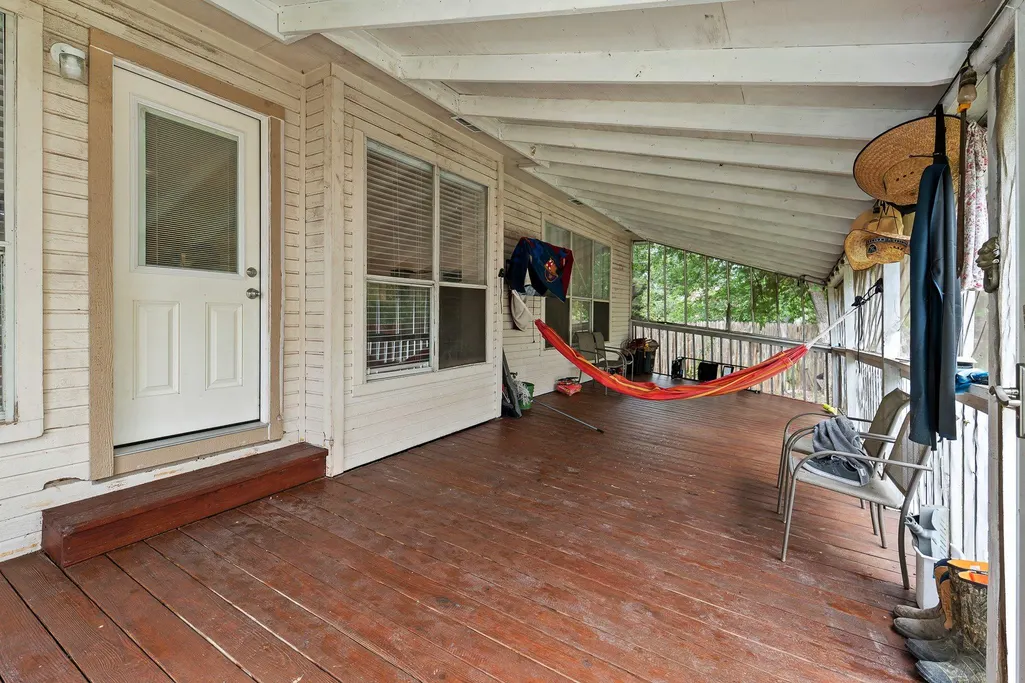
| Patio/Porch Features | Deck,Screened |
| Pool Features | None |
| Construction Materials | Masonry – All Sides |
| Year Built | 1990 |
| View | None |
| Levels | One |
| Property Subtype | Single Family Residence |
| Tax Year | 2025 |
| Waterfront Features | None |
| Community Features | Park,Pool,Tennis Court(s),Trail(s) |
| Accessibility | None |
| Assoc Fee Paid Per | Annually |
| County | Travis |
| New Construction | No |
| Property Type | Residential |
| HOA | Yes |
| Energy Efficient | None |
| Subdivision Name | Harris Branch Ph 01-A Sec 02 |
| Facing Direction | South |
| Green Sustainability | None |
| Other Structures | None |
| Full Baths | 2 |
| Status | Active |
| Directions | From E Parmer lane turn right on Harris Branch Pkwy,left on Farmhaven Rd,left on Lansdowne Rd,left on Rydalwater Bridge,right or Rydalwater lane. |
| High School | Manor |
| City | Austin |
| Disclosures | None |
| Association Name | Harris branch Residential OA |
| MLS Area | NE |
| Lot Size Square Feet | 7971.48 |
| Elementary School | Bluebonnet Trail |
| Tax Annual Amount | 7873.41 |
| Middle/Junior High School | Manor (Manor ISD) |
| Property Condition | Resale |
| Standard Status | Active |
| Year Built Source | Public Records |
| Tax Assessed Value | 357446 |
Interior Features
| Interior Amenities | Granite Counters,Double Vanity,Walk-In Closet(s) |
|---|---|
| Flooring | Tile,Wood |
| Total Fireplaces | 1 |
| Fireplace Features | Wood Burning |
| Window Features | None |
| Total Bedrooms | 3 |
| Main Level Bedrooms | 3 |
| LivingAreaSource | Public Records |
| Total Baths | 2 |
Exterior Features
| Exterior Amenities | Exterior Steps,Rain Gutters |
|---|---|
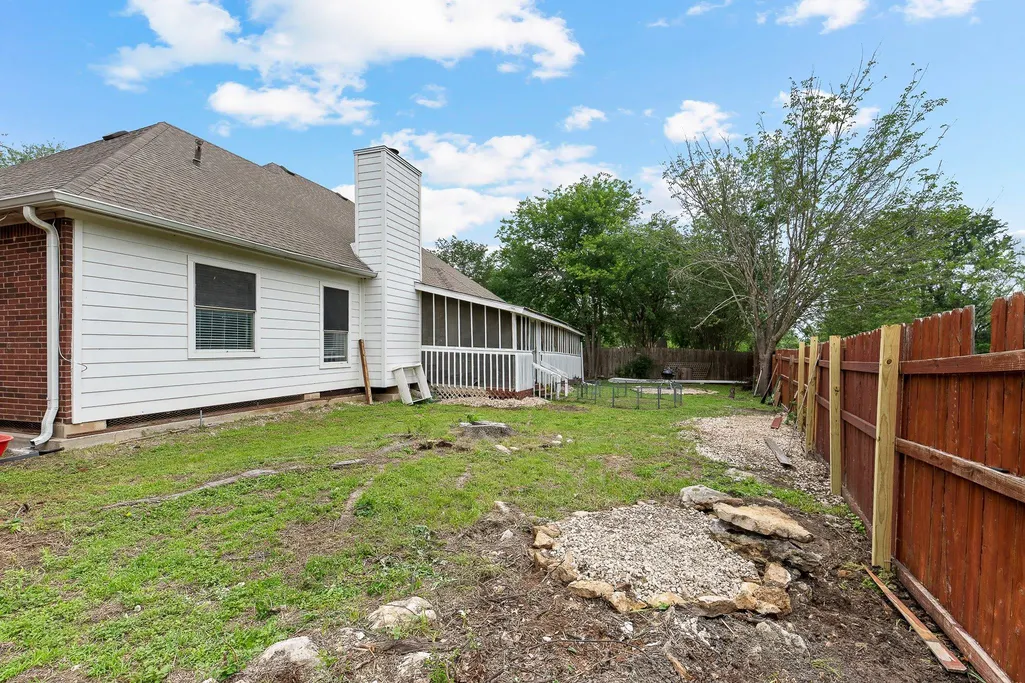
| Fencing | Fenced,Privacy,Wood |
| Parking Features | None |
| Lot Features | Trees-Moderate |
| Water Source | Public |
| Total Parking | 4 |
| Foundation Details | Pillar/Post/Pier |
| Lot Size Acres | 0.183 |
| Waterfront Y/N | No |
| Covered Spaces | 2 |
| Horse Y/N | No |
| Horse Amenities | None |
Amenities
- Foreclosure
- Views
- Short Sale
- New Construction
- Adult 55+
- Lease To Own
- No HOA Fees
- Furnished
- Primary On Main
- Air Conditioning
- Seller Finance
- Green
- Fixer Upper
- Horse
- Golf
- Fireplace
- Deck
- Garage
- Basement
- Pool
Property vs Single Family Average in 78754
Price
Taxes
Year Built
Visits
 Austin Board of REALTORS® Copyright ©2026 All rights reserved.
 Central Texas MLS | Four Rivers Association of REALTORS® All information deemed reliable but not guaranteed. All properties are subject to prior sale, change or withdrawal. Neither listing broker(s) or information provider(s) shall be responsible for any typographical errors, misinformation, misprints and shall be held totally harmless. Listing(s) information is provided for consumer's personal, non-commercial use and may not be used for any purpose other than to identify prospective properties
