
Price Reduction









Address
1011 Brodie St # 15, Austin, TX
Price
$ 549,999
Property Attributes
- MLS#3484126
- TypeSingle Family
- Listing Status Active
- CountyTRAVIS
- CityAustin
- Area6
- NeighborhoodBouldin Creek Cottages Amd
- Zip78704
- StyleSingle Family Residence
- Year Built2000
- Taxes$ 9836
- Price$ 549,999
- Bedrooms2
- Full Bathrooms2
- Half Bathrooms0
- Sqr Footage1362
- Lot Size0.0958 Acres
Data Source:
Austin Board of REALTORS® (ABOR) as distributed by MLS GRID
Property Description
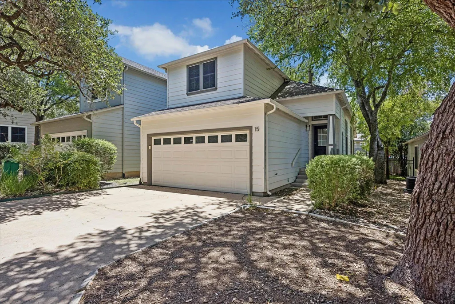
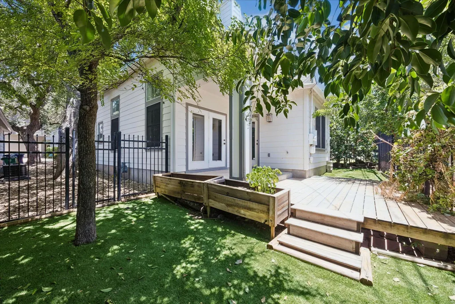
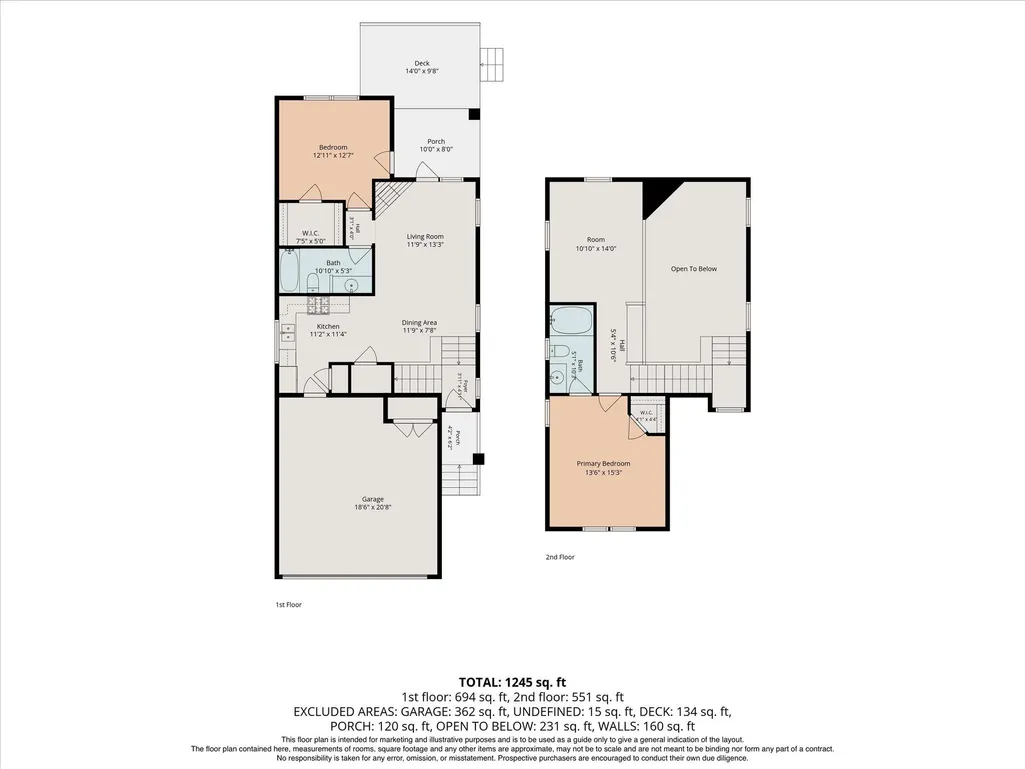
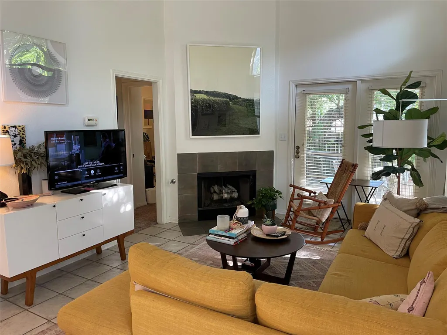
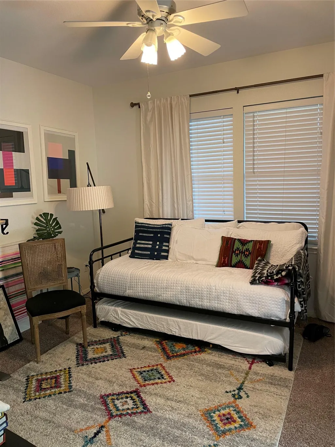
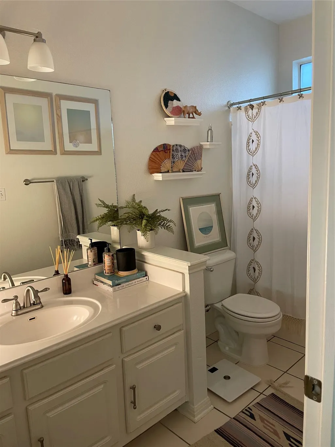
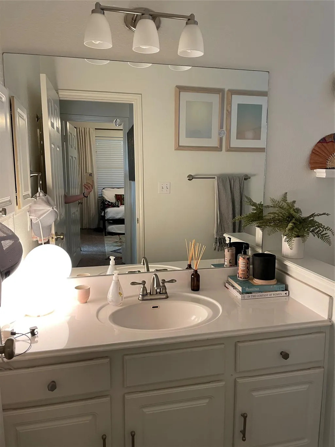
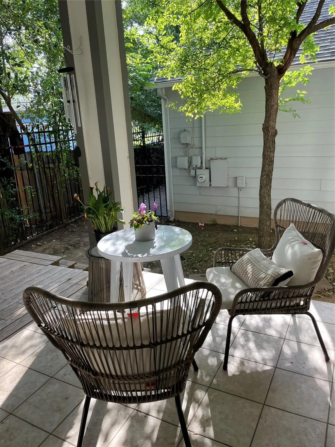
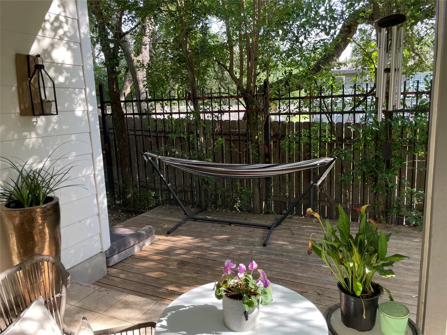
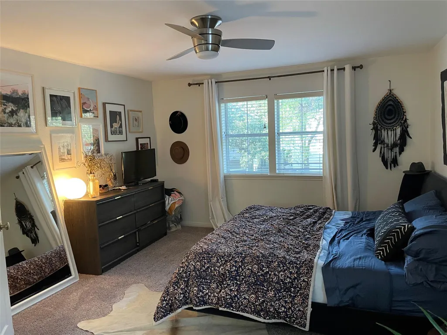
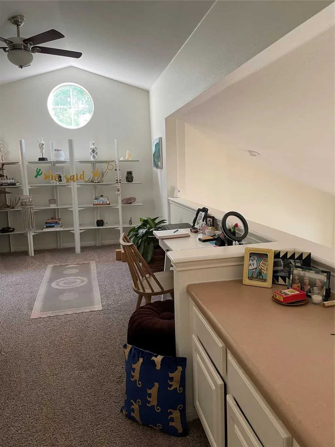
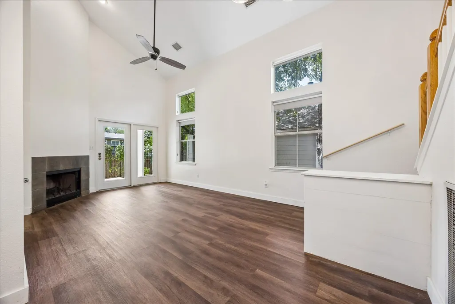
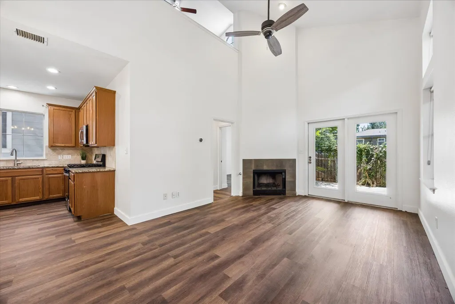
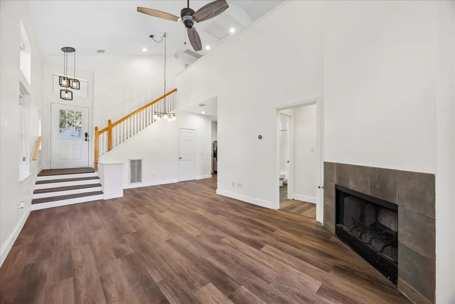
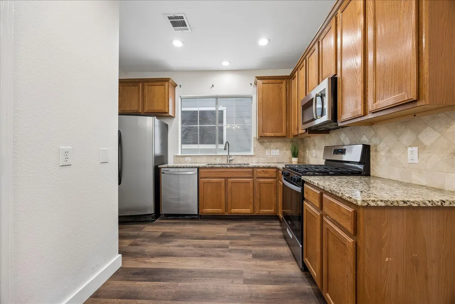
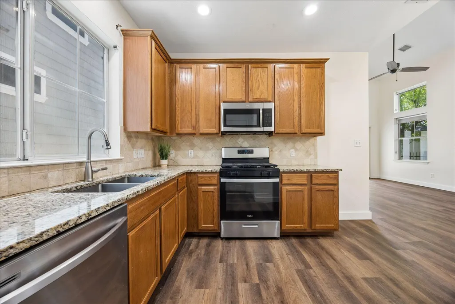
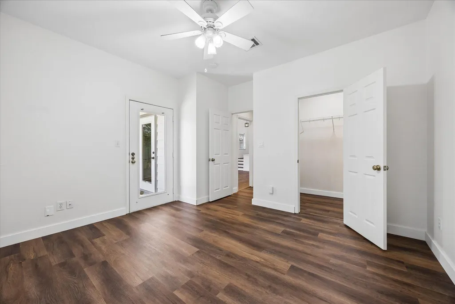
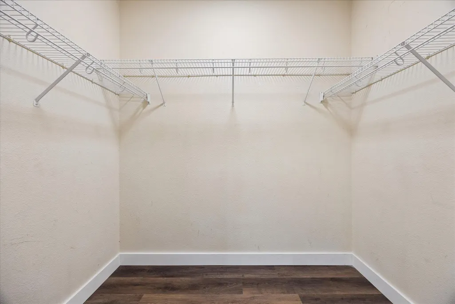
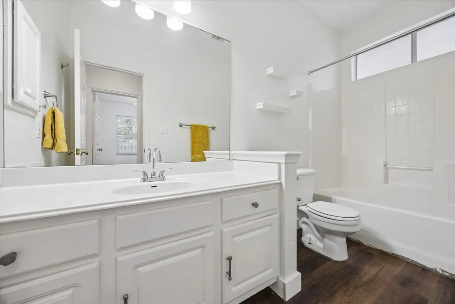
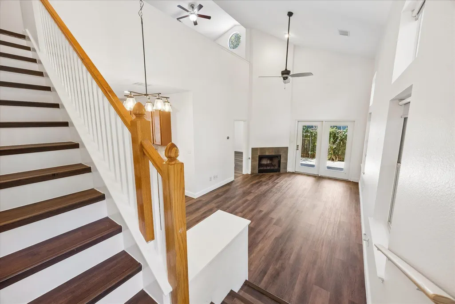
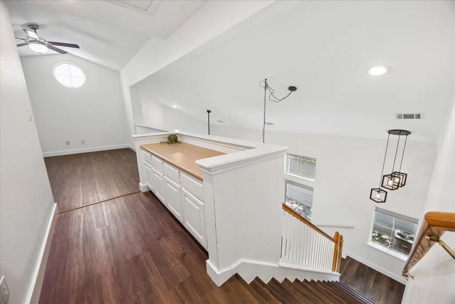
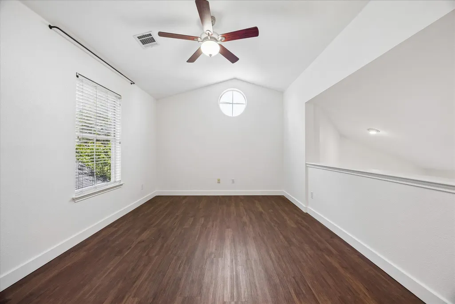
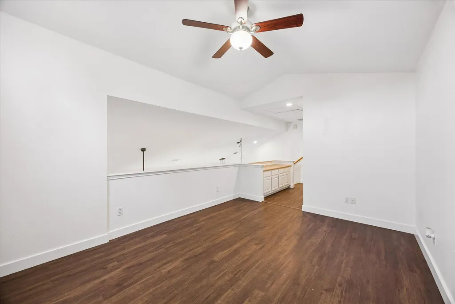
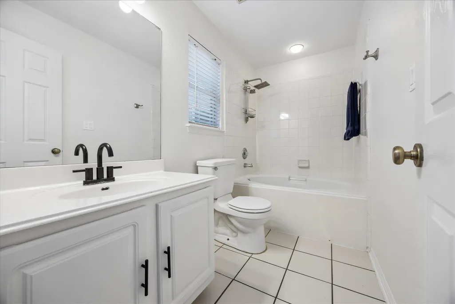
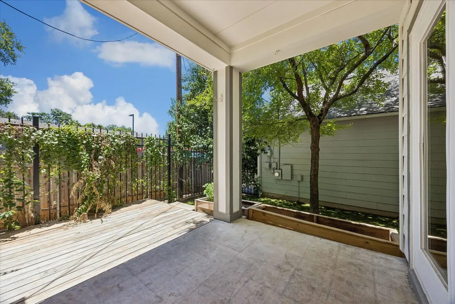
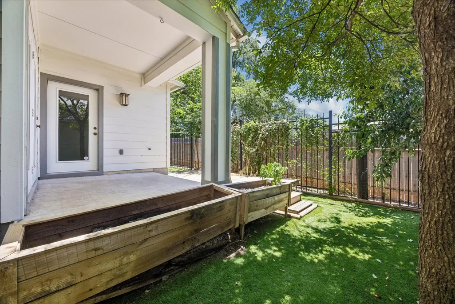
Park the car. You may not need it again until Monday. Tucked beneath a magnificent heritage oak, this two-story home sits in a small gated condominium community in the heart of Austin’s SoLa district—close to South Lamar, South Congress, downtown, restaurants, coffee shops, parks, and entertainment. Headed to ACL? Leave the car in your two-car garage and walk or catch the bus. Inside, the open living and kitchen area features laminate wood flooring, a wood-burning fireplace, vaulted ceilings, and plenty of natural light. An upstairs loft overlooks the living room and includes built-in cabinetry, creating a flexible second living area, office, reading space, or whatever-you-need-it-to-be room. The kitchen offers granite countertops, a gas cooktop, and plenty of workspace. Out back, there’s something increasingly hard to find this close to downtown: your own private fenced yard and deck. The primary suite is upstairs with an en-suite bath and soaking tub. A second bedroom and full bath downstairs provide separation for guests, roommates, or family. The two-car garage includes washer/dryer connections and overhead storage. All of this is tucked behind the gates in a small community that feels removed from the action—while putting some of Austin’s best food, music, parks, and neighborhoods just minutes away. Central Austin living without giving up a garage, a yard, or a little breathing room.
| Elementary School | Middle School | High School |
|---|---|---|
| Galindo Elementary School | Lively Middle School | Travis High School |
| Price History | |
|---|---|
| 6/12/2026 | Listed $599,000 |
| 8/11/2026 | 3$585,000 |
| 9/11/2026 | 6$549,999 |
General Features
| Living Area | 1362 |
|---|---|
| Sewer | Public Sewer |
| Heating | Central |
| Cooling | Ceiling Fan(s),Electric,Wall/Window Unit(s) |
| Utilities | Electricity Connected,Sewer Connected |
| Roof | Composition,Shingle |
| Appliances | Exhaust Fan,Gas Cooktop,Microwave,Refrigerator,Free-Standing Refrigerator,Self Cleaning Oven |
| HOA Fee | 200 |
| Garage Spaces | 2 |
| Association Fee Includes | Common Area Maintenance,Landscaping |
| Patio/Porch Features | Rear Porch |
| Pool Features | None |
| Security Features | Smoke Detector(s) |
| Construction Materials | Board & Batten Siding |
| Year Built | 2000 |
| View | None |
| Levels | Two |
| Unit Number | 15 |
| Property Subtype | Single Family Residence |
| Tax Year | 2025 |
| Waterfront Features | None |
| Community Features | None |
| Accessibility | None |
| Assoc Fee Paid Per | Monthly |
| County | Travis |
| New Construction | No |
| Property Type | Residential |
| HOA | Yes |
| Energy Efficient | None |
| Subdivision Name | Bouldin Creek Cottages Amd |
| Facing Direction | Southeast |
| Green Sustainability | None |
| Other Structures | None |
| Full Baths | 2 |
| Status | Active |
| Directions | From S. 1st St.,head west on Brodie St. Continue to 1101 Brodie St. Turn into the condominium community; Unit 15 is located within the complex on the right. |
| High School | Travis |
| City | Austin |
| Disclosures | Seller Disclosure |
| Association Name | Unknown |
| MLS Area | 6 |
| Lot Size Square Feet | 4173.05 |
| Elementary School | Galindo |
| Tax Annual Amount | 11803.59 |
| Middle/Junior High School | Lively |
| Property Condition | Resale |
| Virtual Tour | https://www.propertypanorama.com/instaview/aus/3484126 |
| Standard Status | Active |
| Year Built Source | Public Records |
| Tax Assessed Value | 480645 |
| Virtual Tour | https://media.tkimages.com/3221444 |
Interior Features
| Interior Amenities | Ceiling Fan(s),Cathedral Ceiling(s),Granite Counters,Stone Counters,Eat-in Kitchen,Open Floorplan,Pantry,Recessed Lighting,Soaking Tub,Study/Home Office |
|---|---|
| Flooring | Laminate |
| Total Fireplaces | 1 |
| Fireplace Features | Insert,Wood Burning |
| Window Features | None |
| Total Bedrooms | 2 |
| Main Level Bedrooms | 1 |
| LivingAreaSource | Public Records |
| Total Baths | 2 |
Exterior Features
| Exterior Amenities | None |
|---|---|
| Fencing | Wrought Iron |
| Parking Features | Garage Door Opener,Garage Faces Front |
| Lot Features | Landscaped,Private |
| Water Source | Public |
| Total Parking | 4 |
| Foundation Details | Slab |
| Lot Size Acres | 0.0958 |
| Waterfront Y/N | No |
| Covered Spaces | 2 |
| Horse Y/N | No |
| Horse Amenities | None |
Amenities
- Foreclosure
- Views
- Short Sale
- New Construction
- Adult 55+
- Lease To Own
- No HOA Fees
- Furnished
- Primary On Main
- Air Conditioning
- Seller Finance
- Green
- Fixer Upper
- Horse
- Golf
- Fireplace
- Deck
- Garage
- Basement
- Pool
Property vs Single Family Average in 78704
Price
Taxes
Year Built
Visits
 Austin Board of REALTORS® Copyright ©2026 All rights reserved.
 Central Texas MLS | Four Rivers Association of REALTORS® All information deemed reliable but not guaranteed. All properties are subject to prior sale, change or withdrawal. Neither listing broker(s) or information provider(s) shall be responsible for any typographical errors, misinformation, misprints and shall be held totally harmless. Listing(s) information is provided for consumer's personal, non-commercial use and may not be used for any purpose other than to identify prospective properties
