
Foreclosure - New Construction








Address
206 E Wonsley Dr # 1, Austin, TX
Price
$ 435,000
Property Attributes
- MLS#3231201
- TypeSingle Family
- Listing Status Active
- CountyTRAVIS
- CityAustin
- Area2N
- NeighborhoodSt Anthony Village
- Zip78753
- StyleSingle Family Residence
- Year Built2024
- Taxes$ 9297
- Price$ 435,000
- Bedrooms3
- Full Bathrooms2
- Half Bathrooms1
- Sqr Footage1963
- Lot Size0.2107 Acres
Data Source:
Austin Board of REALTORS® (ABOR) as distributed by MLS GRID
Property Description
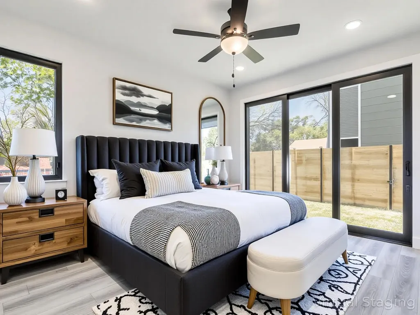
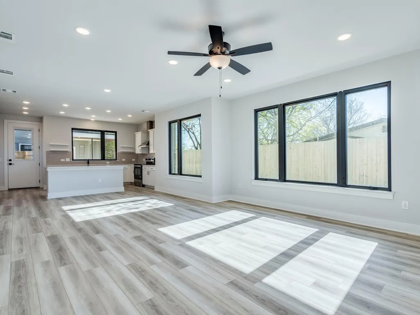
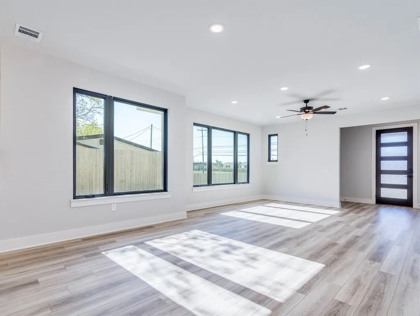
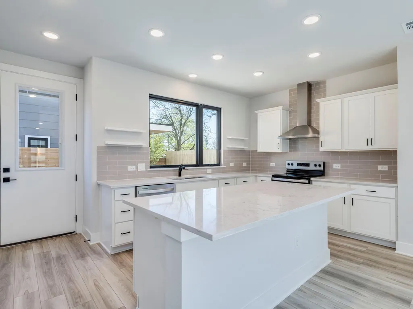
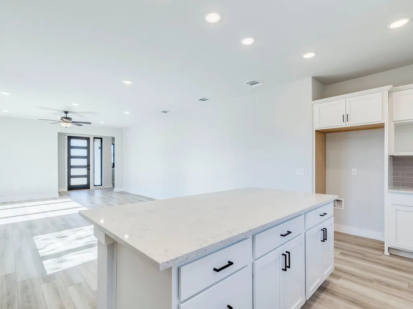
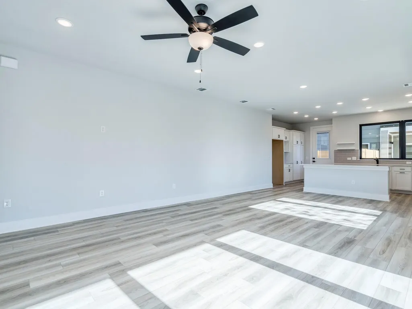
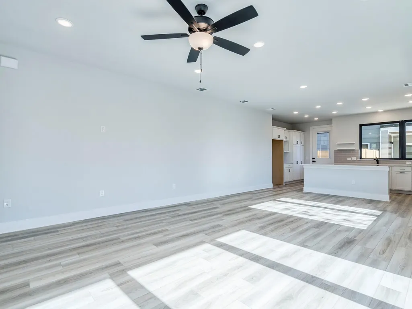
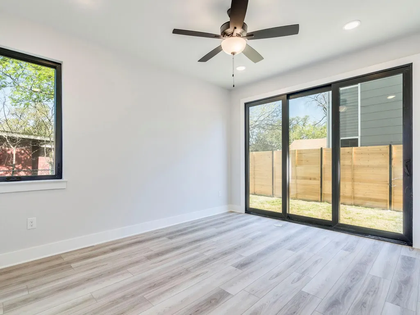
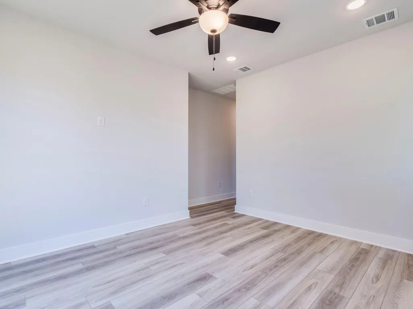
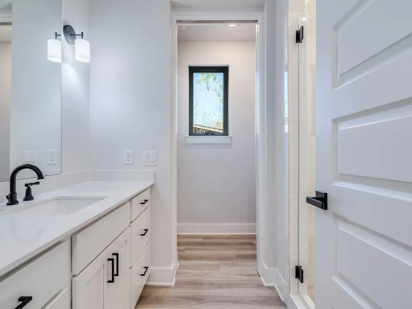
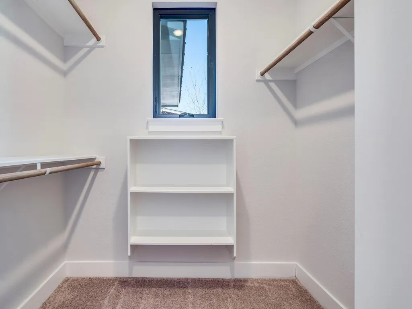
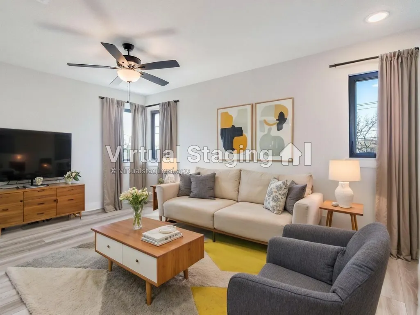
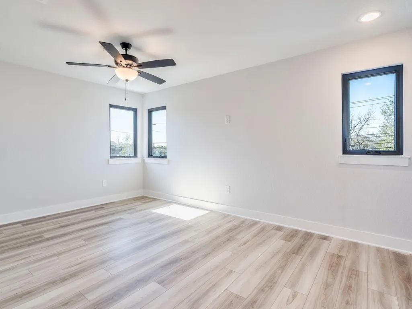
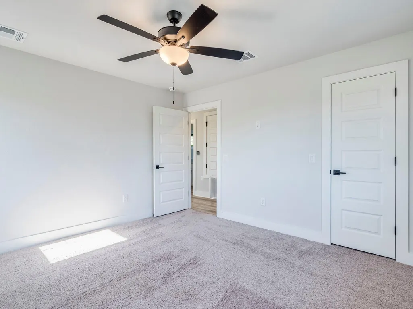
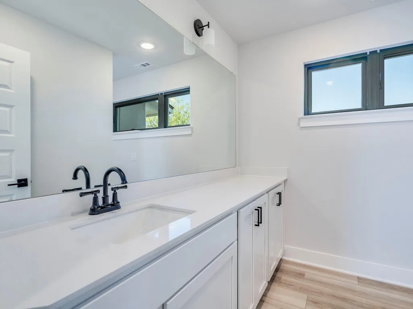
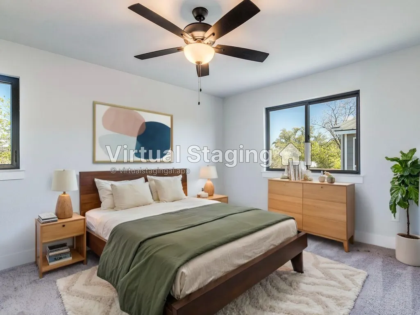
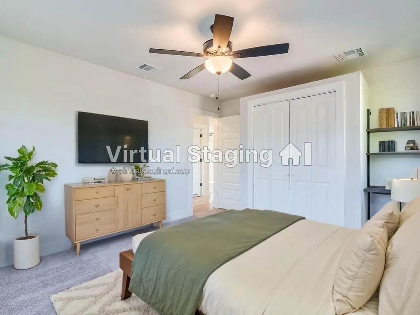
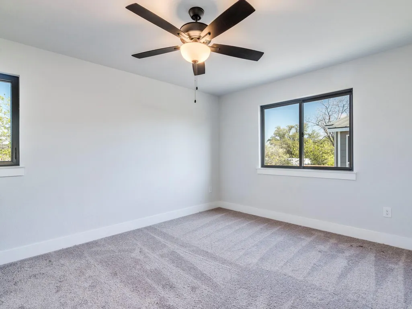
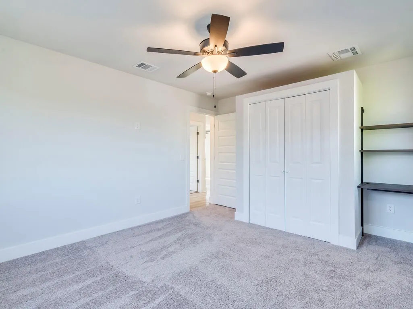
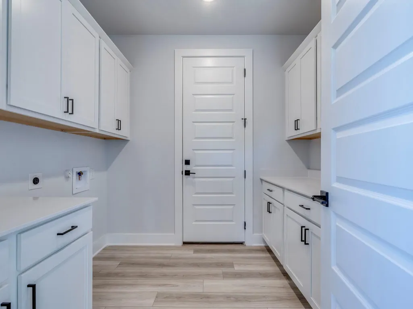
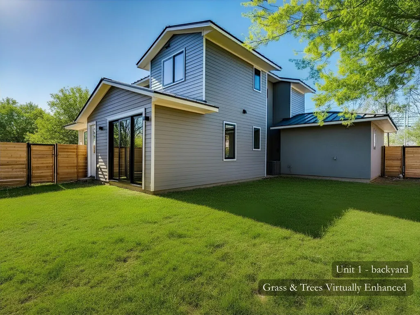
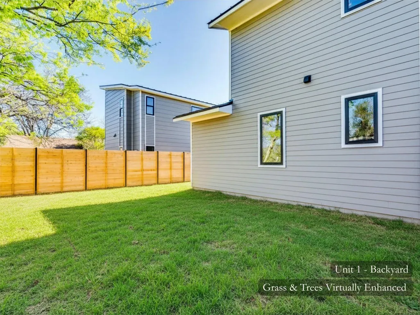
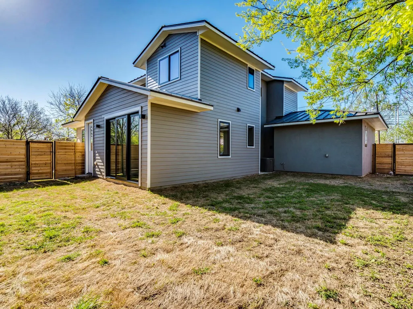
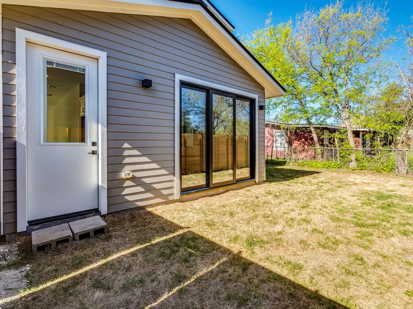
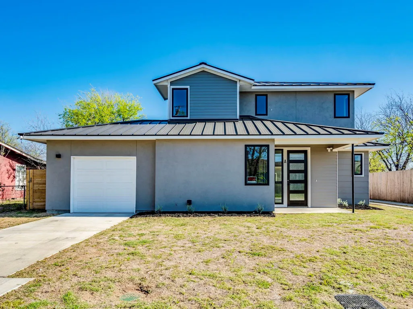
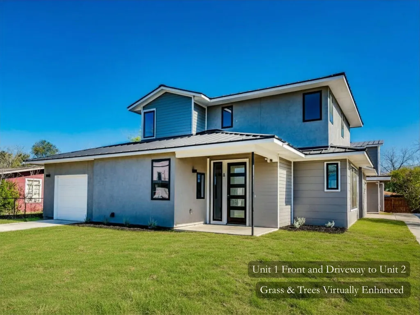
It may also qualify for a $5,000 Chase Homebuyer Grant (verify eligibility). Exclusion: security camera. Both Units 1 & 2 are for sale, creating a rare opportunity for homeowners, investors, or multi-generational buyers to own both stand-alone homes on one lot—live in one and rent the other, or maximize both rental income potential. Experience modern living in this newly completed (2024 est.) stand-alone home with easy access to downtown, Mueller, The Domain, and major highways. Located near the evolving North Lamar/US 183 corridor, including Austin’s North Lamar Transit Center Vision Plan and nearby Anderson Square mixed-use redevelopment area (residential/retail/office towers). Step inside to an open-concept main level designed for both living and entertaining. Light-toned flooring flows throughout, complemented by large windows that bring in abundant natural light. The kitchen features a spacious island, sleek soft-close cabinetry, quartz countertops (est.), stainless steel appliances, and a modern vent hood. A door off the kitchen provides easy access to the backyard. The primary suite is located on the main floor, offering a peaceful retreat. Upstairs, a versatile loft/living area provides flexible space for a home office, media room, or second living area. Two bedrooms and a full bath with modern finishes and a tub-shower combo complete the upper level. Additional features include a laundry/mud room with cabinetry, direct access to the 1-car garage, double-pane windows, metal roof, and a fenced backyard. Tax record lot size and tax amount reflect the full parcel (unit 1 & 2); per HOA docs: No HOA fee; Unit 1 is allocated 65% of property tax responsibility. Buyer and buyer’s agent to independently verify ALL information. Seller is a licensed agent acting as principal only. Use Res. Condo Contract (Resale). Lender Owned; no SD.
| Elementary School | Middle School | High School |
|---|---|---|
| Brown Elementary School | Webb Middle School | Navarro Early College High School |
| Price History | |
|---|---|
| 3/20/2026 | Listed $499,000 |
| 4/23/2026 | 7$469,000 |
| 8/20/2026 | 8$435,000 |
General Features
| Living Area | 1963 |
|---|---|
| Sewer | Public Sewer |
| Heating | Central |
| Cooling | Central Air |
| Utilities | Electricity Available,Electricity Connected |
| Roof | Metal |
| Appliances | Dishwasher,Exhaust Fan,Free-Standing Electric Range,Stainless Steel Appliance(s) |
| Garage Spaces | 1 |
| Association Fee Includes | See Remarks |
| Patio/Porch Features | See Remarks |
| Pool Features | None |
| Construction Materials | See Remarks,Cement Siding,Stucco |
| Year Built | 2024 |
| View | None |
| Levels | Two |
| Unit Number | 1 |
| Property Subtype | Single Family Residence |
| Tax Year | 2025 |
| Waterfront Features | None |
| Community Features | None |
| Accessibility | None |
| County | Travis |
| New Construction | Yes |
| Property Type | Residential |
| HOA | Yes |
| Energy Efficient | None |
| Subdivision Name | St Anthony Village |
| Facing Direction | South |
| Green Sustainability | None |
| Other Structures | None |
| Full Baths | 2 |
| Status | Active |
| Directions | From Hwy 183 go North on Georgian Dr,right on Wonsley Dr. |
| High School | Navarro Early College |
| City | Austin |
| Disclosures | See Remarks |
| Association Name | 206 E. Wonsley Drive Site Condominium Association |
| MLS Area | 2N |
| Lot Size Square Feet | 9178.09 |
| Elementary School | Brown |
| Middle/Junior High School | Webb |
| Property Condition | New Construction |
| Virtual Tour | https://youtu.be/TQid3ZBhH0Y?si=6LxdOoQi3O8Ayyeo |
| Builder Name | Unknown |
| Standard Status | Active |
| Year Built Source | Estimated |
| Tax Assessed Value | 454278 |
Interior Features
| Interior Amenities | Ceiling Fan(s),Ceiling-High,Kitchen Island,Multiple Living Areas,Open Floorplan,Recessed Lighting,Storage,Walk-In Closet(s) |
|---|---|
| Flooring | See Remarks,Carpet,Laminate,Tile |
| Window Features | Double Pane Windows |
| Half Baths | 1 |
| Total Bedrooms | 3 |
| Main Level Bedrooms | 1 |
| LivingAreaSource | Public Records |
| Total Baths | 3 |
Exterior Features
| Exterior Amenities | Private Yard |
|---|---|
| Fencing | Back Yard,Fenced,Full |
| Parking Features | Attached,Driveway,Garage,Garage Faces Front |
| Lot Features | Back Yard,Front Yard |
| Water Source | Public |
| Total Parking | 2 |
| Foundation Details | Slab |
| Lot Size Acres | 0.2107 |
| Waterfront Y/N | No |
| Covered Spaces | 1 |
| Horse Y/N | No |
| Horse Amenities | None |
Amenities
- Foreclosure
- Views
- Short Sale
- New Construction
- Adult 55+
- Lease To Own
- No HOA Fees
- Furnished
- Primary On Main
- Air Conditioning
- Seller Finance
- Green
- Fixer Upper
- Horse
- Golf
- Fireplace
- Deck
- Garage
- Basement
- Pool
Property vs Single Family Average in 78753
Price
Taxes
Year Built
Visits
 Austin Board of REALTORS® Copyright ©2026 All rights reserved.
 Central Texas MLS | Four Rivers Association of REALTORS® All information deemed reliable but not guaranteed. All properties are subject to prior sale, change or withdrawal. Neither listing broker(s) or information provider(s) shall be responsible for any typographical errors, misinformation, misprints and shall be held totally harmless. Listing(s) information is provided for consumer's personal, non-commercial use and may not be used for any purpose other than to identify prospective properties
