
Price Reduction - Waterfront - Golf Course
Address
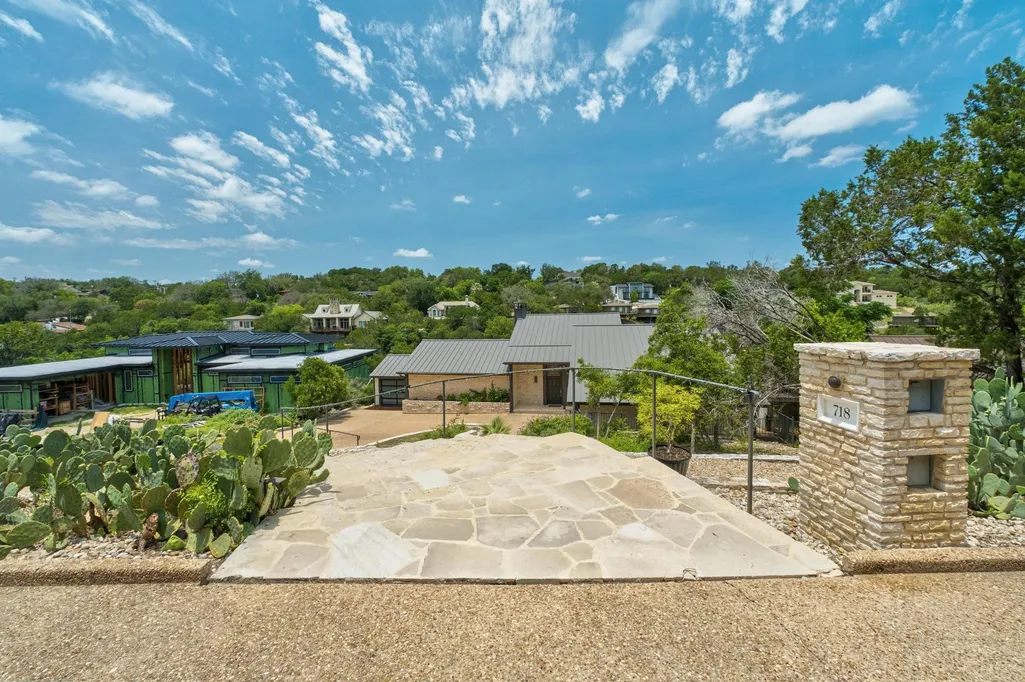
718 Bermuda St, Lakeway, TX
Price
$ 1,445,000
Property Attributes
- MLS#2912033
- TypeSingle Family
- Listing Status Active
- CountyTRAVIS
- CityLakeway
- AreaLS
- NeighborhoodLakeway Sec 05
- Zip78734
- StyleSingle Family Residence
- Year Built1978
- Taxes$ 29967
- Price$ 1,445,000
- Bedrooms3
- Full Bathrooms4
- Half Bathrooms0
- Sqr Footage3472
- Lot Size0.3134 Acres
Data Source:
Austin Board of REALTORS® (ABOR) as distributed by MLS GRID
Property Description
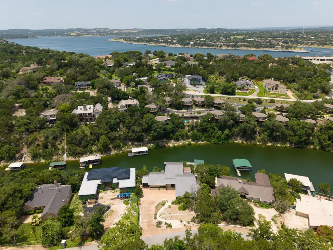
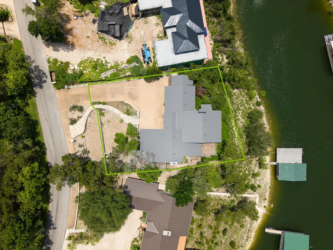
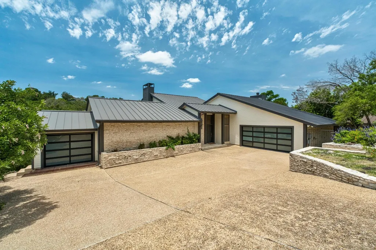
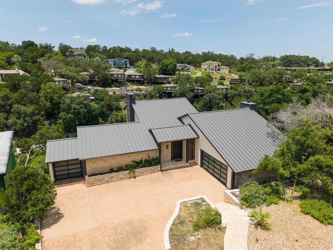
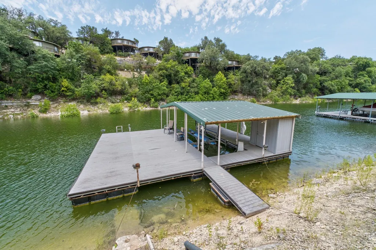
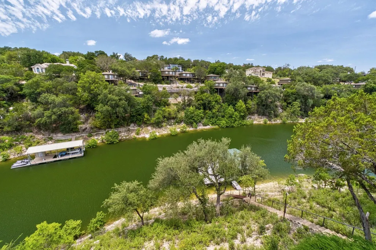
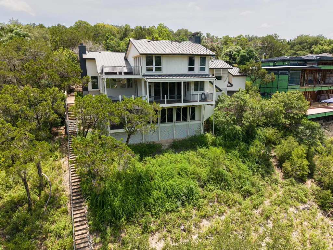
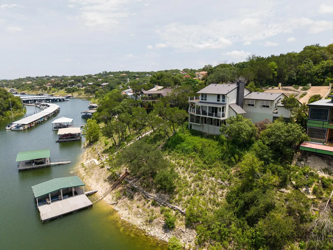
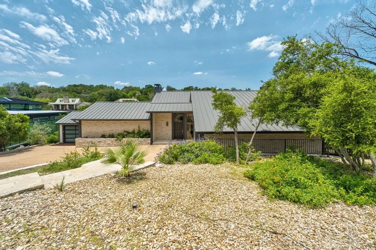
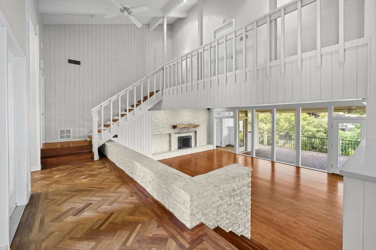
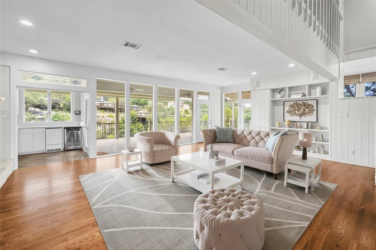
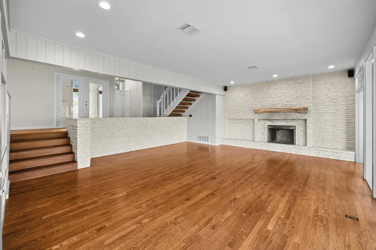
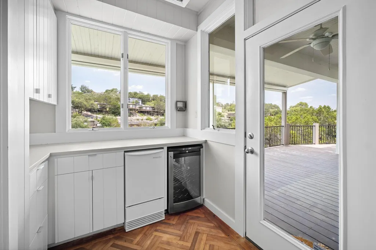
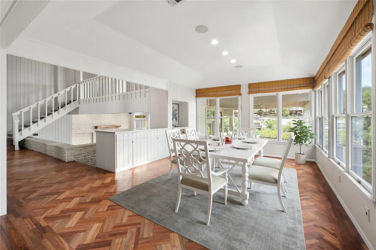
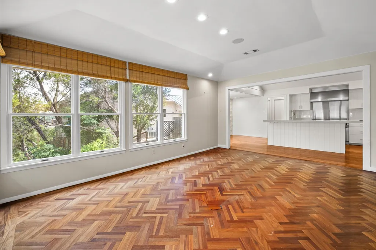
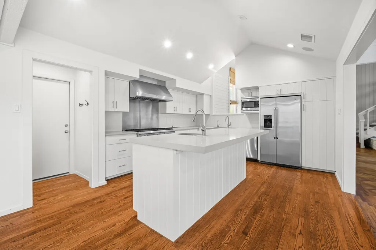
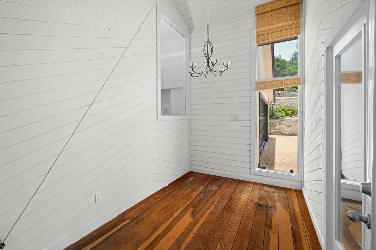
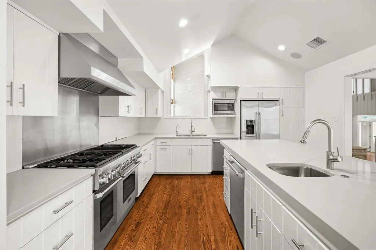
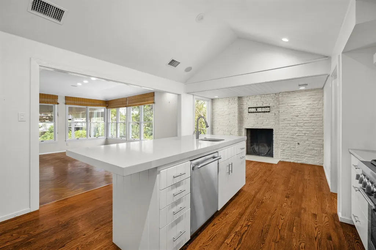
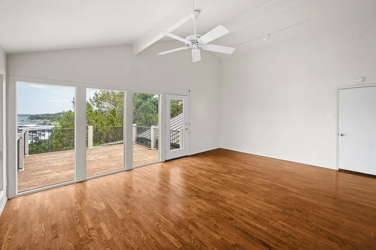
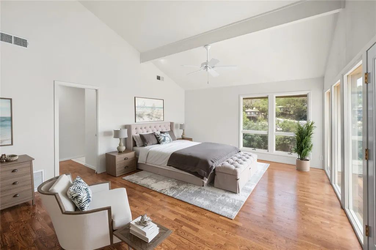
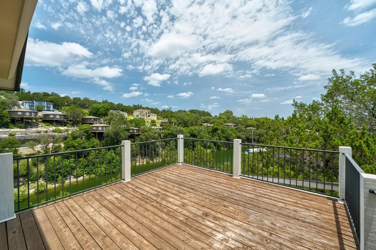
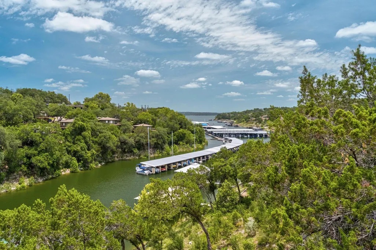
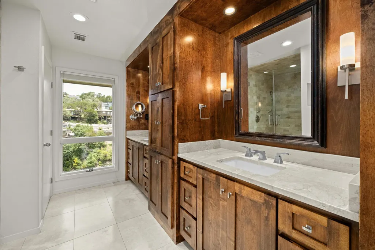
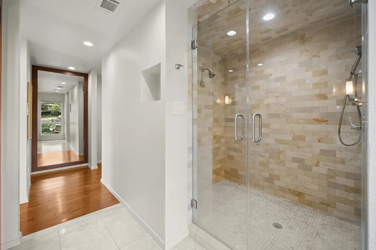
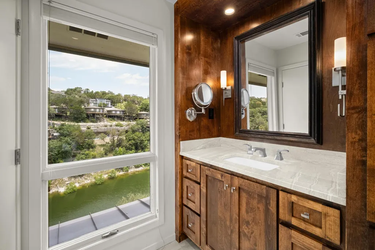
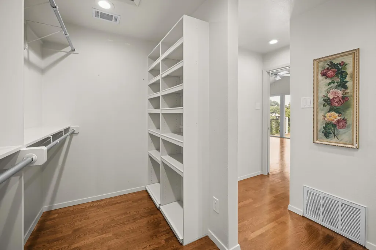
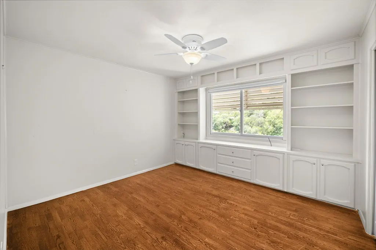
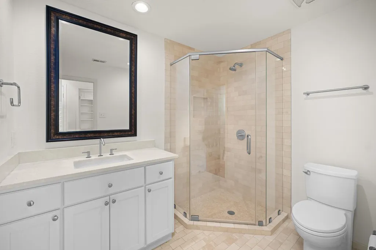
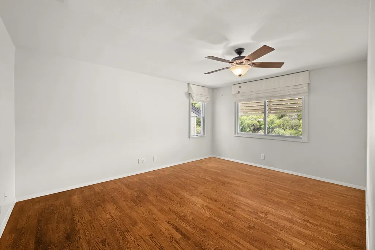
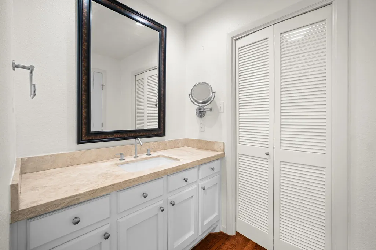
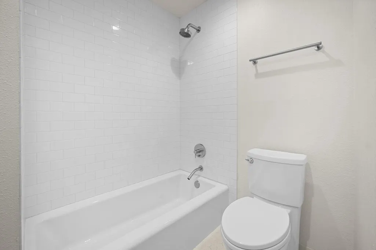
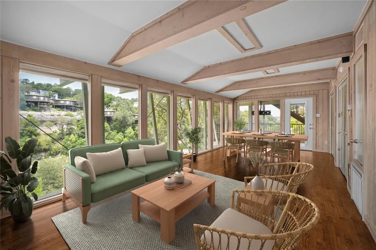
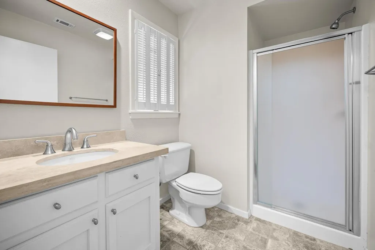
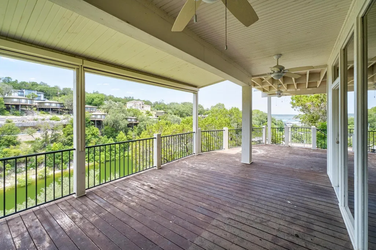
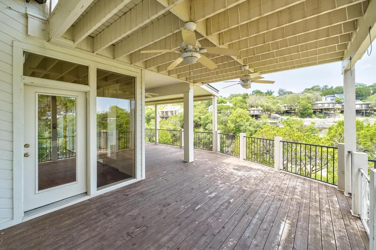
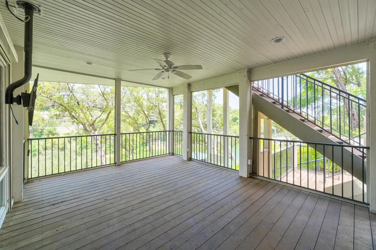
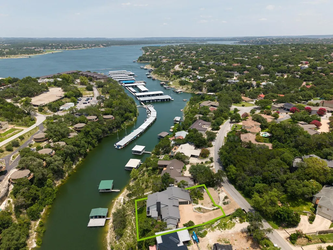
In the heart of Old Lakeway, summer memories await at this waterfront residence offering a blend of MCM architectural sophistication and relaxed Lake Travis living. Set on a wooded .313-acre lot with captivating views from the peaceful cove to the main body of the lake, the approximately 3,472-square-foot home features 3 bedrooms, 4 full bathrooms, and a seamless connection between indoor and outdoor spaces. Originally transformed in 2011 through a collaboration between renowned architect Tim Cuppett, AIA, and Jenkins Custom Homes, every detail was thoughtfully designed to celebrate the surrounding landscape. Expansive windows fill the home with natural light while showcasing water views throughout the main living areas. The downstairs game room offers potential for a bunk room, while the open-concept kitchen features quartz countertops, custom cabinetry, a Thermador 48-inch range with a six-burner propane cooktop and double ovens, two dishwashers, and a spacious breakfast bar. A fireplace and adjoining sitting area create an inviting gathering space, while the living room bar makes entertaining effortless. The primary suite enjoys picturesque lake views, a private deck, and a spa-like bath. Two additional bedrooms each include dedicated bathrooms. Multiple patios and expansive decks embrace the lake lifestyle, leading to a private covered dock with a boat lift and entertaining area on the protected cove. Minutes from Lakeway's parks, golf, trails, dining, shopping, and served by Lake Travis ISD, the property also offers a low tax rate and no HOA. Tax and assessed values are estimates for illustration purposes only. All figures should be independently verified. Some images are virtually staged for visualization and may not reflect the actual appearance or condition of the property.
| Elementary School | Middle School | High School |
|---|---|---|
| Serene Hills Elementary School | Hudson Bend Middle School | Lake Travis High School |
| Price History | |
|---|---|
| 7/3/2026 | Listed $1,475,000 |
| 8/3/2026 | 1$1,465,000 |
| 8/17/2026 | 1$1,455,000 |
| 8/31/2026 | 1$1,445,000 |
General Features
| Living Area | 3472 |
|---|---|
| Sewer | Public Sewer |
| Heating | Central |
| Cooling | Central Air |
| Utilities | Electricity Connected,Sewer Connected,Water Connected |
| Roof | Metal |
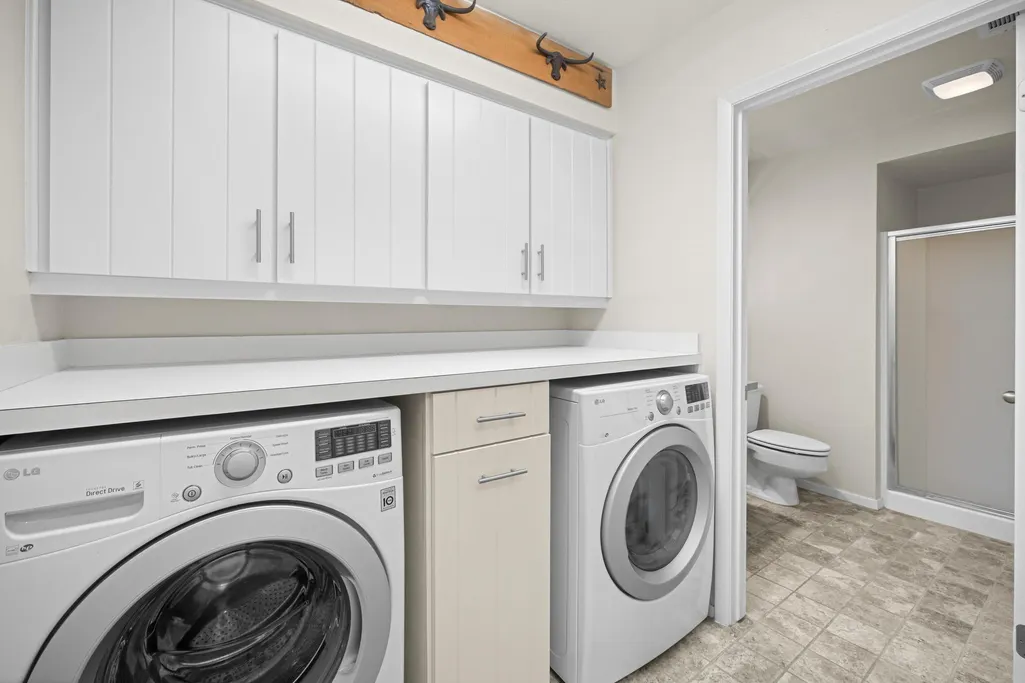
| Appliances | Dishwasher,Disposal,Gas Cooktop,Gas Range,Microwave,Gas Oven,Double Oven,Range,Free-Standing Gas Range,RNGHD,Refrigerator,Stainless Steel Appliance(s),Washer/Dryer,Wine Refrigerator |
| Garage Spaces | 3 |
| Patio/Porch Features | See Remarks,Covered,Deck,Patio,Rear Porch,Wrap Around |
| Pool Features | None |
| Construction Materials | Frame,Wood Siding,Stone |
| Year Built | 1978 |
| View | Lake,Marina,Trees/Woods,Water |
| Levels | Three Or More |
| Property Subtype | Single Family Residence |
| Tax Year | 2026 |
| Waterfront Features | Lake Front,Waterfront |
| Community Features | Golf,Park,Picnic Area,Playground,Pool,Putting Green,Tennis Court(s),Trail(s) |
| Accessibility | None |
| County | Travis |
| New Construction | No |
| Property Type | Residential |
| HOA | No |
| Energy Efficient | None |
| Subdivision Name | Lakeway Sec 05 |
| Facing Direction | East |
| Green Sustainability | None |
| Other Structures | Boat House |
| Full Baths | 4 |
| Status | Active |
| Directions | 71 to 620,left on Lohmans Crossing. At 4 way stop,go straight on Challenger,left on Bermuda. |
| High School | Lake Travis |
| City | Lakeway |
| Body of Water | Lake Travis |
| Disclosures | Owner/Agent,Seller Disclosure |
| MLS Area | LS |
| Lot Size Square Feet | 13651.7 |
| Spa Features | None |
| Elementary School | Serene Hills |
| Tax Annual Amount | 29967 |
| Middle/Junior High School | Hudson Bend |
| Property Condition | Resale |
| Additional Parcels Y/N | No |
| Virtual Tour | https://718bermudastreet.mls.tours/u/ |
| Standard Status | Active |
| Year Built Source | Public Records |
| Tax Assessed Value | 1670756 |
| Virtual Tour | https://718bermudastreet.mls.tours |
Interior Features
| Interior Amenities | Bar,Breakfast Bar,Built-in Features,Ceiling Fan(s),Ceiling-High,Ceiling-Vaulted,Quartz Counters,Double Vanity,Eat-in Kitchen,Entrance Foyer,Interior Steps,Kitchen Island,Multiple Living Areas,Open Fl |
|---|---|
| Flooring | Wood |
| Total Fireplaces | 2 |
| Fireplace Features | Kitchen,Living Room |
| Window Features | Wood Frames |
| Total Bedrooms | 3 |
| Main Level Bedrooms | 2 |
| LivingAreaSource | Public Records |
| Total Baths | 4 |
Exterior Features
| Exterior Amenities | Balcony,Boat Dock - Private,Boat Lift,Boat Slip,Exterior Steps |
|---|---|
| Fencing | Wrought Iron |
| Parking Features | Attached,Door-Multi,Driveway,Garage Door Opener,Garage Faces Front,Garage Faces Side |
| Lot Features | Near Golf Course,Private,Sloped Down,Sprinkler - Partial,Trees-Medium (20 Ft - 40 Ft),Views |
| Water Source | MUD |
| Total Parking | 4 |
| Foundation Details | Slab |
| Lot Size Acres | 0.3134 |
| Waterfront Y/N | Yes |
| Covered Spaces | 3 |
| Horse Y/N | No |
| Horse Amenities | None |
Amenities
- Foreclosure
- Views
- Short Sale
- New Construction
- Adult 55+
- Lease To Own
- No HOA Fees
- Furnished
- Primary On Main
- Air Conditioning
- Seller Finance
- Green
- Fixer Upper
- Horse
- Golf
- Fireplace
- Deck
- Garage
- Basement
- Pool
Property vs Single Family Average in 78734
Price
Taxes
Year Built
Visits
 Austin Board of REALTORS® Copyright ©2026 All rights reserved.
 Central Texas MLS | Four Rivers Association of REALTORS® All information deemed reliable but not guaranteed. All properties are subject to prior sale, change or withdrawal. Neither listing broker(s) or information provider(s) shall be responsible for any typographical errors, misinformation, misprints and shall be held totally harmless. Listing(s) information is provided for consumer's personal, non-commercial use and may not be used for any purpose other than to identify prospective properties
