
Golf Course - Primary on Main
Address
402 Colorado River Rd, Georgetown, TX
Price
$ 299,500
Property Attributes
- MLS#2704732
- TypeSingle Family
- Listing Status Active
- CountyWILLIAMSON
- CityGeorgetown
- AreaGTW
- NeighborhoodSun City Texas Neighborhood 13 Ph 02 Pud Blk
- Zip78633
- StyleSingle Family Residence
- Year Built2002
- Taxes$ 5580
- Price$ 299,500
- Bedrooms2
- Full Bathrooms2
- Half Bathrooms0
- Sqr Footage1326
- Lot Size0.152 Acres
Data Source:
Austin Board of REALTORS® (ABOR) as distributed by MLS GRID
Property Description
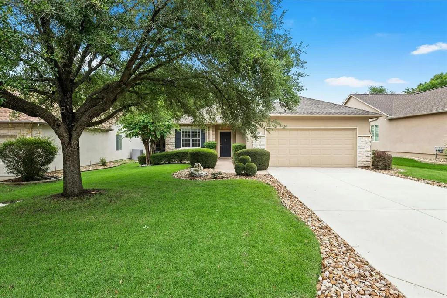
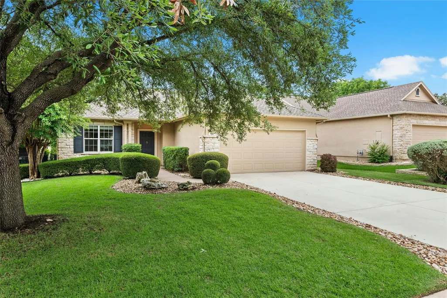
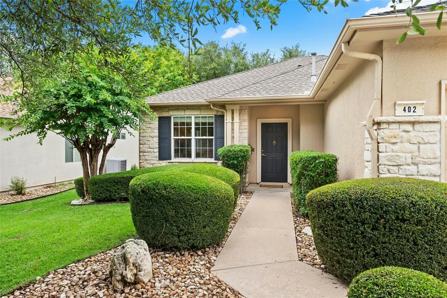
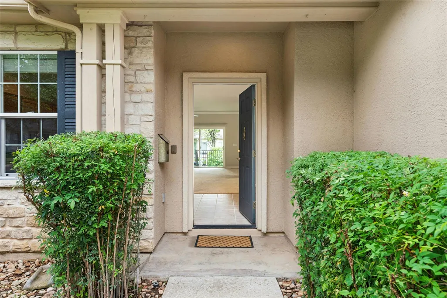
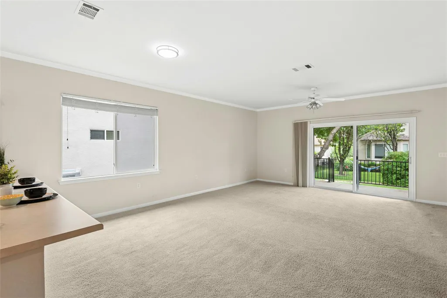
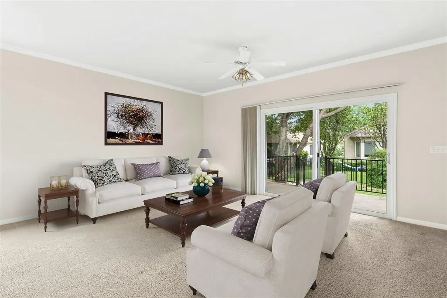
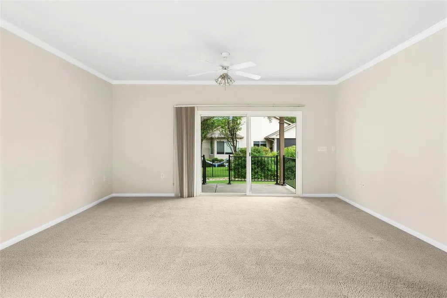
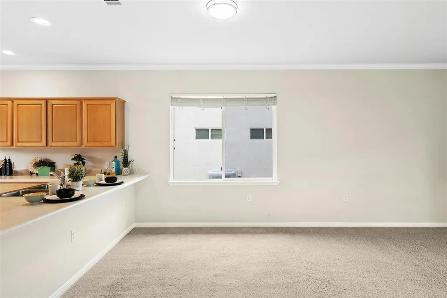
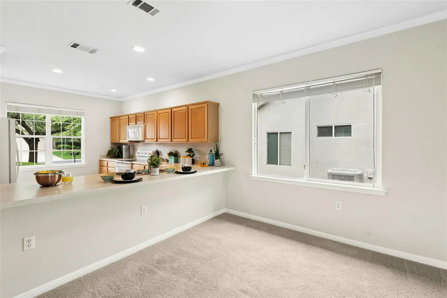
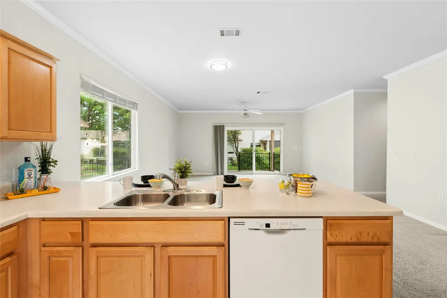
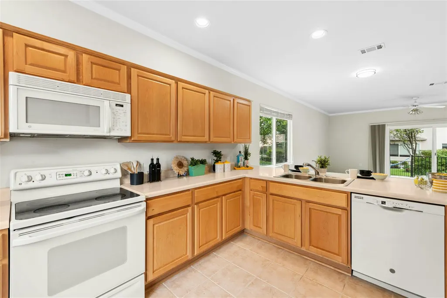
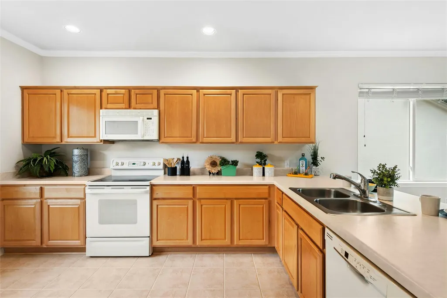
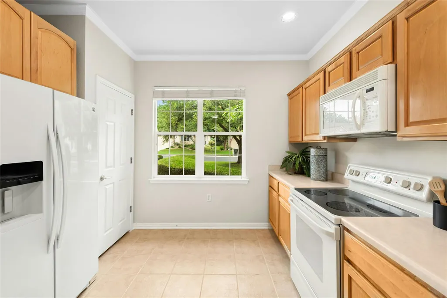
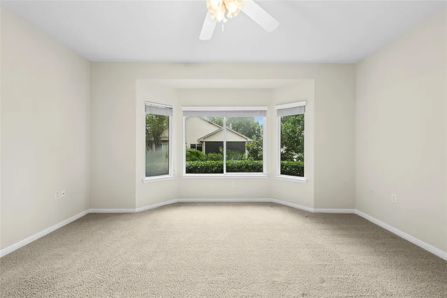
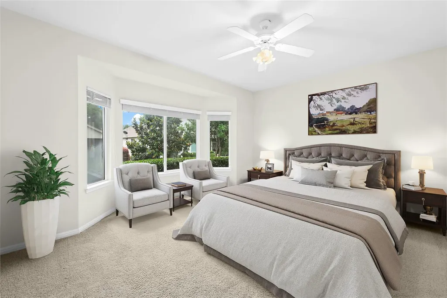
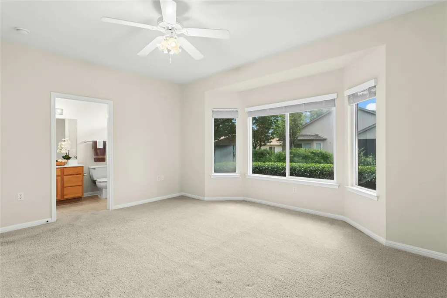
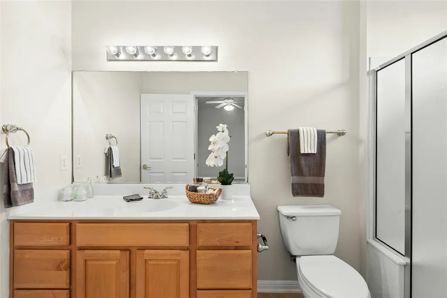
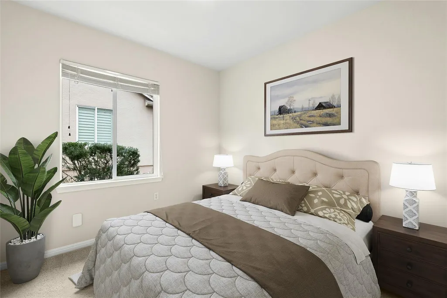
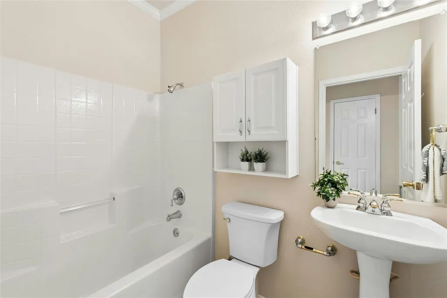
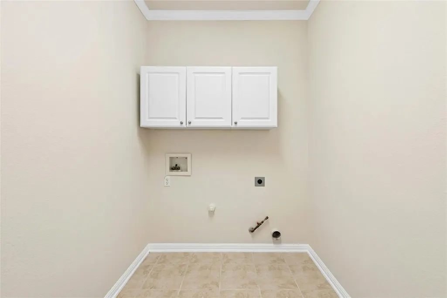
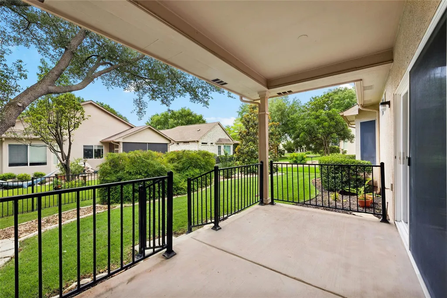
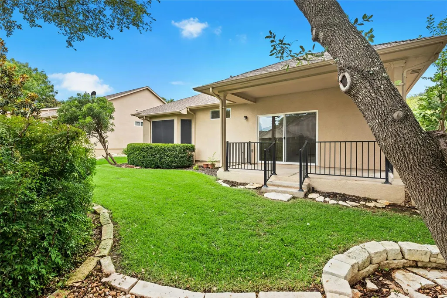
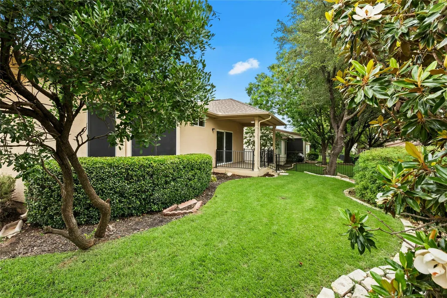
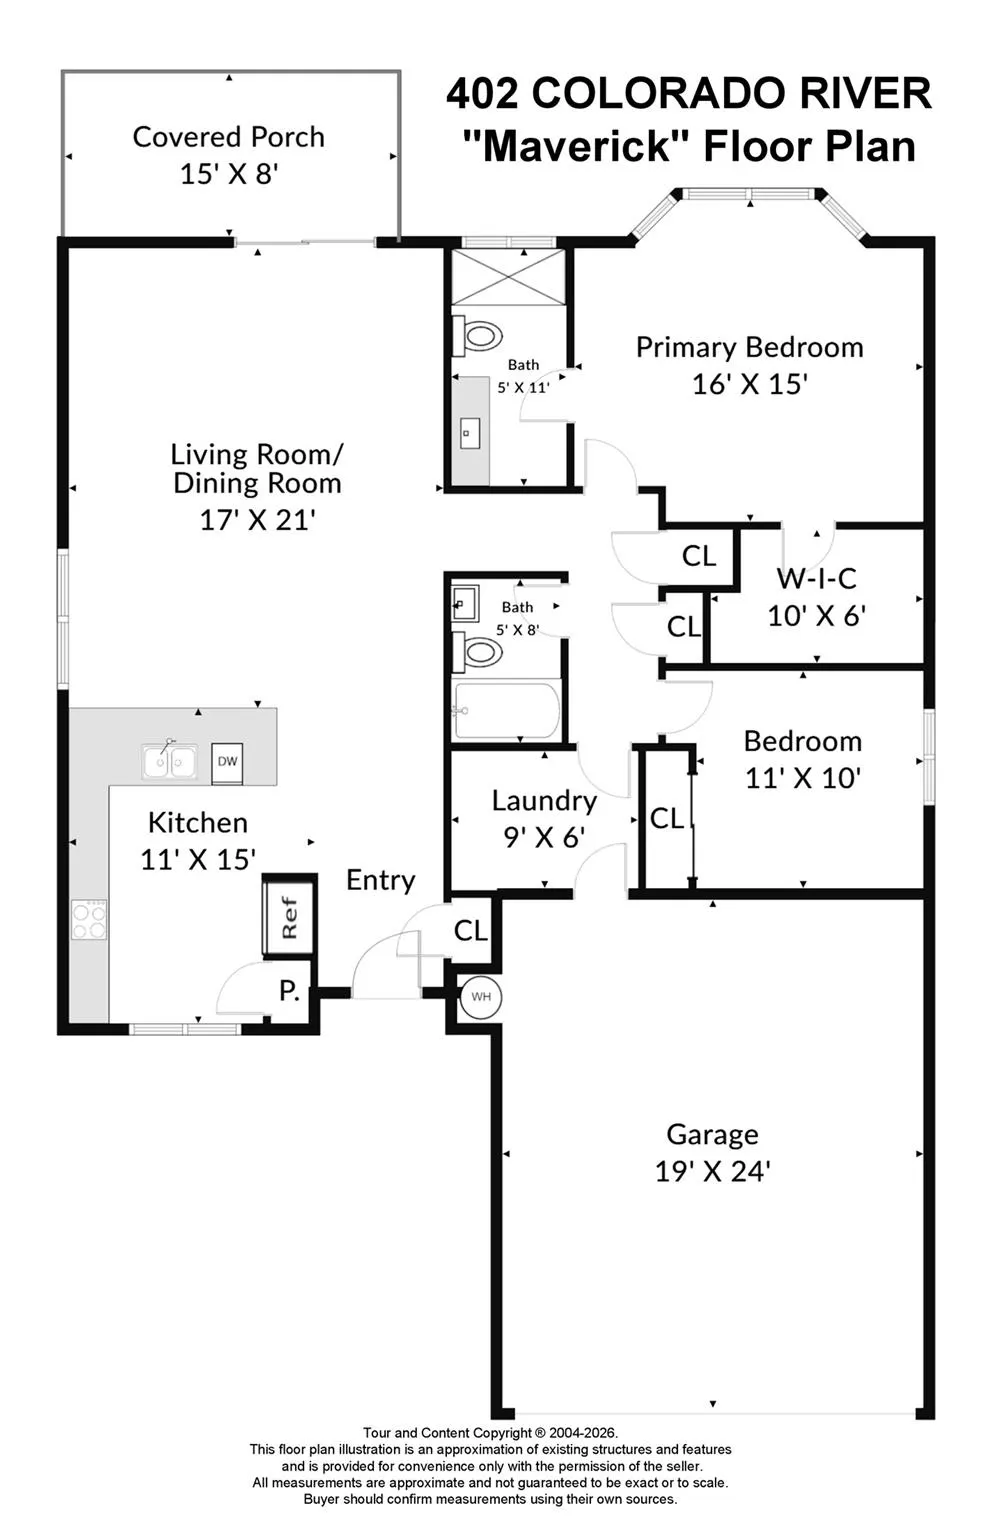
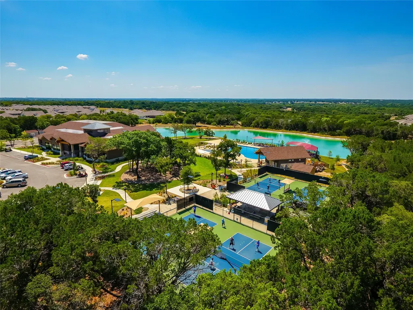
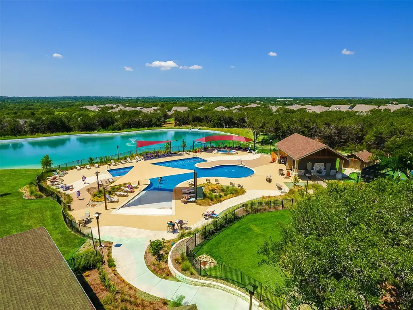
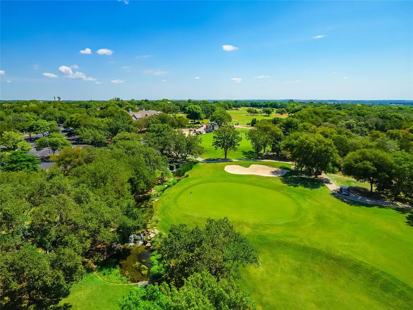
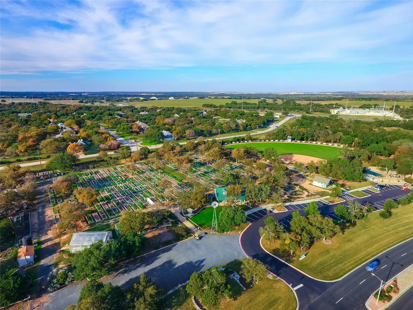
A charming Maverick floor plan home built by Del Webb with stucco and stone exterior, mature landscaping and a gorgeous heritage oak tree accenting the front yard! Inside, you'll find crown molding and a freshly painted interior throughout. The kitchen overlooks the dining and living room areas and offers pull-out cabinet trays, a spacious pantry and an electric oven/range that is pre-plumbed for natural gas cooking, if preferred. The main bedroom features a relaxing bay window sitting area and attached ensuite. A tiled laundry room includes both natural gas and electric dryer options. The kitchen-level garage provides easy no-step access into the home and has also been freshly repainted. Outdoors, enjoy the covered back porch overlooking the southeast-facing backyard with partial fencing, shaped bushes and established landscaping. Major mechanical updates include a 2022 water heater, 2021 roof, 2018 water softener and a 2016 Carrier A/C for added peace of mind. Ideally located with super easy access to two of Sun City’s FOUR resident fitness and amenity centers, Sun City Gardens and so much more!
| Elementary School | Middle School | High School |
|---|---|---|
| NA_Sun_City Elementary School | NA_Sun_City Middle School | NA_Sun_City High School |
| Price History | |
|---|---|
| 5/26/2026 | Listed $307,500 |
| 6/10/2026 | 3$299,500 |
General Features
| Living Area | 1326 |
|---|---|
| Sewer | Public Sewer |
| Heating | Central,Forced Air,Natural Gas |
| Cooling | Ceiling Fan(s),Central Air,Electric |
| Utilities | Cable Available,Electricity Connected,Natural Gas Connected,Phone Available,Sewer Connected,Underground Utilities,Water Connected |
| Roof | Composition,Shingle |
| Appliances | Dishwasher,Disposal,Microwave,Oven,Vented Exhaust Fan,Water Heater,Water Softener Owned |
| HOA Fee | 163.33 |
| Garage Spaces | 2 |
| Association Fee Includes | Common Area Maintenance |
| Patio/Porch Features | Covered,Front Porch,Rear Porch |
| Pool Features | None |
| Security Features | Smoke Detector(s) |
| Construction Materials | Stone,Stucco |
| Year Built | 2002 |
| View | None |
| Levels | One |
| Property Subtype | Single Family Residence |
| Tax Year | 2025 |
| Waterfront Features | None |
| Community Features | Clubhouse,Dog Park,Fishing,Fitness Center,Golf,Lake,Library,Mini-Golf,Planned Social Activities,Playground,Pool,Putting Green,Restaurant,Hot Tub,Sport Court(s)/Facility,Tennis Court(s),Underground Ut |
| Accessibility | None |
| Assoc Fee Paid Per | Monthly |
| County | Williamson |
| New Construction | No |
| Property Type | Residential |
| HOA | Yes |
| Energy Efficient | None |
| Subdivision Name | Sun City Texas Neighborhood 13 Ph 02 Pud Blk |
| Facing Direction | Northwest |
| Green Sustainability | None |
| Other Structures | None |
| Full Baths | 2 |
| Status | Active |
| Directions | From Del Webb Blvd,turn right onto Sun City Blvd. Turn right onto Rio Grande Loop. Turn left onto Colorado River Rd. Home will be on the right. |
| High School | NA_Sun_City |
| City | Georgetown |
| Disclosures | Seller Disclosure |
| Association Name | Sun City Community Assoc. |
| MLS Area | GTW |
| Lot Size Square Feet | 6621.12 |
| Spa Features | None |
| Elementary School | NA_Sun_City |
| Tax Annual Amount | 5580.03 |
| Middle/Junior High School | NA_Sun_City |
| Property Condition | Resale |
| Additional Parcels Y/N | No |
| Virtual Tour | https://my.homediary.com/u/492980 |
| Builder Name | Del Webb |
| Standard Status | Active |
| Year Built Source | Public Records |
| Tax Assessed Value | 288571 |
| Virtual Tour | https://my.homediary.com/492980 |
Interior Features
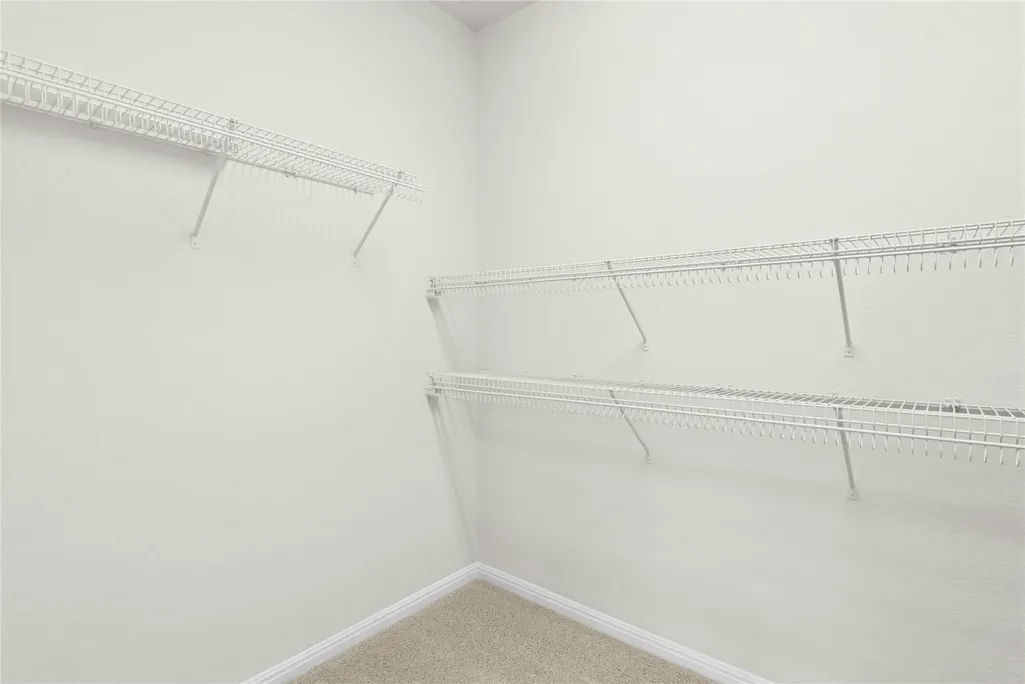
| Interior Amenities | Breakfast Bar,Ceiling Fan(s),Laminate Counters,Crown Molding,Multiple Dining Areas,No Interior Steps,Open Floorplan,Pantry,Primary Bedroom on Main,Recessed Lighting,Walk-In Closet(s) |
|---|---|
| Flooring | Carpet,Tile |
| Window Features | Double Pane Windows |
| Total Bedrooms | 2 |
| Main Level Bedrooms | 2 |
| LivingAreaSource | Public Records |
| Total Baths | 2 |
Exterior Features
| Exterior Amenities | Rain Gutters |
|---|---|
| Fencing | Back Yard,Partial |
| Parking Features | Attached,Door-Single,Garage,Garage Door Opener,Garage Faces Front,Kitchen Level |
| Lot Features | Back Yard,Close to Clubhouse,Front Yard,Landscaped,Near Golf Course,Sprinkler - Automatic |
| Water Source | Public |
| Total Parking | 4 |
| Foundation Details | Slab |
| Lot Size Acres | 0.152 |
| Waterfront Y/N | No |
| Covered Spaces | 2 |
| Horse Y/N | No |
| Horse Amenities | None |
Amenities
- Foreclosure
- Views
- Short Sale
- New Construction
- Adult 55+
- Lease To Own
- No HOA Fees
- Furnished
- Primary On Main
- Air Conditioning
- Seller Finance
- Green
- Fixer Upper
- Horse
- Golf
- Fireplace
- Deck
- Garage
- Basement
- Pool
Property vs Single Family Average in 78633
Price
Taxes
Year Built
Visits
 Austin Board of REALTORS® Copyright ©2026 All rights reserved.
 Central Texas MLS | Four Rivers Association of REALTORS® All information deemed reliable but not guaranteed. All properties are subject to prior sale, change or withdrawal. Neither listing broker(s) or information provider(s) shall be responsible for any typographical errors, misinformation, misprints and shall be held totally harmless. Listing(s) information is provided for consumer's personal, non-commercial use and may not be used for any purpose other than to identify prospective properties
