
Views - Primary on Main







Address
112 Shady Elm, Georgetown, TX
Price
$ 949,900
Property Attributes
- MLS#2679138
- TypeSingle Family
- Listing Status Active
- CountyWILLIAMSON
- CityGeorgetown
- AreaGTW
- NeighborhoodWoodland Park Ph 3
- Zip78633
- StyleSingle Family Residence
- Year Built2003
- Taxes$ 13937
- Price$ 949,900
- Bedrooms4
- Full Bathrooms3
- Half Bathrooms0
- Sqr Footage3133
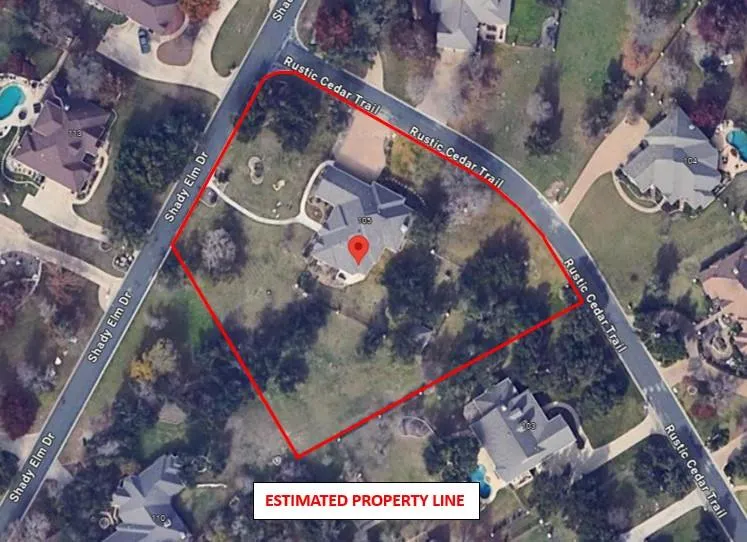
- Lot Size1.37 Acres
Data Source:
Austin Board of REALTORS® (ABOR) as distributed by MLS GRID
Property Description
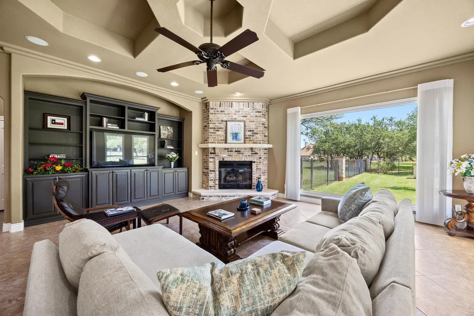
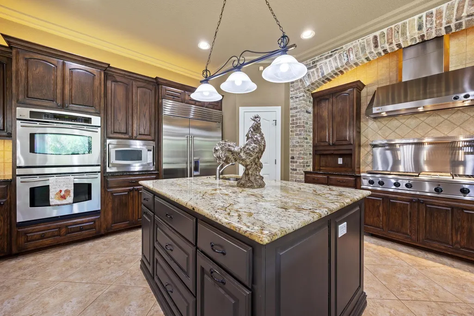
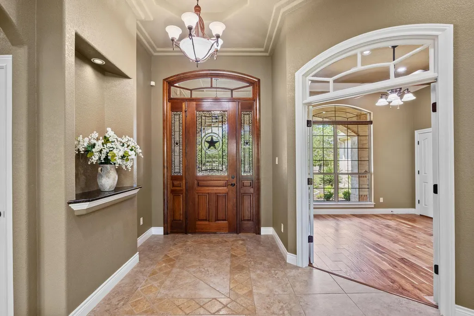
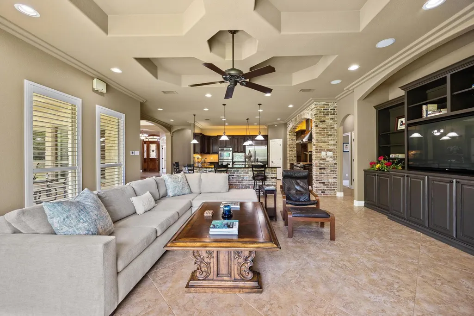
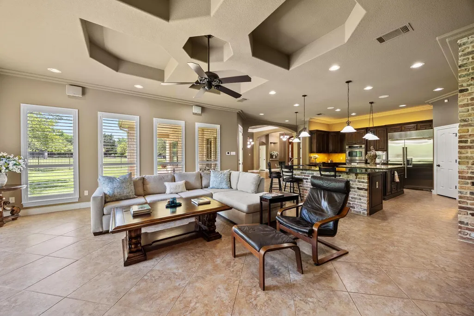
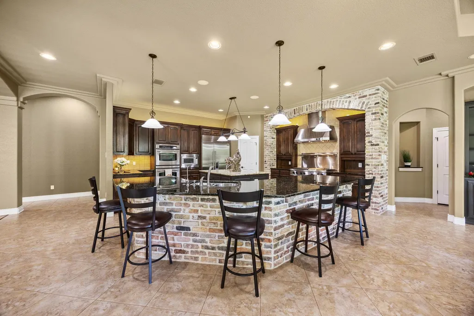
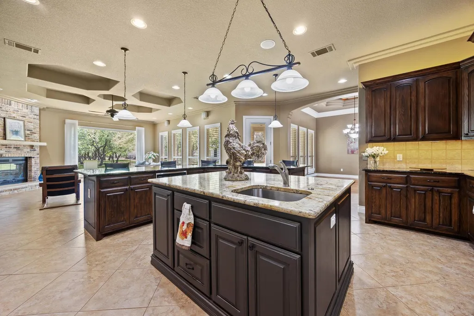
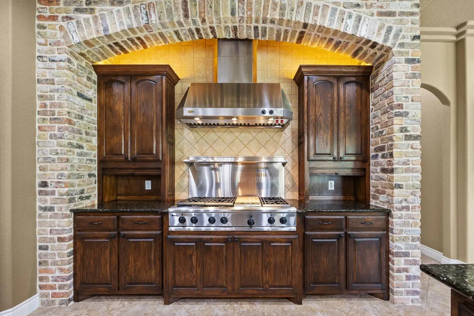
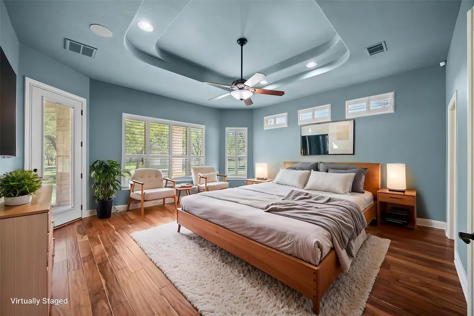
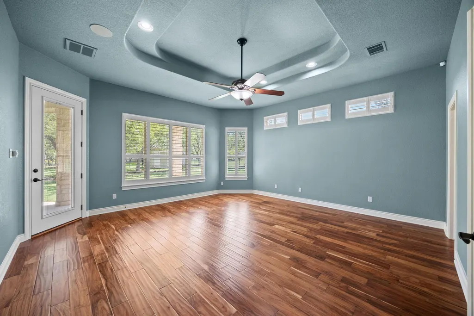
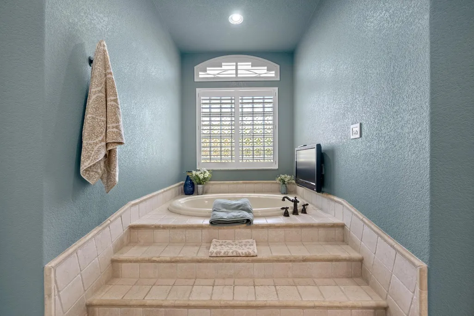
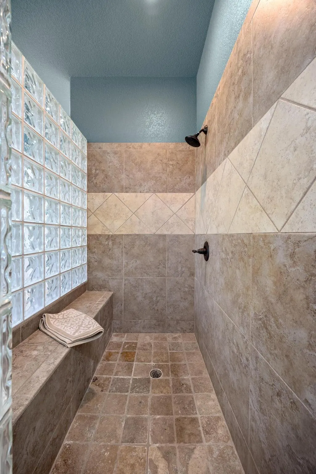
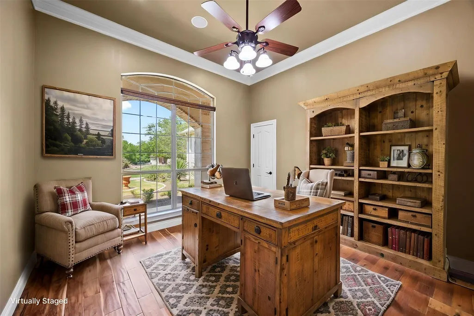
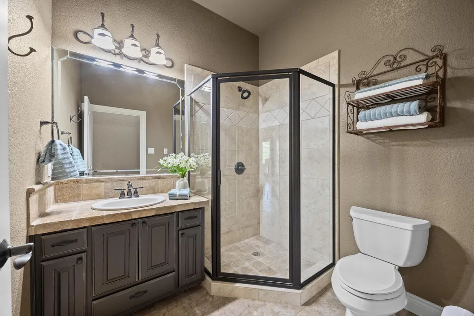
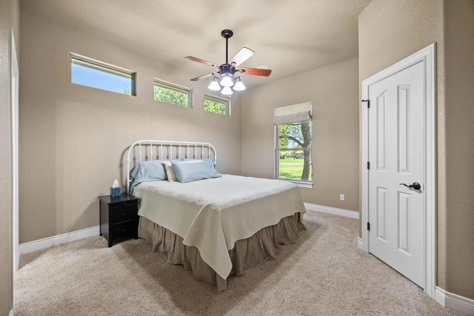
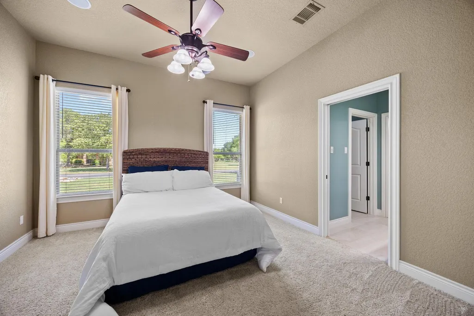
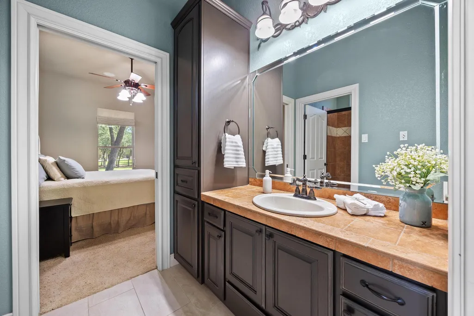
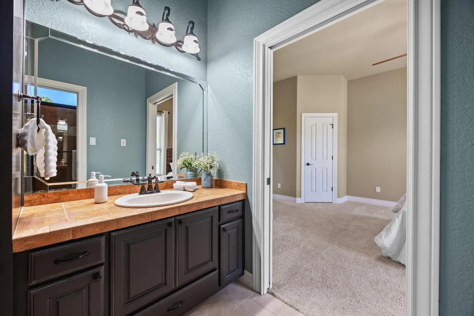
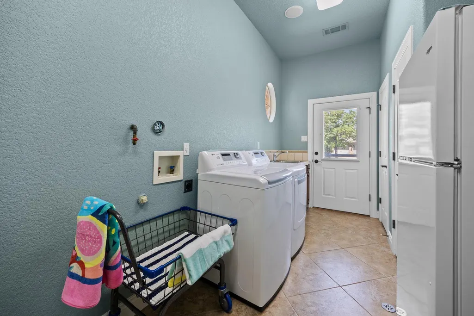
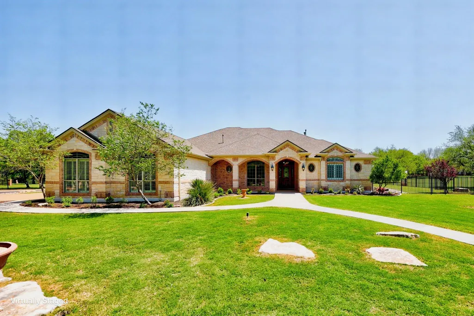
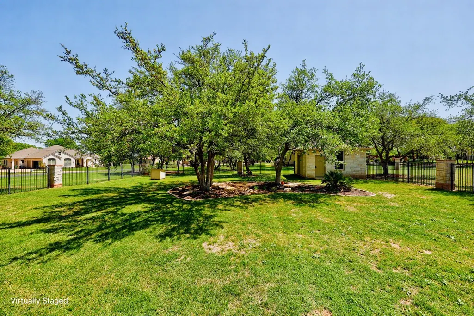
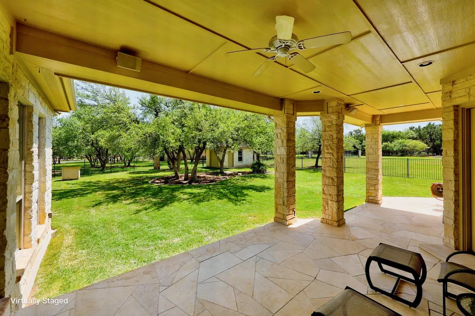
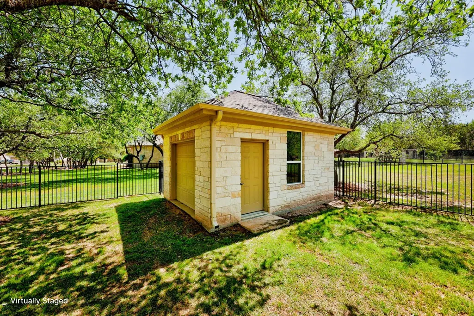
REDUCED AND PRICED TO SELL!! Experience the perfect combination of space, quality, and freedom in this meticulously maintained Jimmy Jacobs home, ideally situated on a beautifully landscaped 1.37-acre corner lot in Woodland Park—where there's no HOA building restrictions. With 3,133 square feet, 4 bedrooms, 3 bathrooms, and an oversized 4-car garage, this property offers exceptional flexibility inside and out. Designed for everyday living and effortless entertaining, the gourmet kitchen serves as the heart of the home with a built-in stainless refrigerator, dual ovens, microwave, dishwasher, 6-burner gas cooktop with vent hood, under-cabinet lighting, walk-in pantry, and two generous islands, including bar seating for five. The open living area features a gas fireplace, oversized picture window, and peaceful backyard views. The spacious primary suite is a retreat with tray ceiling, plantation shutters, private patio access, and a luxurious bath offering dual vanities, tub, walk-in shower, and private dual closets. A split-bedroom layout with three secondary bedrooms. The third bedroom has French doors and closet and could also be used as a home office or study. The oversized laundry room accommodates two washer/dryer sets plus an additional refrigerator or freezer. The 4-car garage features epoxy floors, shop lighting, windows, and wiring for EV or golf cart charging. One of this home's most valuable features is its dual water sources: city water serves the home, while a private irrigation well allows unrestricted landscape watering without costly city water bills. The expansive lot provides endless possibilities for a workshop, RV storage, pool, or additional structures (subject to local regulations). Mature trees, abundant wildlife, and a large covered patio create a peaceful outdoor setting just minutes from premier shopping, dining, and entertainment. This rare property combines luxury, practicality, and room to grow in one great package!
| Elementary School | Middle School | High School |
|---|---|---|
| The Village Elementary School | Douglas Benold Middle School | Georgetown High School |
| Price History | |
|---|---|
| 4/23/2026 | Listed $979,990 |
| 6/26/2026 | 4$949,900 |
General Features
| Living Area | 3133 |
|---|---|
| Sewer | Septic Tank |
| Heating | Central,Fireplace(s) |
| Cooling | Ceiling Fan(s),Central Air |
| Utilities | See Remarks,Cable Available,Electricity Available,Propane,Water Available |
| Roof | Shingle |
| Appliances | Dishwasher,Disposal,Microwave,Refrigerator |
| Garage Spaces | 4 |
| Patio/Porch Features | Covered,Front Porch,Rear Porch |
| Pool Features | None |
| Security Features | Security System Owned,Smoke Detector(s),See Remarks |
| Construction Materials | Brick,Stone |
| Year Built | 2003 |
| View | None |
| Levels | One |
| Property Subtype | Single Family Residence |
| Tax Year | 2024 |
| Waterfront Features | None |
| Community Features | See Remarks |
| Accessibility | See Remarks |
| County | Williamson |
| New Construction | No |
| Property Type | Residential |
| HOA | No |
| Energy Efficient | Other/See Remarks |
| Subdivision Name | Woodland Park Ph 3 |
| Facing Direction | Northwest |
| Green Sustainability | See Remarks |
| Other Structures | Outbuilding,See Remarks |
| Full Baths | 3 |
| Status | Active |
| Directions | From Williams Dr.,turn NorthEast on Woodland Park Dr,then turn North on Shady Elm. Home is on the right. |
| High School | Georgetown |
| City | Georgetown |
| Disclosures | Seller Disclosure |
| MLS Area | GTW |
| Lot Size Square Feet | 59677.2 |
| Elementary School | The Village |
| Tax Annual Amount | 13937 |
| Middle/Junior High School | Douglas Benold |
| Property Condition | Resale |
| Additional Parcels Y/N | No |
| Virtual Tour | https://112shadyelmdrive.mls.tours/u/ |
| Builder Name | Jimmy Jacobs |
| Standard Status | Active |
| Year Built Source | Public Records |
| Tax Assessed Value | 898434 |
| Virtual Tour | https://112shadyelmdrive.mls.tours |
Interior Features
| Interior Amenities | Breakfast Bar,Built-in Features,Ceiling Fan(s),Ceiling-High,Crown Molding,Double Vanity,Entrance Foyer,Kitchen Island,No Interior Steps,Open Floorplan,Pantry,Primary Bedroom on Main,Recessed Lighting |
|---|---|
| Flooring | See Remarks,Carpet,Tile |
| Total Fireplaces | 1 |
| Fireplace Features | Gas,Living Room |
| Window Features | Plantation Shutters,Screens,Window Treatments |
| Total Bedrooms | 4 |
| Main Level Bedrooms | 4 |
| LivingAreaSource | Public Records |
| Total Baths | 3 |
Exterior Features
| Exterior Amenities | Gutters Full |
|---|---|
| Fencing | Back Yard,Fenced,Wrought Iron |
| Parking Features | Attached,Garage Door Opener,Garage Faces Side |
| Lot Features | Back Yard,Corner Lot,Front Yard,Landscaped,Sprinkler - Automatic,Many Trees |
| Water Source | Public,Well |
| Total Parking | 7 |
| Foundation Details | Slab |
| Lot Size Acres | 1.37 |
| Waterfront Y/N | No |
| Covered Spaces | 4 |
| Horse Y/N | No |
| Horse Amenities | None |
Amenities
- Foreclosure
- Views
- Short Sale
- New Construction
- Adult 55+
- Lease To Own
- No HOA Fees
- Furnished
- Primary On Main
- Air Conditioning
- Seller Finance
- Green
- Fixer Upper
- Horse
- Golf
- Fireplace
- Deck
- Garage
- Basement
- Pool
Property vs Single Family Average in 78633
Price
Taxes
Year Built
Visits
 Austin Board of REALTORS® Copyright ©2026 All rights reserved.
 Central Texas MLS | Four Rivers Association of REALTORS® All information deemed reliable but not guaranteed. All properties are subject to prior sale, change or withdrawal. Neither listing broker(s) or information provider(s) shall be responsible for any typographical errors, misinformation, misprints and shall be held totally harmless. Listing(s) information is provided for consumer's personal, non-commercial use and may not be used for any purpose other than to identify prospective properties
