
Open House Sat, Sep 26th 11:00 AM - 01:00 PM - Views
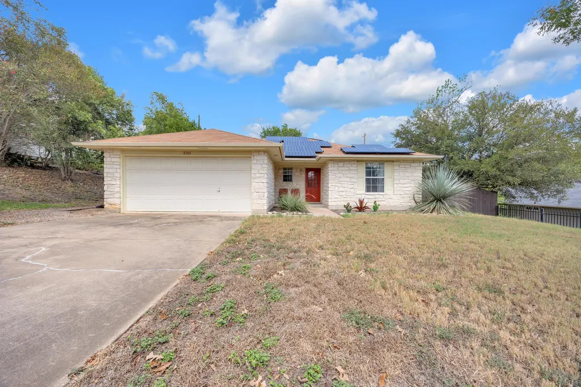
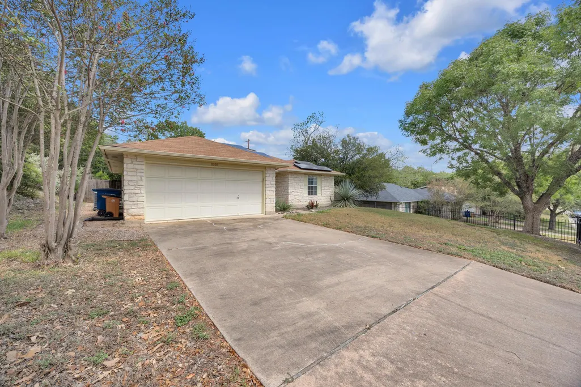
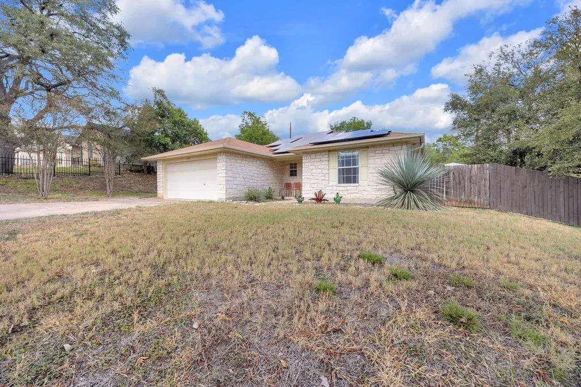
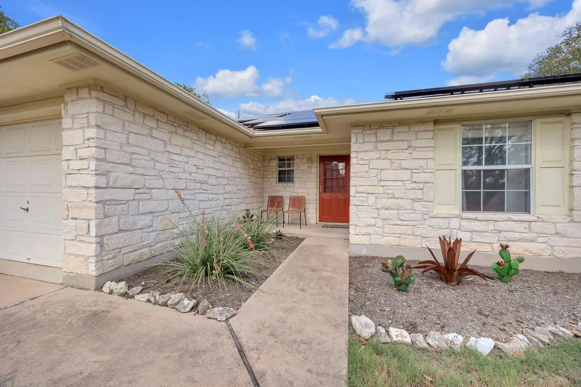
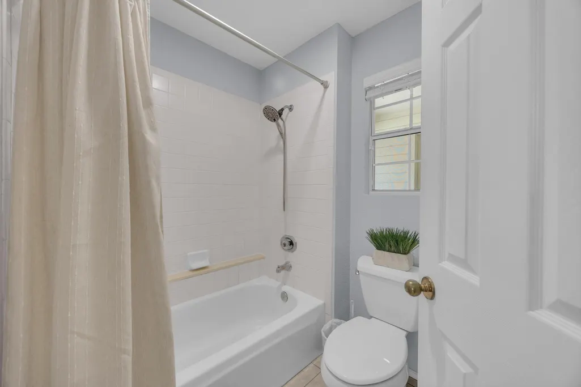
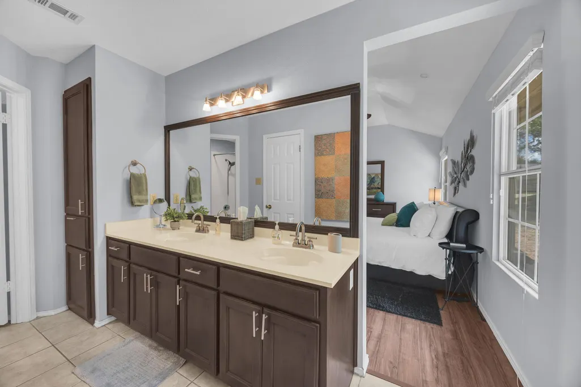
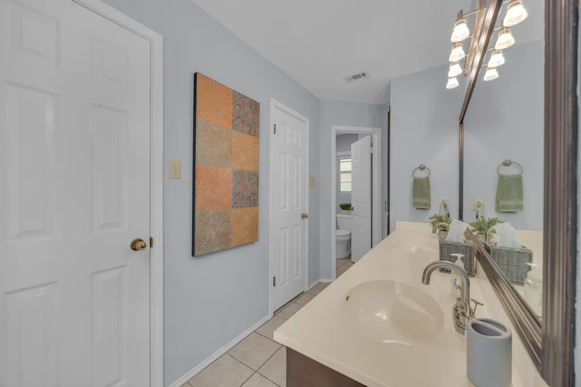
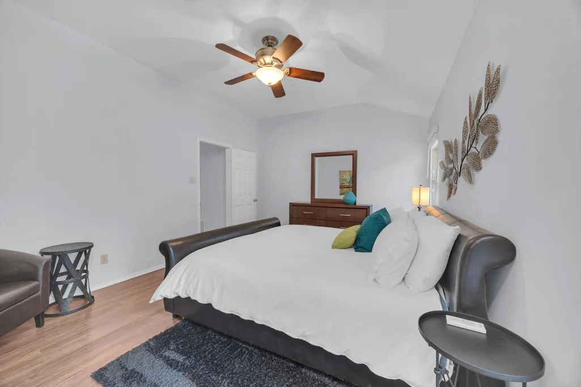
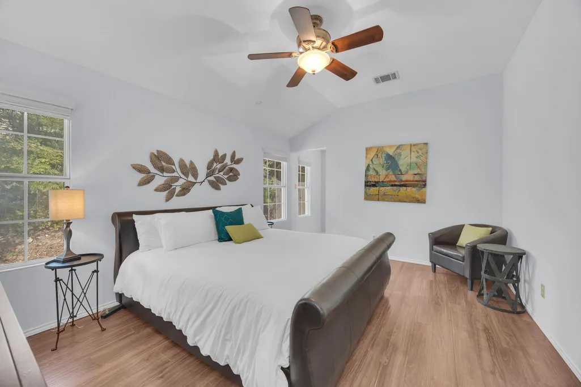

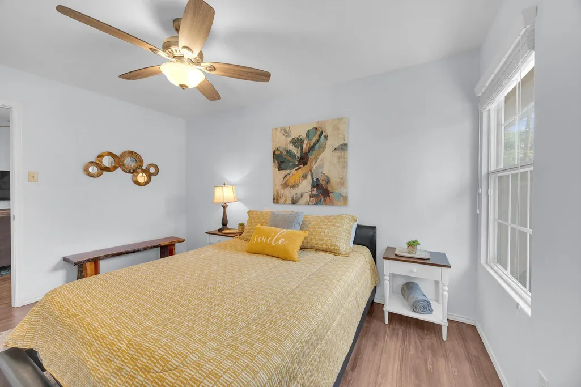
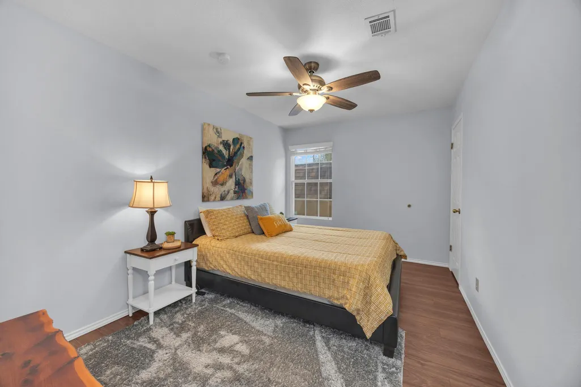
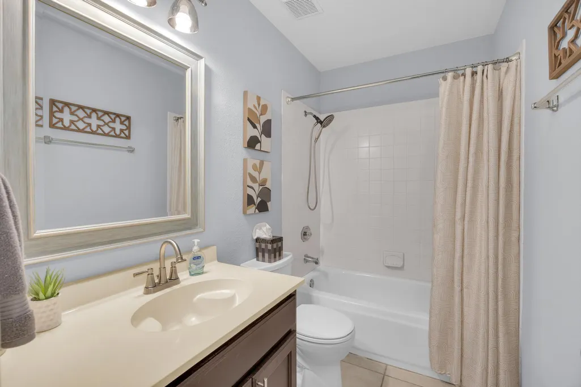
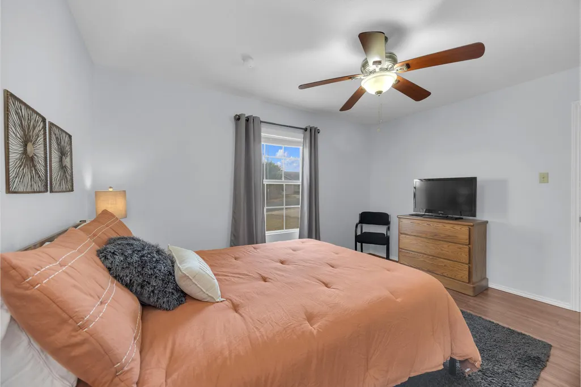
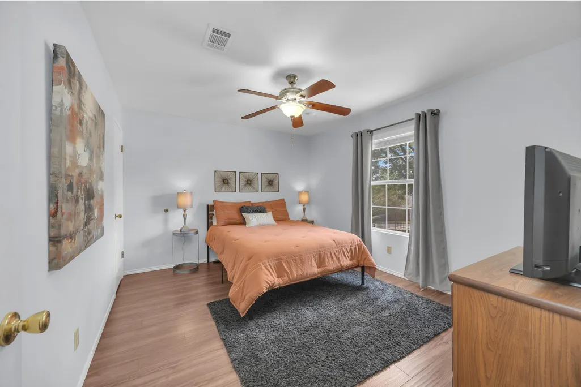
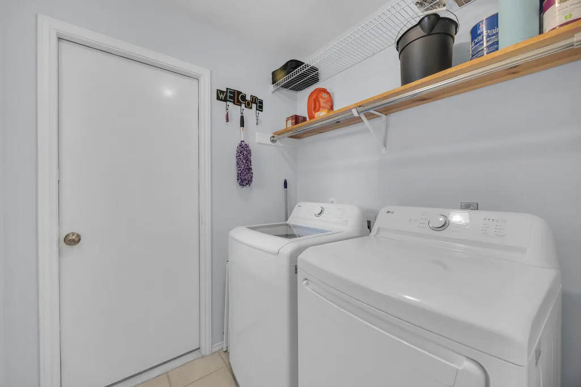
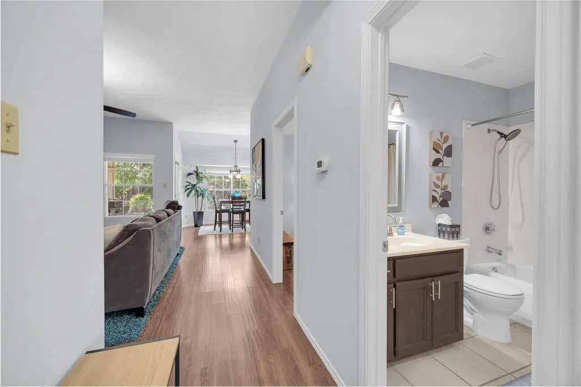


Address
8300 Red Willow Dr, Austin, TX
Price
$ 439,900
Property Attributes
- MLS#2586211
- TypeSingle Family
- Listing Status Active
- CountyTRAVIS
- CityAustin
- AreaW
- NeighborhoodScenic Brook West Sec 03 Ph 02
- Zip78736
- StyleSingle Family Residence
- Year Built1992
- Taxes$ 8208
- Price$ 439,900
- Bedrooms3
- Full Bathrooms2
- Half Bathrooms0
- Sqr Footage1299
- Lot Size0.2256 Acres
Data Source:
Austin Board of REALTORS® (ABOR) as distributed by MLS GRID
Property Description
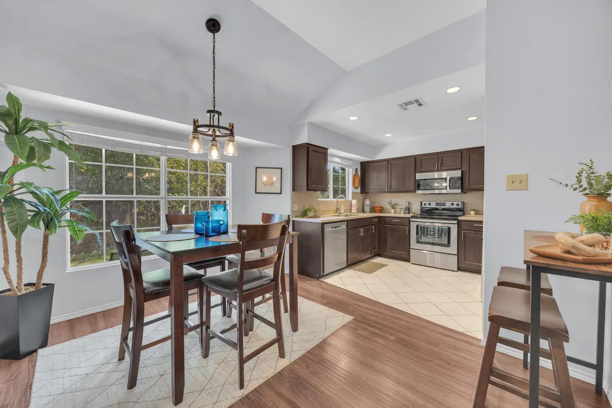
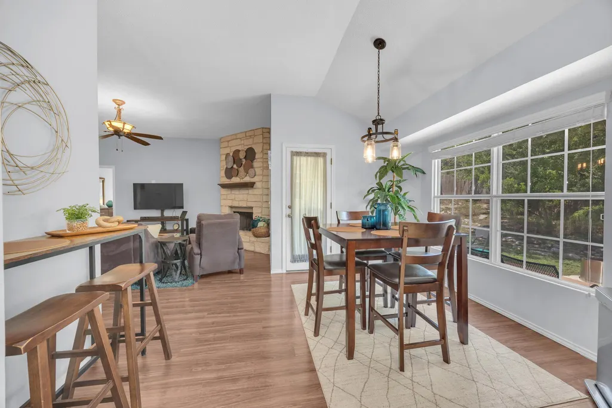
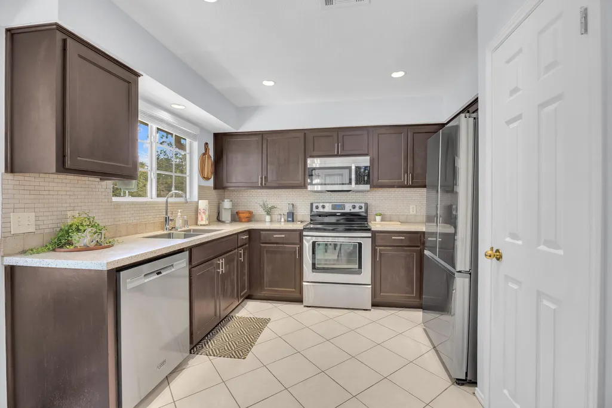
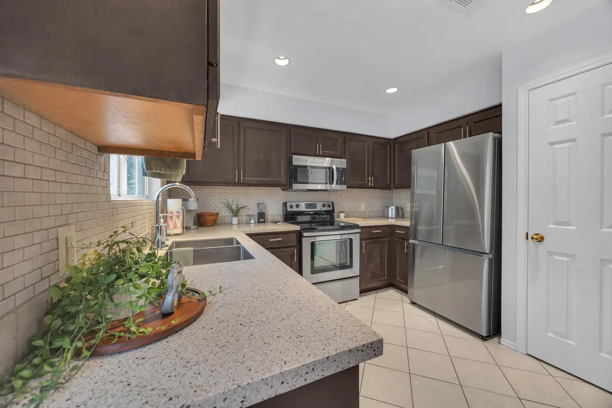
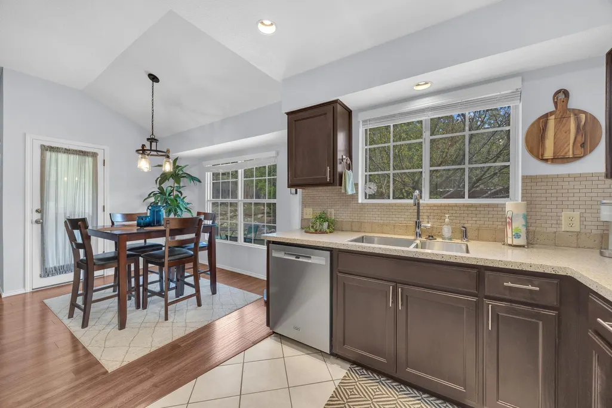
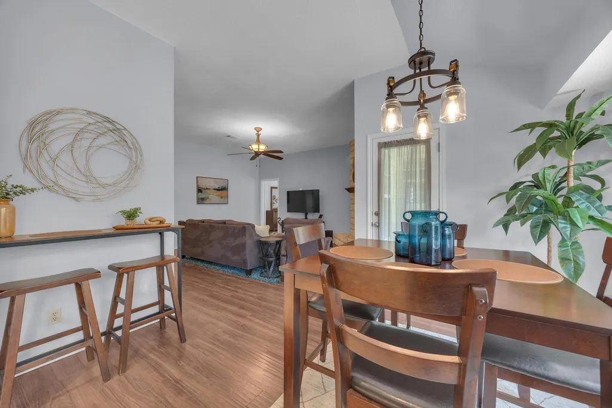
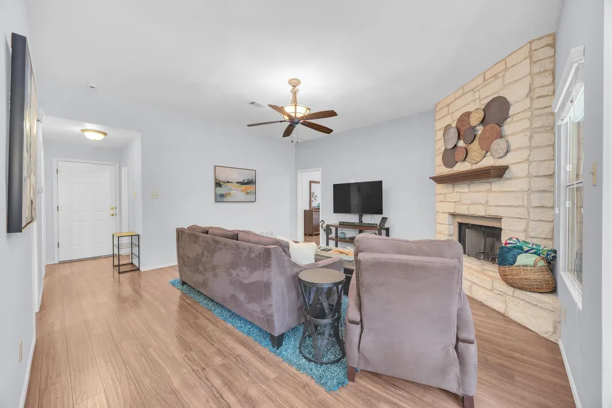
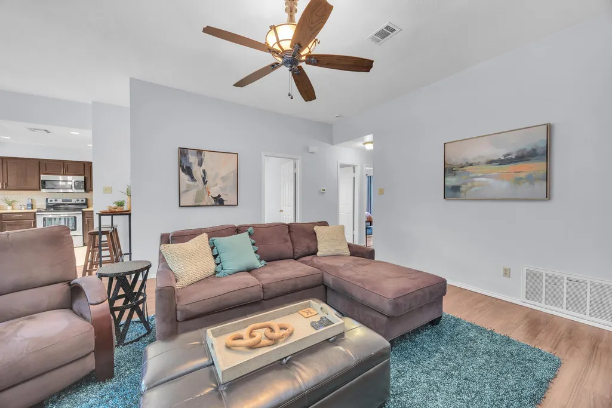
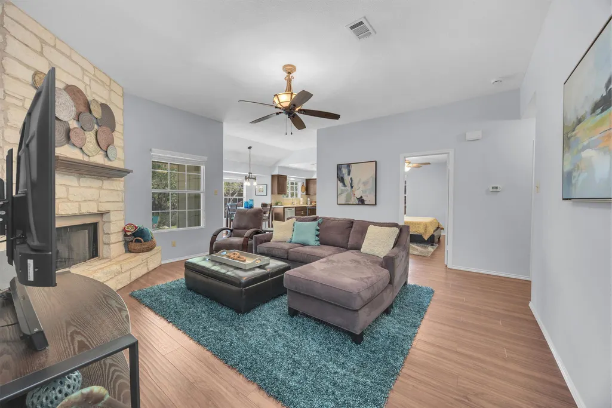
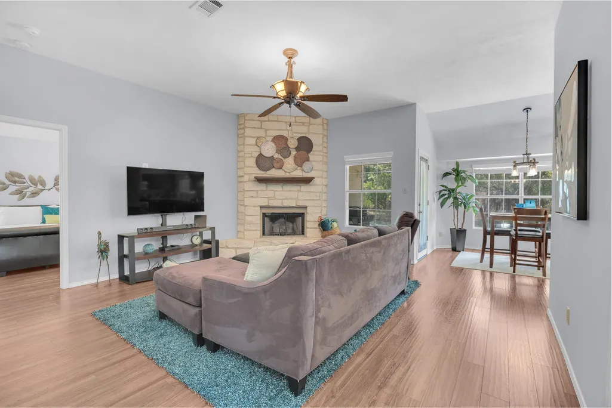
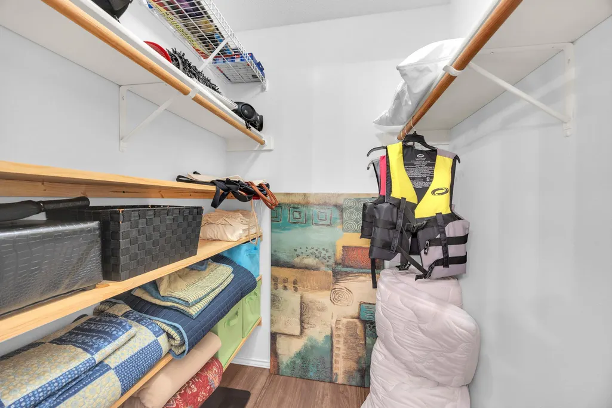
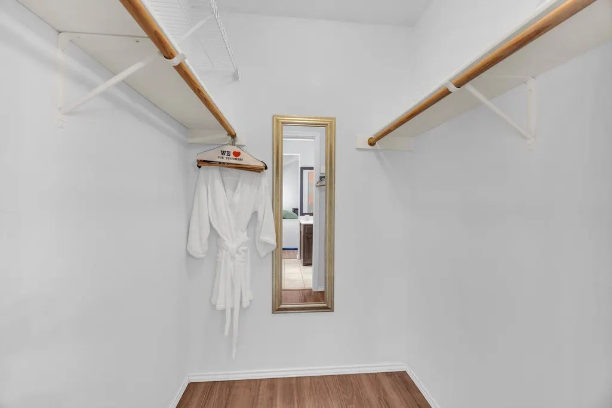
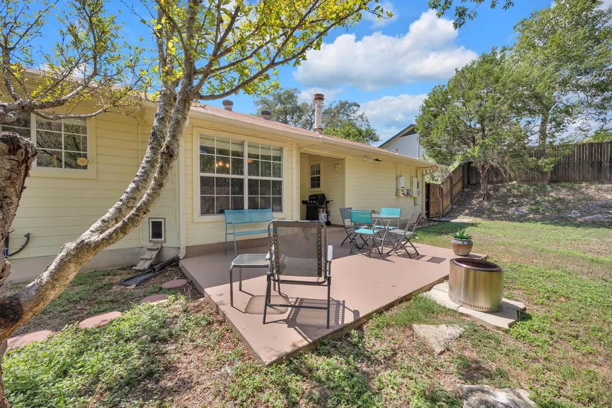
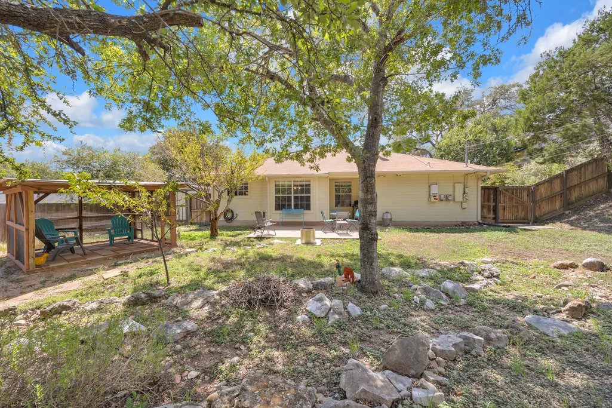
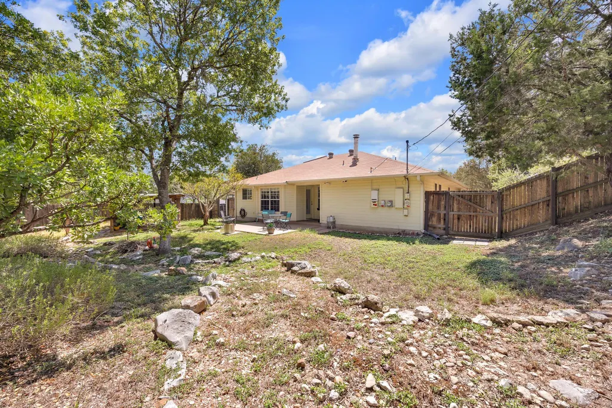
Beautifully remodeled and full of charm, this spacious home offers the perfect blend of comfort, functionality, and flexibility! Step inside to a bright, open floor plan featuring a beautifully updated kitchen with granite countertops, generous workspace, and a seamless flow into the main living areas—perfect for everyday living and entertaining. The spacious bedrooms feature exceptionally large closets, providing plenty of storage throughout. Numerous upgrades add to the appeal, including solar panels that can help reduce electricity costs and provide added energy efficiency. Step outside to a large, open backyard with plenty of room to enjoy, garden, entertain, or create your own outdoor retreat. A unique shed/sitting area, previously used as a chicken coop, offers even more possibilities—and with NO HOA, chickens are welcome! The property also features a wonderful garage with plenty of space and versatility. Beautifully remodeled, spacious inside and out, energy-conscious, and filled with thoughtful upgrades—this truly beautiful home is ready to be enjoyed!
| Elementary School | Middle School | High School |
|---|---|---|
| Patton Elementary School | Small Middle School | Bowie High School |
| Price History | |
|---|---|
| 9/14/2026 | Listed $439,900 |
General Features
| Living Area | 1299 |
|---|---|
| Sewer | Public Sewer |
| Heating | Central |
| Cooling | Ceiling Fan(s),Central Air |
| Utilities | Electricity Available |
| Roof | Composition,Shingle |
| Appliances | Dishwasher,Microwave,Oven,Range,Stainless Steel Appliance(s) |
| Garage Spaces | 2 |
| Patio/Porch Features | Covered,Patio,Porch |
| Pool Features | None |
| Construction Materials | Brick |
| Year Built | 1992 |
| View | Neighborhood |
| Levels | One |
| Property Subtype | Single Family Residence |
| Tax Year | 2026 |
| Waterfront Features | None |
| Community Features | None |
| Accessibility | None |
| County | Travis |
| New Construction | No |
| Property Type | Residential |
| HOA | No |
| Energy Efficient | None |
| Subdivision Name | Scenic Brook West Sec 03 Ph 02 |
| Facing Direction | Southwest |
| Green Sustainability | None |
| Other Structures | None |
| Full Baths | 2 |
| Status | Active |
| Directions | Head south on MoPac Expressway (Loop 1) and continue for approximately 10 miles. Take the exit toward US-290 W/TX-71 W (Oak Hill) and continue west. Stay on US-290 W,then turn left onto Scenic Brook |
| High School | Bowie |
| City | Austin |
| Disclosures | Other Disclosures,Seller Disclosure,Seller Provided Survey Available |
| MLS Area | W |
| Lot Size Square Feet | 9827.14 |
| Elementary School | Patton |
| Tax Annual Amount | 8208.04 |
| Middle/Junior High School | Small |
| Property Condition | Resale |
| Standard Status | Active |
| Year Built Source | Public Records |
| Tax Assessed Value | 389458 |
Interior Features
| Interior Amenities | Ceiling Fan(s),Ceiling-Vaulted,Stone Counters,Open Floorplan,Soaking Tub,Walk-In Closet(s) |
|---|---|
| Flooring | Laminate |
| Window Features | Blinds |
| Total Bedrooms | 3 |
| Main Level Bedrooms | 3 |
| LivingAreaSource | Public Records |
| Total Baths | 2 |
Exterior Features
| Exterior Amenities | Gutters Full |
|---|---|
| Fencing | Wood |
| Parking Features | Concrete,Driveway,Garage |
| Lot Features | Subdivided |
| Water Source | Public |
| Total Parking | 2 |
| Foundation Details | Slab |
| Lot Size Acres | 0.2256 |
| Waterfront Y/N | No |
| Covered Spaces | 2 |
| Horse Y/N | No |
| Horse Amenities | None |
Amenities
- Foreclosure
- Views
- Short Sale
- New Construction
- Adult 55+
- Lease To Own
- No HOA Fees
- Furnished
- Primary On Main
- Air Conditioning
- Seller Finance
- Green
- Fixer Upper
- Horse
- Golf
- Fireplace
- Deck
- Garage
- Basement
- Pool
Property vs Single Family Average in 78736
Price
Taxes
Year Built
Visits
 Austin Board of REALTORS® Copyright ©2026 All rights reserved.
 Central Texas MLS | Four Rivers Association of REALTORS® All information deemed reliable but not guaranteed. All properties are subject to prior sale, change or withdrawal. Neither listing broker(s) or information provider(s) shall be responsible for any typographical errors, misinformation, misprints and shall be held totally harmless. Listing(s) information is provided for consumer's personal, non-commercial use and may not be used for any purpose other than to identify prospective properties
