
Primary on Main
Address
3006 Overland St, Round Rock, TX
Price
$ 425,000
Property Attributes
- MLS#2505895
- TypeSingle Family
- Listing Status Active
- CountyWILLIAMSON
- CityRound Rock
- AreaRRW
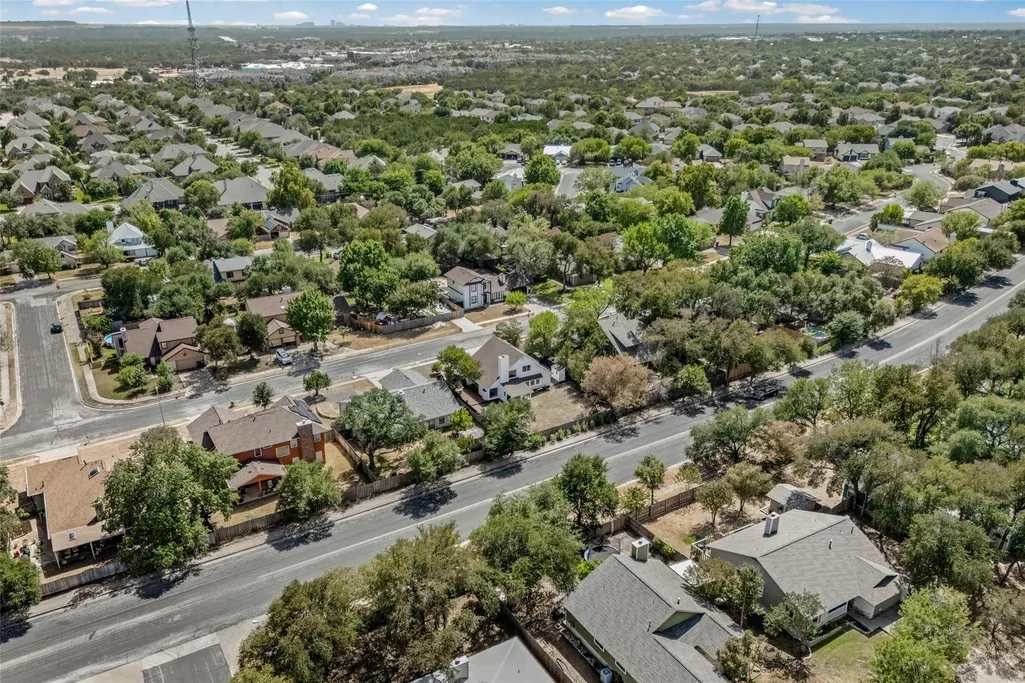
- NeighborhoodBrushy Creek
- Zip78681
- StyleSingle Family Residence
- Year Built1985
- Taxes$ 7000
- Price$ 425,000
- Bedrooms3
- Full Bathrooms2
- Half Bathrooms0
- Sqr Footage1722
- Lot Size0.187 Acres
Data Source:
Austin Board of REALTORS® (ABOR) as distributed by MLS GRID
Property Description
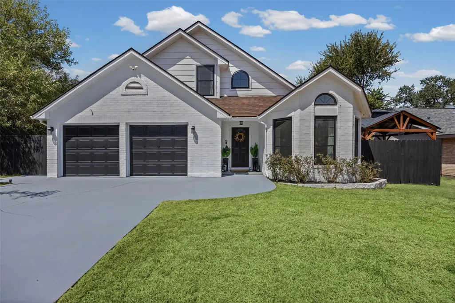
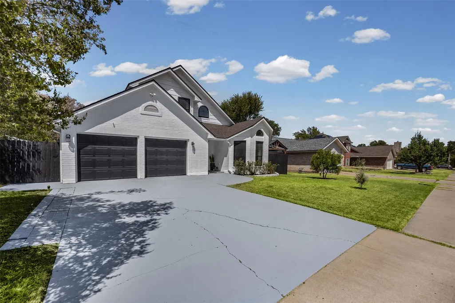
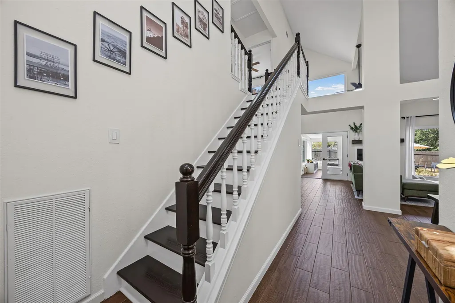
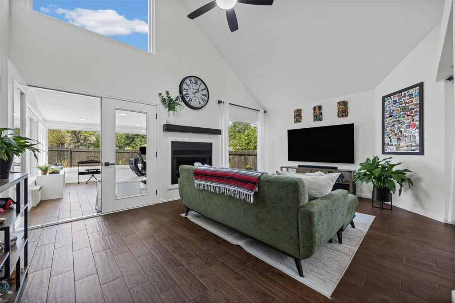
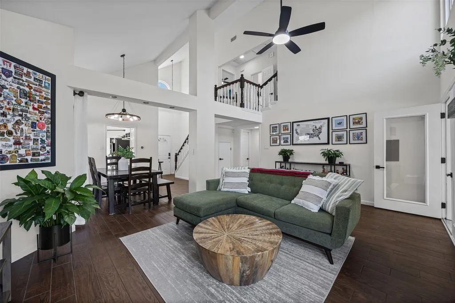
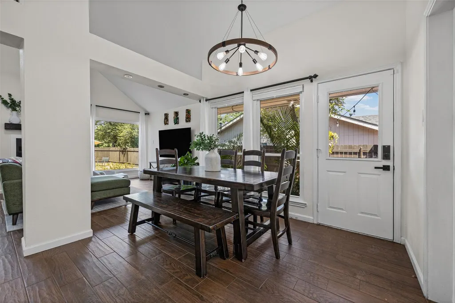
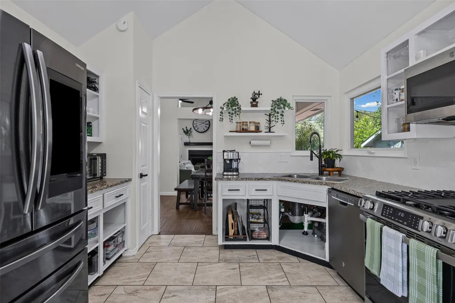
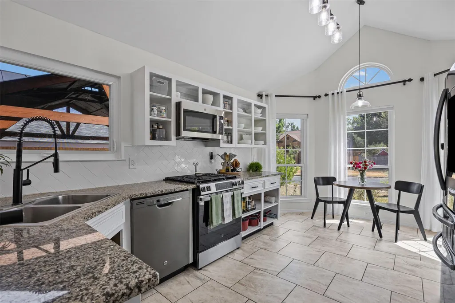
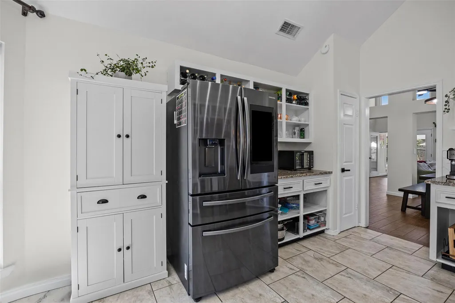
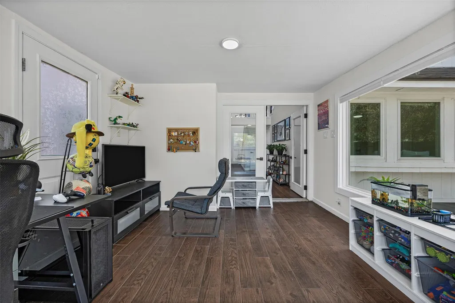
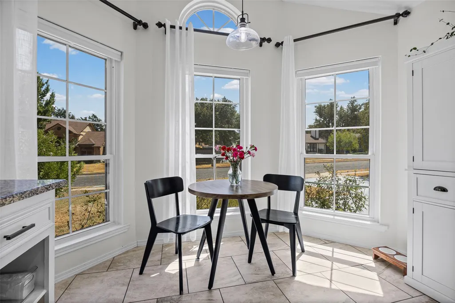
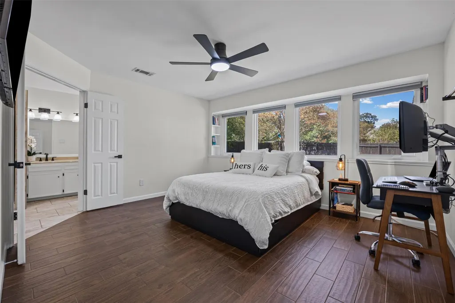
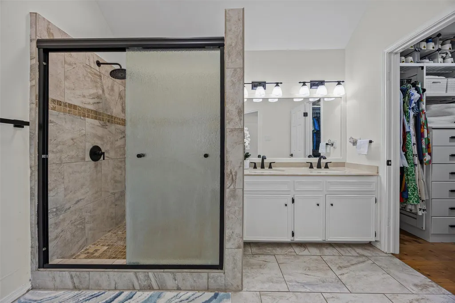
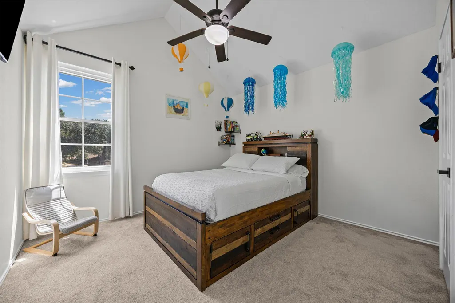
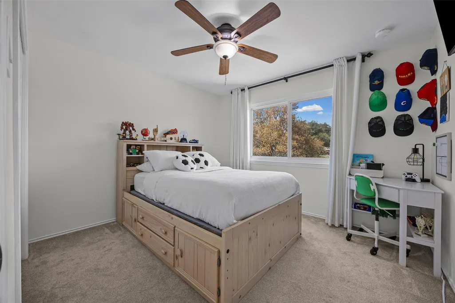
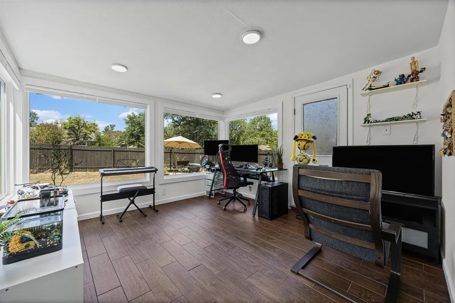
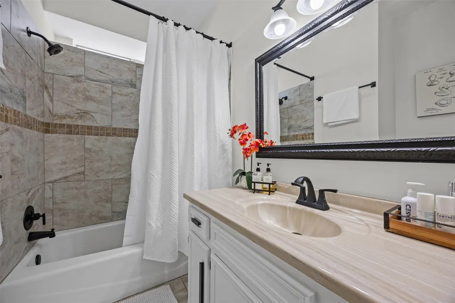
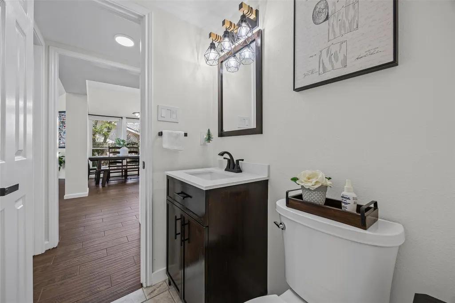
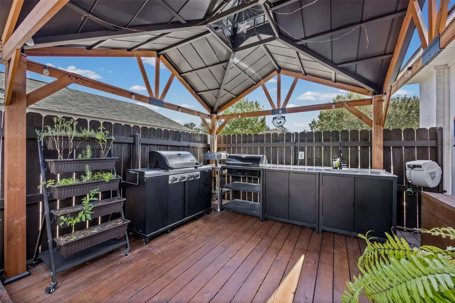
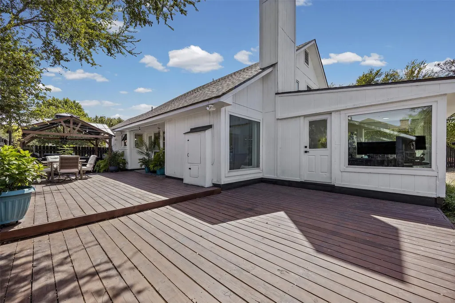
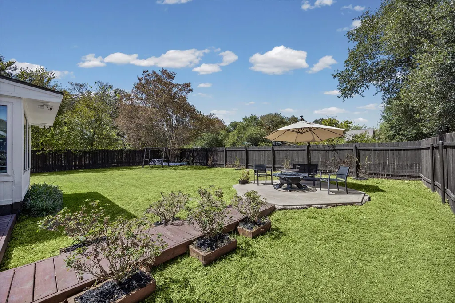
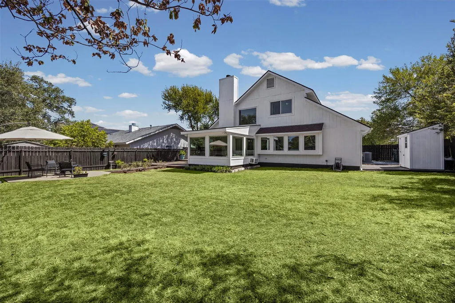
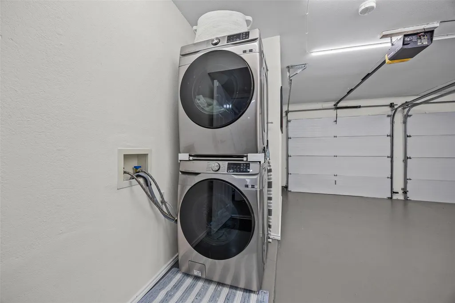
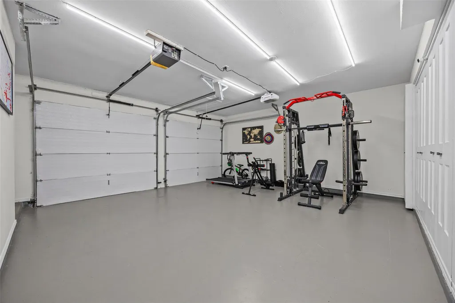
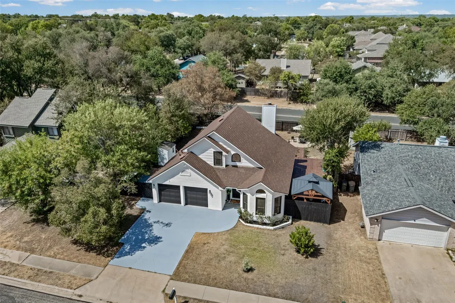
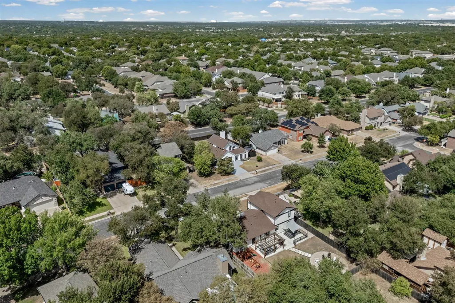
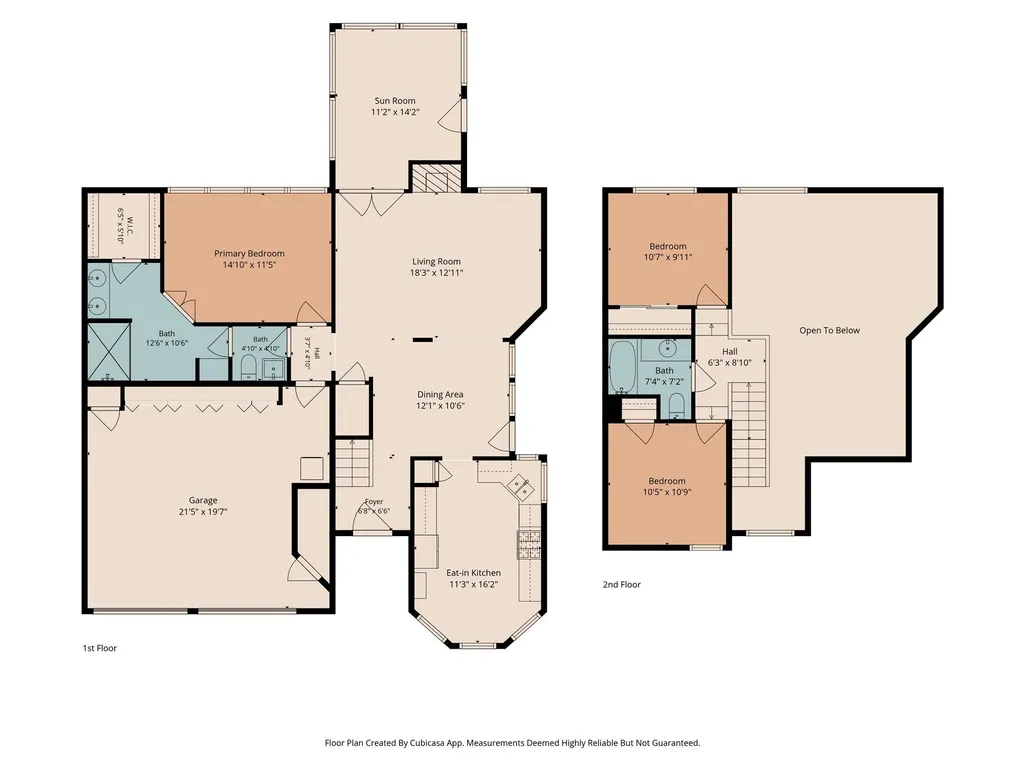
Welcome to this beautifully updated, move-in-ready home! Three bedrooms, two Baths,1553 sf, plus a flex sunroom adding 159 sf of living space. Boasting soaring cathedral ceilings in the living room, kitchen, master bathroom, and one of the upstairs bedrooms, this space feels incredibly open and airy. Brand-new windows throughout the home with natural light, seamlessly bringing the outdoors in and making you feel connected to nature. Step inside to find gorgeous custom wood stairs, fresh modern paint inside and out, and a fully integrated smart home ecosystem. Enjoy the convenience of updated electrical outlets, 20+ smart light switches, smart ceiling fans, and premium smart appliances, including a connected range, Samsung refrigerator, and Samsung washer and dryer. The true showstopper is the outdoor living space! A massive 50’ x 20’ custom side deck sets the stage for epic entertaining. Host year-round gatherings in your incredible outdoor kitchen, fully equipped with a sink, stainless steel prep counters, and BOTH gas and charcoal grills, all beautifully shaded by a custom gazebo. App-controlled permanent exterior accent lighting ensures the home looks just as stunning at night. The fully insulated garage is highly functional, featuring wall-to-wall closets for maximum storage. It currently hosts a dedicated home gym setup, which is completely optional and can easily be removed if you prefer to use the full space to park two vehicles. Zoned for highly sought-after, top-tier "A" rated schools (elementary, middle, and high) and complete with a comprehensive Ring security
| Elementary School | Middle School | High School |
|---|---|---|
| Brushy Creek Elementary School | Cedar Valley Middle School | McNeil High School |
| Price History | |
|---|---|
| 9/16/2026 | Listed $425,000 |
General Features
| Living Area | 1722 |
|---|---|
| Sewer | MUD |
| Heating | Central |
| Cooling | Central Air |
| Utilities | Electricity Available,Natural Gas Available |
| Roof | Composition |
| Appliances | Dishwasher,Gas Cooktop,Microwave,Free-Standing Range,Refrigerator,Stainless Steel Appliance(s) |
| Garage Spaces | 2 |
| Patio/Porch Features | Deck,Patio |
| Pool Features | None |
| Construction Materials | Masonry – Partial |
| Year Built | 1985 |
| View | None |
| Levels | Two |
| Property Subtype | Single Family Residence |
| Tax Year | 2025 |
| Waterfront Features | None |
| Community Features | Park,Playground,Sidewalks,Trail(s) |
| Accessibility | None |
| County | Williamson |
| New Construction | No |
| Property Type | Residential |
| HOA | No |
| Energy Efficient | None |
| Subdivision Name | Brushy Creek |
| Facing Direction | South |
| Green Sustainability | None |
| Other Structures | Storage |
| Full Baths | 2 |
| Status | Active |
| Directions | From Austin,take 183A to 45E to N FM620 ~ Lt @ O'Connor ~ Rt @ Liberty Walk ~ Rt @ Overland St ~ Immediate Rt again ~ Home will be on right hand side. |
| High School | McNeil |
| City | Round Rock |
| Disclosures | Seller Disclosure |
| MLS Area | RRW |
| Lot Size Square Feet | 8145.72 |
| Spa Features | None |
| Elementary School | Brushy Creek |
| Tax Annual Amount | 6849.59 |
| Middle/Junior High School | Cedar Valley |
| Property Condition | Updated/Remodeled |
| Additional Parcels Y/N | No |
| Virtual Tour | https://view.zabemedia.com/order/823d3775-af47-4a39-4f09-08df10175c58?version=15_171&branding=false |
| Standard Status | Active |
| Year Built Source | Public Records |
| Virtual Tour | https://view.zabemedia.com/order/823d3775-af47-4a39-4f09-08df10175c58?version=15_171&branding=true |
Interior Features
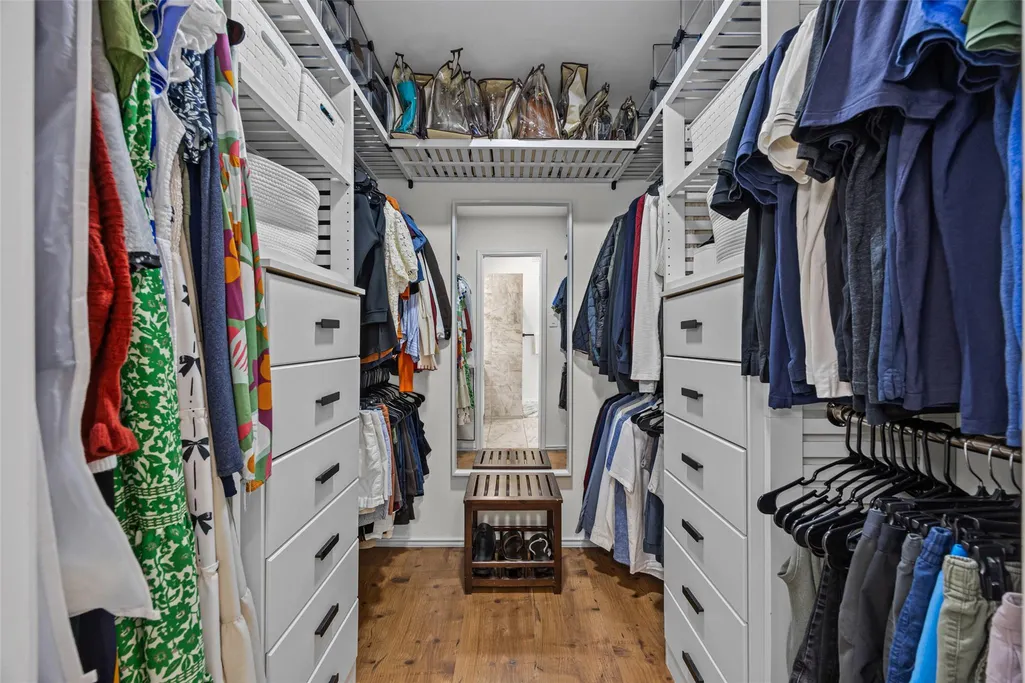
| Interior Amenities | Ceiling-High,Ceiling-Vaulted,Granite Counters,Interior Steps,Multiple Dining Areas,Multiple Living Areas,Pantry,Primary Bedroom on Main,Recessed Lighting,Walk-In Closet(s) |
|---|---|
| Flooring | Carpet,Tile |
| Total Fireplaces | 1 |
| Fireplace Features | Family Room |
| Window Features | None |
| Total Bedrooms | 3 |
| Main Level Bedrooms | 1 |
| LivingAreaSource | Owner |
| Total Baths | 2 |
Exterior Features
| Exterior Amenities | None |
|---|---|
| Fencing | Fenced,Wood |
| Parking Features | Attached,Door-Multi,Garage Door Opener,Garage Faces Front |
| Lot Features | Level,Trees-Medium (20 Ft - 40 Ft),Trees-Moderate |
| Water Source | MUD |
| Total Parking | 2 |
| Foundation Details | Slab |
| Lot Size Acres | 0.187 |
| Waterfront Y/N | No |
| Covered Spaces | 2 |
| Horse Y/N | No |
| Horse Amenities | None |
Amenities
- Foreclosure
- Views
- Short Sale
- New Construction
- Adult 55+
- Lease To Own
- No HOA Fees
- Furnished
- Primary On Main
- Air Conditioning
- Seller Finance
- Green
- Fixer Upper
- Horse
- Golf
- Fireplace
- Deck
- Garage
- Basement
- Pool
Property vs Single Family Average in 78681
Price
Taxes
Year Built
Visits
 Austin Board of REALTORS® Copyright ©2026 All rights reserved.
 Central Texas MLS | Four Rivers Association of REALTORS® All information deemed reliable but not guaranteed. All properties are subject to prior sale, change or withdrawal. Neither listing broker(s) or information provider(s) shall be responsible for any typographical errors, misinformation, misprints and shall be held totally harmless. Listing(s) information is provided for consumer's personal, non-commercial use and may not be used for any purpose other than to identify prospective properties
