





Address
12600 Oro Valley Cv, Austin, TX
Price
$ 549,000
Property Attributes
- MLS#2495643
- TypeSingle Family
- Listing Status Active
- CountyWILLIAMSON
- CityAustin
- AreaNW
- NeighborhoodMilwood
- Zip78729
- StyleSingle Family Residence
- Year Built1985
- Taxes$ 9295
- Price$ 549,000
- Bedrooms4
- Full Bathrooms2
- Half Bathrooms1
- Sqr Footage2472
- Lot Size0.2112 Acres
Data Source:
Austin Board of REALTORS® (ABOR) as distributed by MLS GRID
Property Description
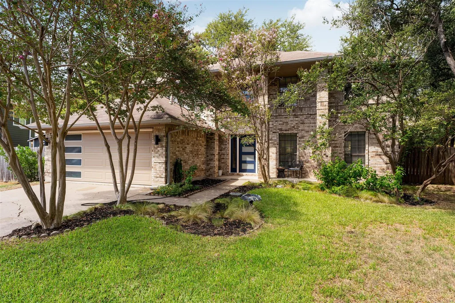
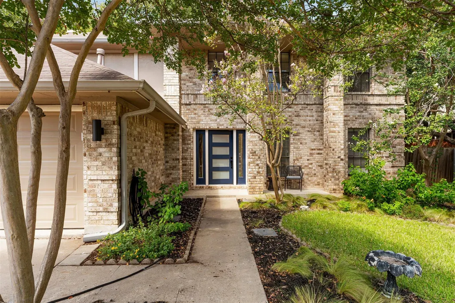
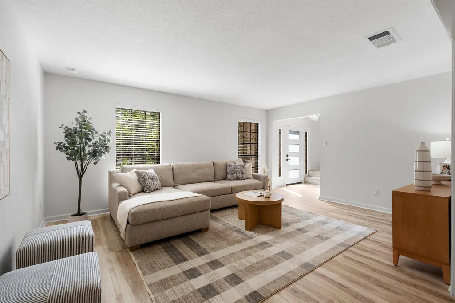
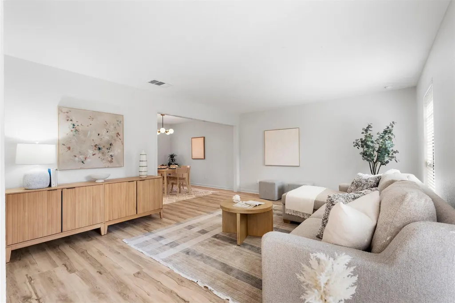
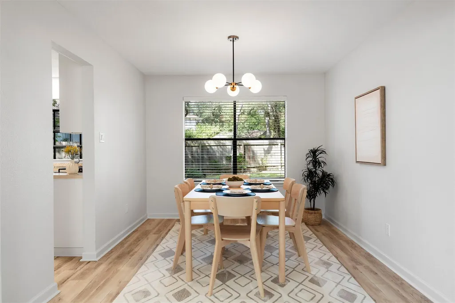
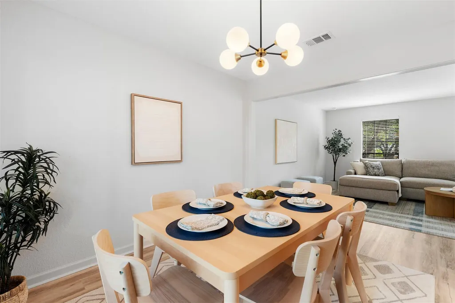
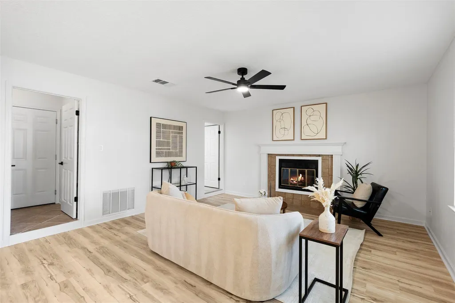
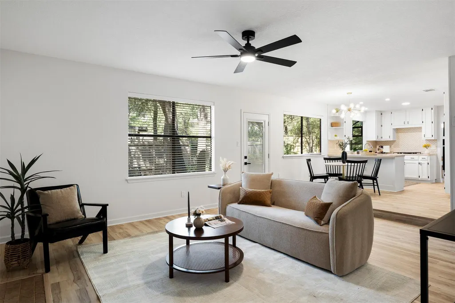
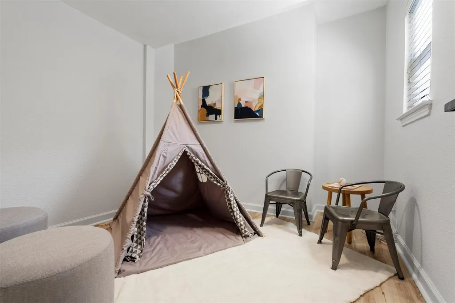
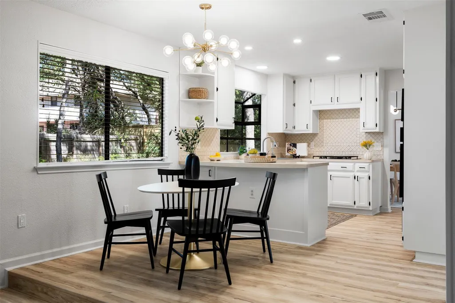
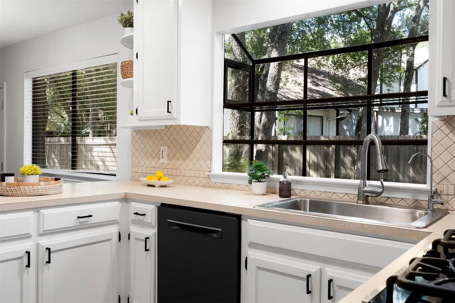
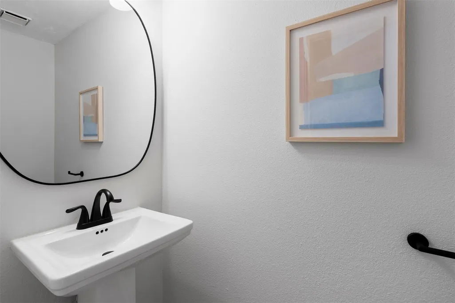
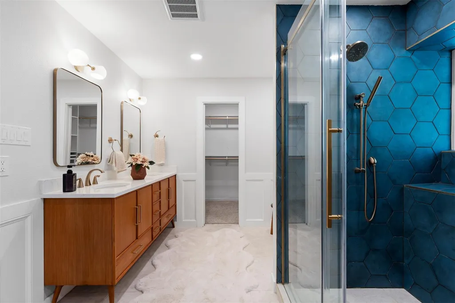
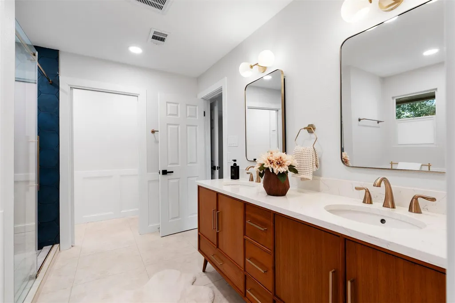
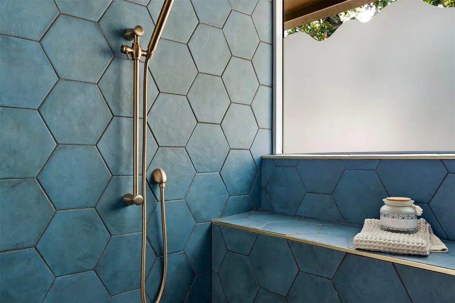
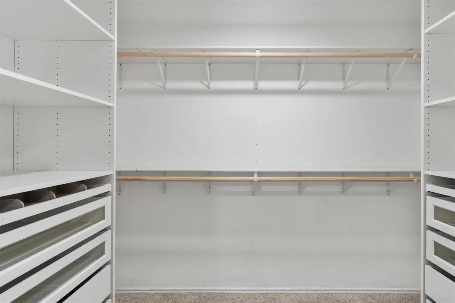
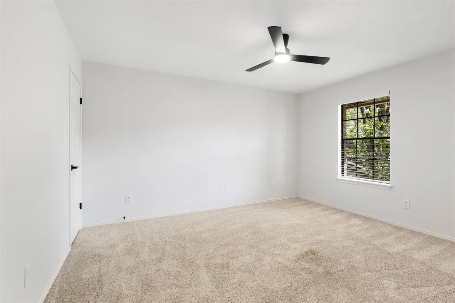
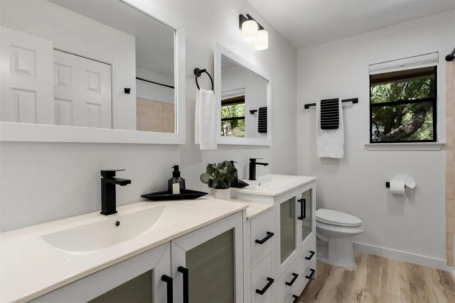
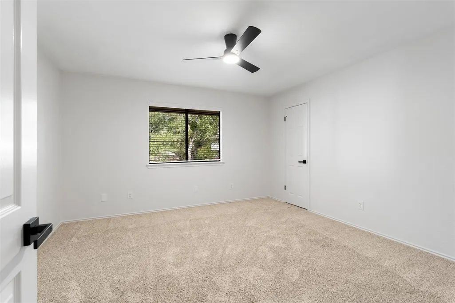
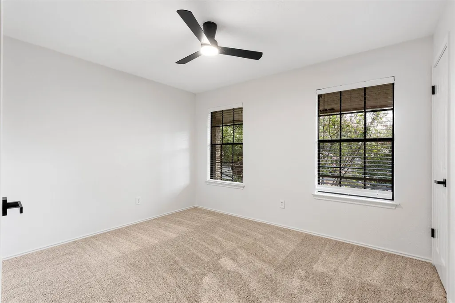
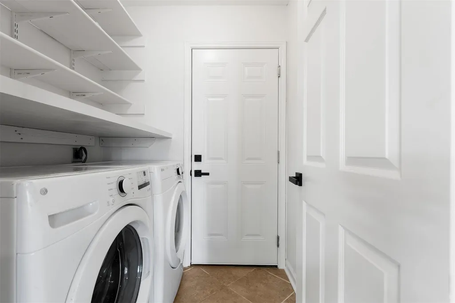
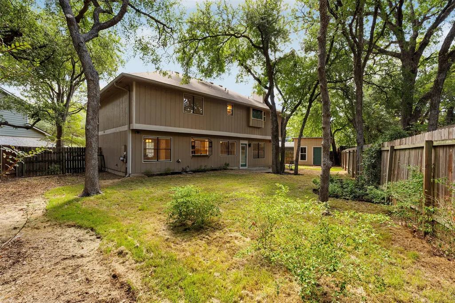
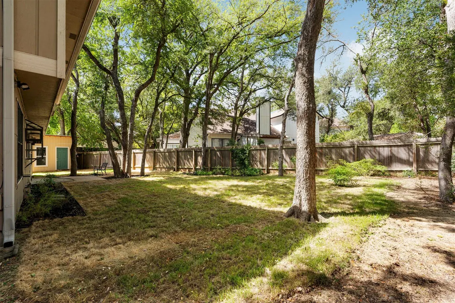
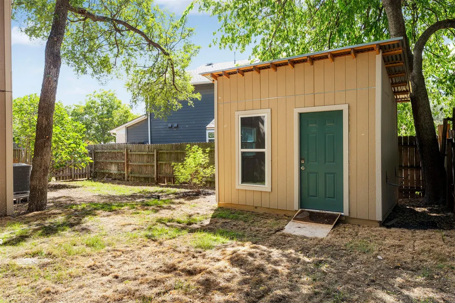
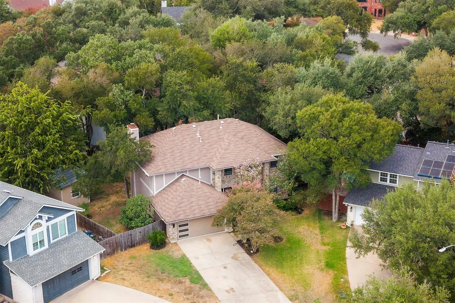
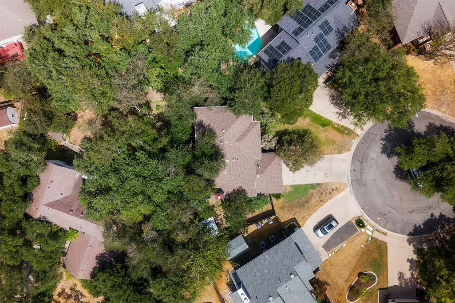
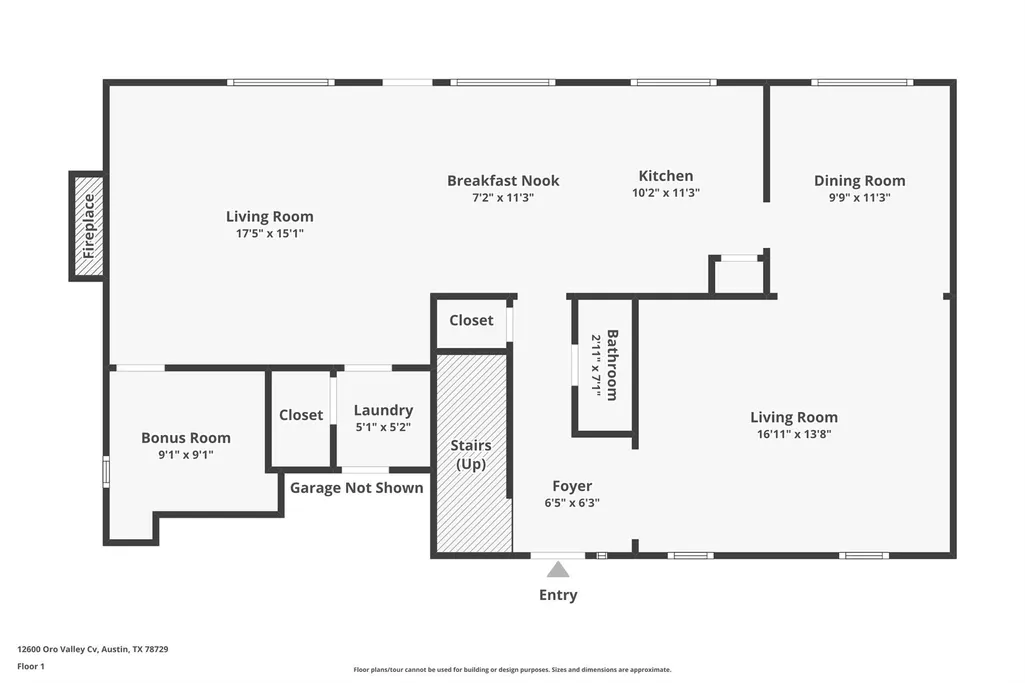
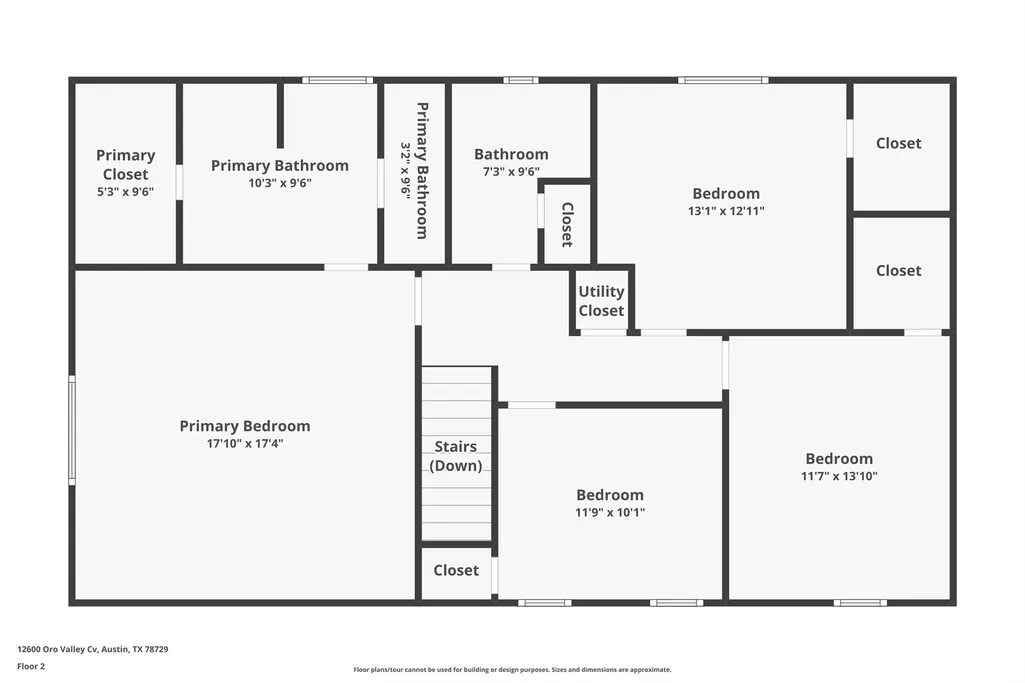
Tucked into a quiet Milwood cul-de-sac, this two-story, 4-bedroom, 2.5-bathroom home delivers the kind of space where morning school runs to Pond Springs Elementary mean a brief, easy stroll down the sidewalk instead of sitting in a drop-off line. The main level features wood-look vinyl plank flooring, starting with a front living room that easily doubles as a game lounge right next to the formal dining space. Around the back, the second living area centers on a gas fireplace and flows into the breakfast nook and kitchen. Home cooks will appreciate the layout, packed with cabinetry, a gas cooktop, and a built-in oven and microwave. Tuck a quiet workspace or playroom into the main-floor bonus room to keep the rest of the floor plan clear. Upstairs houses all four bedrooms, led by a huge primary suite that easily fits a king bed, reading nook, and exercise gear. Its renovated ensuite bath brings everyday luxury with a dual-sink vanity, step-in shower wrapped in custom tile work, and a walk-in closet fitted with custom organizers. The additional, spacious guest bedrooms share a fully updated bathroom. Step out back to a large, tree shaded yard with a storage shed and room for dogs to run and weekend garden projects. Living in Milwood connects you directly to Northwest Austin hubs: grab groceries down the street at H-E-B Plus!, head over to Lakeline Mall or the Arboretum for dinner, or hit the Mopac and US-183 interchanges to reach the Domain in 10 minutes. Downtown Austin sits about 18 miles south, while Austin-Bergstrom International Airport is an easy 25-mile drive.
| Elementary School | Middle School | High School |
|---|---|---|
| Pond Springs Elementary School | Deerpark Middle School | McNeil High School |
| Price History | |
|---|---|
| 9/17/2026 | Listed $549,000 |
General Features
| Living Area | 2472 |
|---|---|
| Sewer | Public Sewer |
| Heating | Central |
| Cooling | Ceiling Fan(s),Central Air |
| Utilities | Electricity Available,Natural Gas Available,Sewer Available,Water Available |
| Roof | Composition |
| Appliances | Built-In Oven(s),Gas Cooktop,Microwave,Water Heater |
| Garage Spaces | 2 |
| Patio/Porch Features | Patio |
| Pool Features | None |
| Security Features | Carbon Monoxide Detector(s),Smoke Detector(s) |
| Construction Materials | Brick,Masonry – Partial |
| Year Built | 1985 |
| View | None |
| Levels | Two |
| Property Subtype | Single Family Residence |
| Tax Year | 2025 |
| Waterfront Features | None |
| Community Features | Curbs,Park,Sidewalks,Trail(s) |
| Accessibility | None |
| County | Williamson |
| New Construction | No |
| Property Type | Residential |
| HOA | No |
| Energy Efficient | None |
| Subdivision Name | Milwood |
| Facing Direction | Southeast |
| Green Sustainability | None |
| Other Structures | Shed(s) |
| Full Baths | 2 |
| Status | Active |
| Directions | From Central Austin,North bound on Mopac,Exit Parmer Lane,Turn Left on Parmer. In 3 miles turn left on McNeil. Turn Right on Los Indios Trail. Turn right into Oro Valley. |
| High School | McNeil |
| City | Austin |
| Disclosures | Seller Disclosure,Water District |
| MLS Area | NW |
| Lot Size Square Feet | 9199.87 |
| Elementary School | Pond Springs |
| Tax Annual Amount | 9295.11 |
| Middle/Junior High School | Deerpark |
| Property Condition | Resale |
| Virtual Tour | https://one-wall-media.aryeo.com/sites/rxomymzl/unbranded |
| Standard Status | Active |
| Year Built Source | Public Records |
| Tax Assessed Value | 496142 |
| Virtual Tour | https://one-wall-media.aryeo.com/sites/12600-oro-valley-cove-austin-tx-78729-27899165/branded |
Interior Features
| Interior Amenities | Breakfast Bar,Ceiling Fan(s),Chandelier,Double Vanity,Eat-in Kitchen,Entrance Foyer,Interior Steps,Multiple Dining Areas,Multiple Living Areas,Open Floorplan,Recessed Lighting,Walk-In Closet(s) |
|---|---|
| Flooring | Carpet,Tile,Vinyl |
| Total Fireplaces | 1 |
| Fireplace Features | Living Room |
| Window Features | Blinds,Screens |
| Half Baths | 1 |
| Total Bedrooms | 4 |
| LivingAreaSource | Public Records |
| Total Baths | 3 |
Exterior Features
| Exterior Amenities | Private Yard |
|---|---|
| Fencing | Wood |
| Parking Features | Door-Single,Driveway,Garage,Garage Faces Front,Inside Entrance,Kitchen Level |
| Lot Features | Cul-De-Sac,Interior Lot,Landscaped,Sprinkler - Automatic,Trees-Large (Over 40 Ft) |
| Water Source | Public |
| Total Parking | 4 |
| Foundation Details | Slab |
| Lot Size Acres | 0.2112 |
| Waterfront Y/N | No |
| Covered Spaces | 2 |
| Horse Y/N | No |
| Horse Amenities | None |
Amenities
- Foreclosure
- Views
- Short Sale
- New Construction
- Adult 55+
- Lease To Own
- No HOA Fees
- Furnished
- Primary On Main
- Air Conditioning
- Seller Finance
- Green
- Fixer Upper
- Horse
- Golf
- Fireplace
- Deck
- Garage
- Basement
- Pool
Property vs Single Family Average in 78729
Price
Taxes
Year Built
Visits
 Austin Board of REALTORS® Copyright ©2026 All rights reserved.
 Central Texas MLS | Four Rivers Association of REALTORS® All information deemed reliable but not guaranteed. All properties are subject to prior sale, change or withdrawal. Neither listing broker(s) or information provider(s) shall be responsible for any typographical errors, misinformation, misprints and shall be held totally harmless. Listing(s) information is provided for consumer's personal, non-commercial use and may not be used for any purpose other than to identify prospective properties
