
Price Reduction - Views - Primary on Main








Address
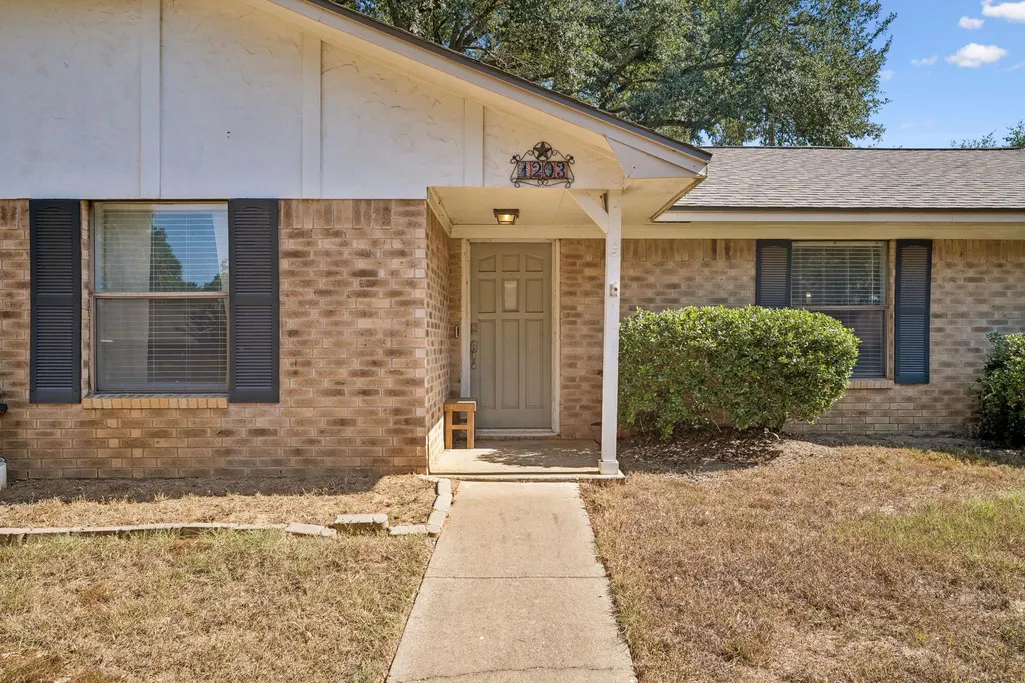
1203 Hollis Dr, Brenham, TX
Price
$ 304,999
Property Attributes
- MLS#2331854
- TypeSingle Family
- Listing Status Active
- CountyWASHINGTON
- CityBrenham
- NeighborhoodHighland Meadows Sec Ii
- Zip77833
- StyleSingle Family Residence
- Year Built1979
- Taxes$ 5245
- Price$ 304,999
- Bedrooms3
- Full Bathrooms2
- Half Bathrooms0
- Sqr Footage1779
- Lot Size0.4443 Acres
Data Source:
Austin Board of REALTORS® (ABOR) as distributed by MLS GRID
Property Description
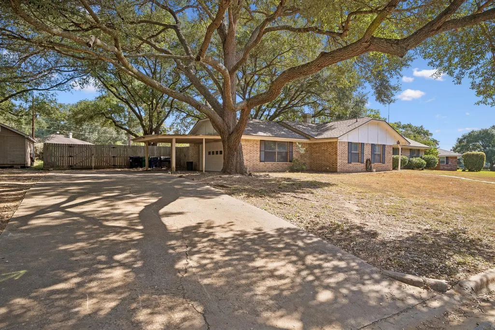
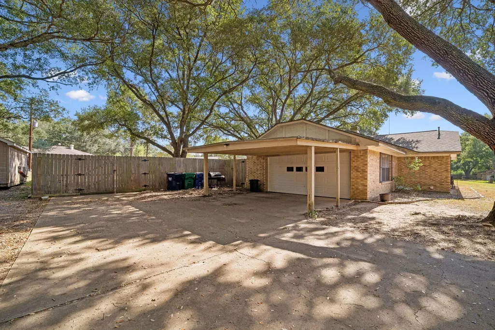
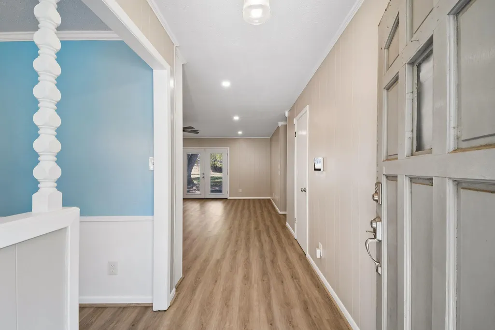
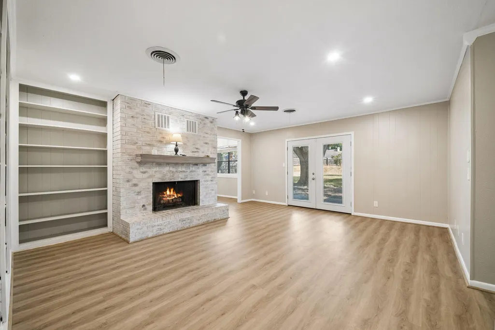
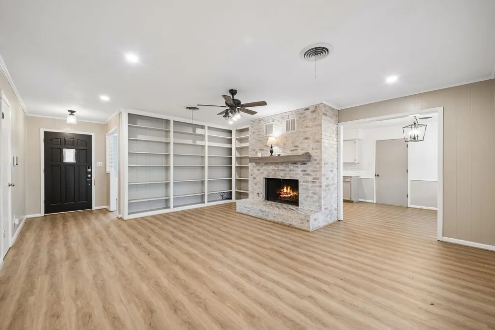
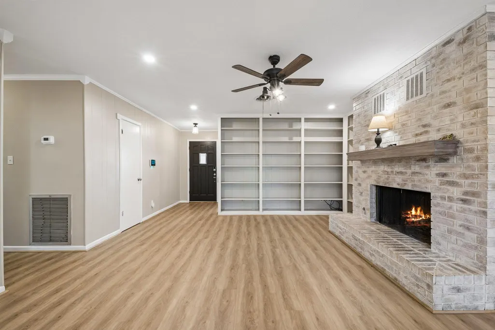
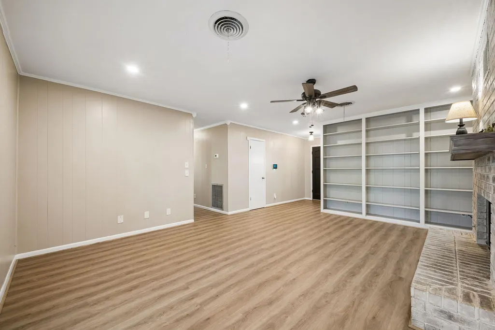
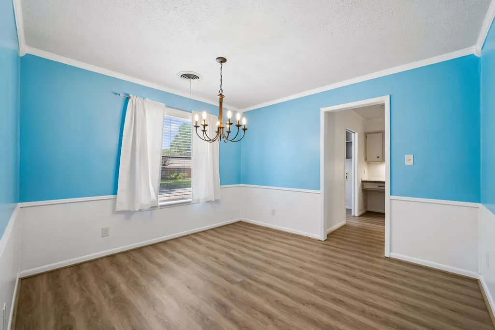
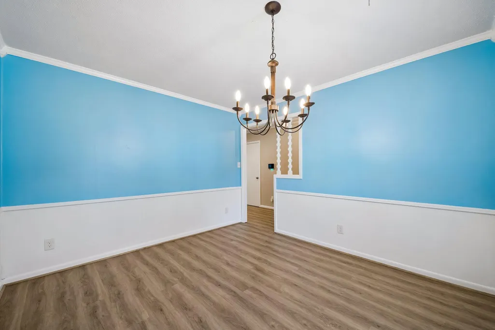
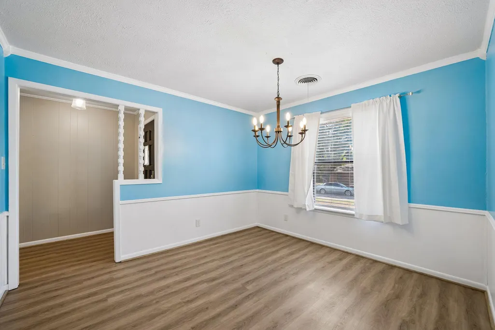
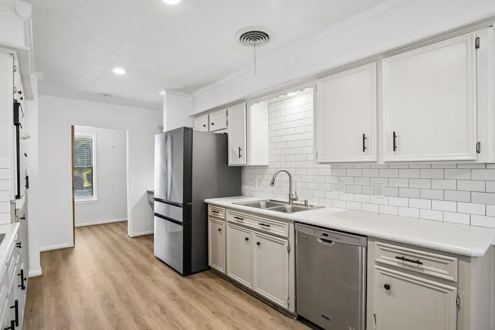
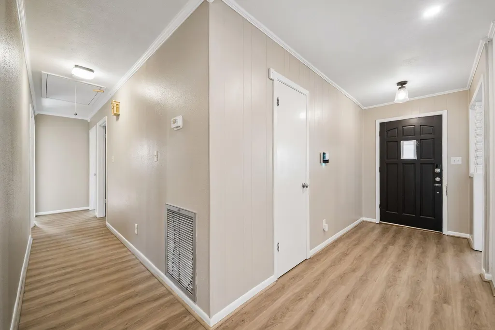
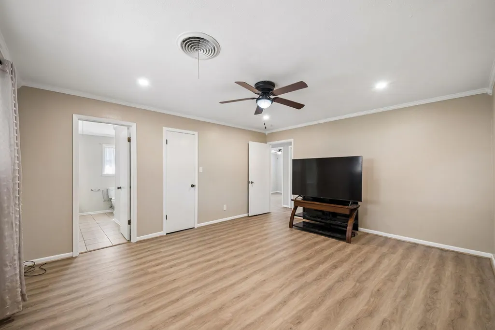
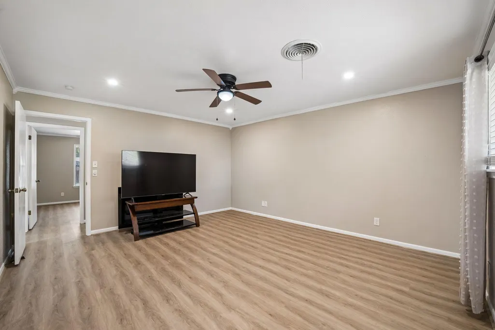
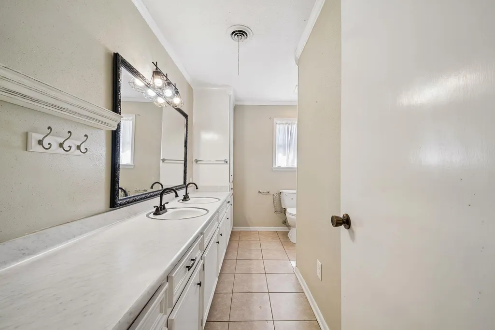
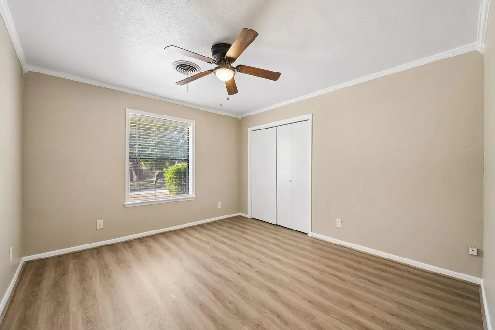
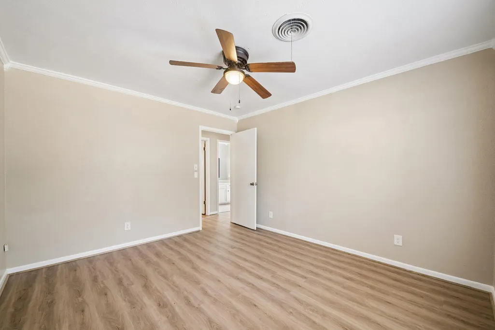
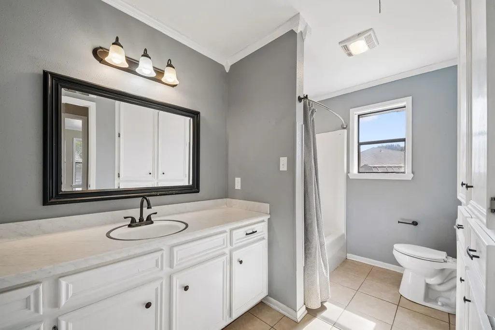
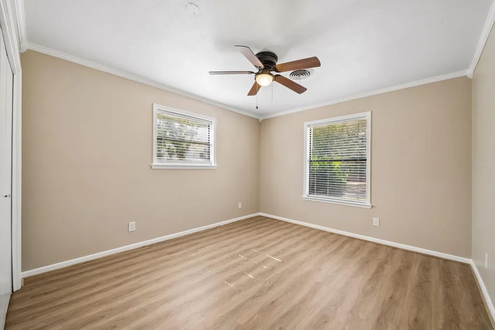
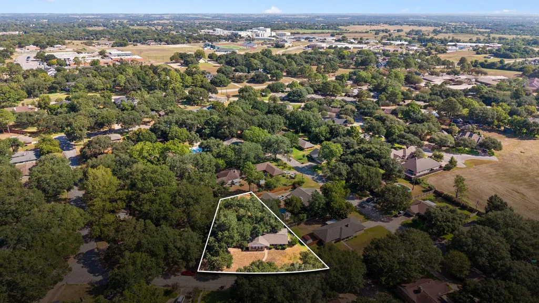
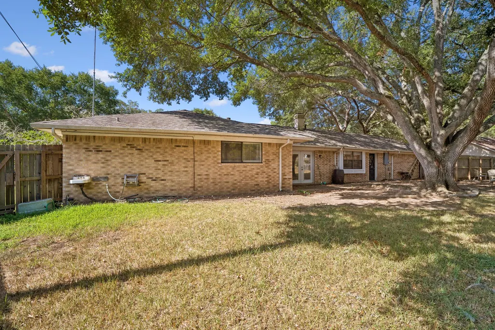
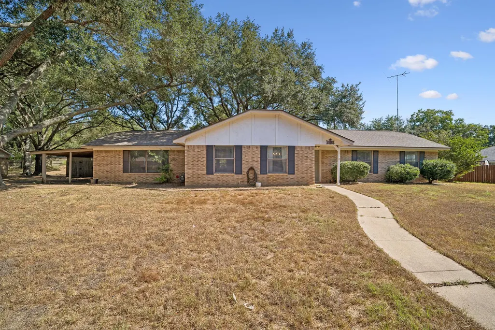
***SELLER IS MOTIVATED & WILLING TO BE CREATIVE ON OFFER TERMS*** Located under a canopy of massive oak trees, 1203 Hollis Dr is a well-built custom home offering 3 bedrooms, 2 bathrooms, and 1,779 sq. ft. of move-in-ready living space. The home features a 2-car garage with an additional attached carport for extra covered parking. A convenient gate off the driveway allows for vehicles or trailers to be pulled directly into the large, fenced backyard. Inside, the home includes a cozy gas-log burning fireplace, a well thought out kitchen, oversized bathrooms, and walk-in closets. The outdoor space is designed for utility and privacy, featuring a rain water storage tank, an outdoor sink, and deep shade from the mature oaks. With every detail already handled, this Brenham residence is ready for you to move right in.
| Elementary School | Middle School | High School |
|---|---|---|
| Outside School District Elementary School | Outside School District Middle School | Outside School District High School |
| Price History | |
|---|---|
| 2/5/2026 | Listed $340,000 |
| 3/26/2026 | 3$333,000 |
| 5/4/2026 | 3$324,999 |
| 6/30/2026 | 2$320,000 |
| 7/17/2026 | 2$314,999 |
| 8/8/2026 | 1$314,989 |
| 8/26/2026 | 4$304,999 |
General Features
| Living Area | 1779 |
|---|---|
| Sewer | Public Sewer |
| Heating | Central |
| Cooling | Ceiling Fan(s),Central Air |
| Utilities | Electricity Connected,Natural Gas Connected,Phone Connected,Sewer Connected,Water Connected |
| Roof | Shingle |
| Appliances | Built-In Electric Oven,Built-In Freezer,Built-In Range,Built-In Refrigerator,Dishwasher,Disposal,Dryer,ENERGY STAR Qualified Appliances,Ice Maker,Microwave,Electric Oven,Refrigerator,Washer/Dryer,Wat |
| Garage Spaces | 2 |
| Patio/Porch Features | Covered,Front Porch,Patio,Porch,Rear Porch |
| Pool Features | None |
| Security Features | Security System,Security System Owned |
| Construction Materials | Brick,Wood Siding |
| Year Built | 1979 |
| View | Neighborhood,Trees/Woods |
| Levels | One |
| Property Subtype | Single Family Residence |
| Tax Year | 2025 |
| Waterfront Features | None |
| Community Features | Curbs,Planned Social Activities |
| Accessibility | Central Living Area |
| County | Washington |
| New Construction | No |
| Property Type | Residential |
| HOA | No |
| Energy Efficient | Exposure/Shade |
| Subdivision Name | Highland Meadows Sec Ii |
| Facing Direction | Southeast |
| Green Sustainability | See Remarks |
| Other Structures | None |
| Full Baths | 2 |
| Status | Active |
| Directions | From downtown Brenham take Market Street south to Stone Street,take a left. Take Stone Street to Walnut Street,take a right. Take Walnut Street to Hollis Drive,take a left. Home will be on the left,L |
| High School | Outside School District |
| City | Brenham |
| Disclosures | Seller Disclosure,Seller Provided Survey Available |
| MLS Area | Out of Area |
| Lot Size Square Feet | 19353.71 |
| Elementary School | Outside School District |
| Tax Annual Amount | 5245.13 |
| Middle/Junior High School | Outside School District |
| Property Condition | Resale |
| Additional Parcels Y/N | No |
| Standard Status | Active |
| Year Built Source | Public Records |
| Tax Assessed Value | 315250 |
Interior Features
| Interior Amenities | Breakfast Bar,Built-in Features,Ceiling Fan(s),Chandelier,Laminate Counters,Double Vanity,High Speed Internet,Pantry,Primary Bedroom on Main,Storage,Walk-In Closet(s) |
|---|---|
| Flooring | Vinyl,Wood |
| Total Fireplaces | 1 |
| Fireplace Features | Gas,Living Room,Stone,Wood Burning |
| Window Features | See Remarks |
| Total Bedrooms | 3 |
| Main Level Bedrooms | 3 |
| LivingAreaSource | Public Records |
| Total Baths | 2 |
Exterior Features
| Exterior Amenities | Rain Gutters,Lighting,Private Yard |
|---|---|
| Fencing | Wood |
| Parking Features | Carport,Driveway,Garage |
| Lot Features | Back Yard,Curbs,Front Yard,Landscaped,Level,Trees-Large (Over 40 Ft),Trees-Small (Under 20 Ft) |
| Water Source | Public |
| Total Parking | 14 |
| Foundation Details | Slab |
| Lot Size Acres | 0.4443 |
| Waterfront Y/N | No |
| Covered Spaces | 2 |
| Horse Y/N | No |
| Horse Amenities | None |
Amenities
- Foreclosure
- Views
- Short Sale
- New Construction
- Adult 55+
- Lease To Own
- No HOA Fees
- Furnished
- Primary On Main
- Air Conditioning
- Seller Finance
- Green
- Fixer Upper
- Horse
- Golf
- Fireplace
- Deck
- Garage
- Basement
- Pool
Property vs Single Family Average in 77833
Price
Taxes
Year Built
Visits
 Austin Board of REALTORS® Copyright ©2026 All rights reserved.
 Central Texas MLS | Four Rivers Association of REALTORS® All information deemed reliable but not guaranteed. All properties are subject to prior sale, change or withdrawal. Neither listing broker(s) or information provider(s) shall be responsible for any typographical errors, misinformation, misprints and shall be held totally harmless. Listing(s) information is provided for consumer's personal, non-commercial use and may not be used for any purpose other than to identify prospective properties
