
Views - Primary on Main


Address
333 Wesley Rdg, Spicewood, TX
Price
$ 699,500
Property Attributes
- MLS#2208146
- TypeSingle Family
- Listing Status Active
- CountyBURNET
- CitySpicewood
- AreaLW
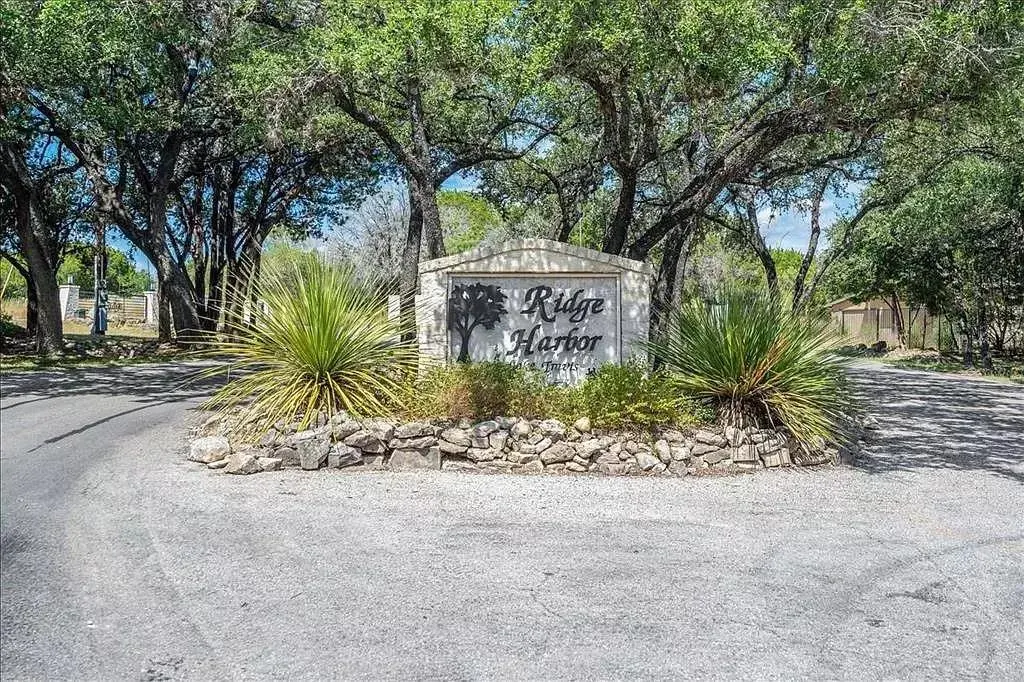
- NeighborhoodPoint At Ridge Harbor
- Zip78669
- StyleSingle Family Residence
- Year Built2001
- Taxes$ 5771
- Price$ 699,500
- Bedrooms3
- Full Bathrooms3
- Half Bathrooms1
- Sqr Footage2748
- Lot Size0.343 Acres
Data Source:
Austin Board of REALTORS® (ABOR) as distributed by MLS GRID
Property Description
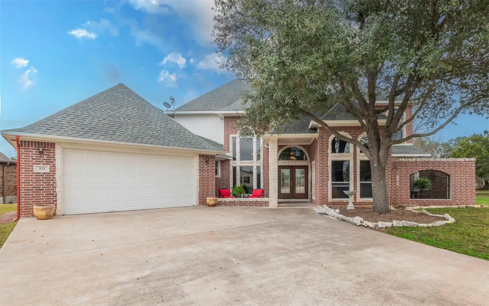
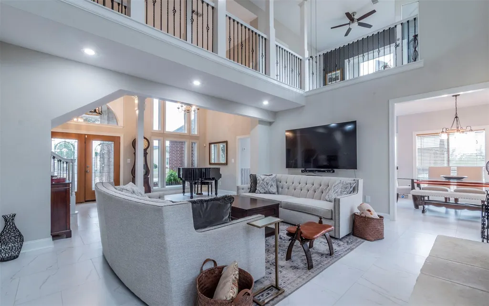
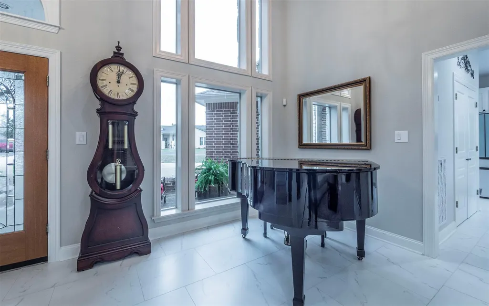
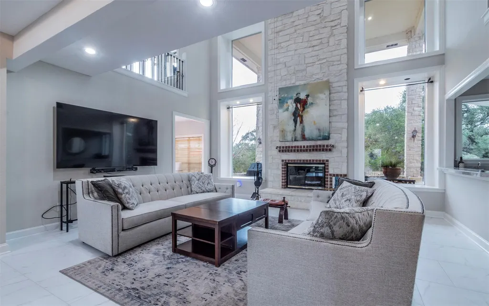
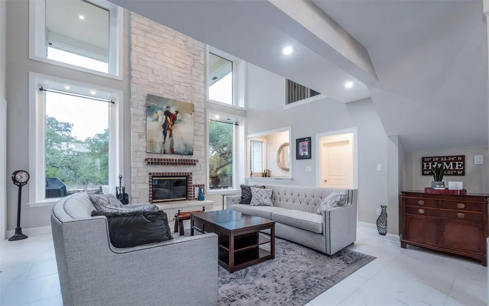
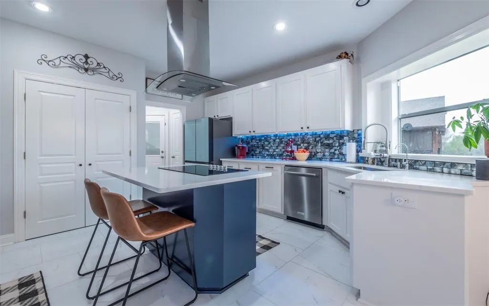
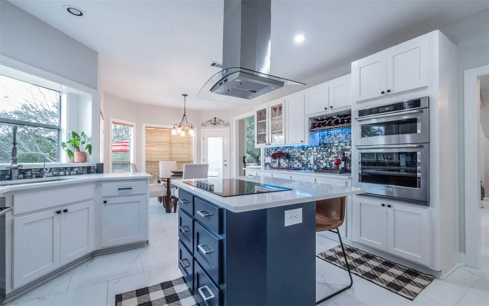
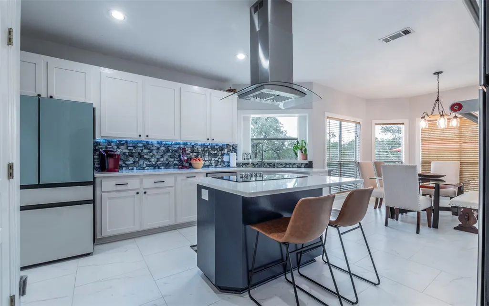
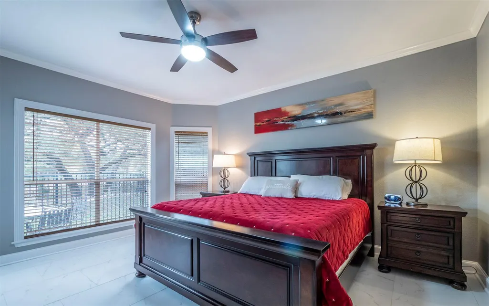
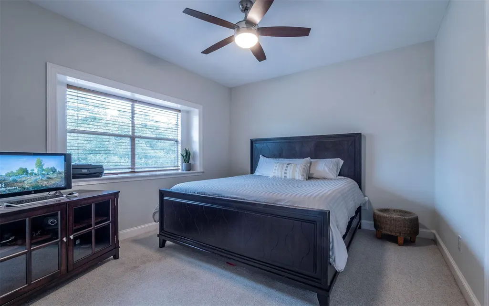
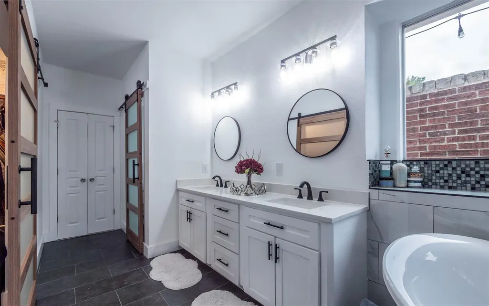
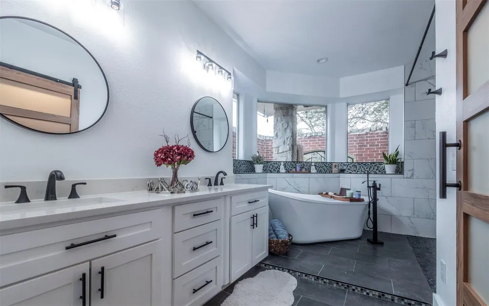
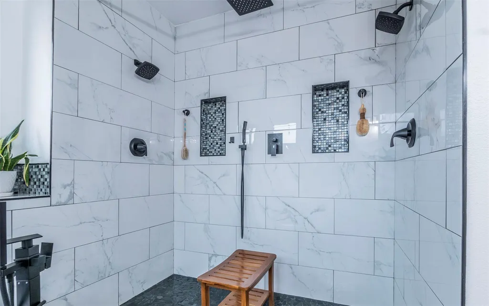
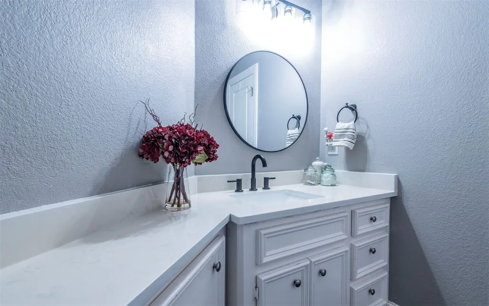
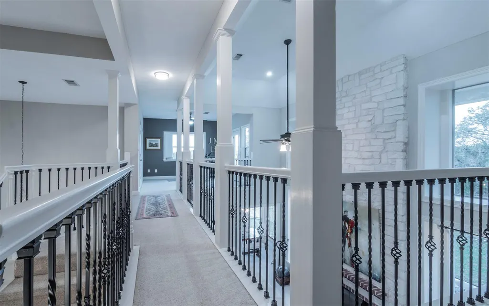
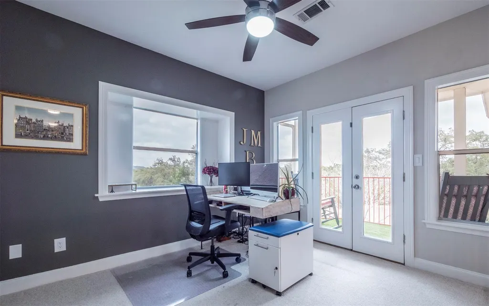
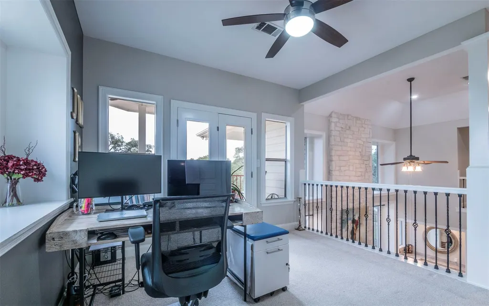
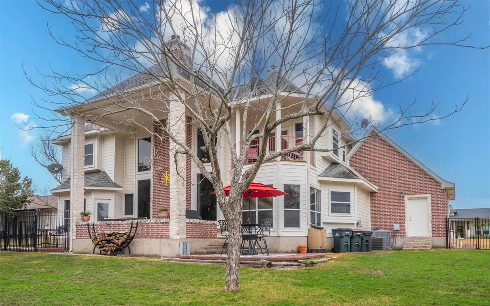
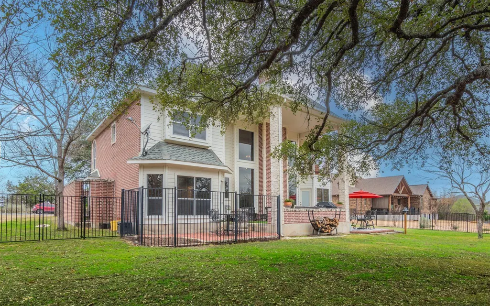
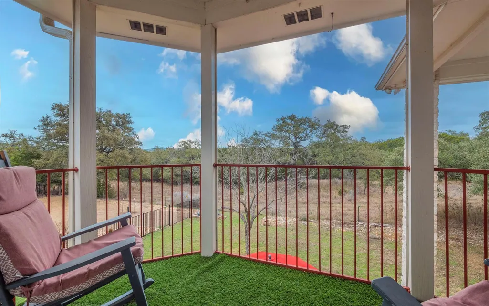
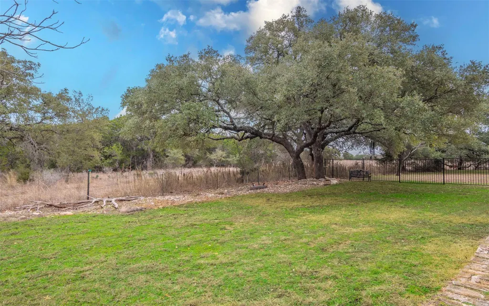
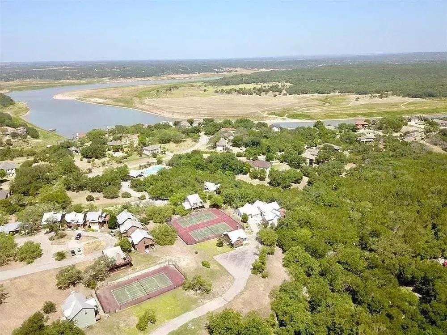
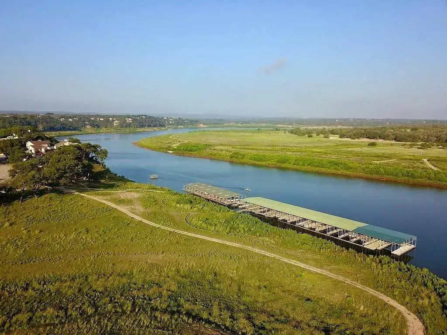
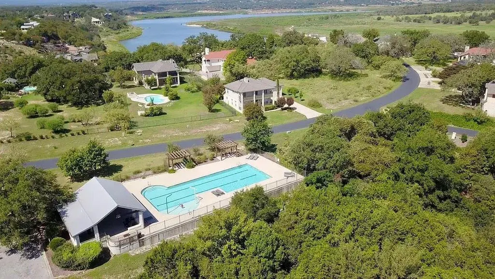
Modern Hill Country Home Experience luxury living and outdoor adventure in this fully remodeled 3 bed, 3 bath, 2,750 sq ft home nestled in the heart of Spicewood. This rare property backs directly to Muleshoe Bend Recreation Area—offering permanent privacy, protected greenbelt views, and trail access right out your back door. No rear neighbors—ever. Perfect for biking, hiking, and boating enthusiasts alike! Located just minutes from multiple Lake Travis access points, you can hit the trails in the morning and the water by afternoon. Whether you mountain bike, paddleboard, or cruise the lake, this home puts adventure at your doorstep. Inside, you'll find an open-concept layout with high-end finishes, tons of natural light, and a chef’s kitchen designed for both everyday life and entertaining. Each of the 3 bathrooms is fully updated with spa-style touches, and the home features a tremendous amount of built-in and walk-in storage—ideal for outdoor gear, bikes, and more. Enjoy peaceful mornings on the patio surrounded by nature and unwind with stunning Hill Country sunsets and absolute privacy. Key Features: • 3 Bedrooms | 3 Bathrooms | 2,750 Sq Ft • Fully Remodeled Interior • Backs to Muleshoe Bend – No Future Development • Minutes to Lake Travis – Boater’s Dream Location • Tremendous Storage Throughout • Direct Trail Access for Biking & Hiking • Peaceful, Private, and Move-In Ready This one-of-a-kind Spicewood retreat offers a lifestyle of comfort, adventure, and serenity. Don’t miss your chance to own a piece of Hill Country paradise!
| Elementary School | Middle School | High School |
|---|---|---|
| Marble Falls Elementary School | Marble Falls Middle School | Marble Falls High School |
| Price History | |
|---|---|
| 8/10/2026 | Listed $749,000 |
| 8/10/2026 | 7$699,500 |
General Features
| Living Area | 2748 |
|---|---|
| Sewer | Private Sewer |
| Heating | Central,Natural Gas |
| Cooling | Central Air |
| Utilities | Electricity Connected,Natural Gas Not Available,Propane,See Remarks |
| Roof | Composition,Shingle |
| Appliances | Built-In Oven(s),Convection Oven,Dishwasher,Disposal,Electric Cooktop,ENERGY STAR Qualified Appliances,Exhaust Fan,Gas Cooktop,Microwave,Oven,Self Cleaning Oven,Water Heater |
| HOA Fee | 1051 |
| Garage Spaces | 2 |
| Association Fee Includes | See Remarks |
| Patio/Porch Features | Covered,Wrap Around |
| Pool Features | None |
| Security Features | Smoke Detector(s) |
| Construction Materials | HardiPlank Type,Masonry – All Sides,See Remarks |
| Year Built | 2001 |
| View | Hill Country,Trees/Woods |
| Levels | Two |
| Property Subtype | Single Family Residence |
| Tax Year | 2025 |
| Waterfront Features | None |
| Community Features | Playground,Pool |
| Accessibility | None |
| Assoc Fee Paid Per | Annually |
| County | Burnet |
| New Construction | No |
| Property Type | Residential |
| HOA | Yes |
| Energy Efficient | None |
| Subdivision Name | Point At Ridge Harbor |
| Facing Direction | West |
| Green Sustainability | None |
| Other Structures | None |
| Full Baths | 3 |
| Status | Active |
| Directions | HWY 71W,R PALEFACE RANCH RD,R 414,L RIDGE HARBOR SUBDV,1ST R TO THE PT |
| High School | Marble Falls |
| City | Spicewood |
| Disclosures | Seller Disclosure |
| Association Name | Goodwin & Company |
| MLS Area | LW |
| Lot Size Square Feet | 14941.08 |
| Elementary School | Marble Falls |
| Tax Annual Amount | 5771 |
| Middle/Junior High School | Marble Falls |
| Property Condition | Resale |
| Additional Parcels Y/N | No |
| Standard Status | Active |
| Year Built Source | Public Records |
| Tax Assessed Value | 495000 |
Interior Features
| Interior Amenities | Ceiling-High,Crown Molding,Interior Steps,Primary Bedroom on Main,Recessed Lighting,Study/Home Office,Walk-In Closet(s),Wet Bar |
|---|---|
| Flooring | Carpet,Tile,Wood |
| Total Fireplaces | 1 |
| Fireplace Features | Living Room,Wood Burning |
| Window Features | Window Treatments |
| Half Baths | 1 |
| Total Bedrooms | 3 |
| Main Level Bedrooms | 1 |
| LivingAreaSource | Public Records |
| Total Baths | 4 |
Exterior Features
| Exterior Amenities | None |
|---|---|
| Fencing | Wrought Iron |
| Parking Features | Attached,Garage Door Opener,See Remarks |
| Lot Features | Sprinkler - Automatic,Trees-Medium (20 Ft - 40 Ft),See Remarks |
| Water Source | Private |
| Total Parking | 2 |
| Foundation Details | Slab |
| Lot Size Acres | 0.343 |
| Waterfront Y/N | No |
| Covered Spaces | 2 |
| Horse Y/N | No |
| Horse Amenities | None |
Amenities
- Foreclosure
- Views
- Short Sale
- New Construction
- Adult 55+
- Lease To Own
- No HOA Fees
- Furnished
- Primary On Main
- Air Conditioning
- Seller Finance
- Green
- Fixer Upper
- Horse
- Golf
- Fireplace
- Deck
- Garage
- Basement
- Pool
Property vs Single Family Average in 78669
Price
Taxes
Year Built
Visits
 Austin Board of REALTORS® Copyright ©2026 All rights reserved.
 Central Texas MLS | Four Rivers Association of REALTORS® All information deemed reliable but not guaranteed. All properties are subject to prior sale, change or withdrawal. Neither listing broker(s) or information provider(s) shall be responsible for any typographical errors, misinformation, misprints and shall be held totally harmless. Listing(s) information is provided for consumer's personal, non-commercial use and may not be used for any purpose other than to identify prospective properties
